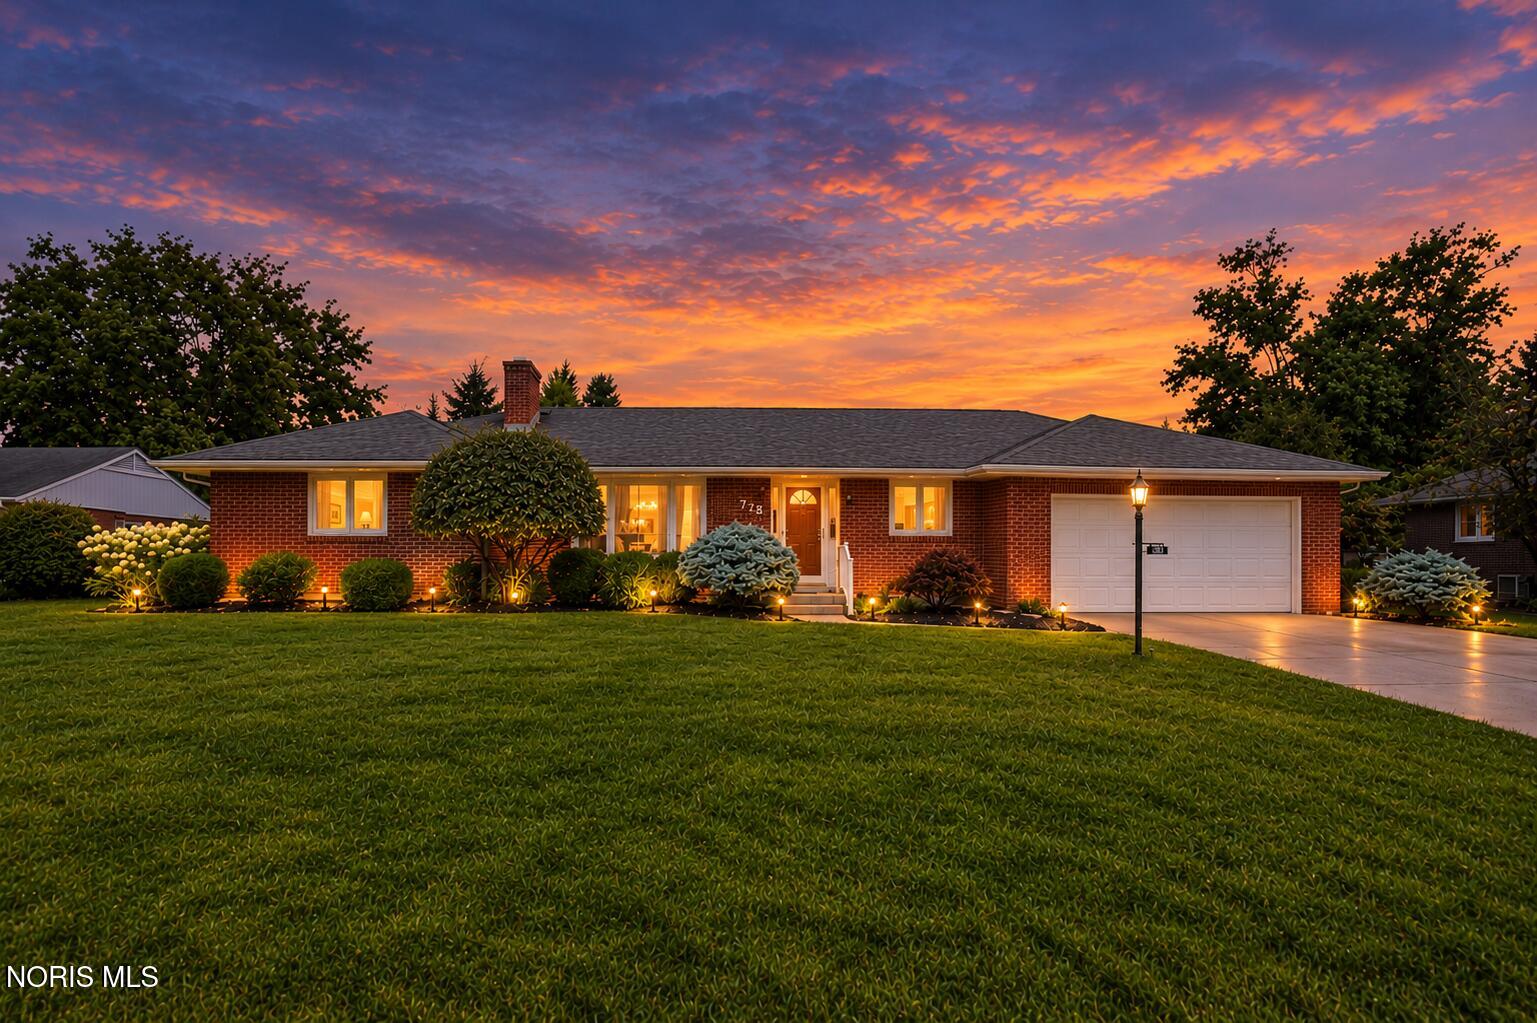

Brick ranch home with attached garage and illuminated landscaping beneath a vivid sunset sky.
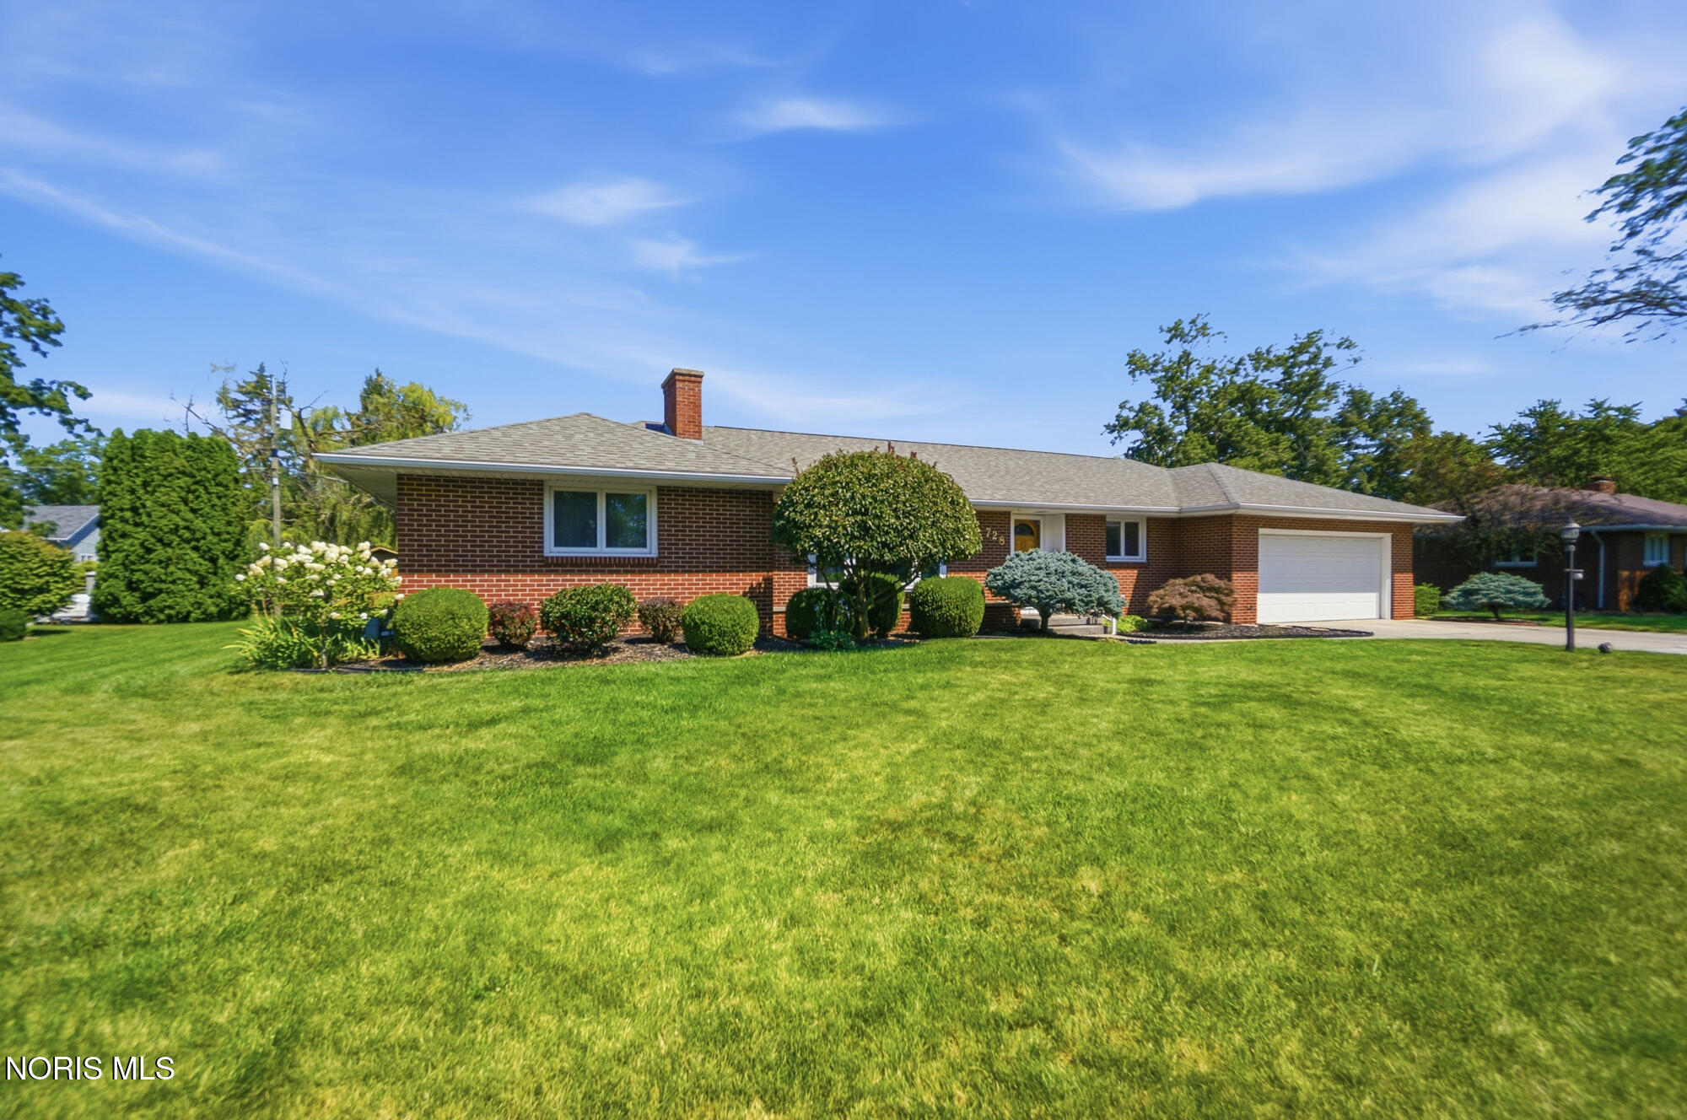
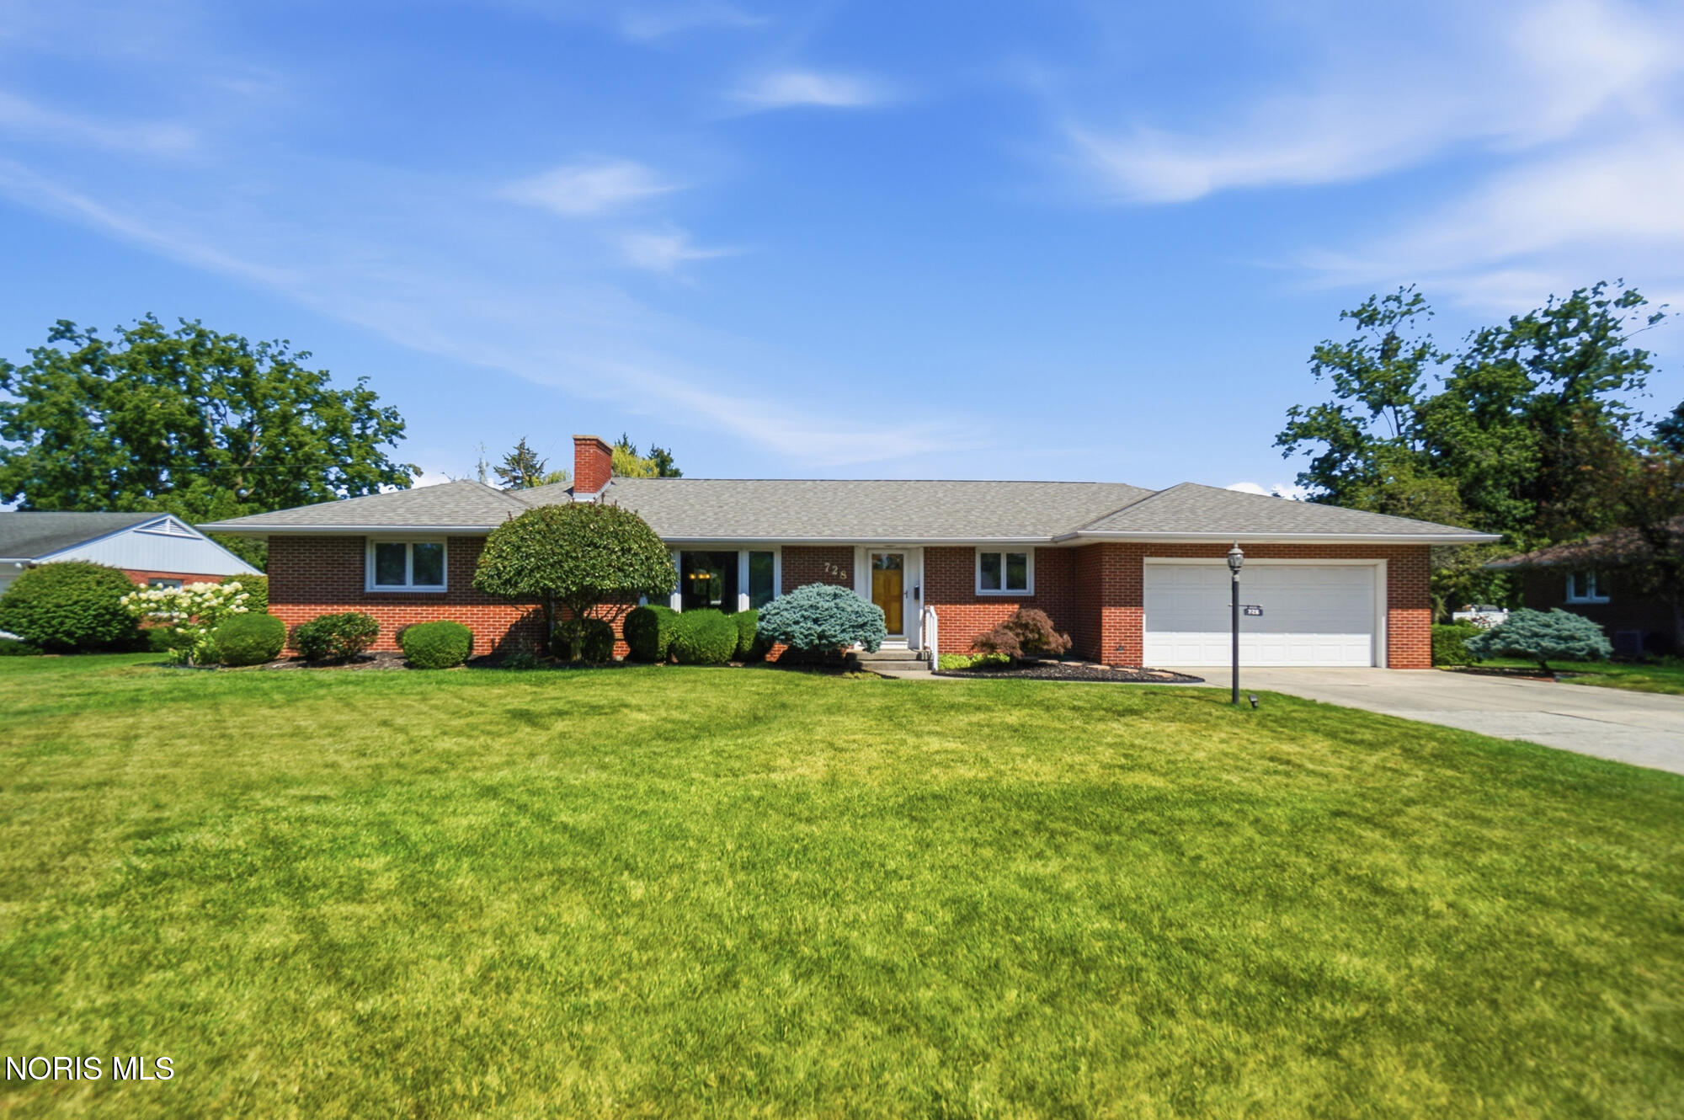
Single-story brick home with an attached garage, landscaped shrubs, and a broad green lawn.
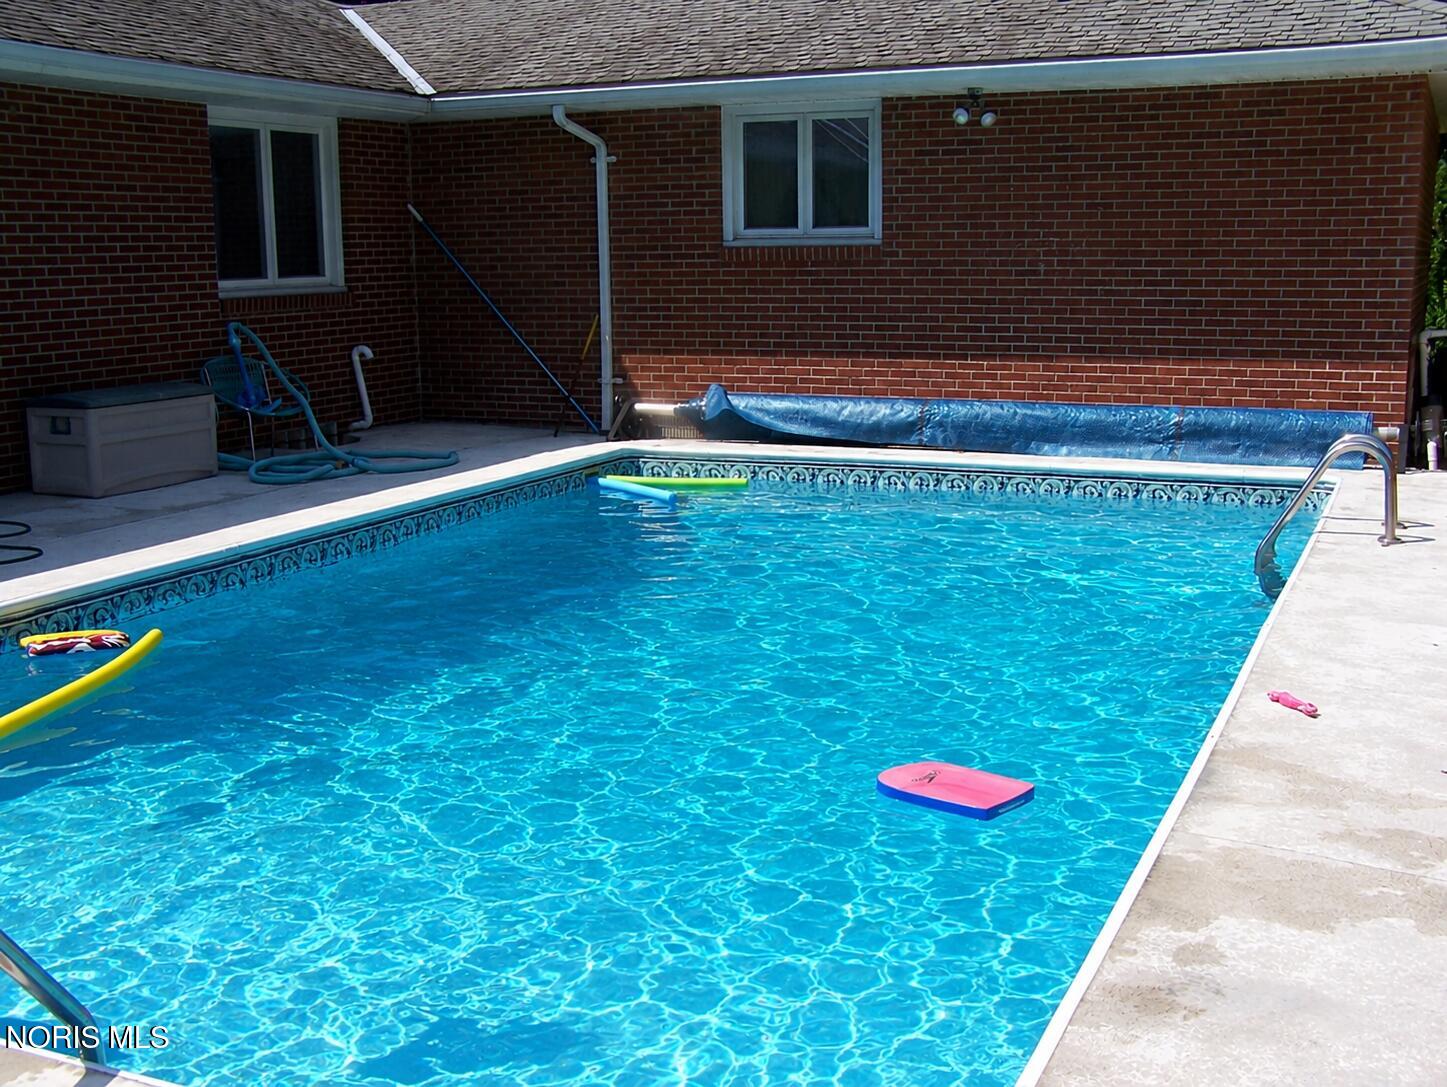
Swimming pool beside a brick house, with a metal ladder and colorful floats.
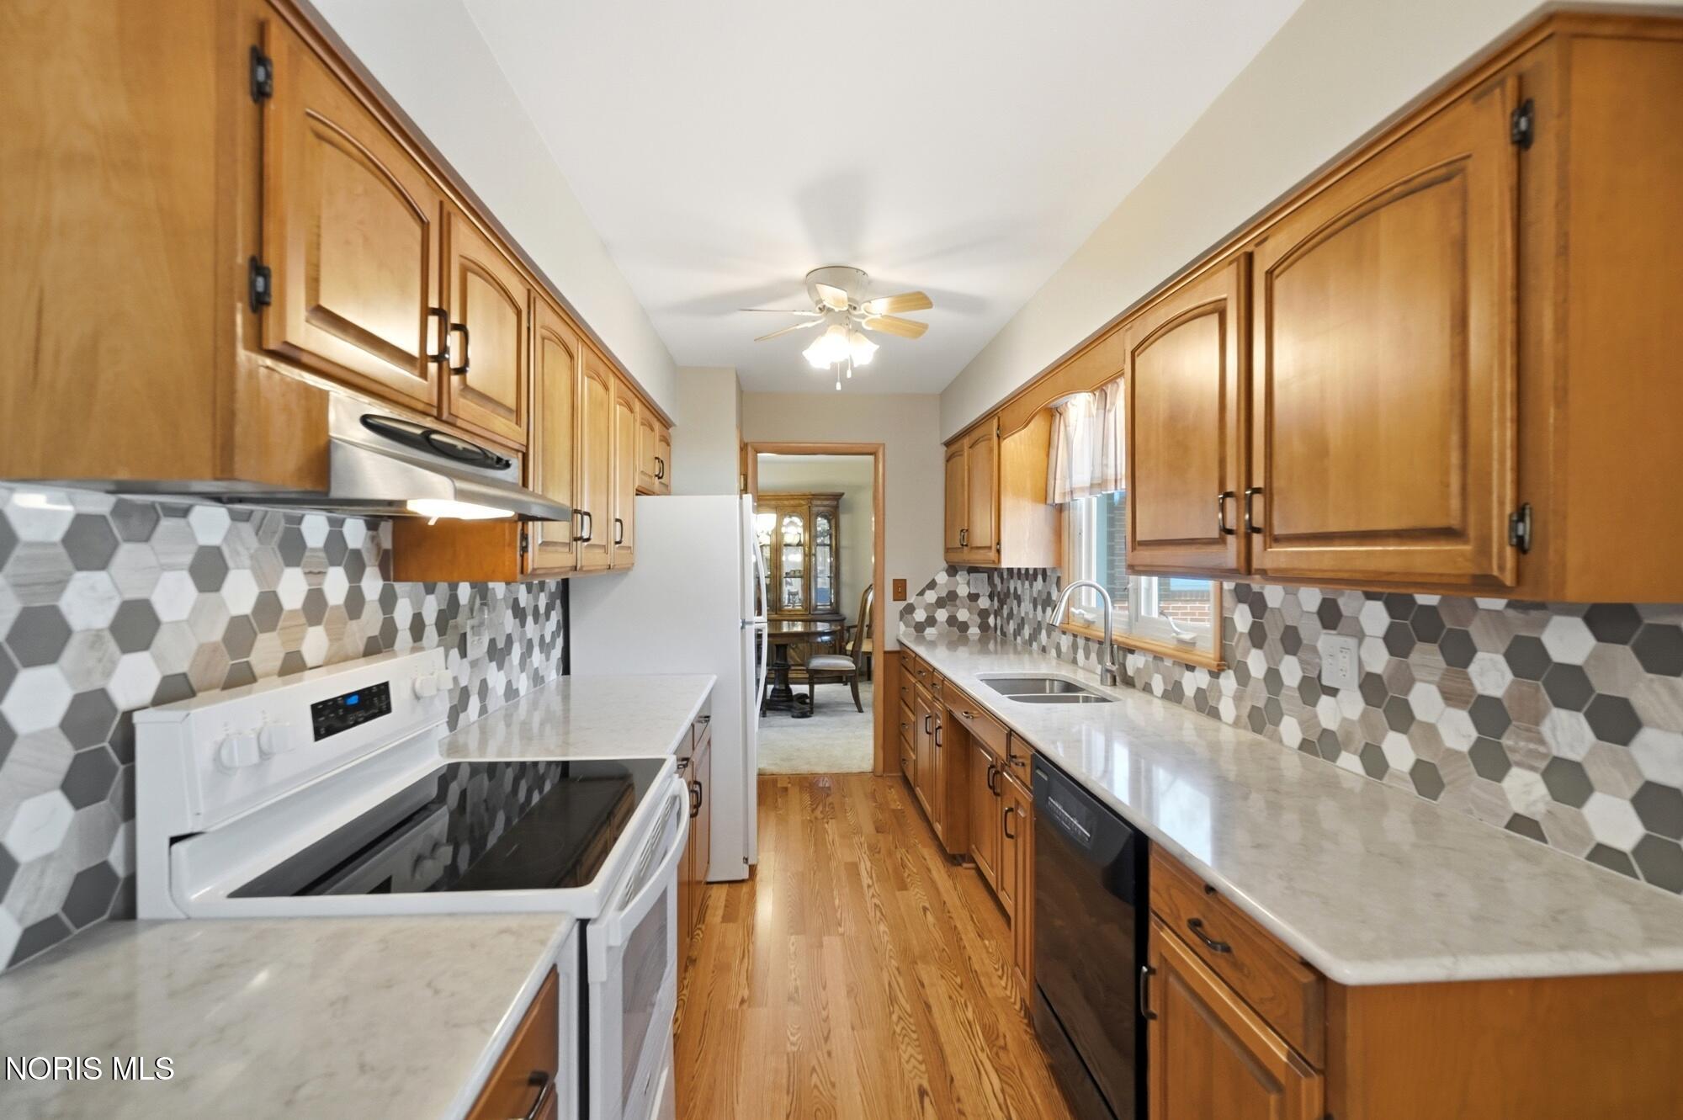
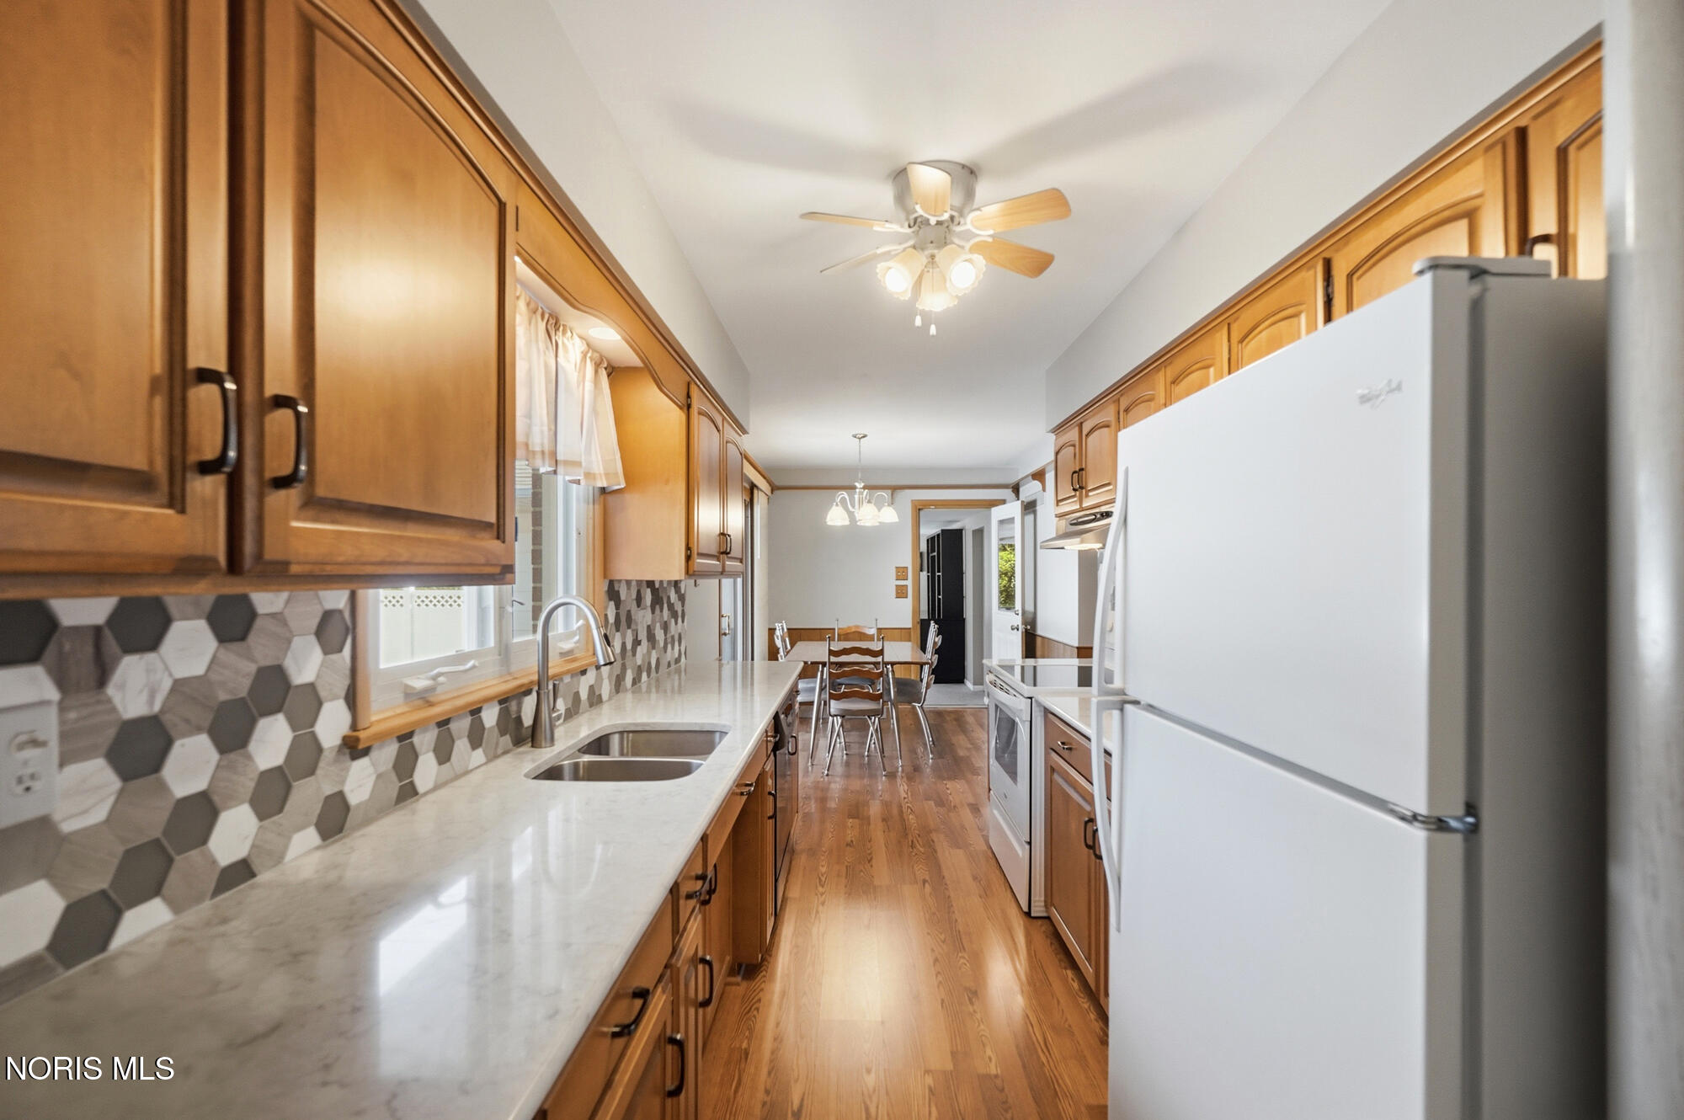
Narrow kitchen with honey-colored cabinets, geometric backsplash, and wood flooring.
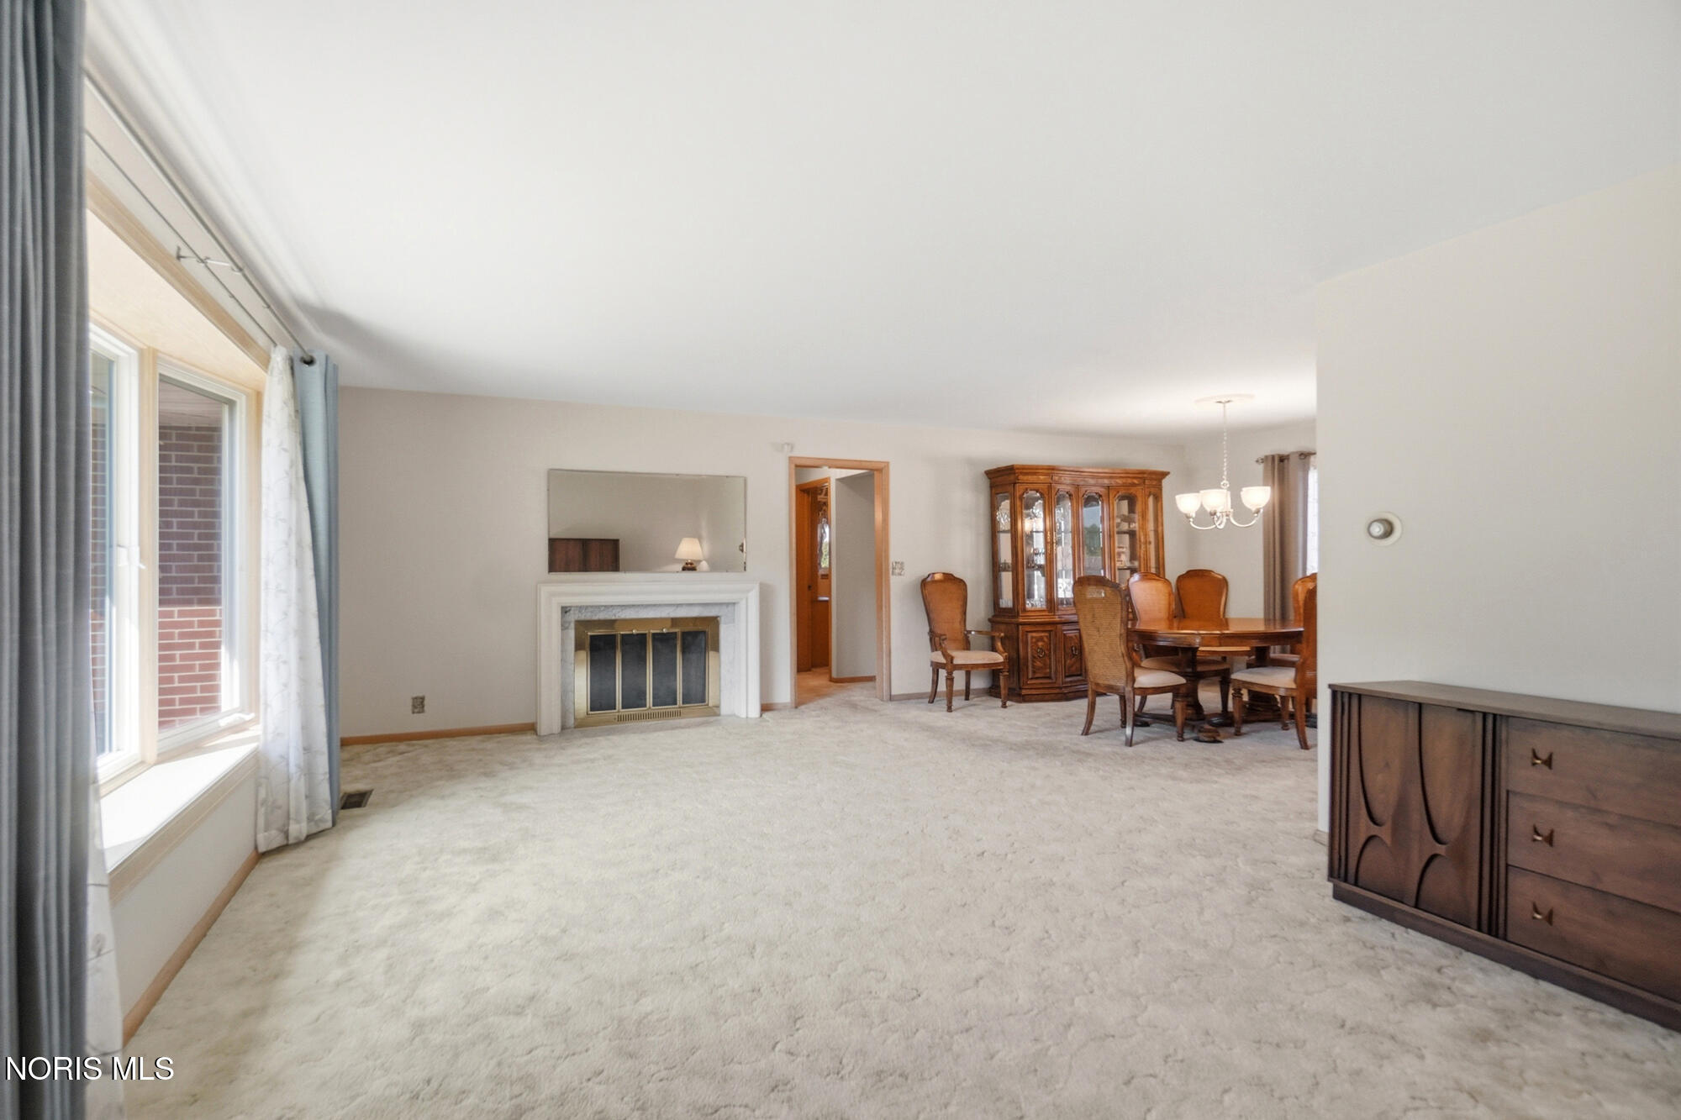
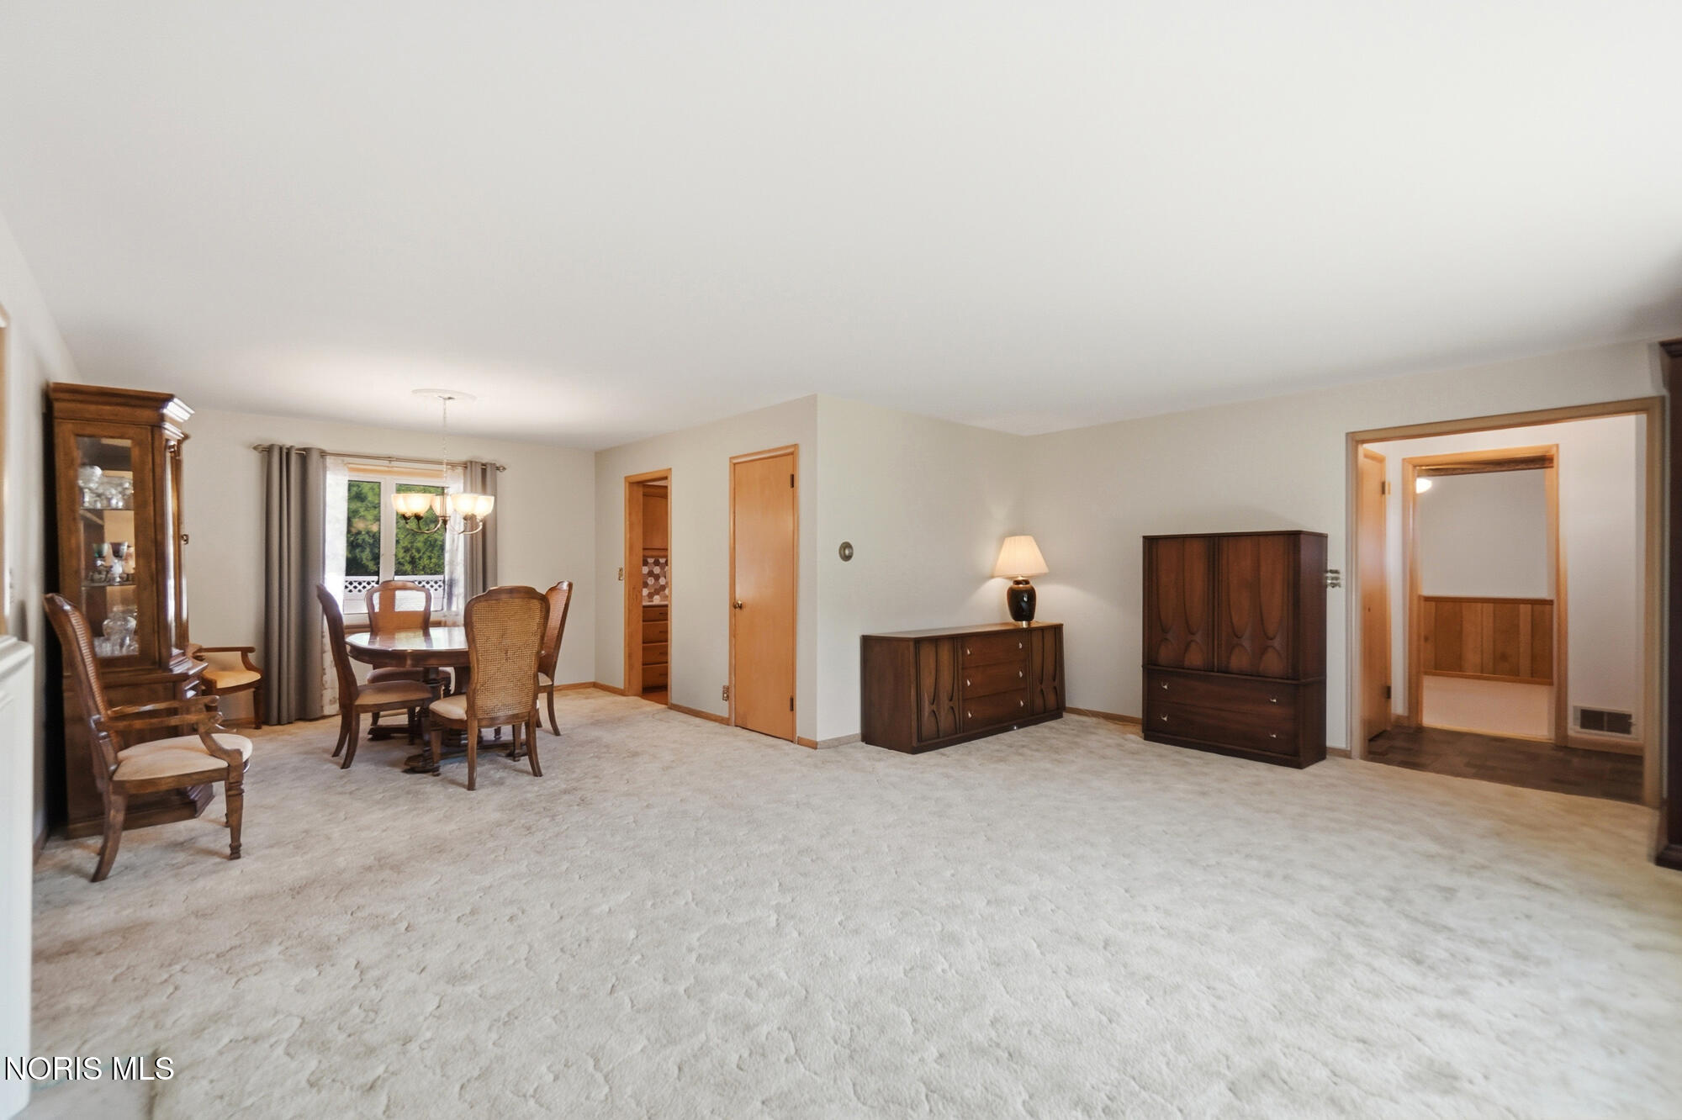
Living and dining room with a fireplace, carpeted floor, and traditional wooden dining furniture.
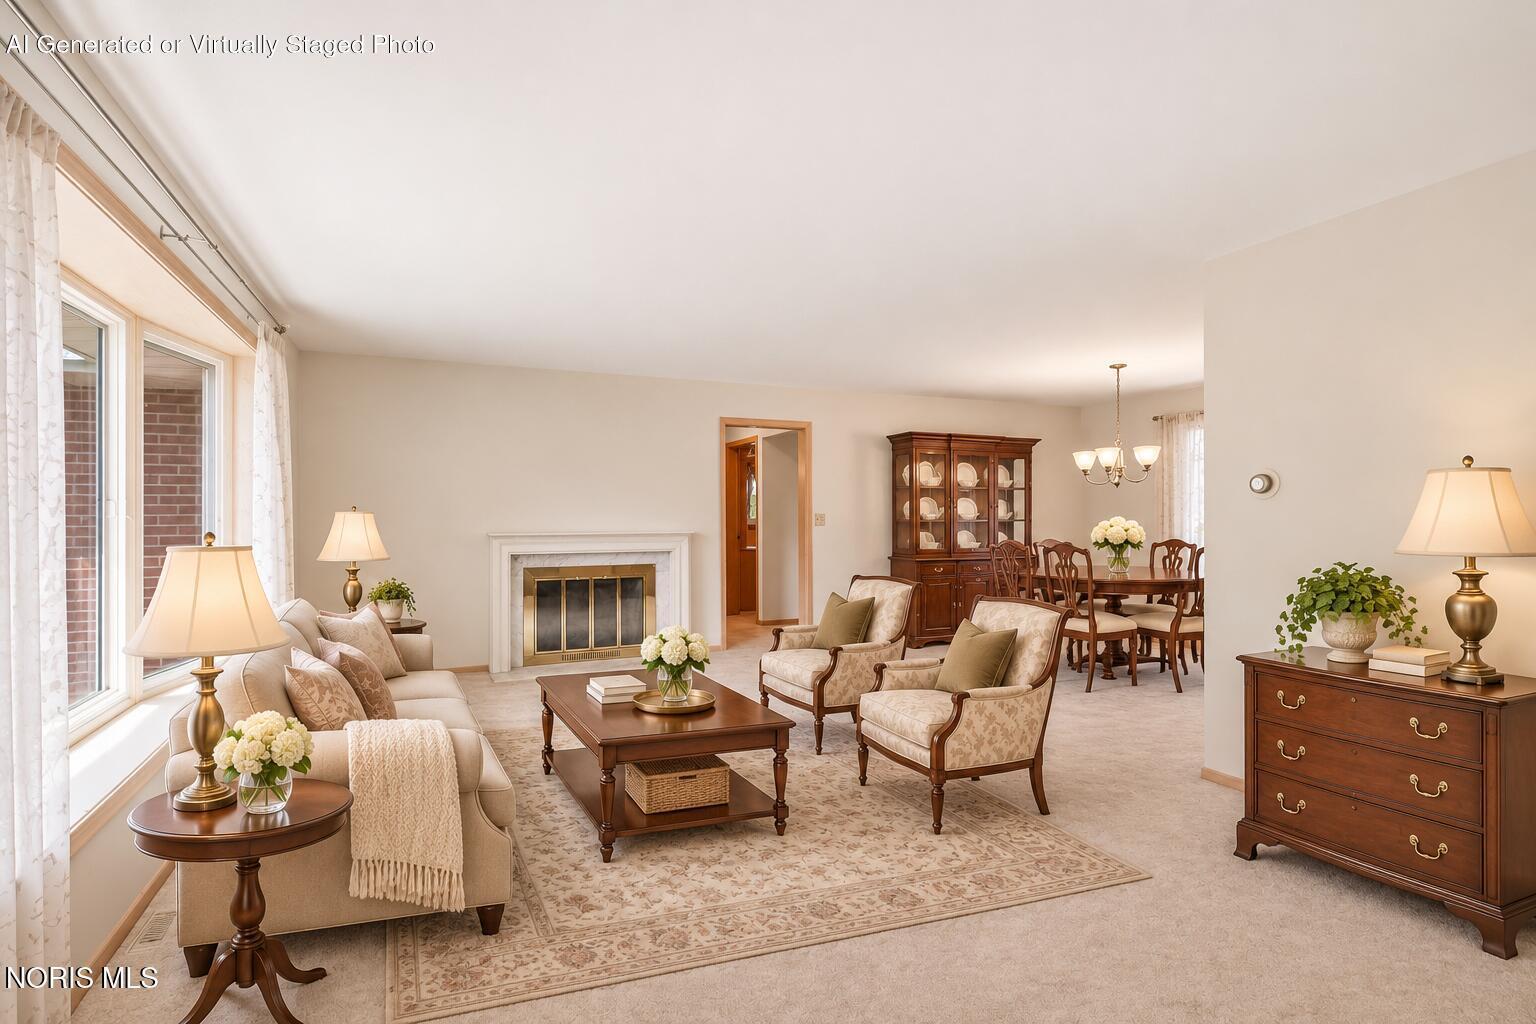
Staged living room with a white fireplace, large windows, and an adjoining formal dining area.
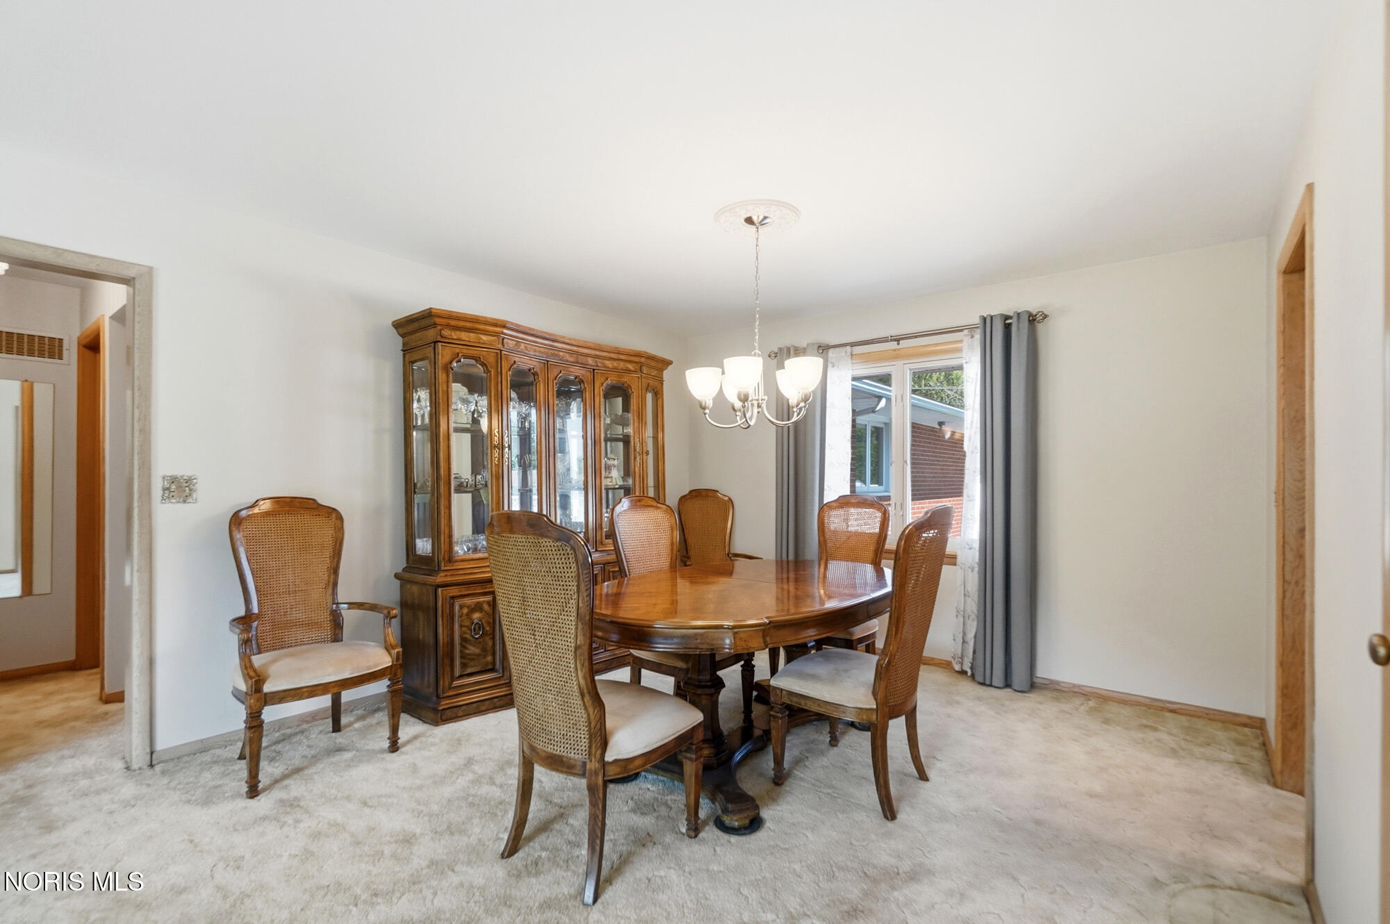
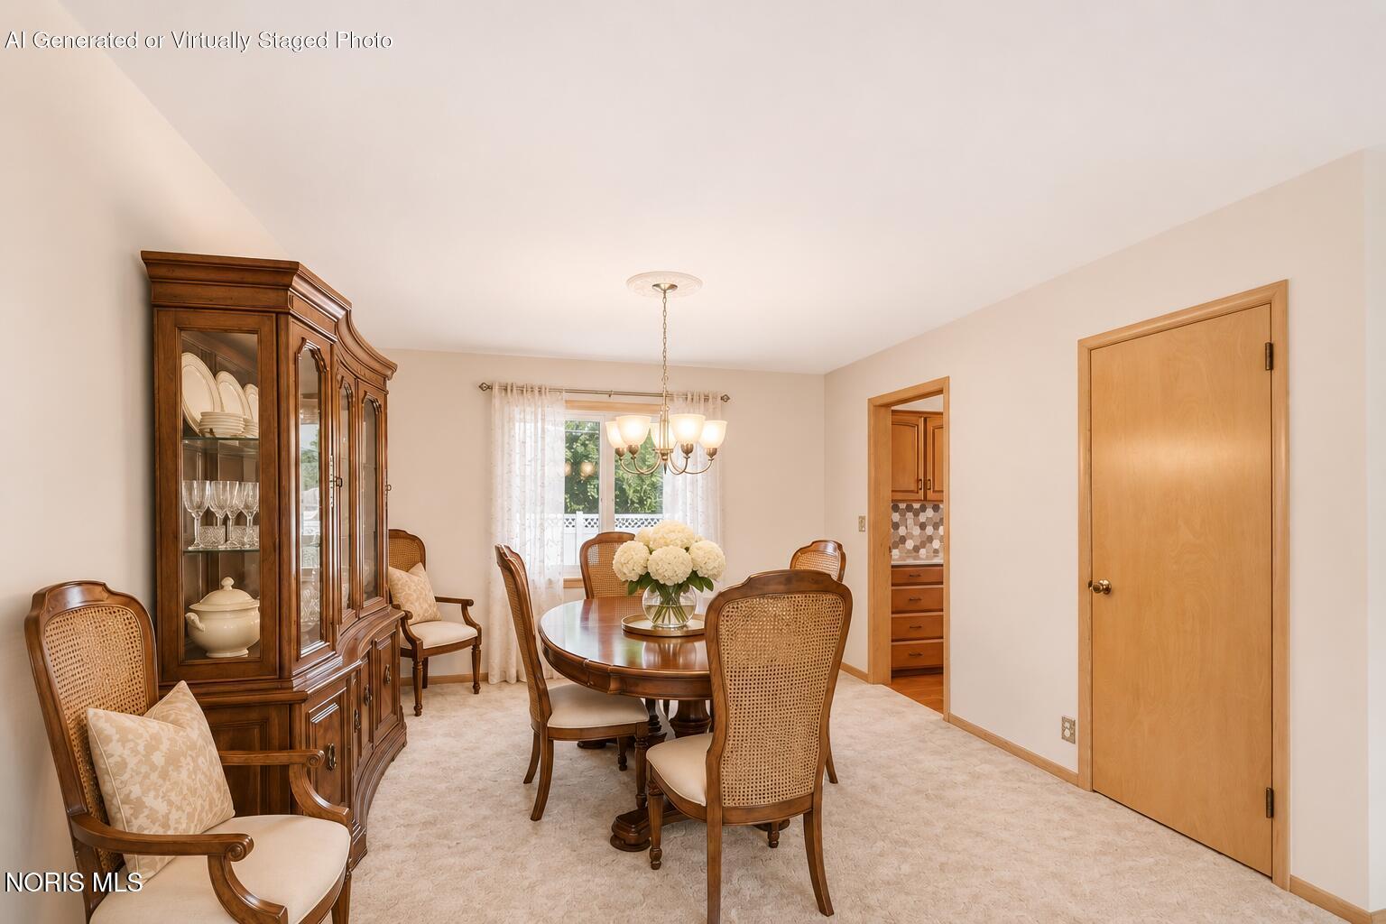
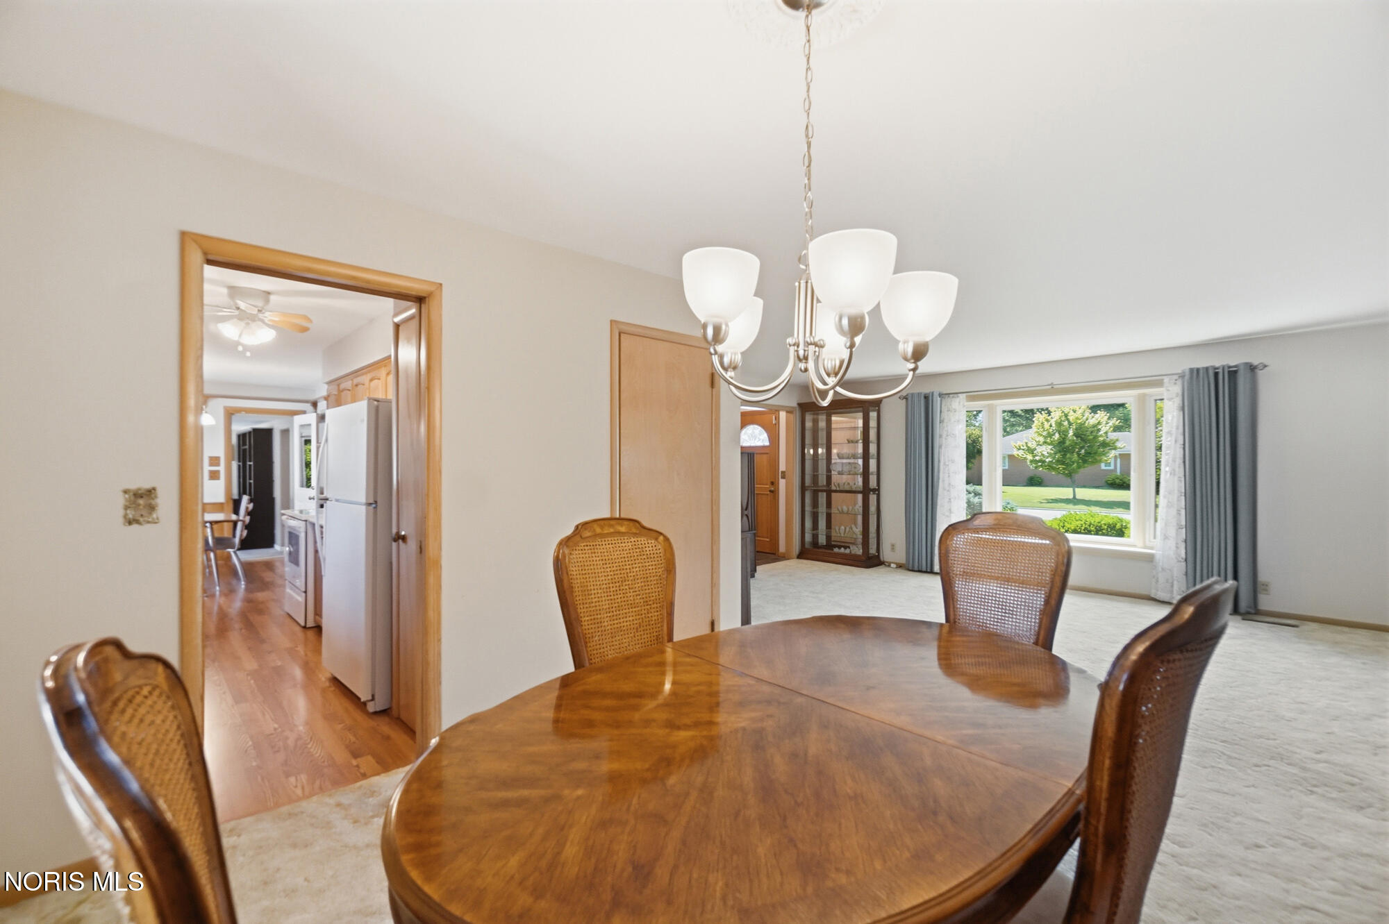
Dining room with a wooden table, upholstered chairs, glass-front china cabinet, and chandelier.
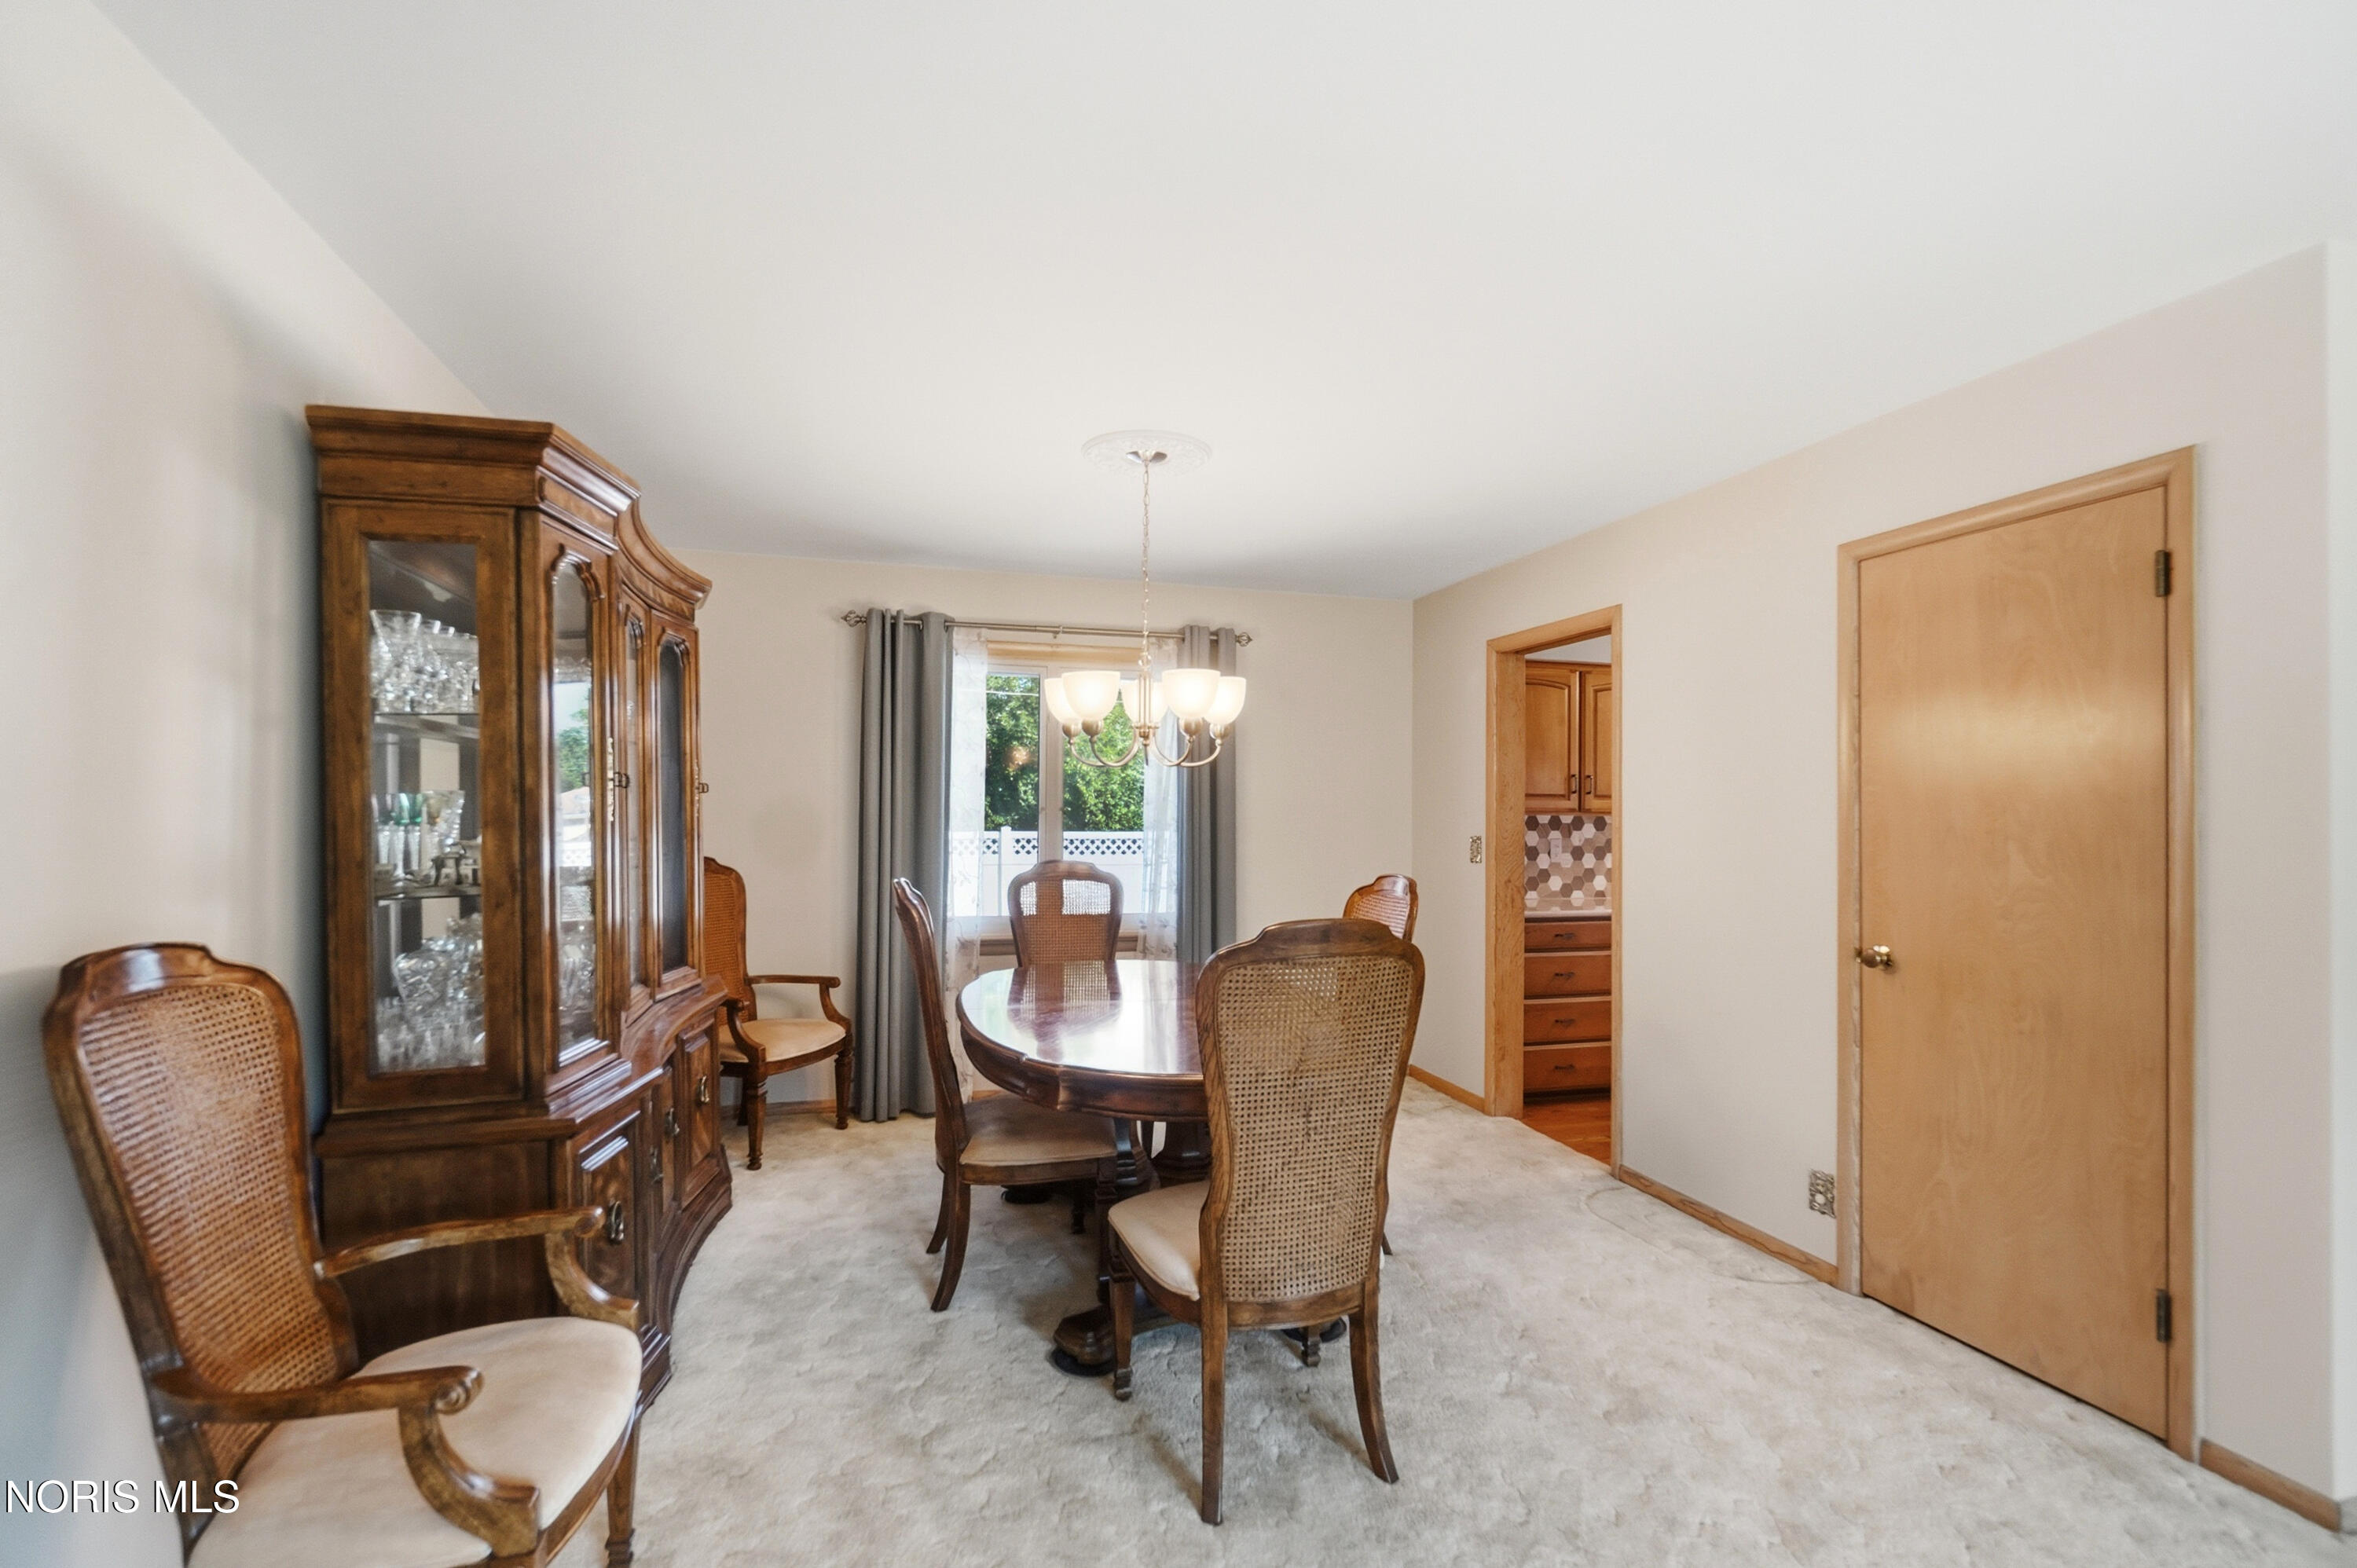
Dining room with a wooden table, cane-back chairs, and a large glass-front china cabinet.
Dining room with a wooden table, upholstered chairs, china cabinet, and chandelier.
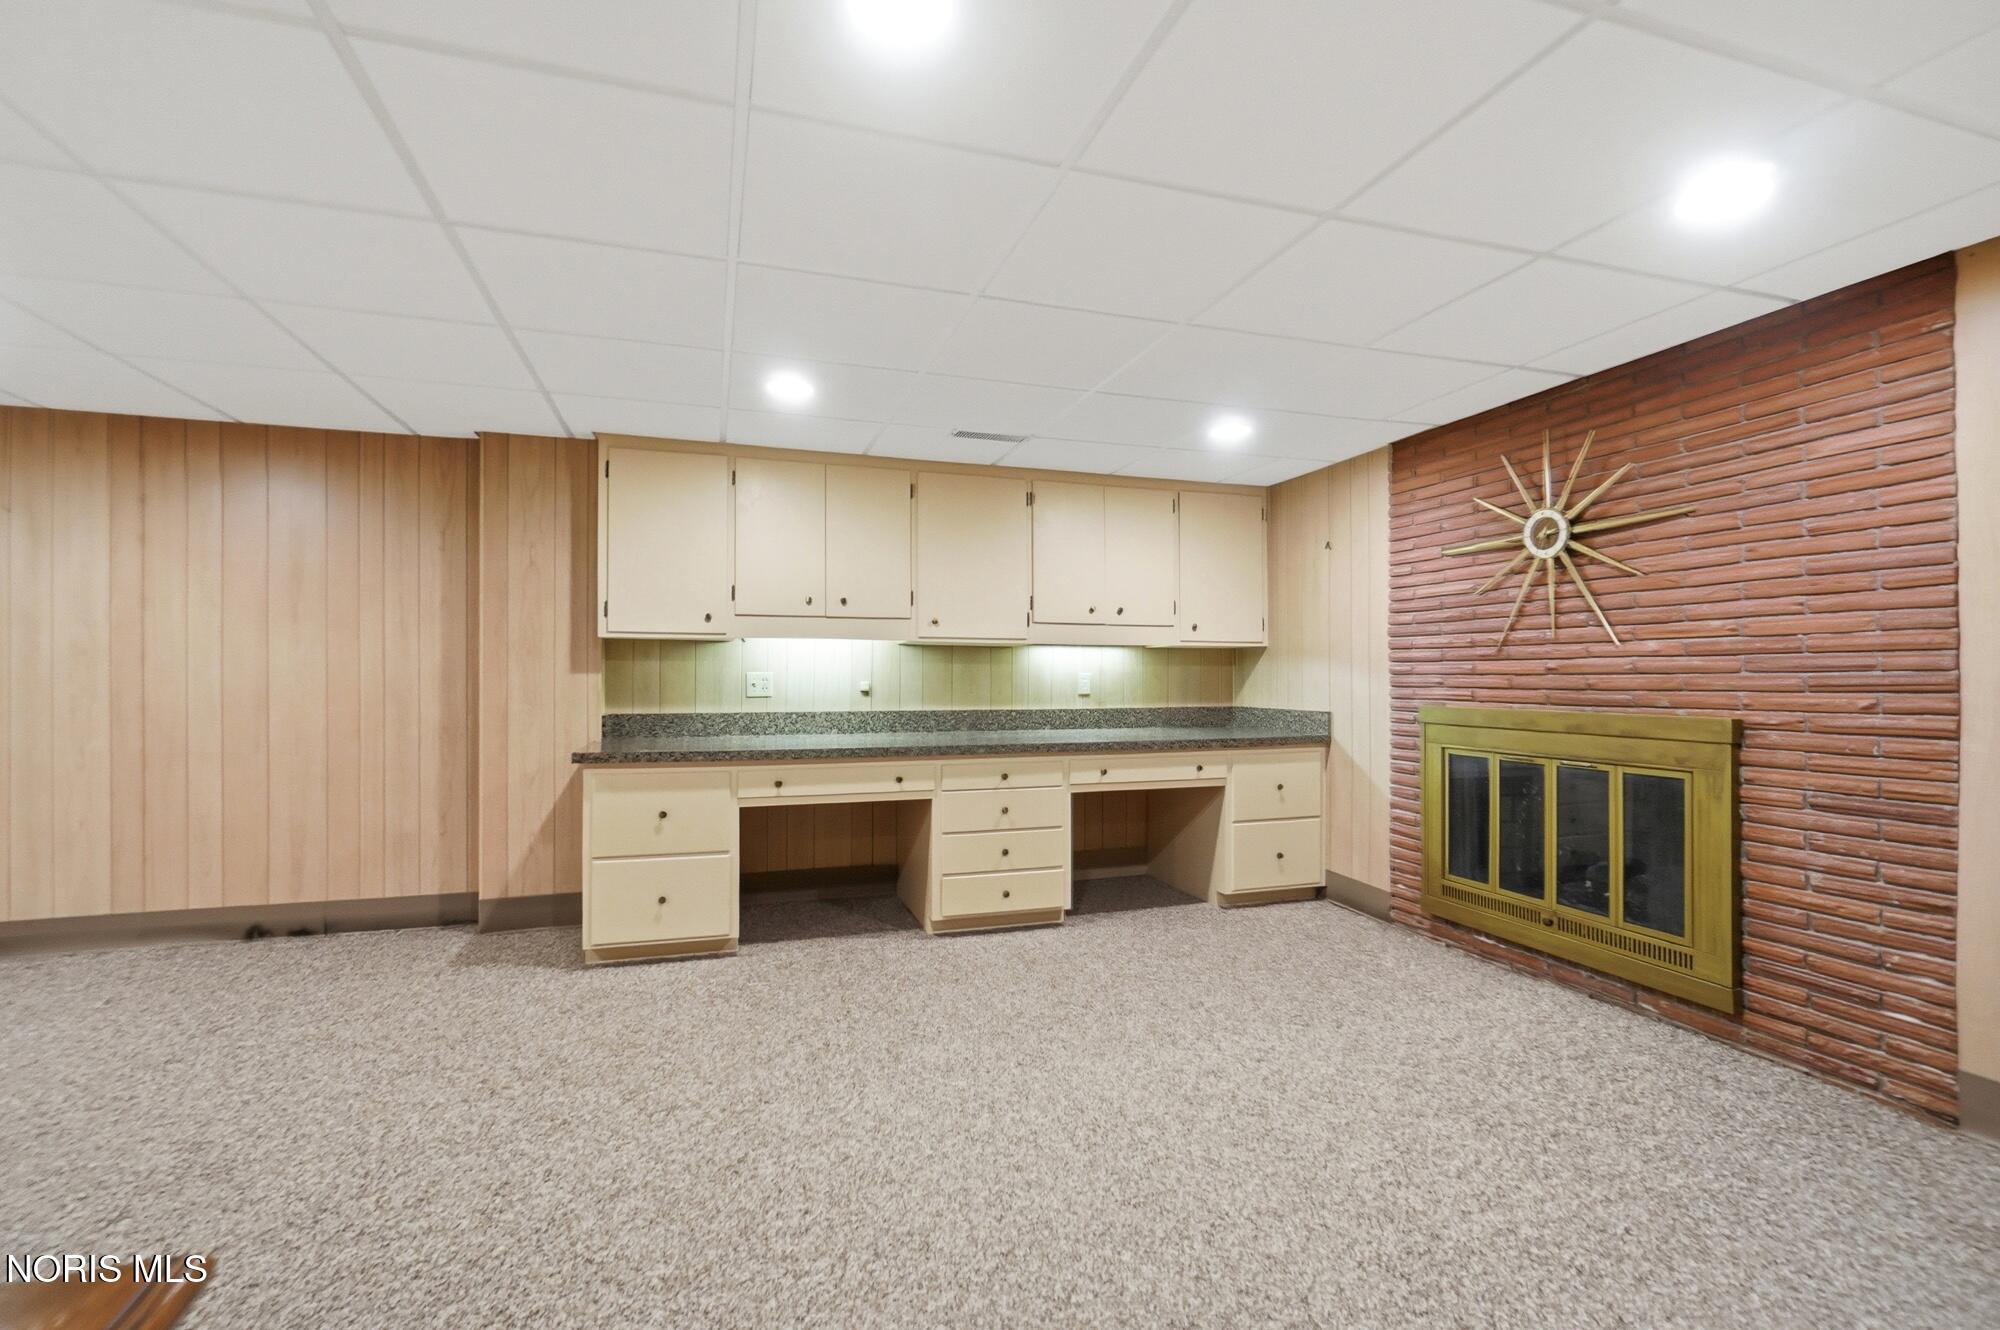
Finished basement room with built-in cabinets, carpet, and a brick fireplace.
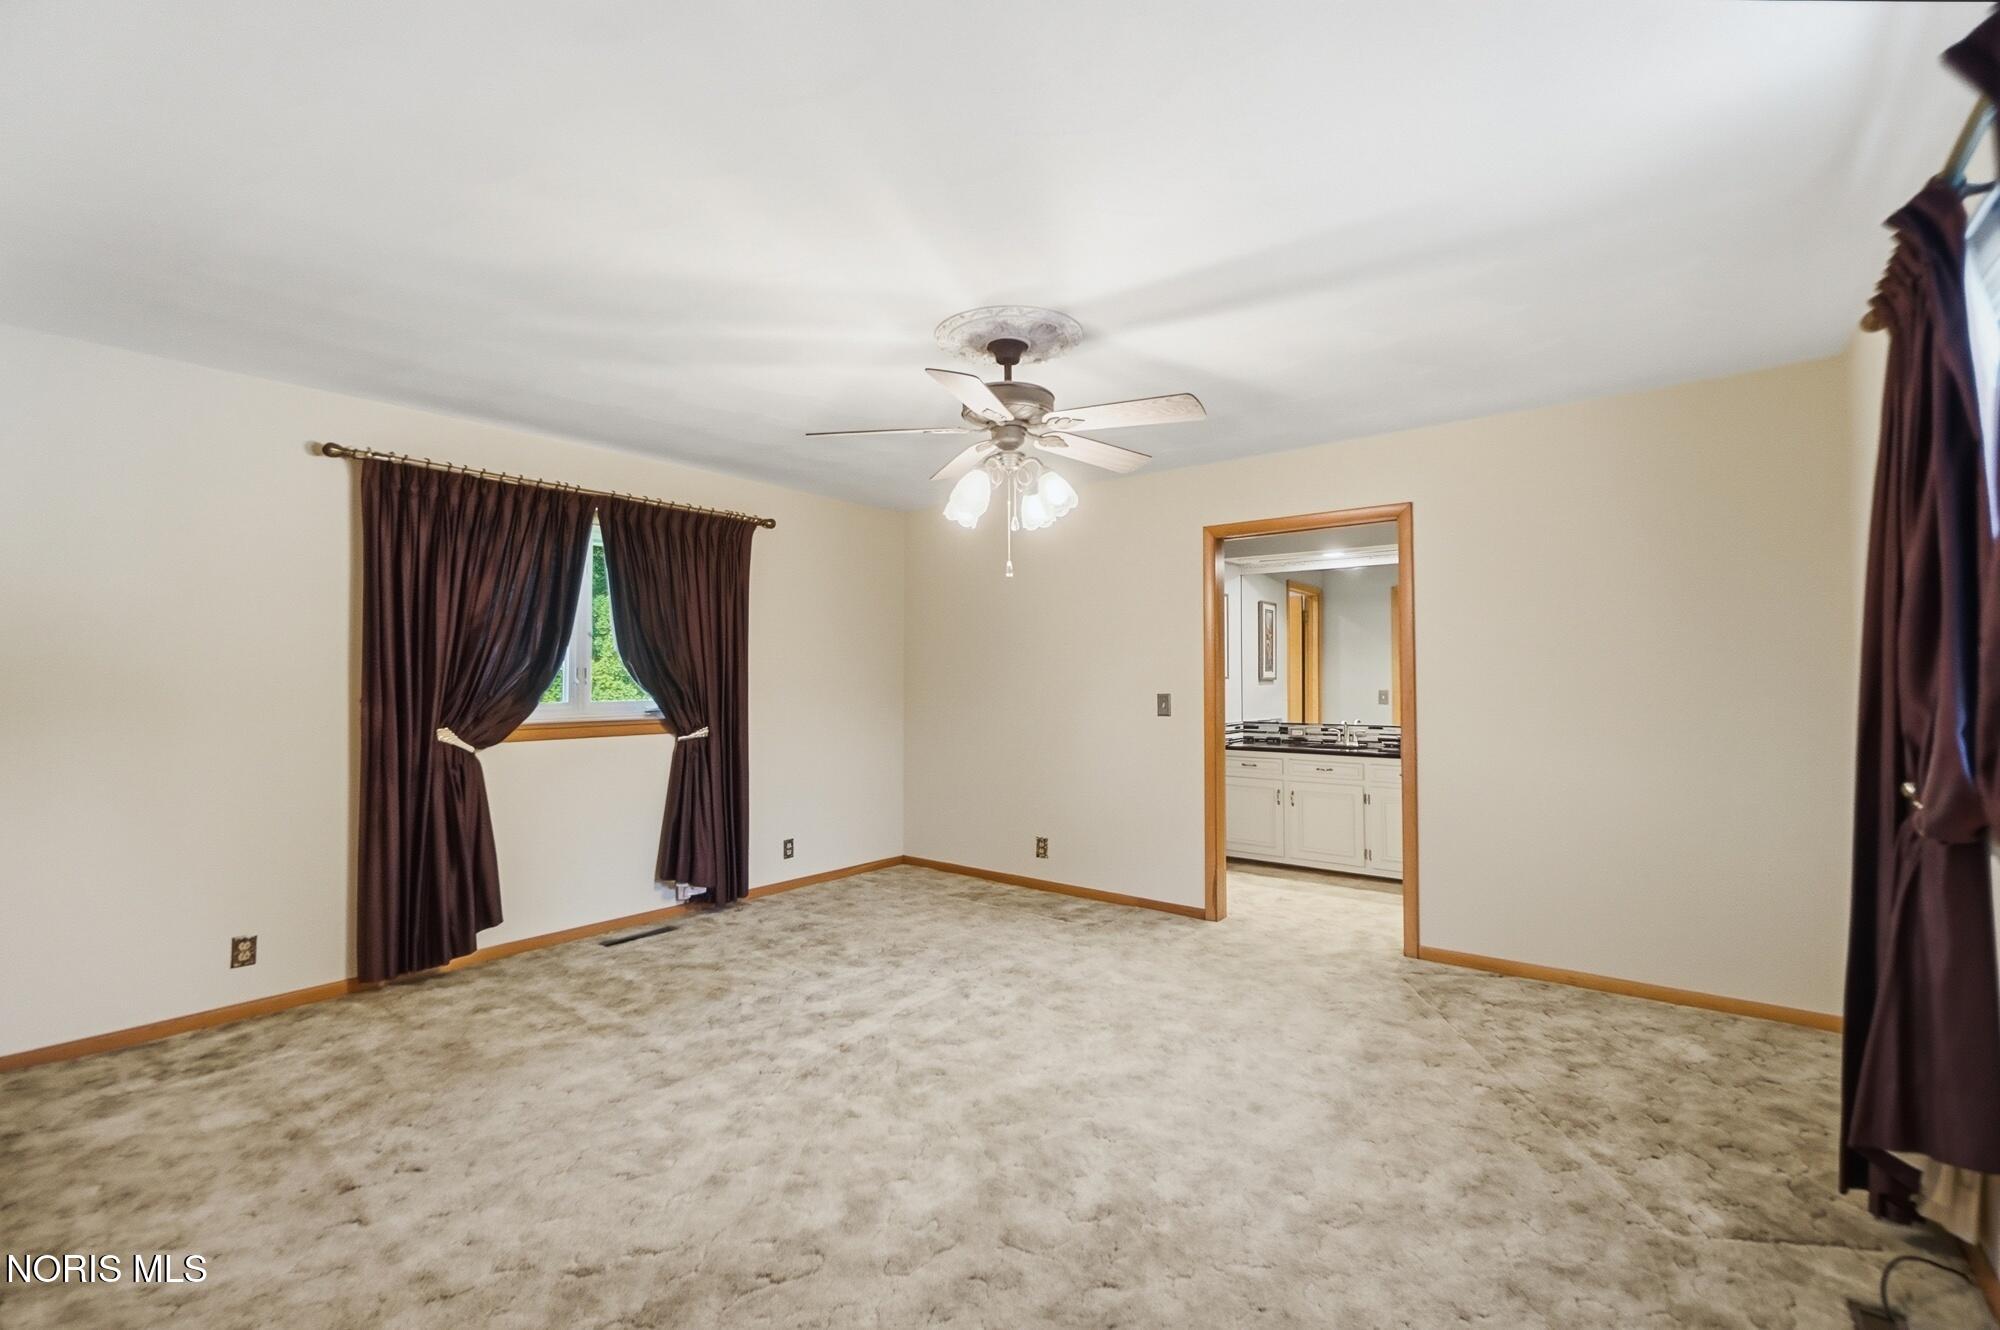
Carpeted empty room with dark curtains, a ceiling fan, and a doorway to the kitchen.
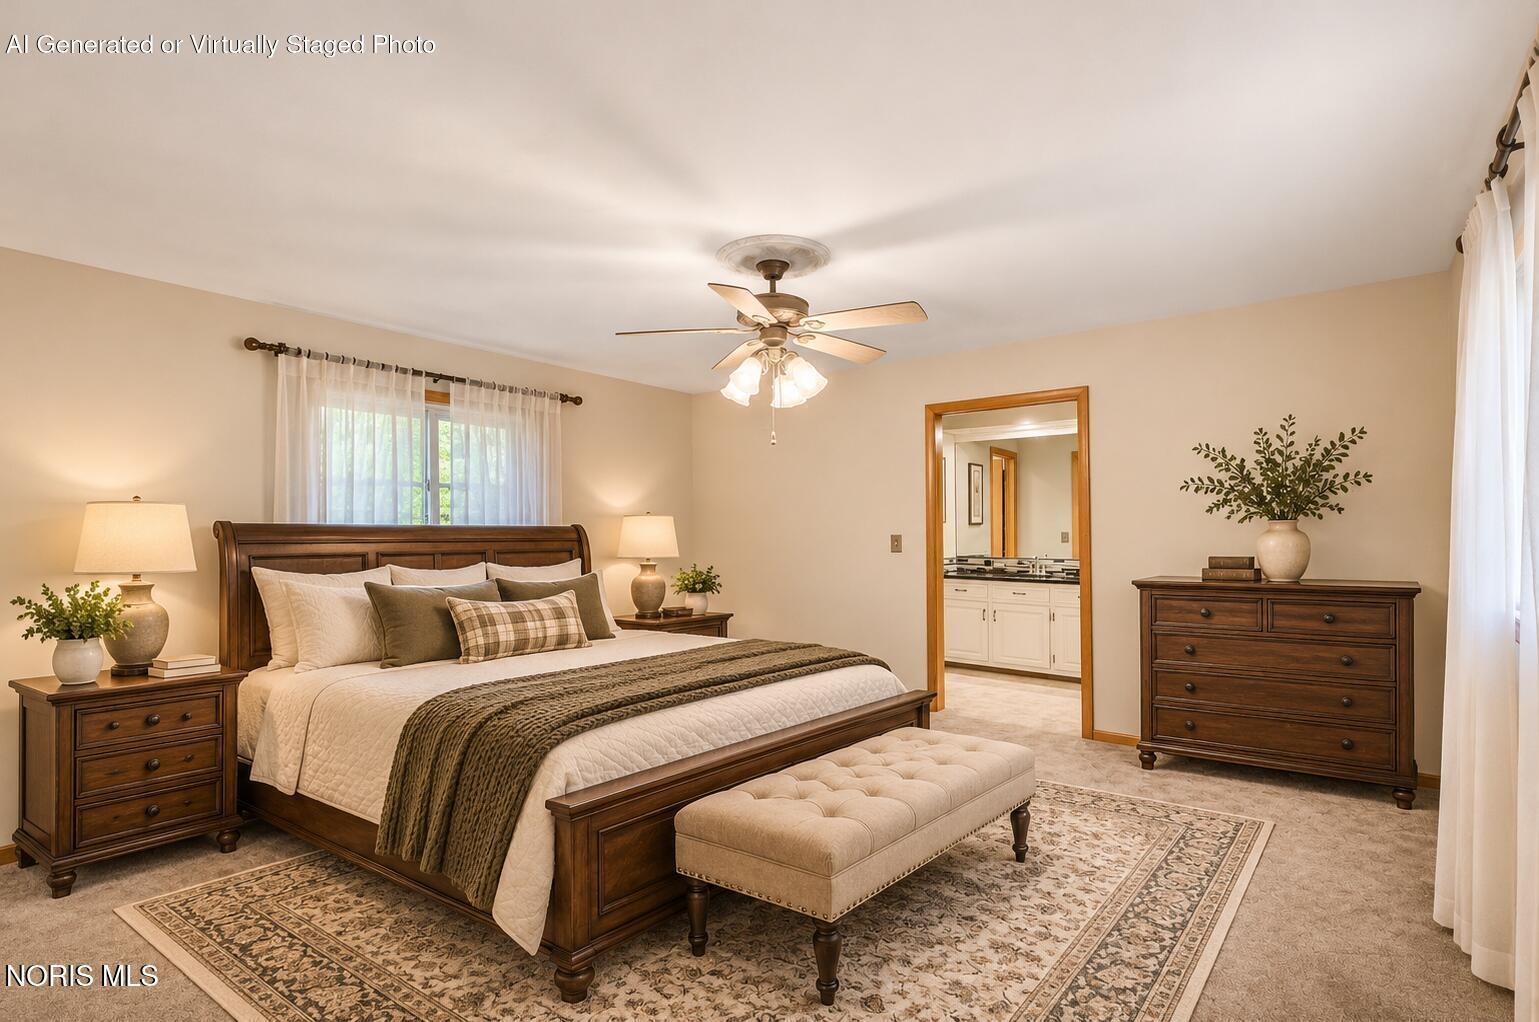
Bedroom with a dark wood bed, matching dressers, and a doorway to the bathroom.
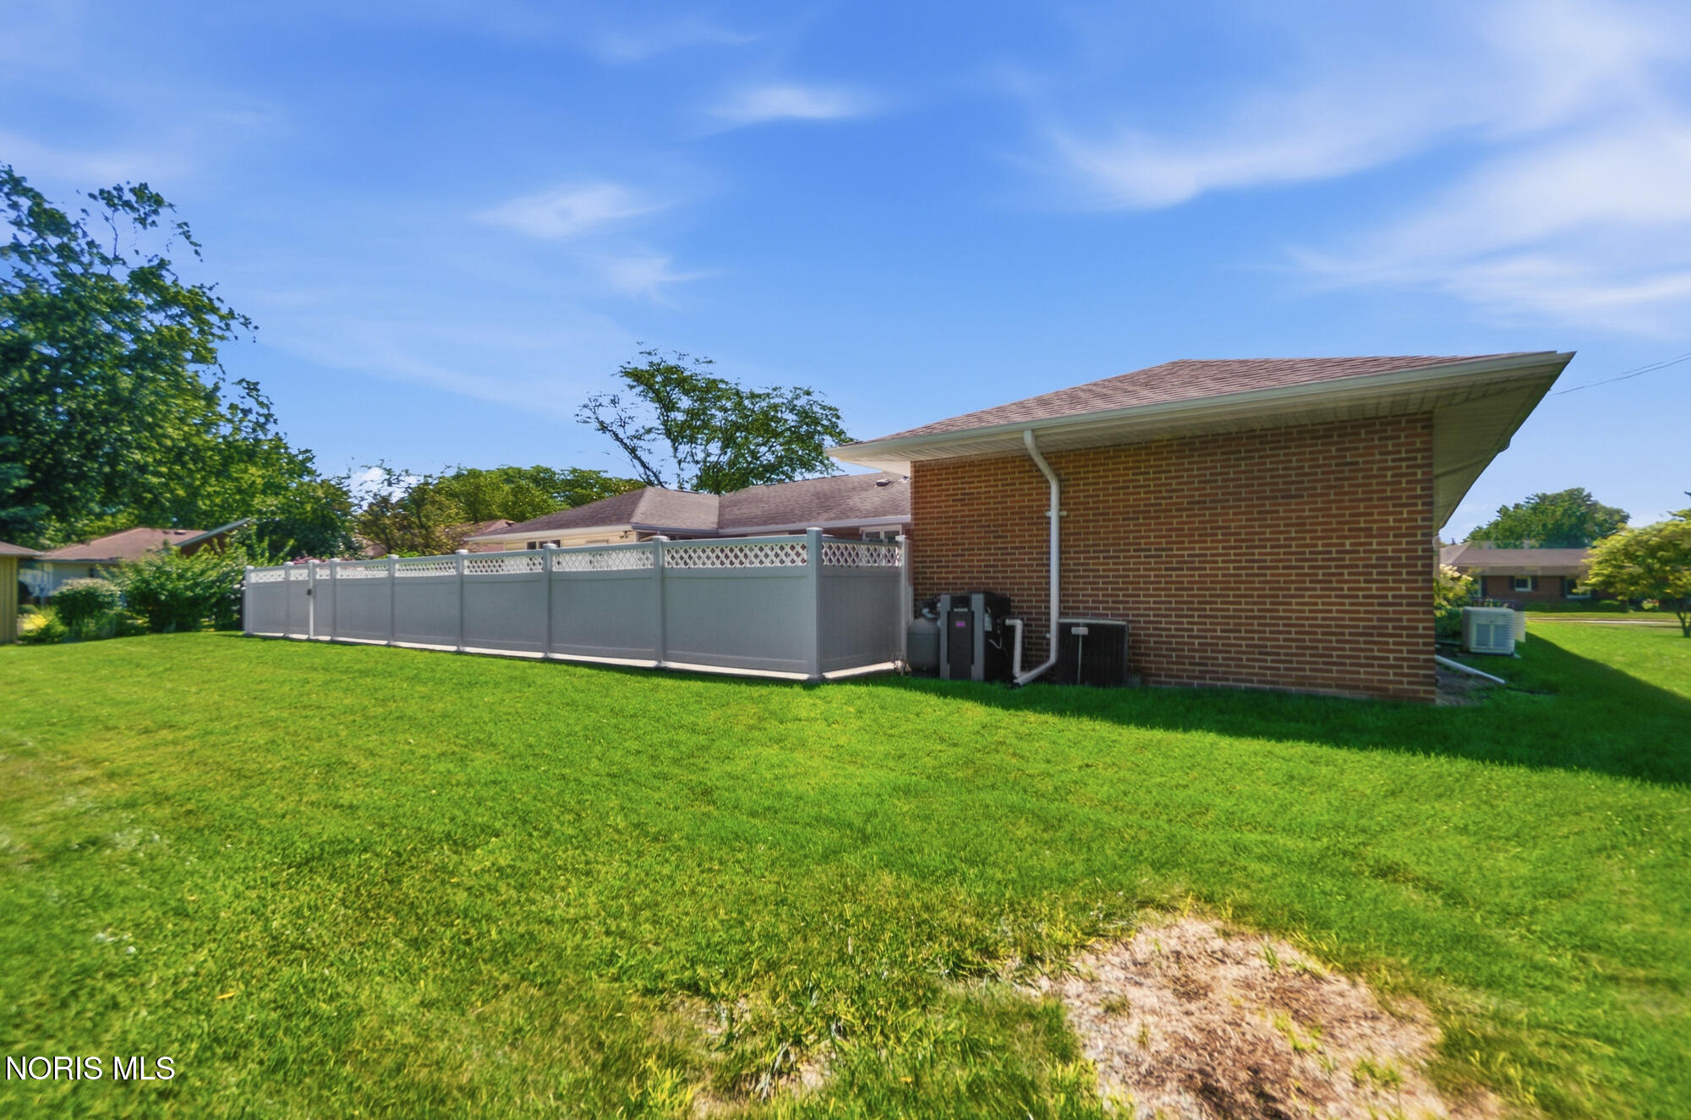
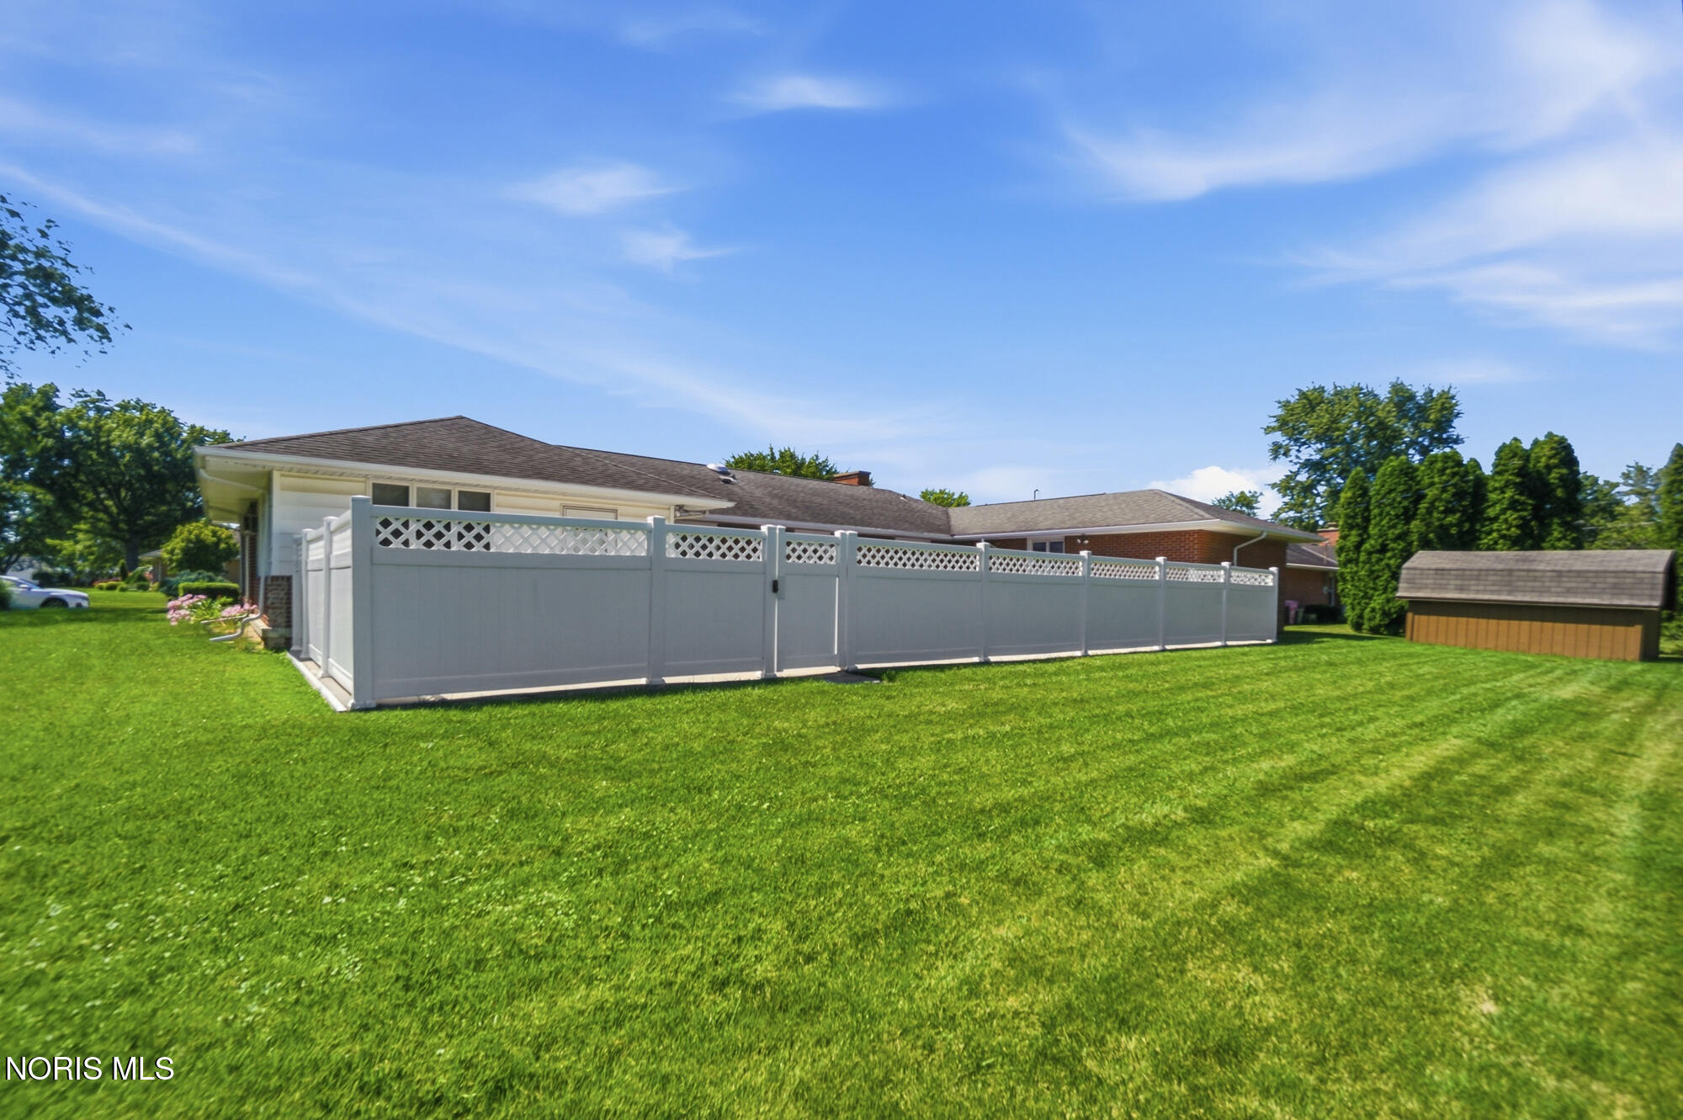
Brick house rear exterior beside a gray fenced yard and broad green lawn.
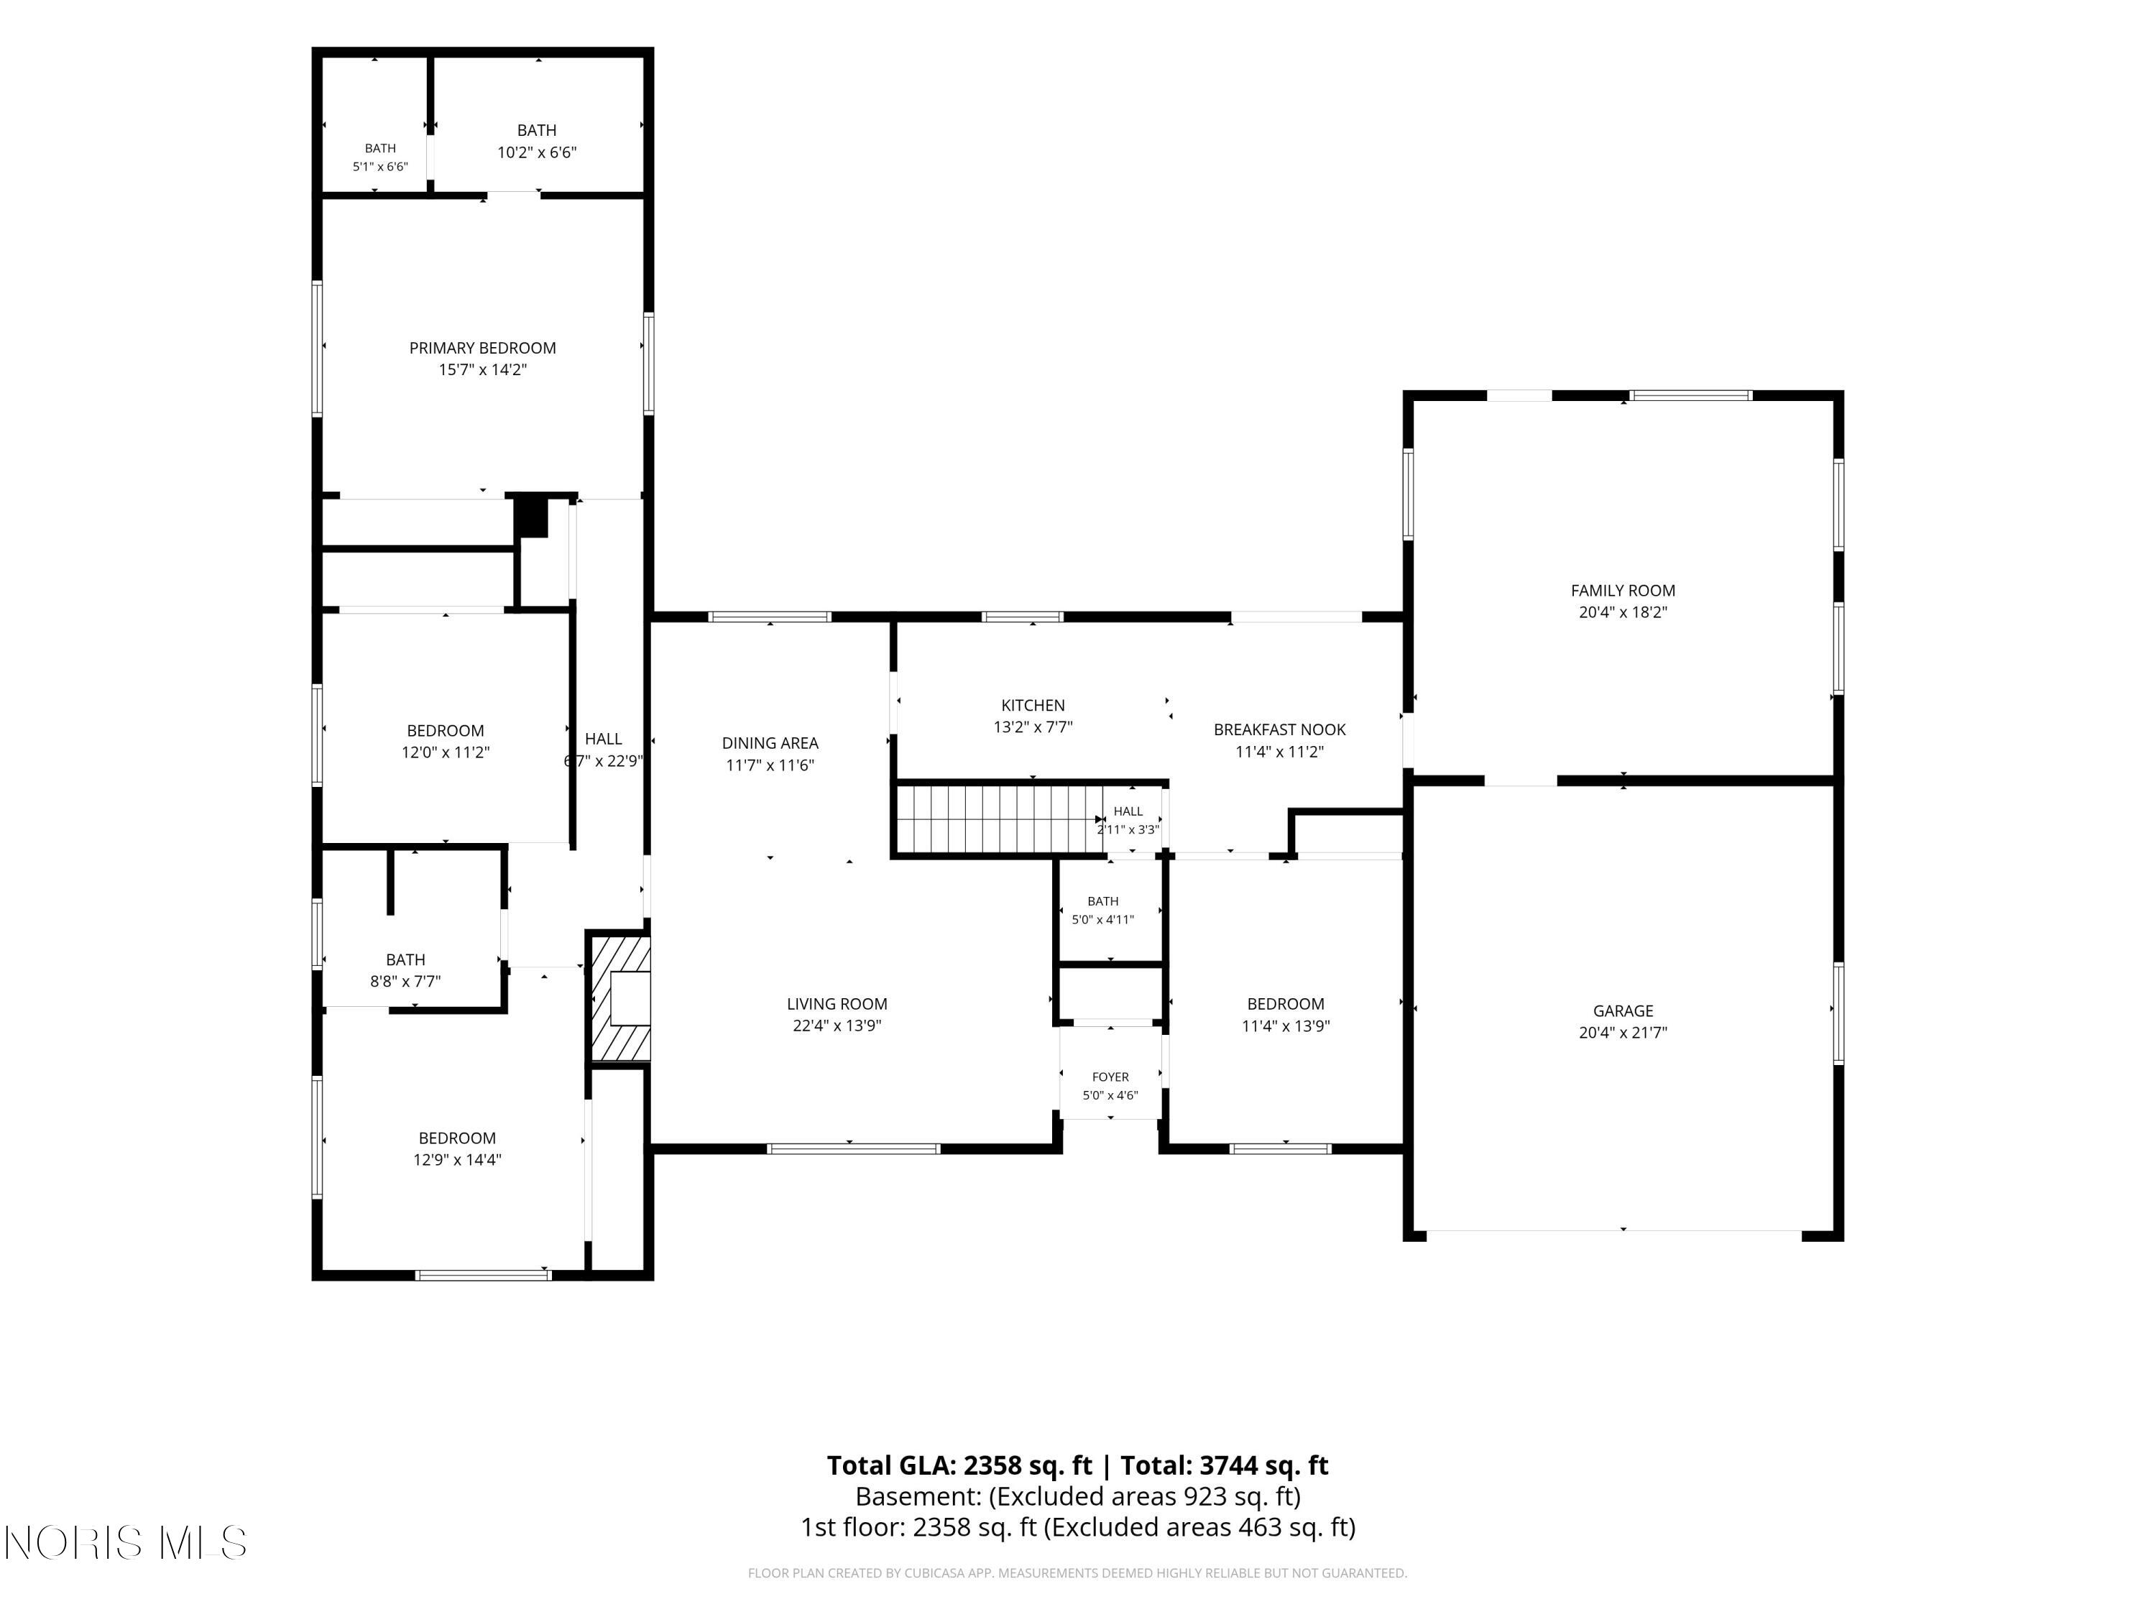
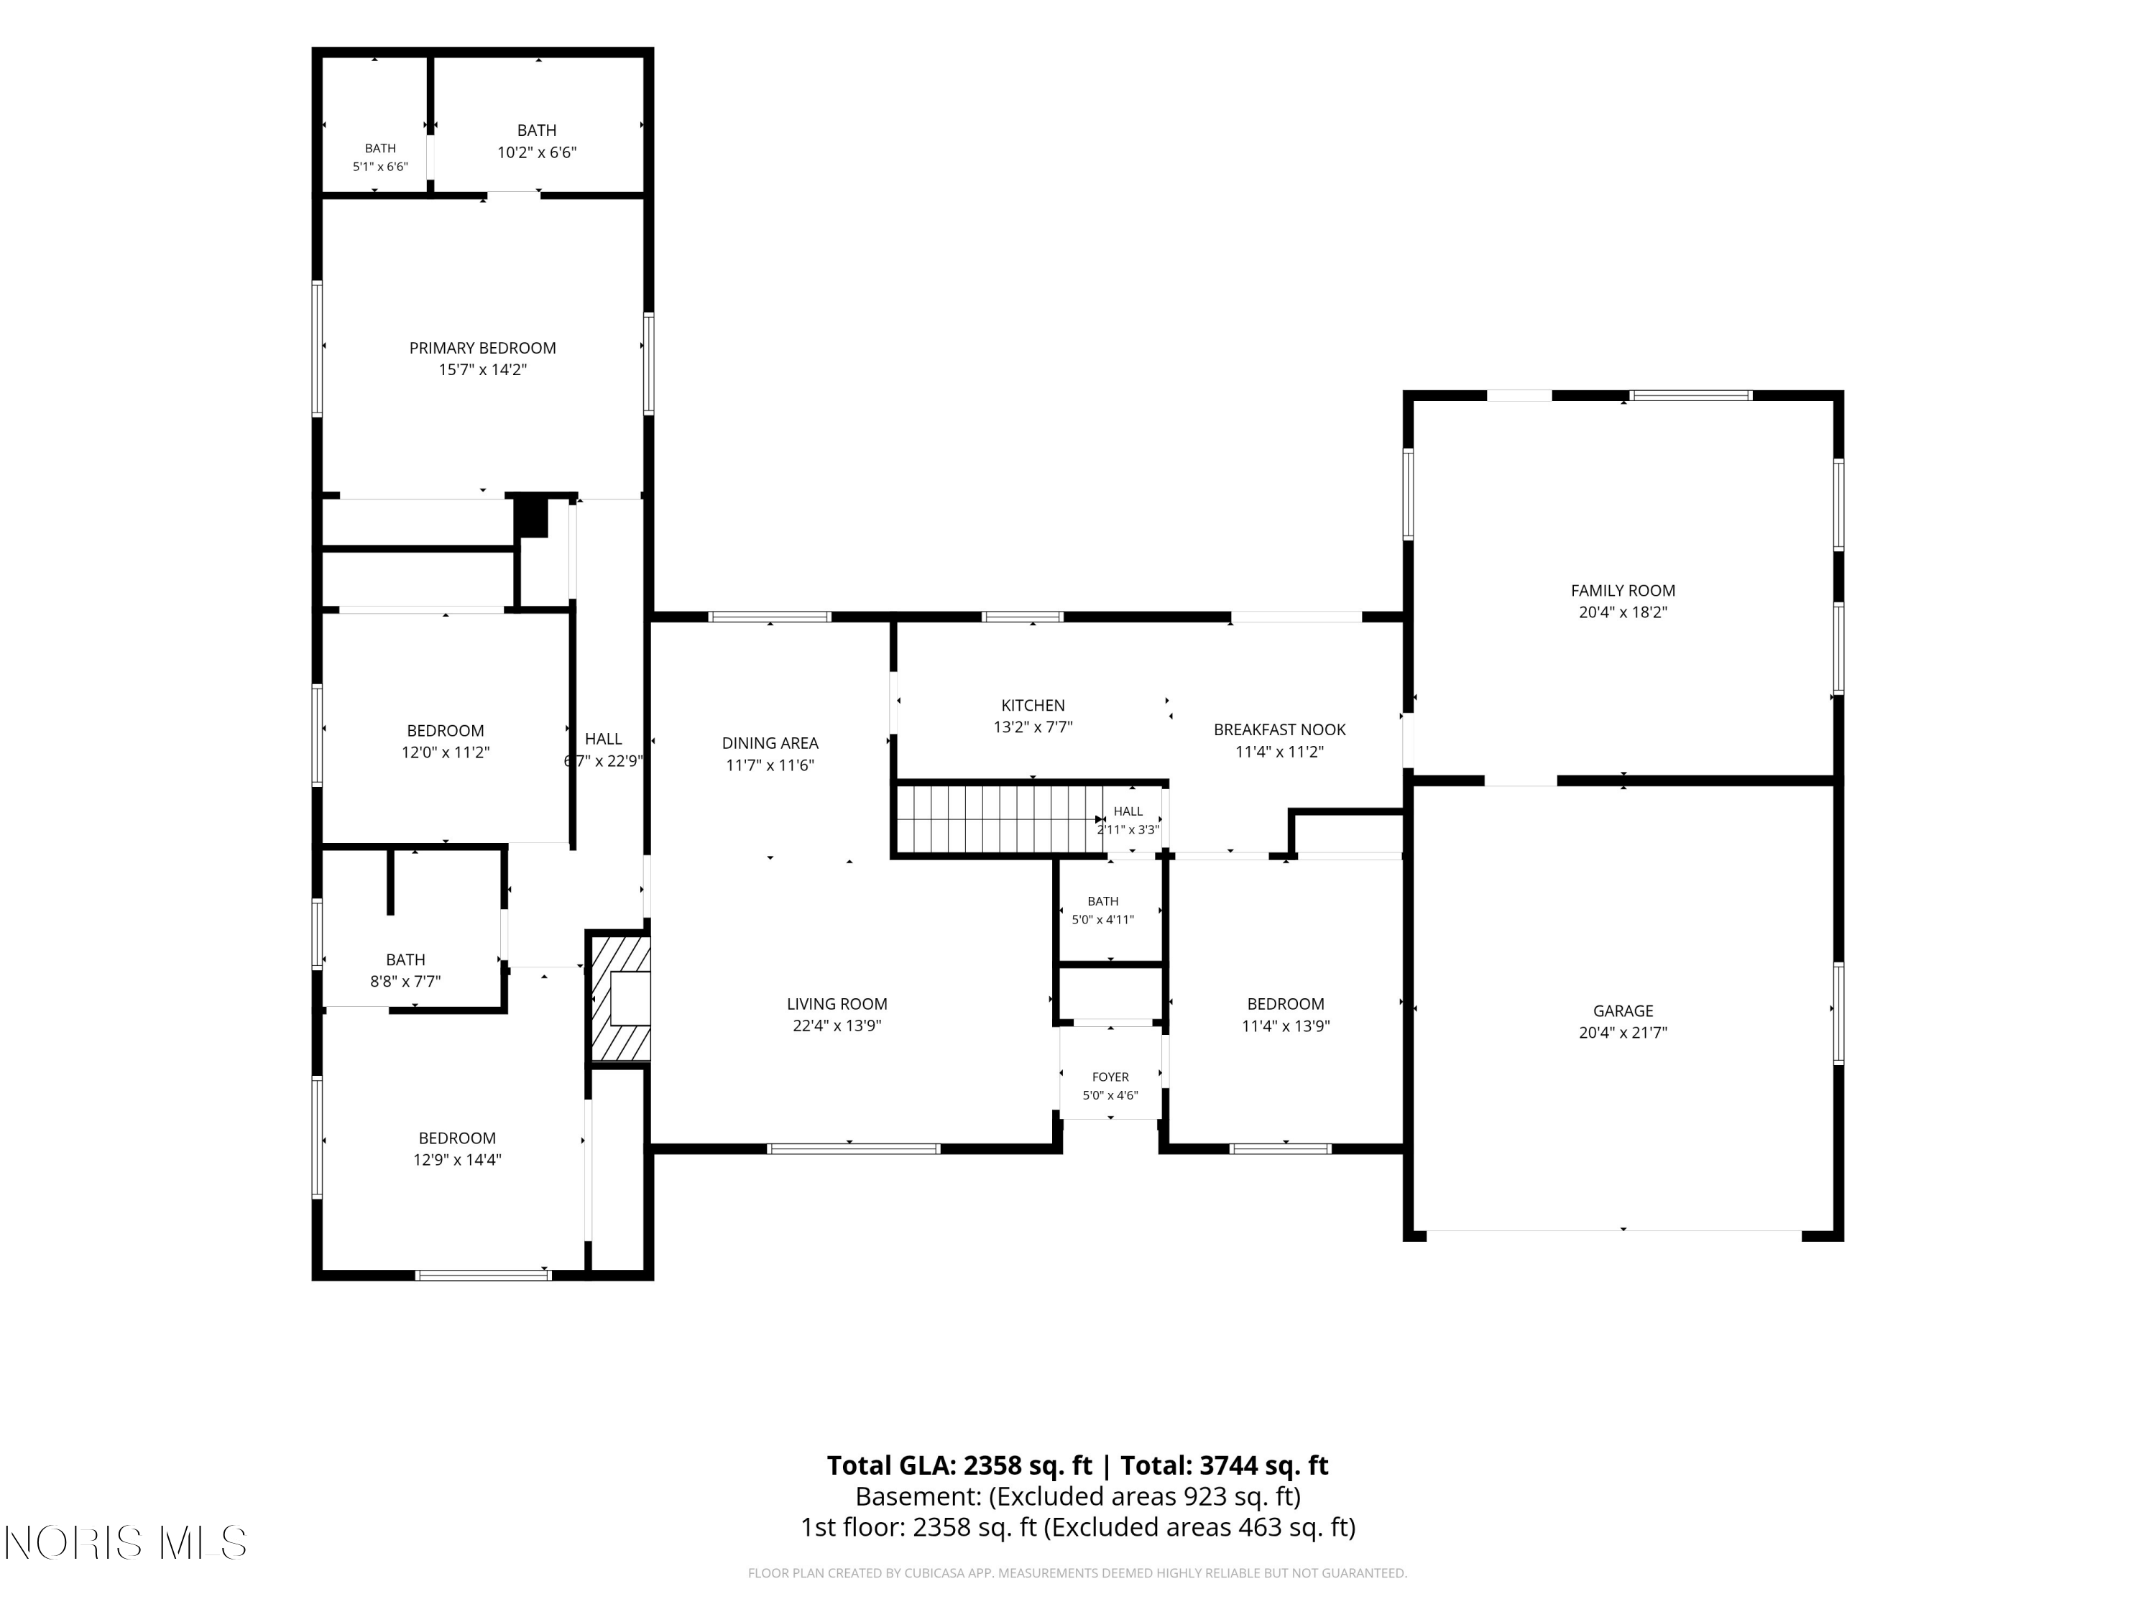
Floor plan of 728 W Circle Drive
Single-story brick home with an attached garage, landscaped front yard, and broad green lawn.
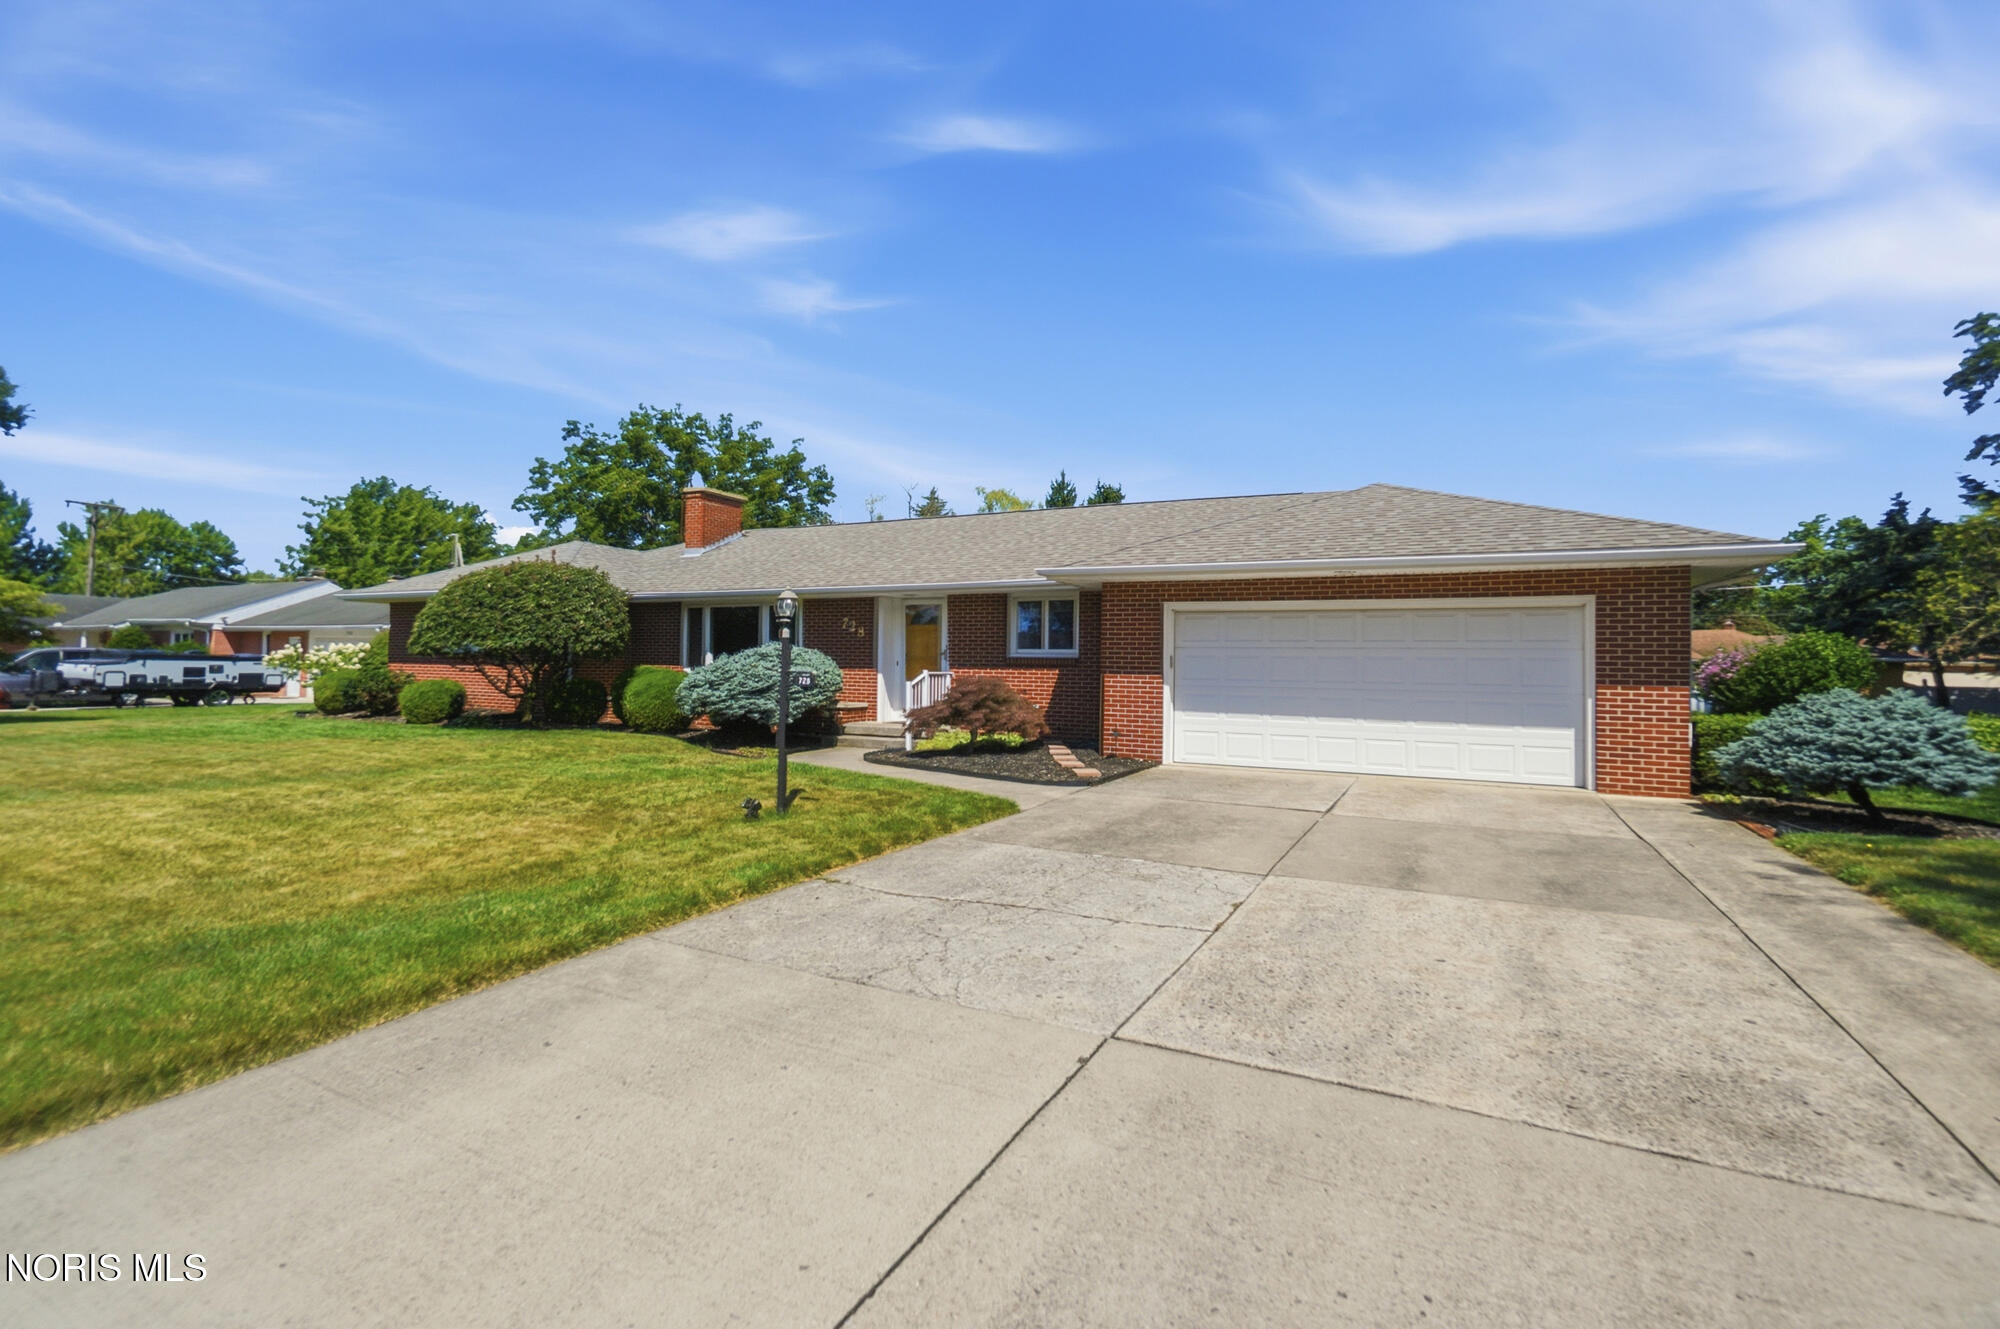
Brick ranch home with a white double garage, broad driveway, and landscaped front lawn.
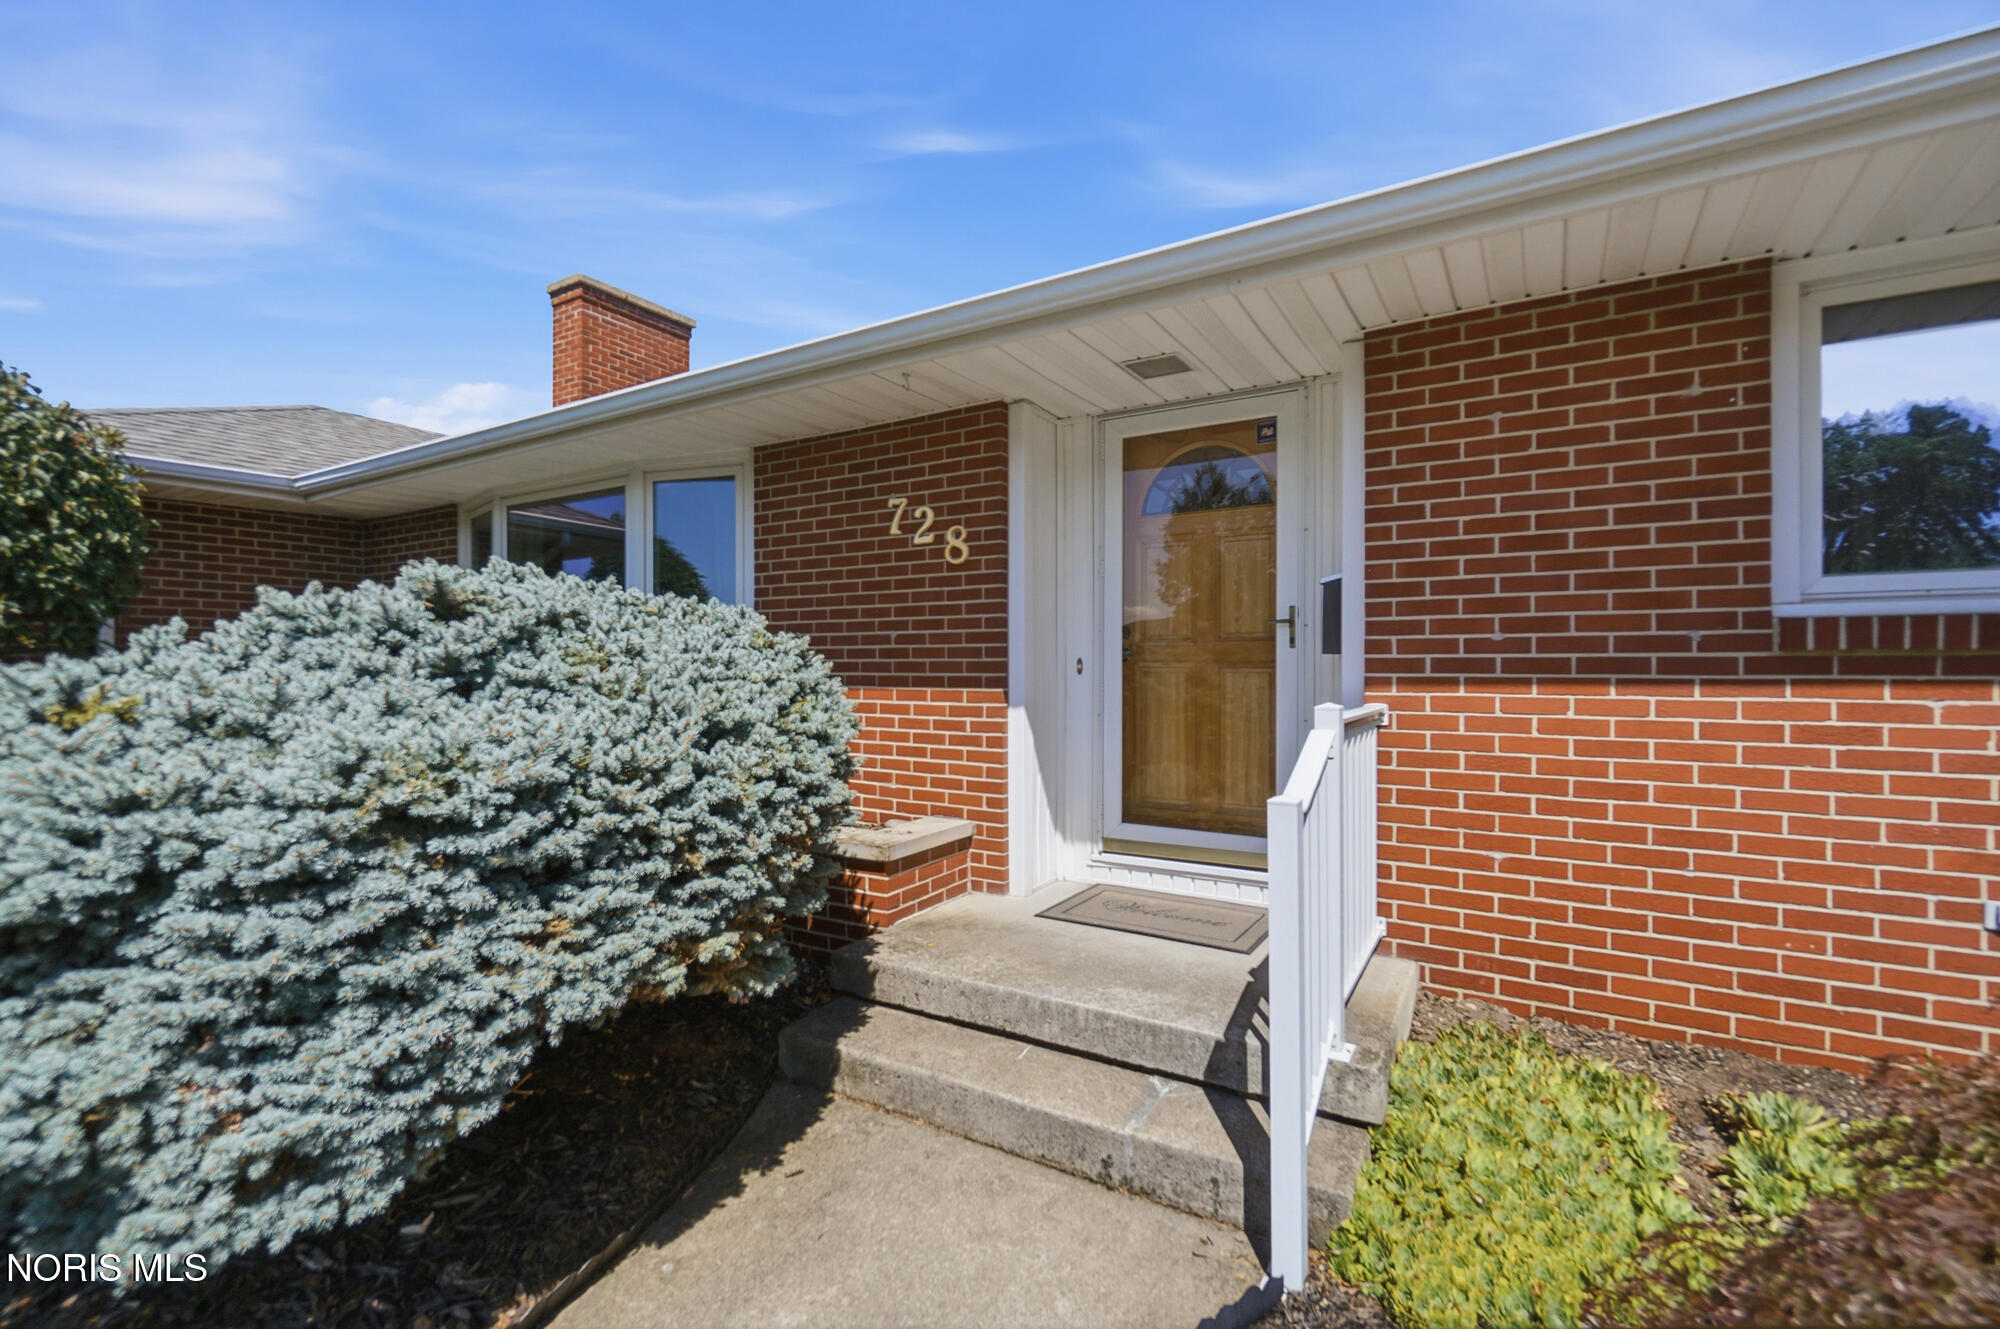
Brick home entrance with covered porch, concrete steps, white railing, and large evergreen shrub.
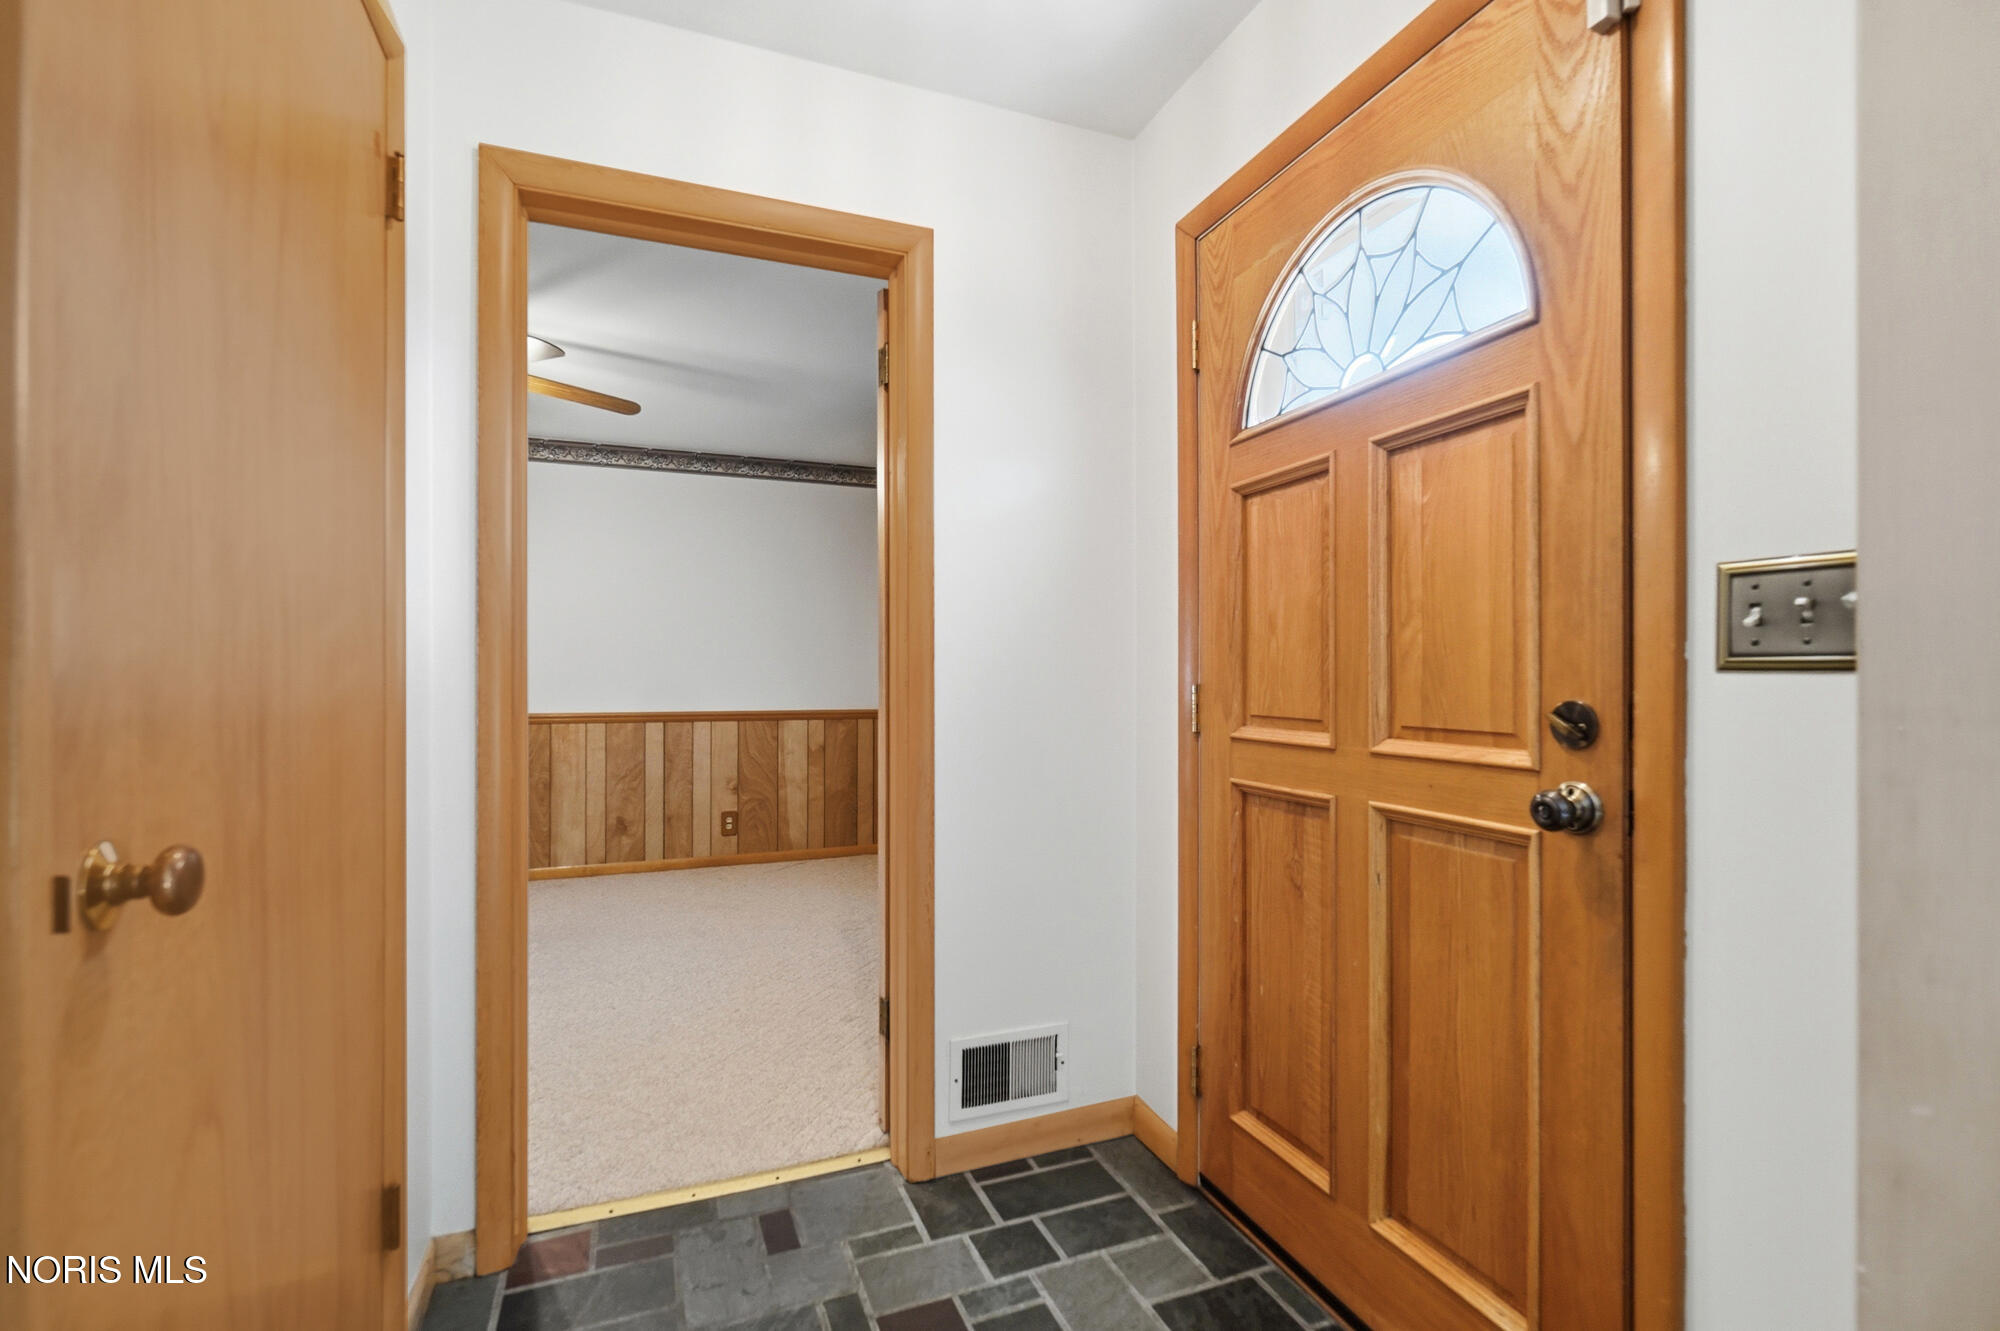
Entryway with a slate tile floor and a wooden front door with a half-moon glass panel.
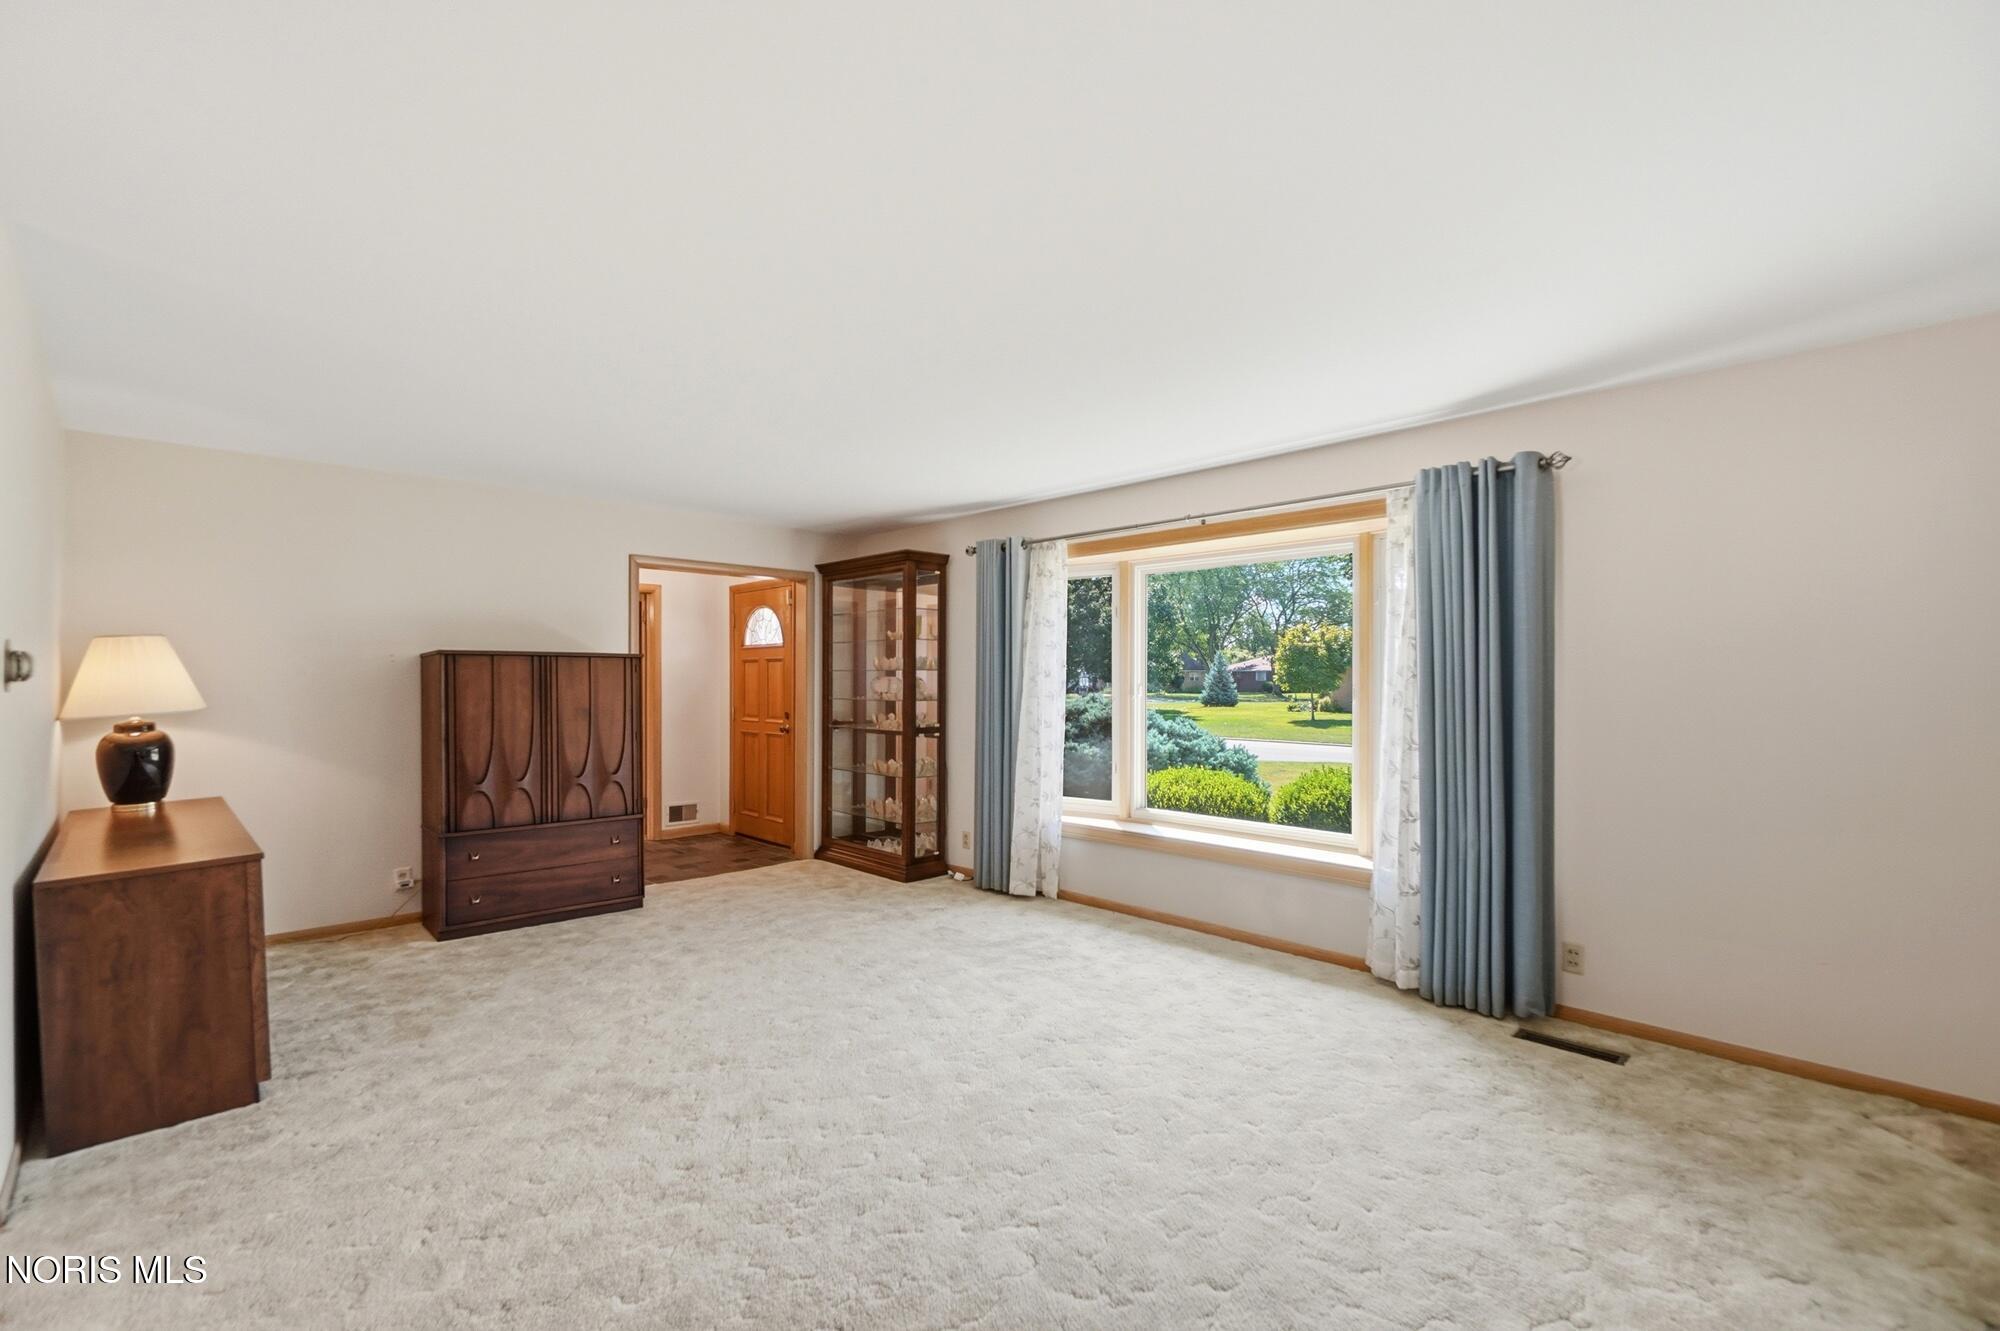
Carpeted living room with a large window, blue curtains, and dark wood furniture.
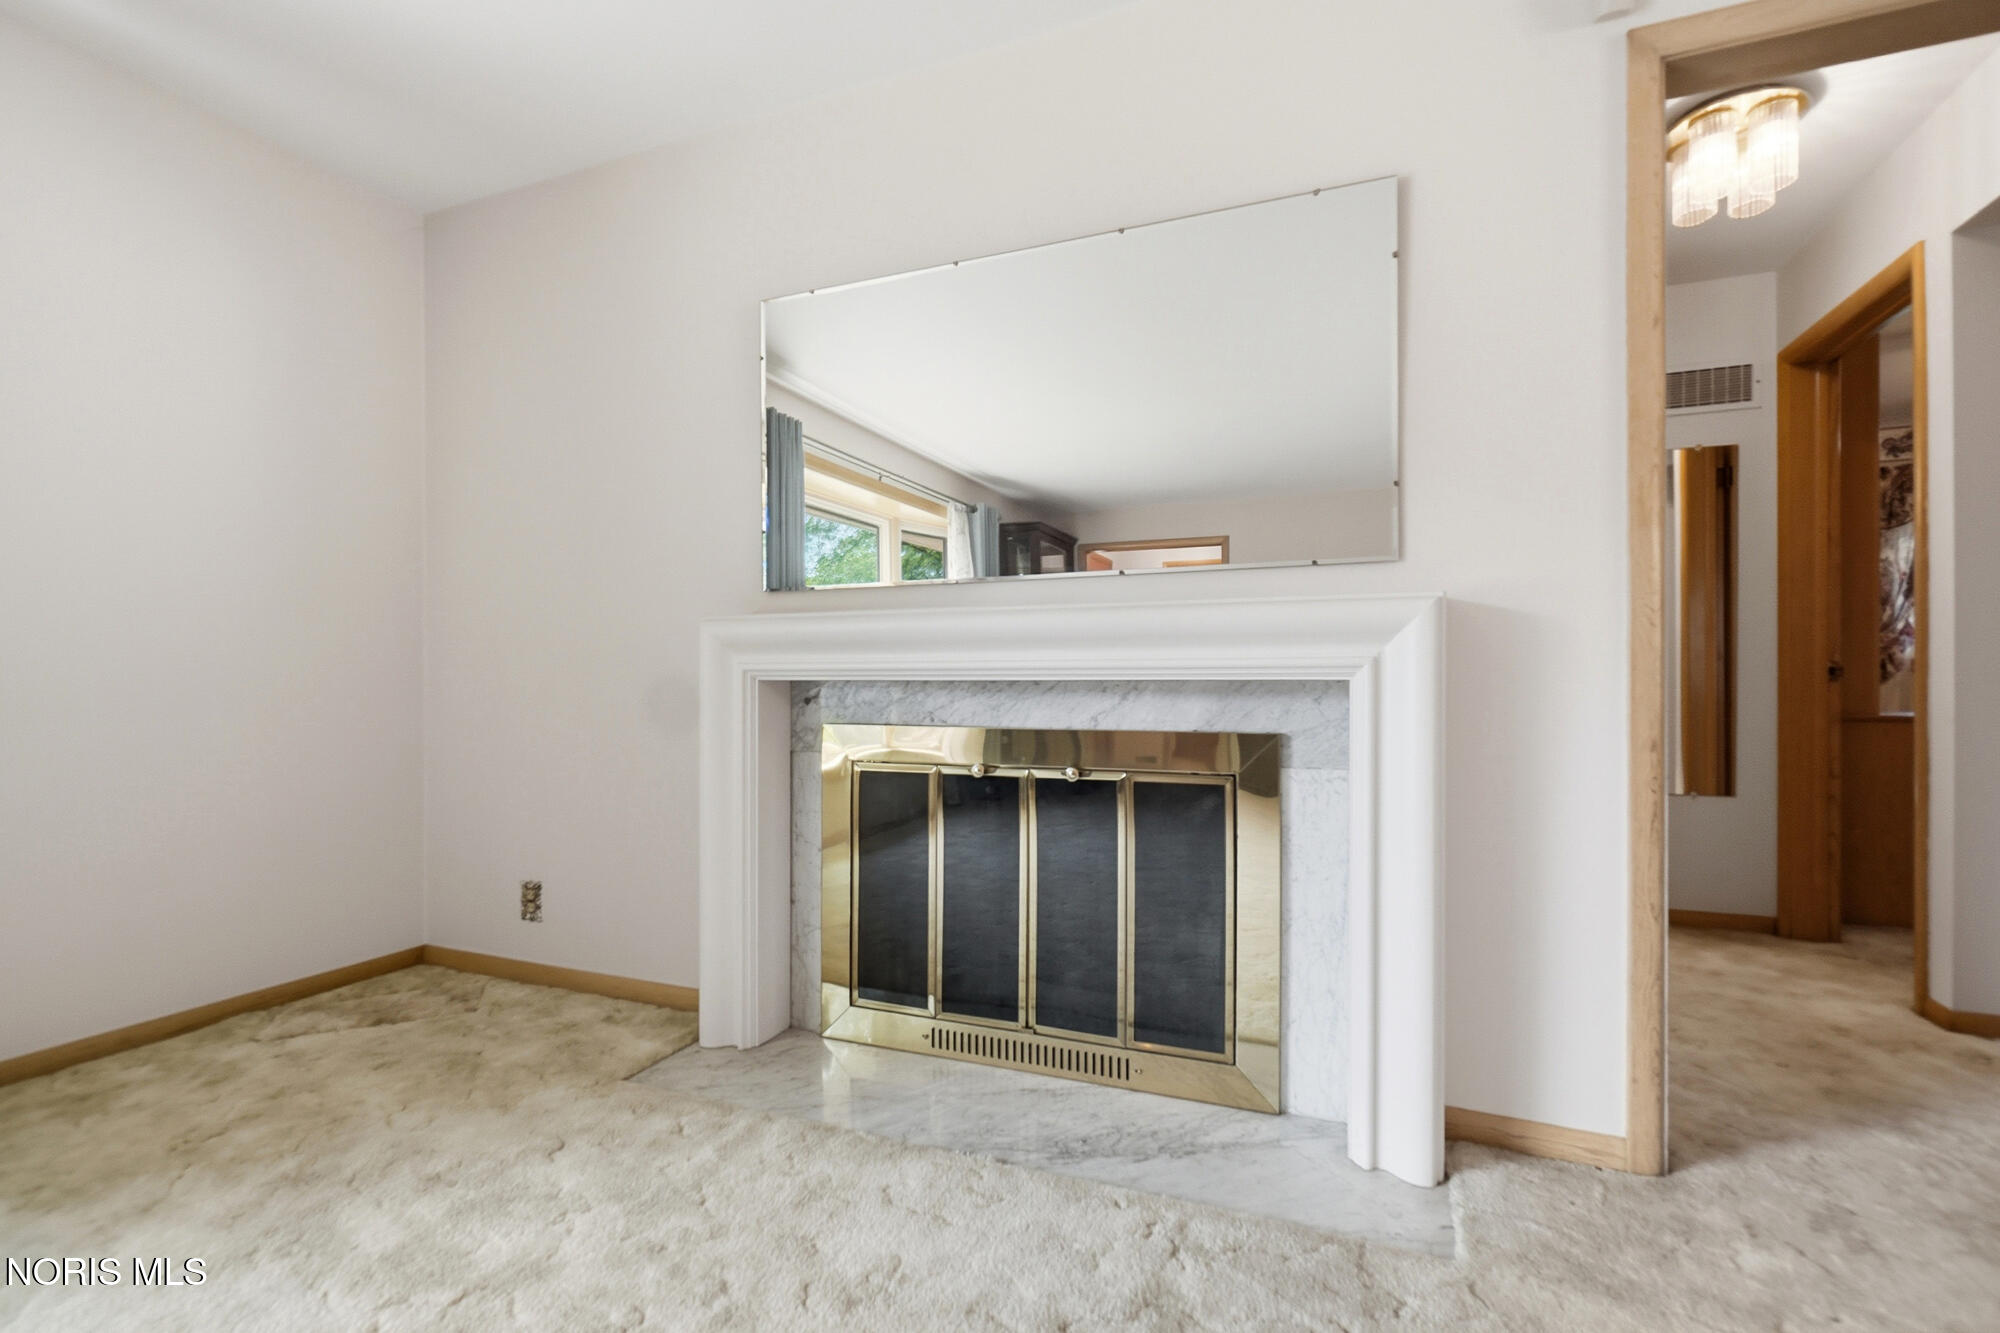
Living room with a marble fireplace, brass screen, and large mirror above the mantel.
Furnished dining room with a wooden table, china cabinet, and carpeted open space.
Dining room with a wooden table and cane-back chairs, opening to the kitchen and living area.
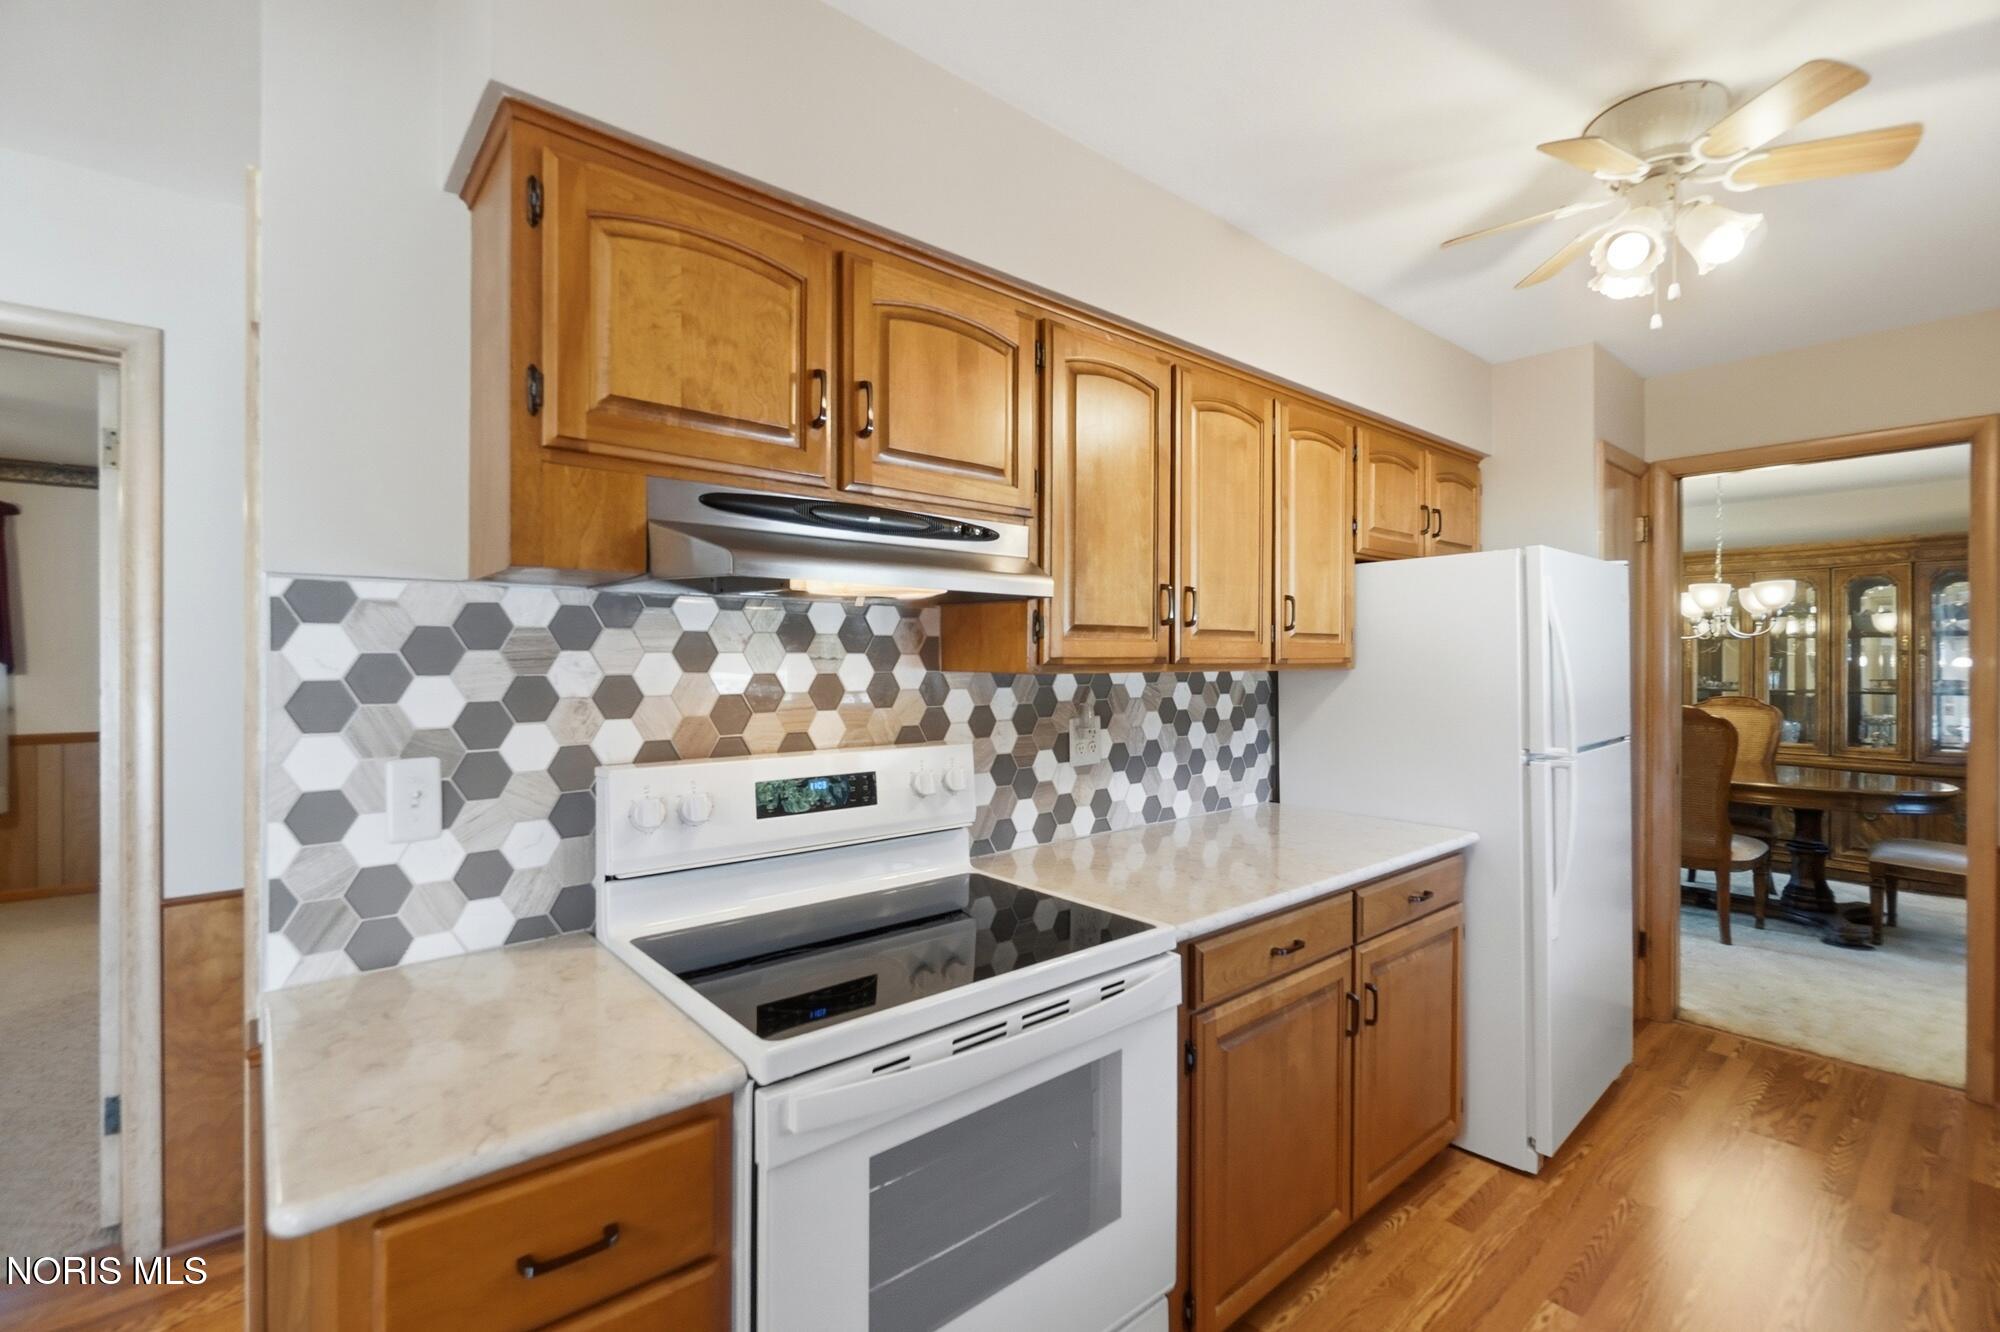
Long galley kitchen with wood cabinets, hexagonal backsplash, and dining table at the far end.
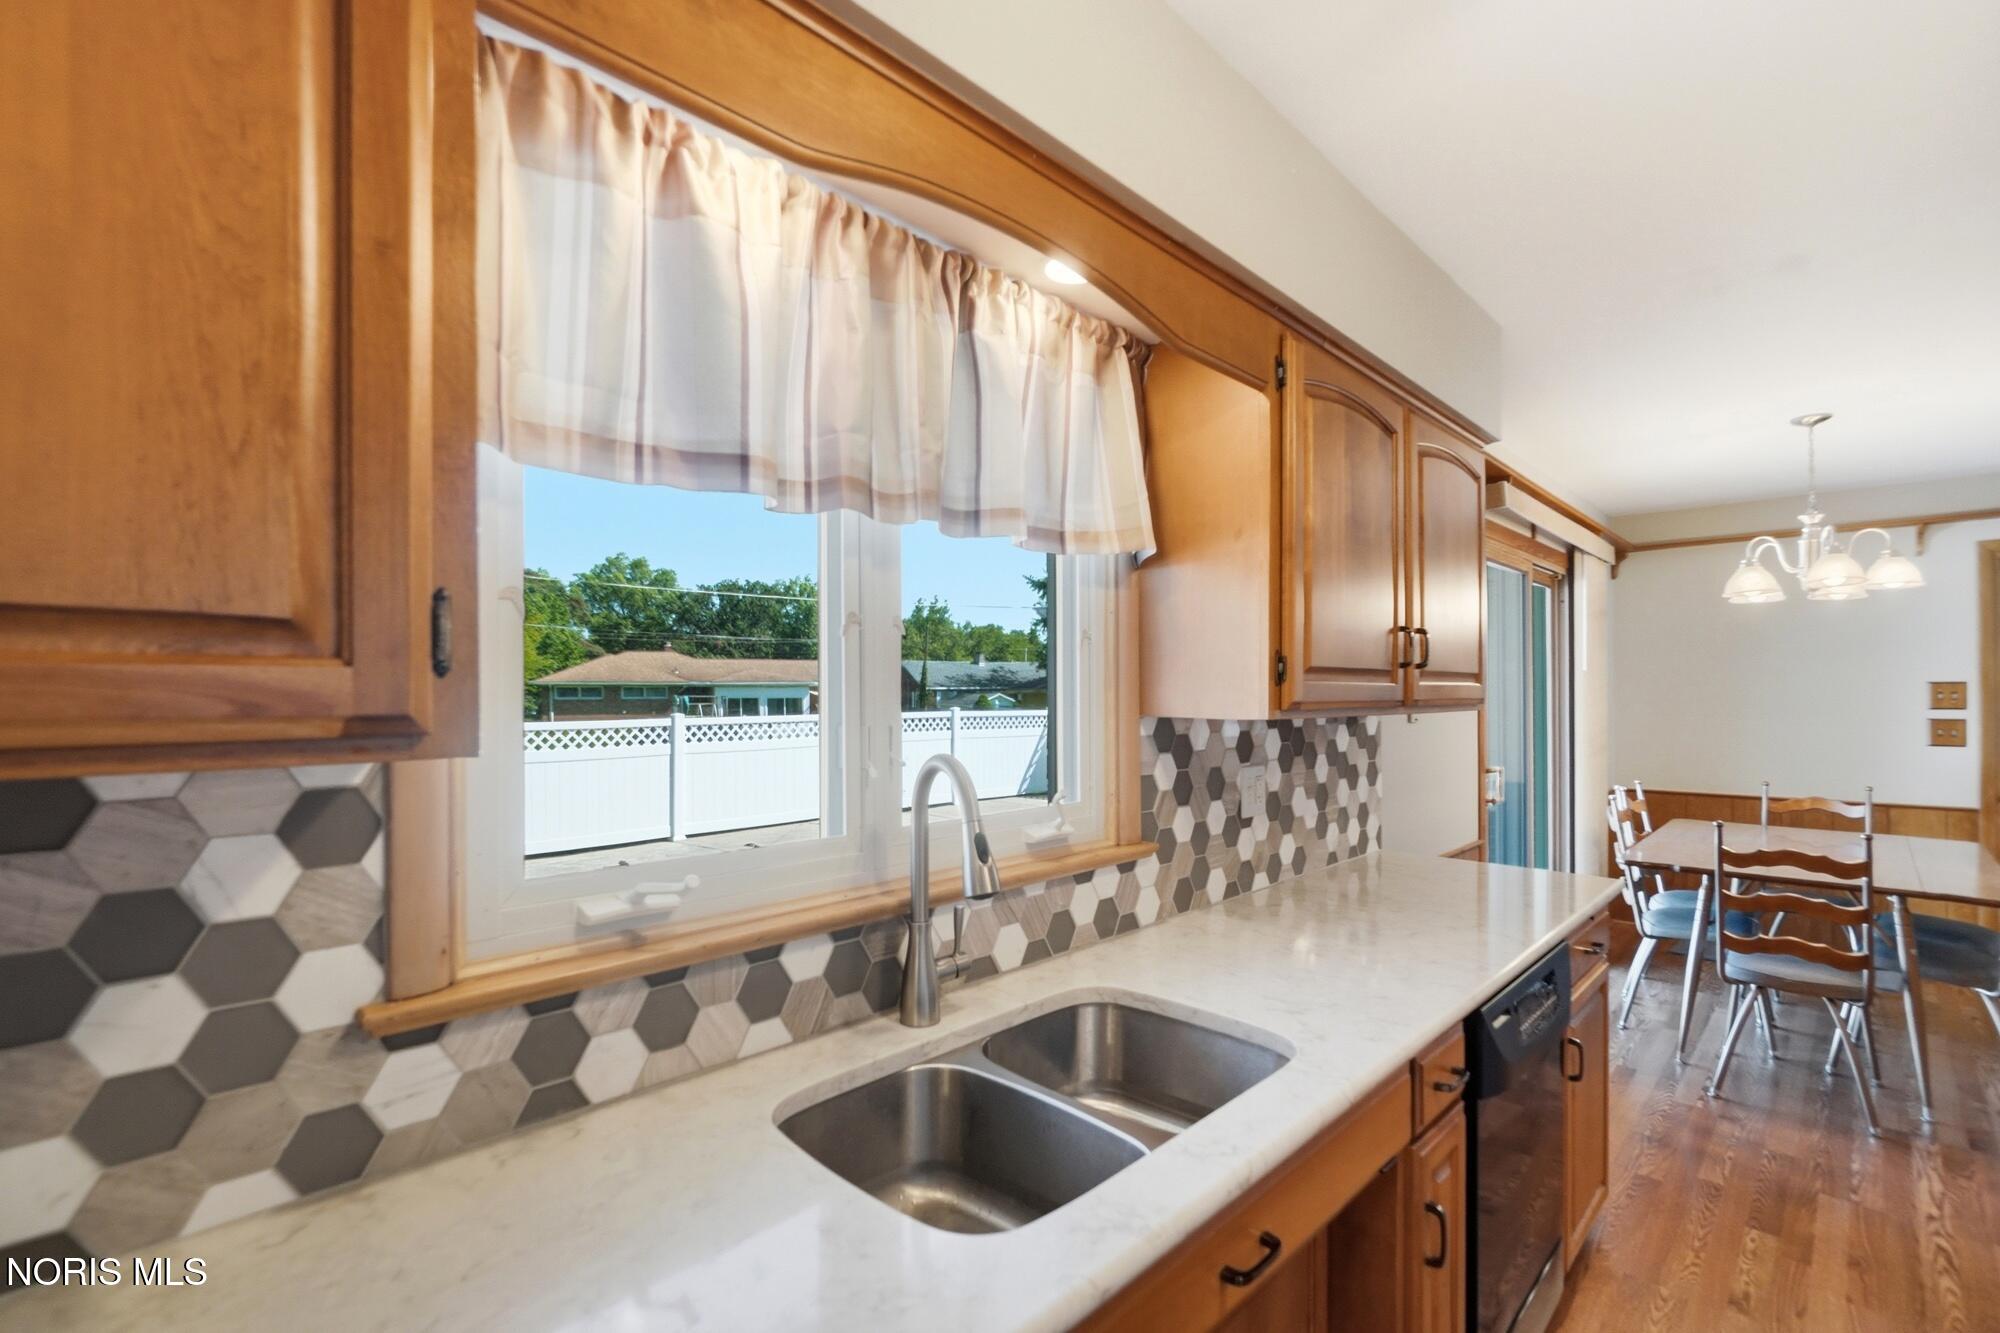
Kitchen with wood cabinets, geometric tile backsplash, double-basin sink, and adjoining dining area.
Kitchen with honey-toned cabinets, a white range, and a geometric gray-and-white tile backsplash.
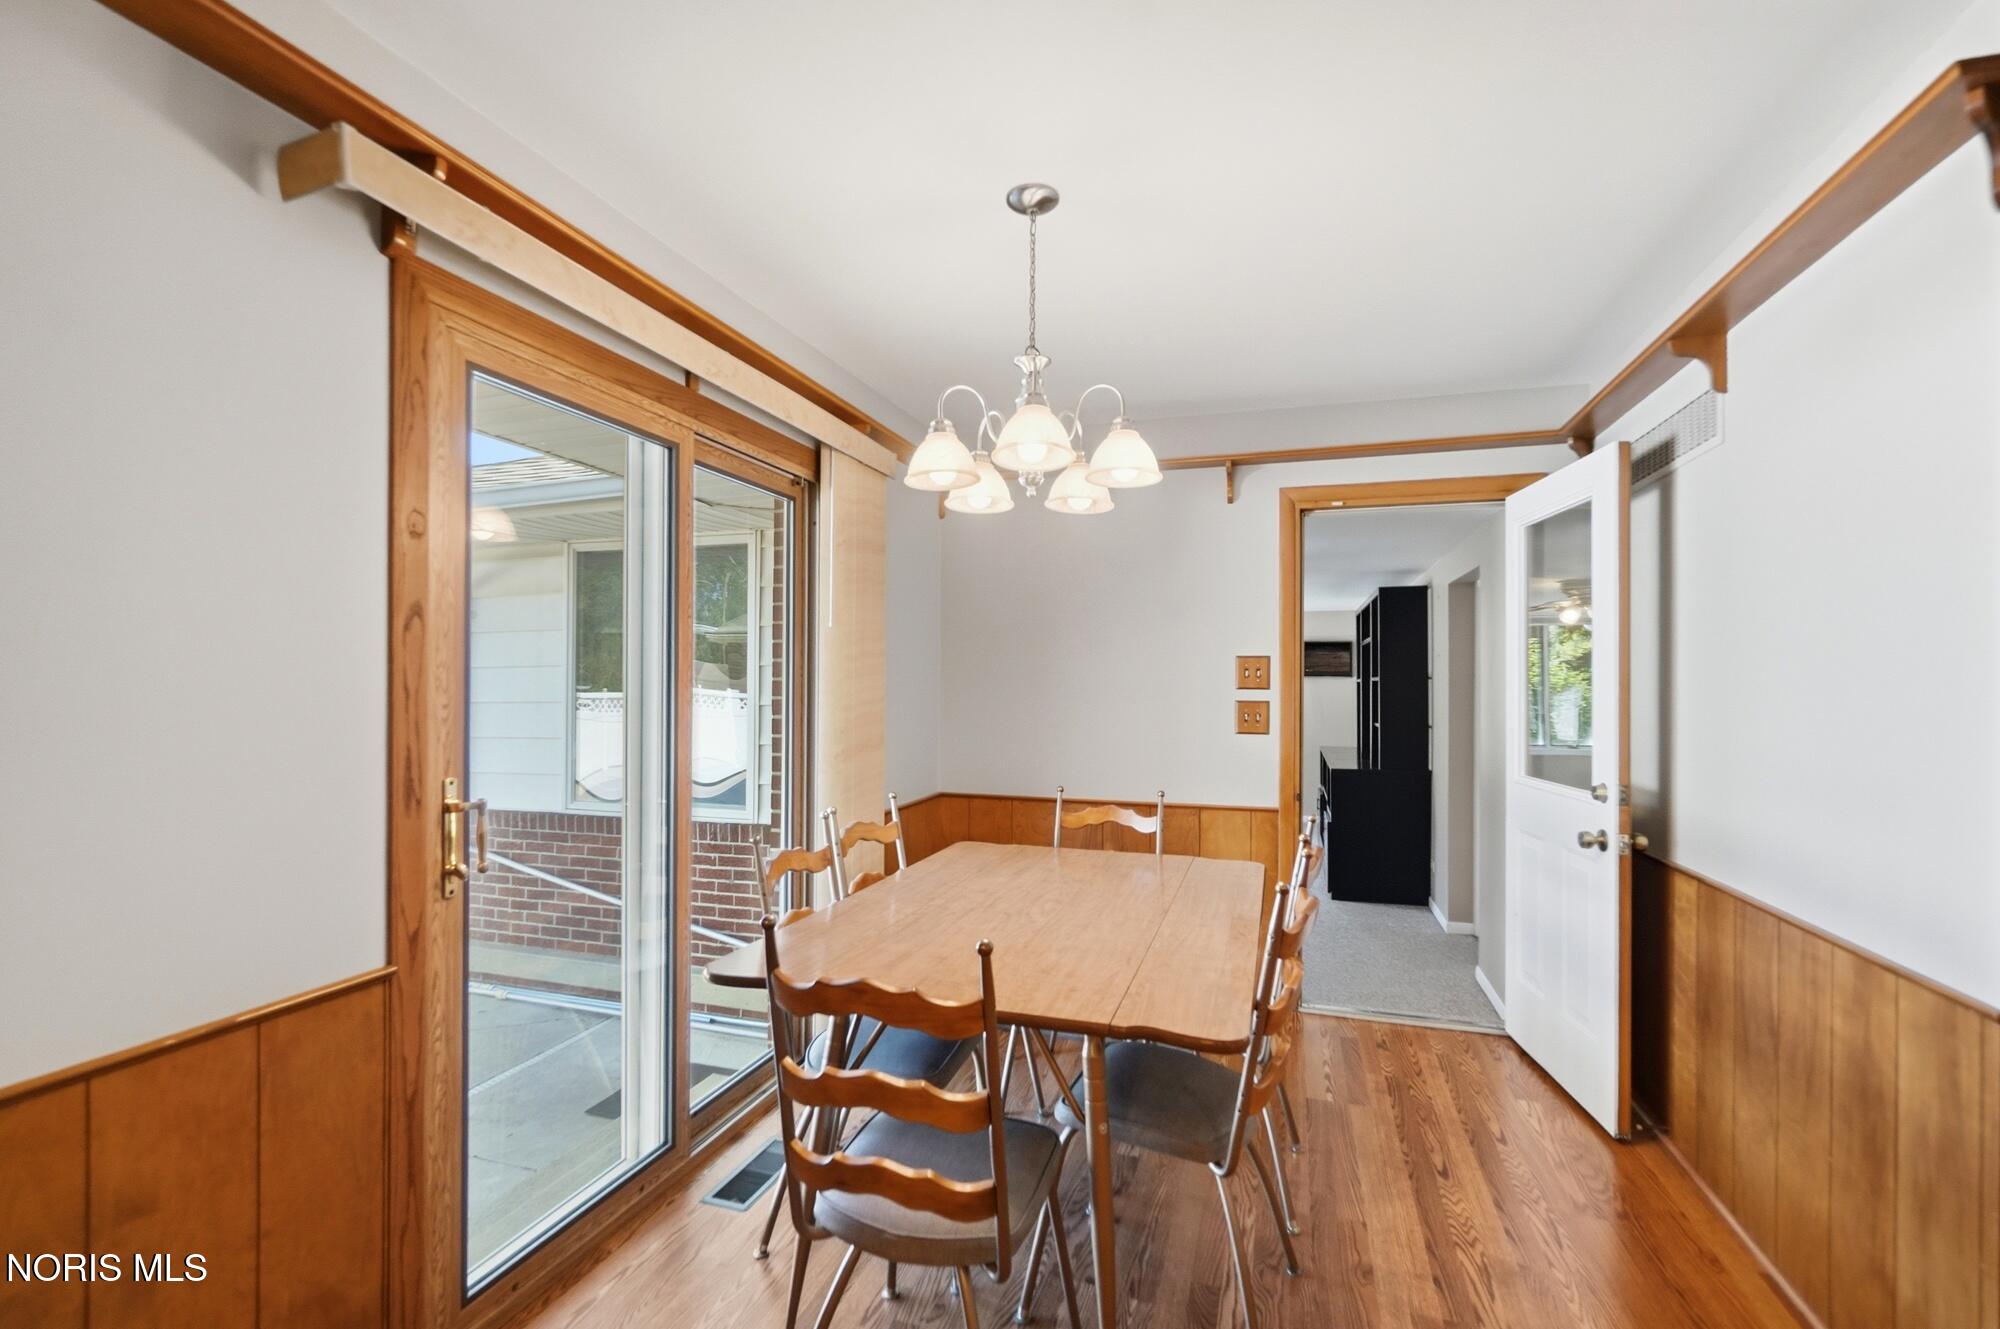
Dining room with a wooden table and chairs, wood wainscoting, and sliding glass doors.
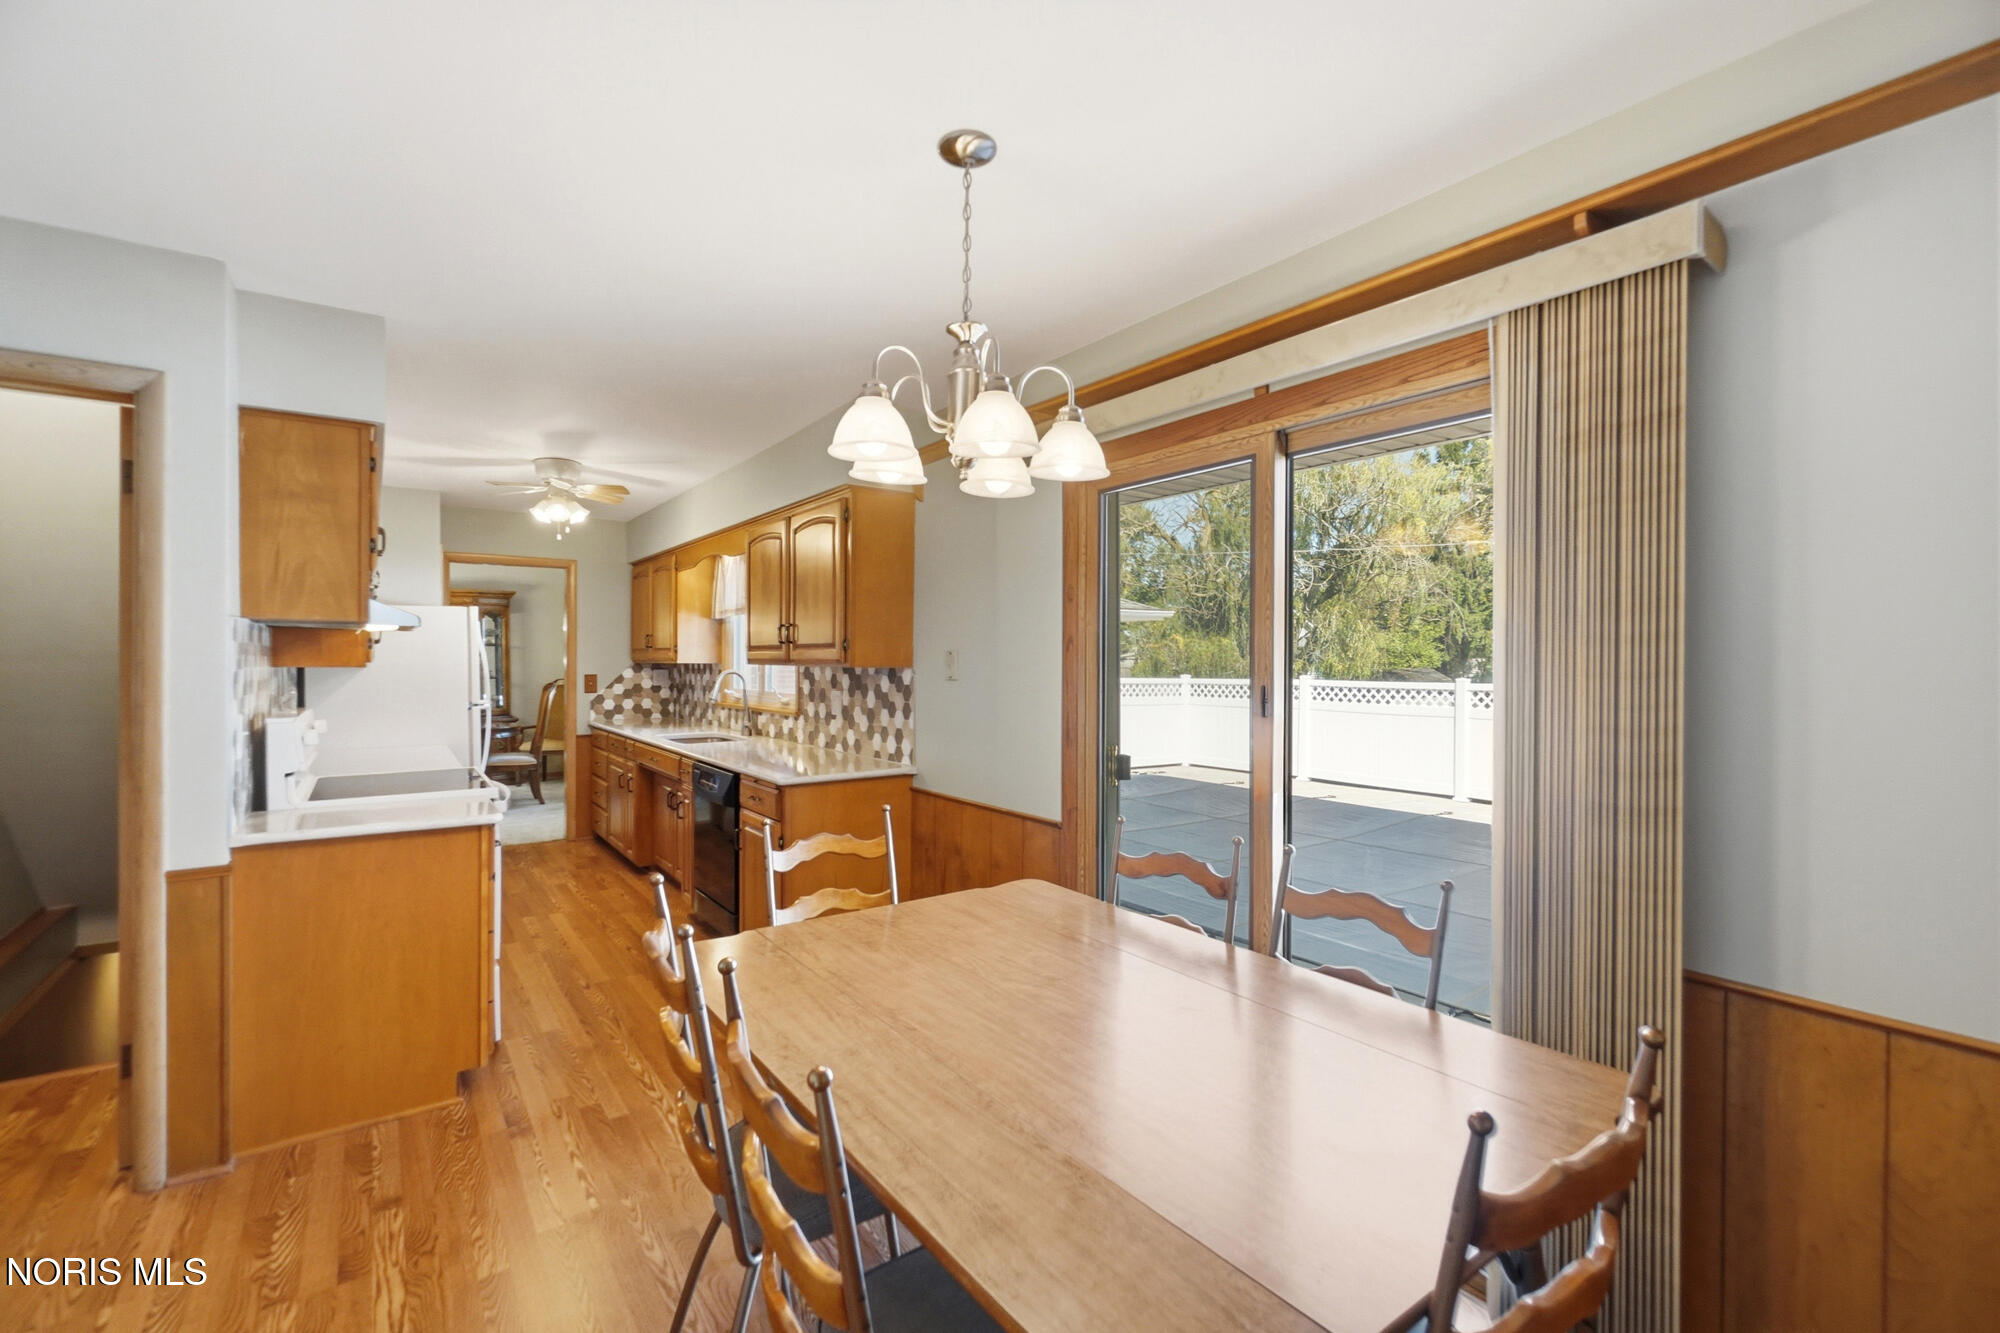
Kitchen and dining area with wood cabinetry, a long table, and sliding doors to the deck.
Living room with beige walls, light carpet, a ceiling fan, and three large windows.
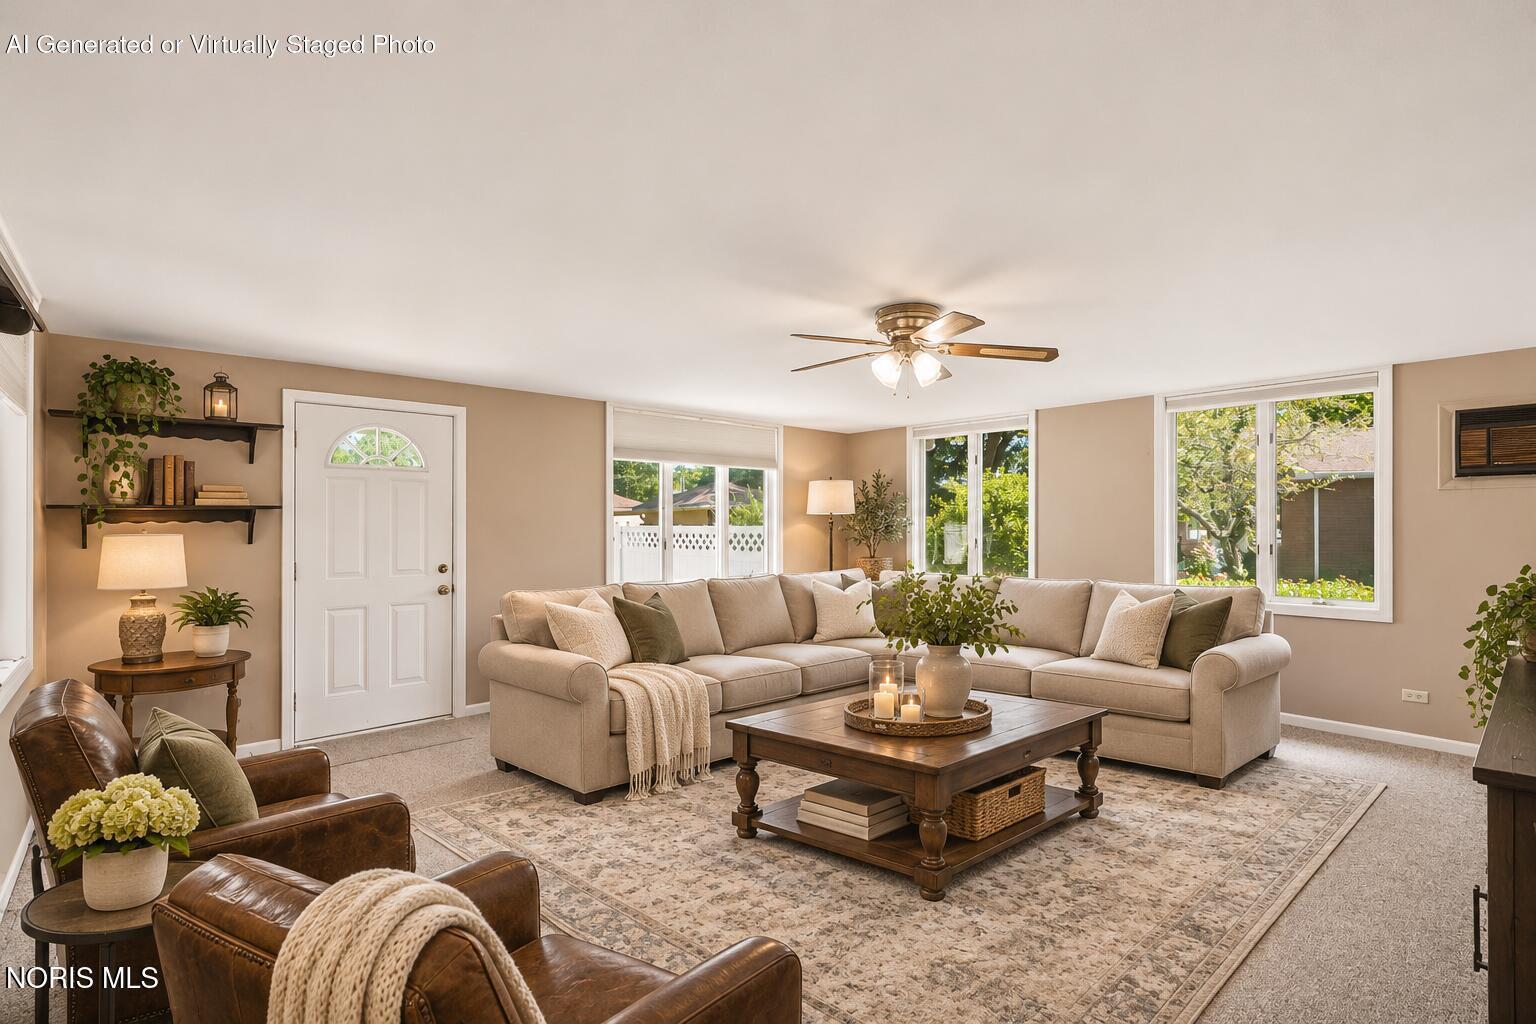
Living room with a beige sectional, leather armchairs, and large windows overlooking the yard.
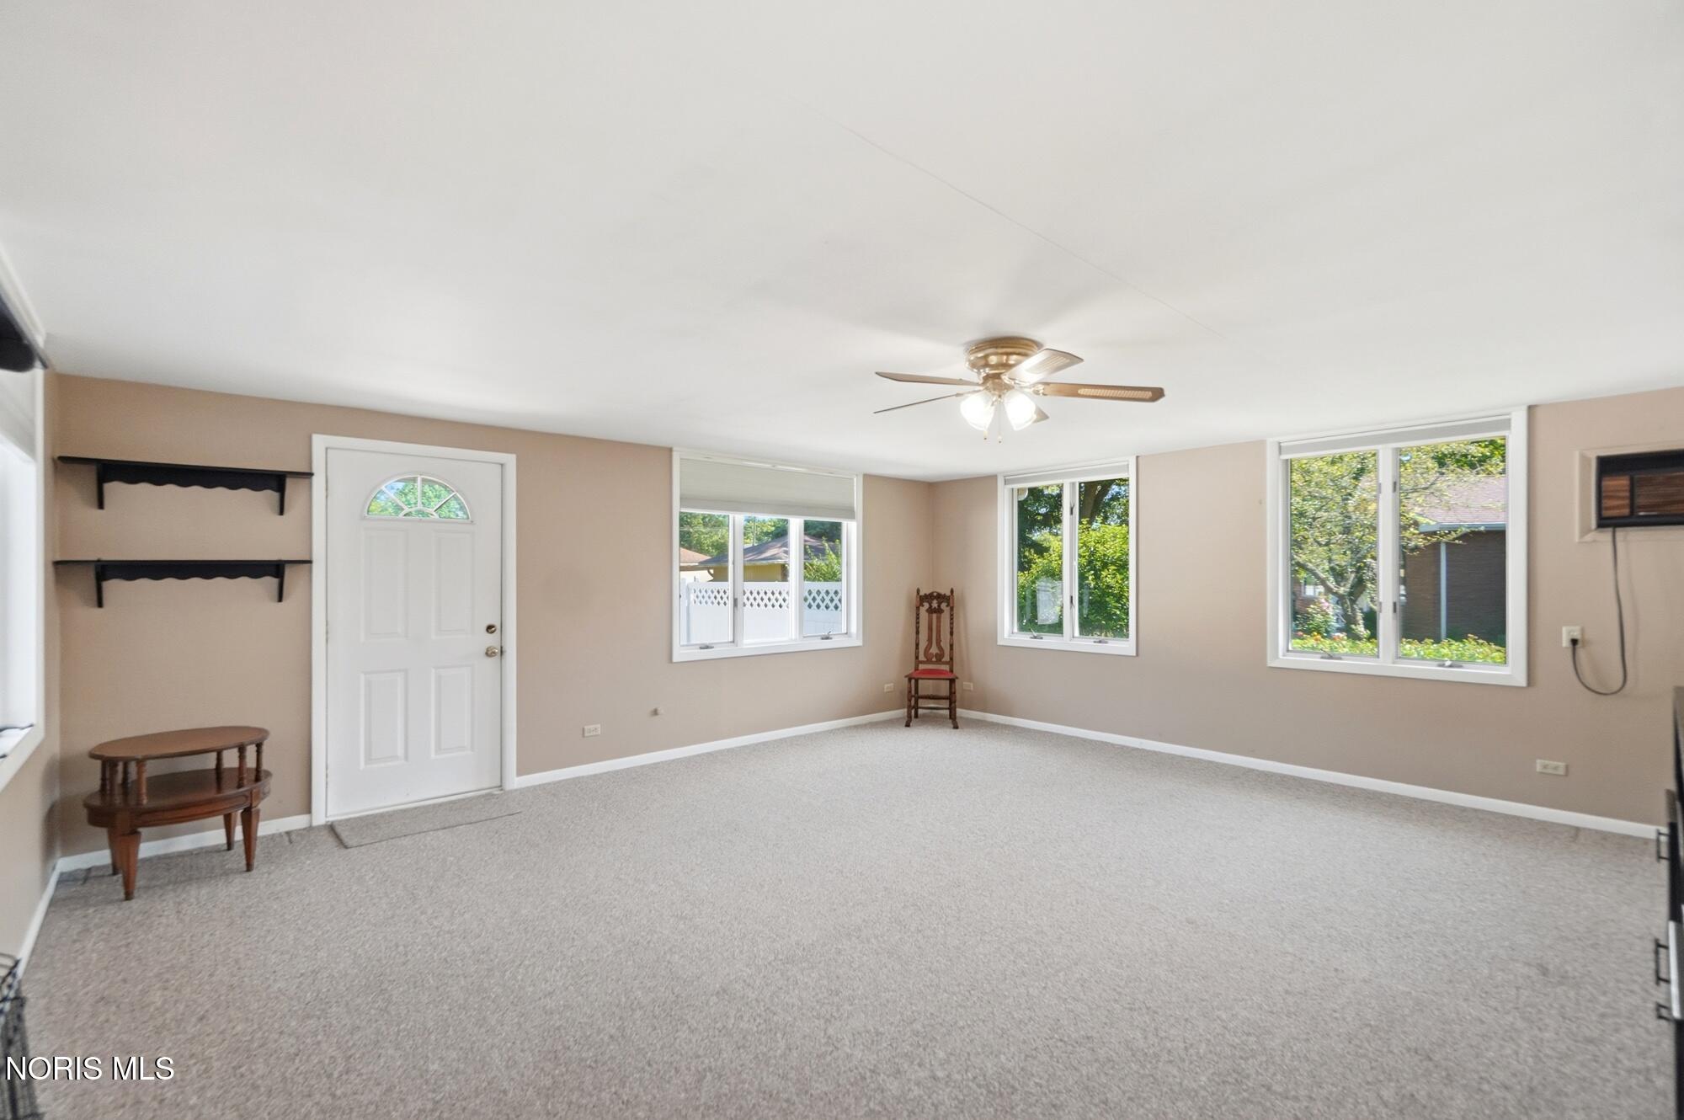
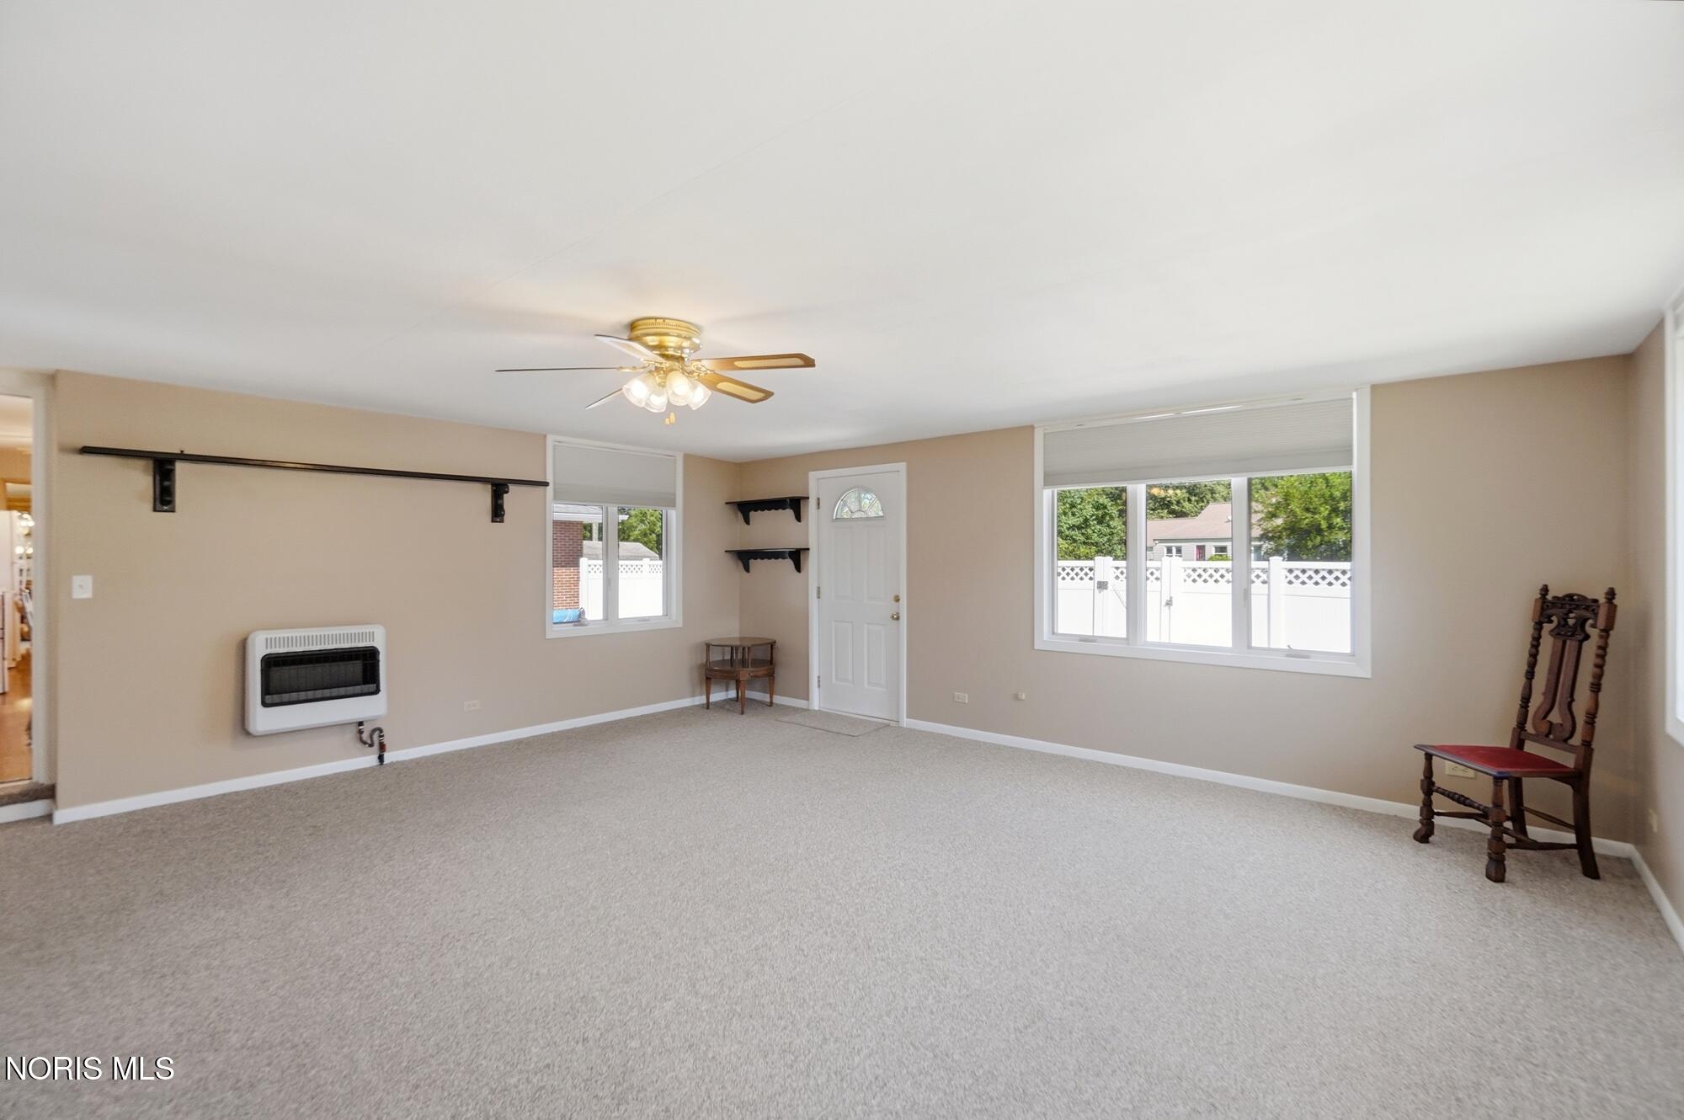
Spacious beige living room with carpet, ceiling fan, front door, and large windows.
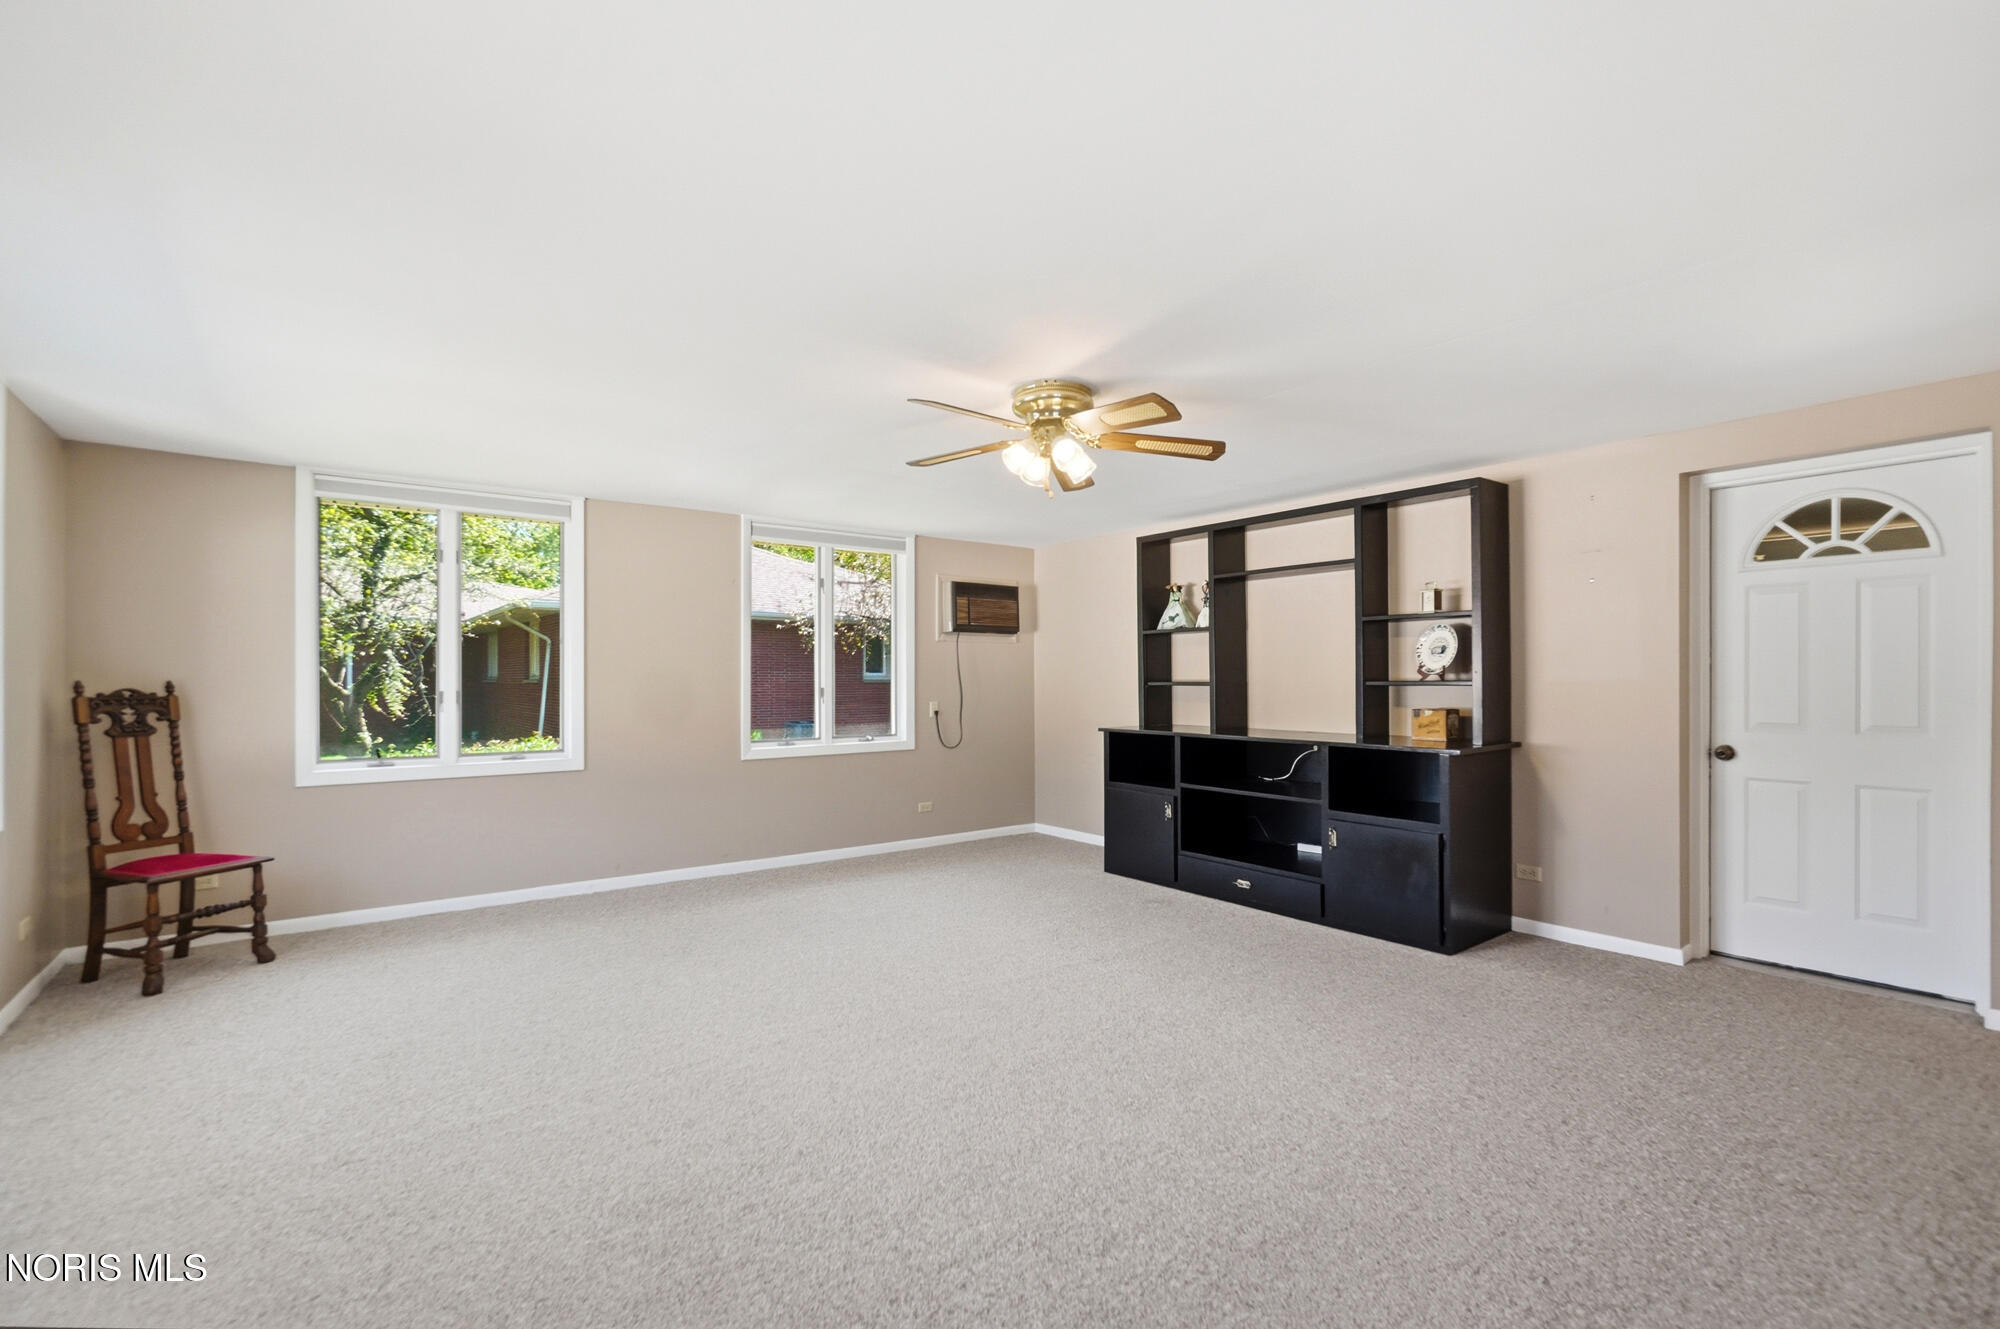
Living room with beige carpet, built-in dark shelving, two windows, and a ceiling fan.
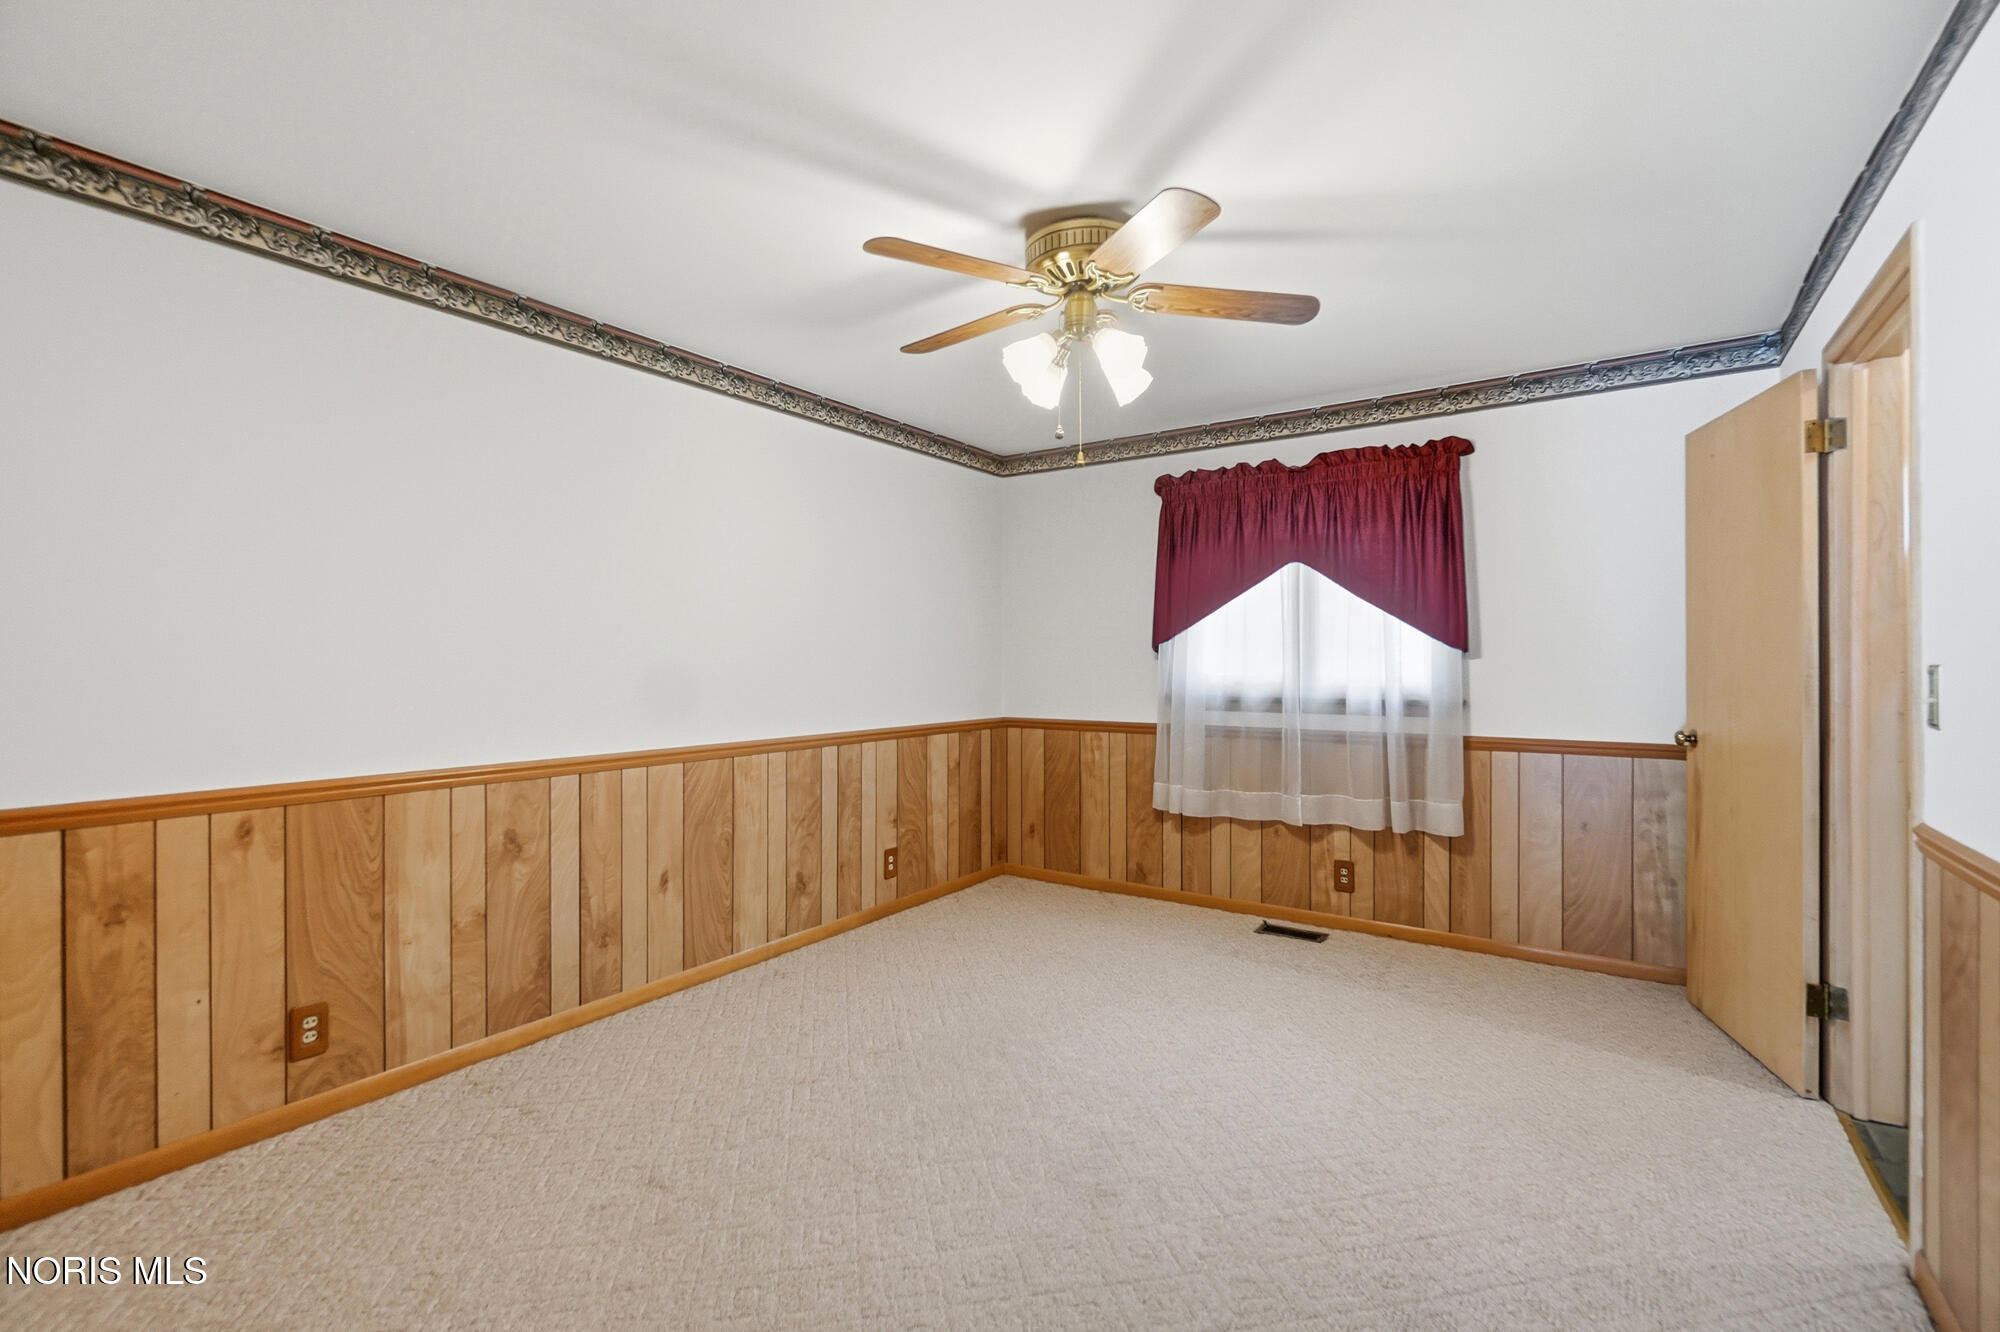
Empty carpeted room with wood-paneled walls, a curtained window, and a ceiling fan.
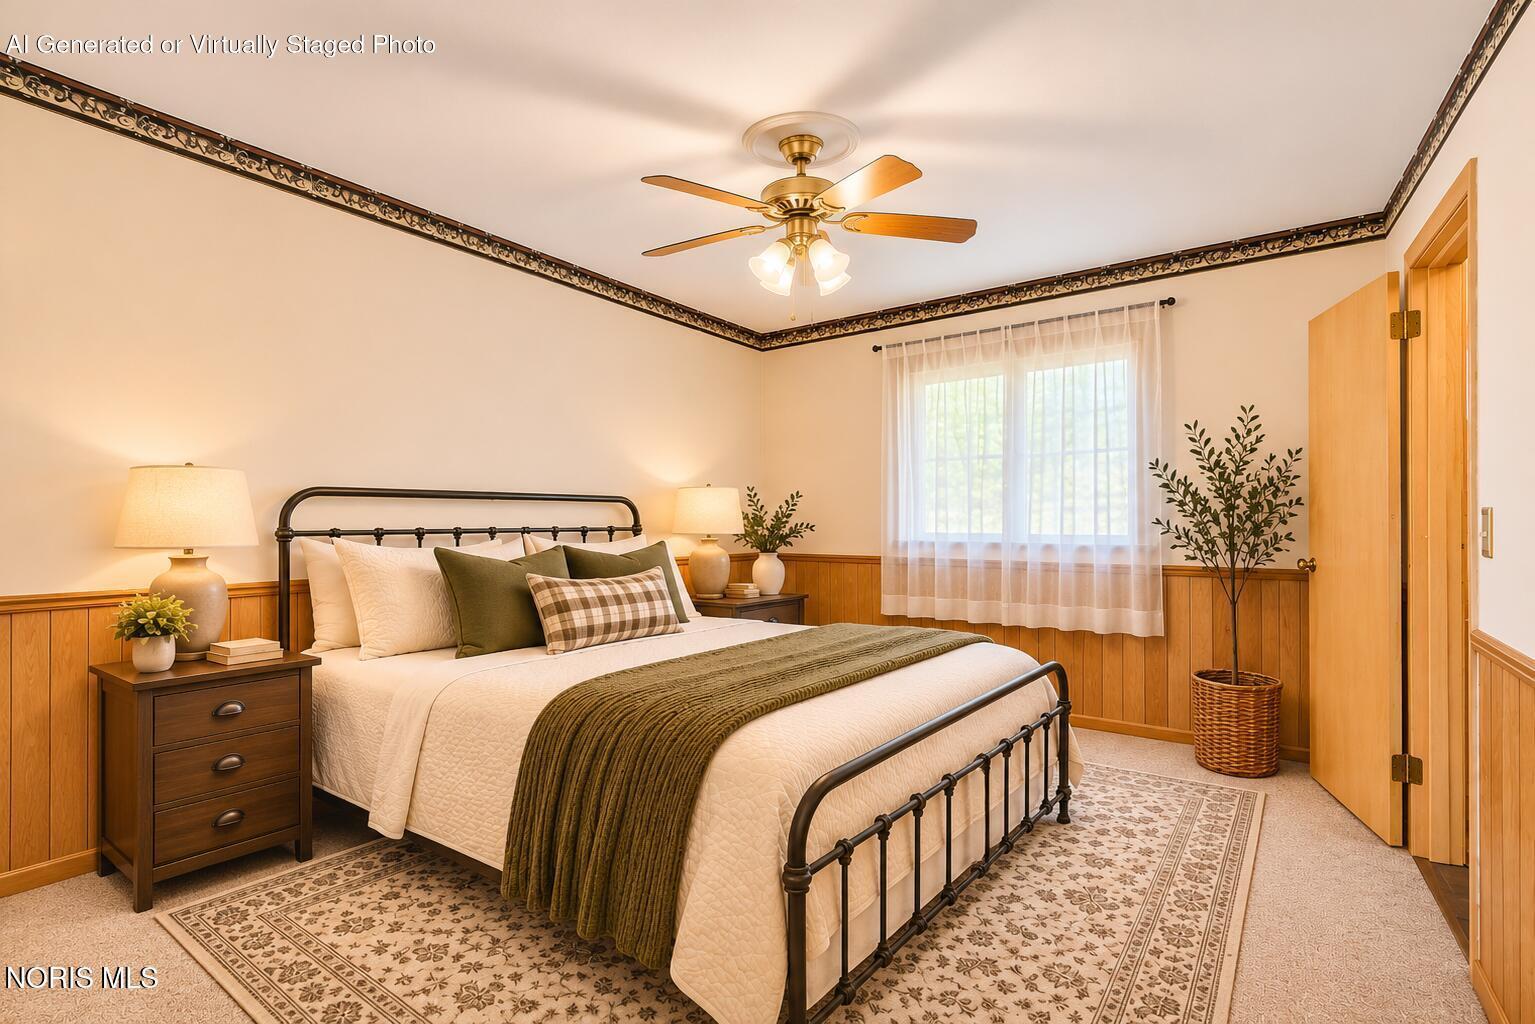
Bedroom with a black metal bed, wood-paneled walls, and patterned area rug.
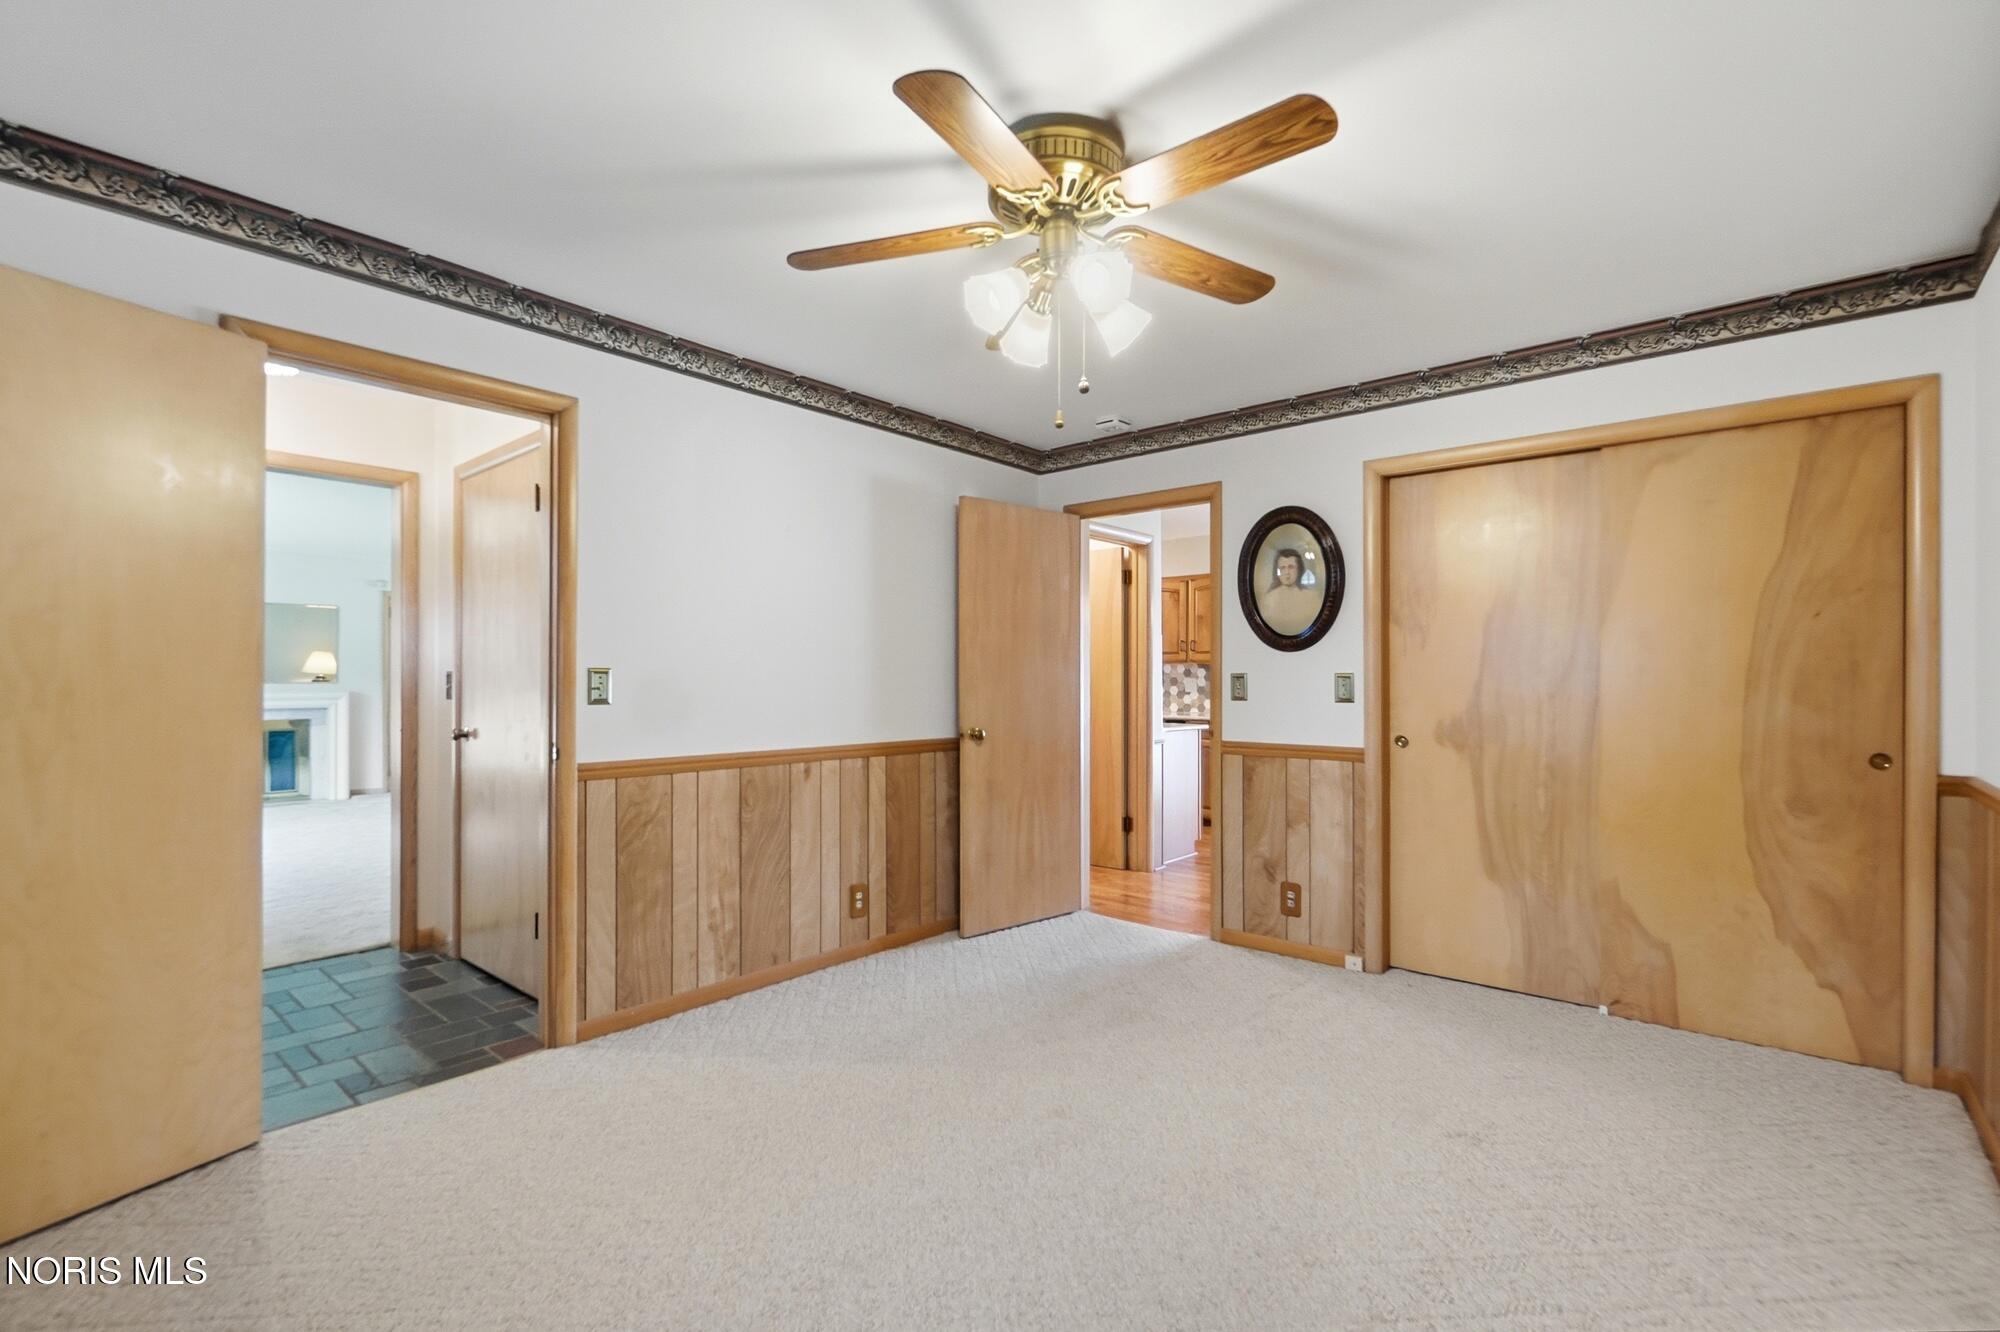
Carpeted bedroom with wood-paneled lower walls, sliding closet doors, and a ceiling fan.
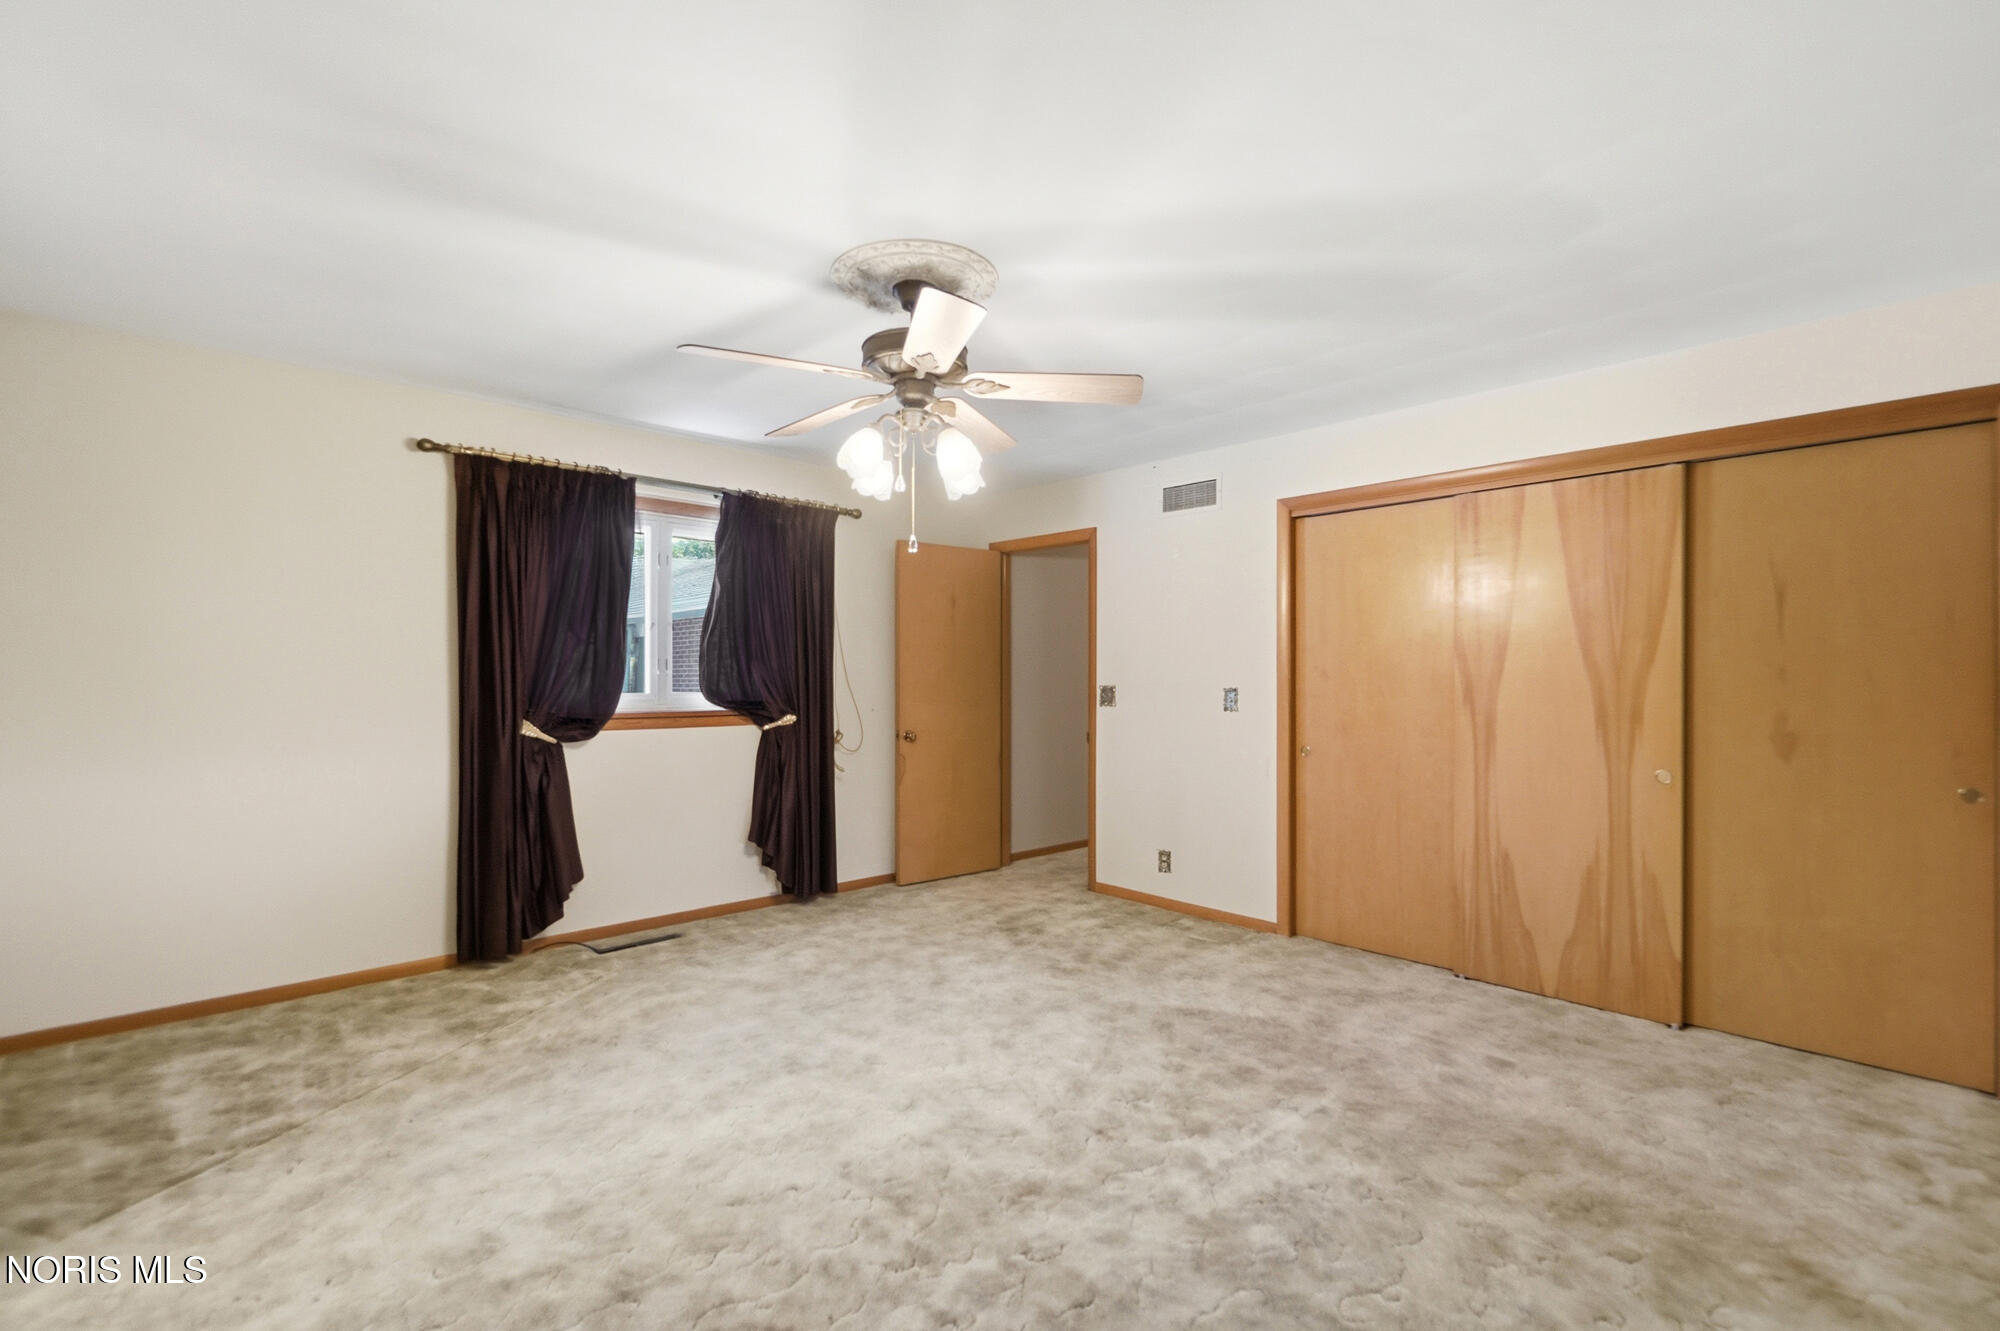
Empty carpeted bedroom with dark curtains, a ceiling fan, and wooden sliding closet doors.
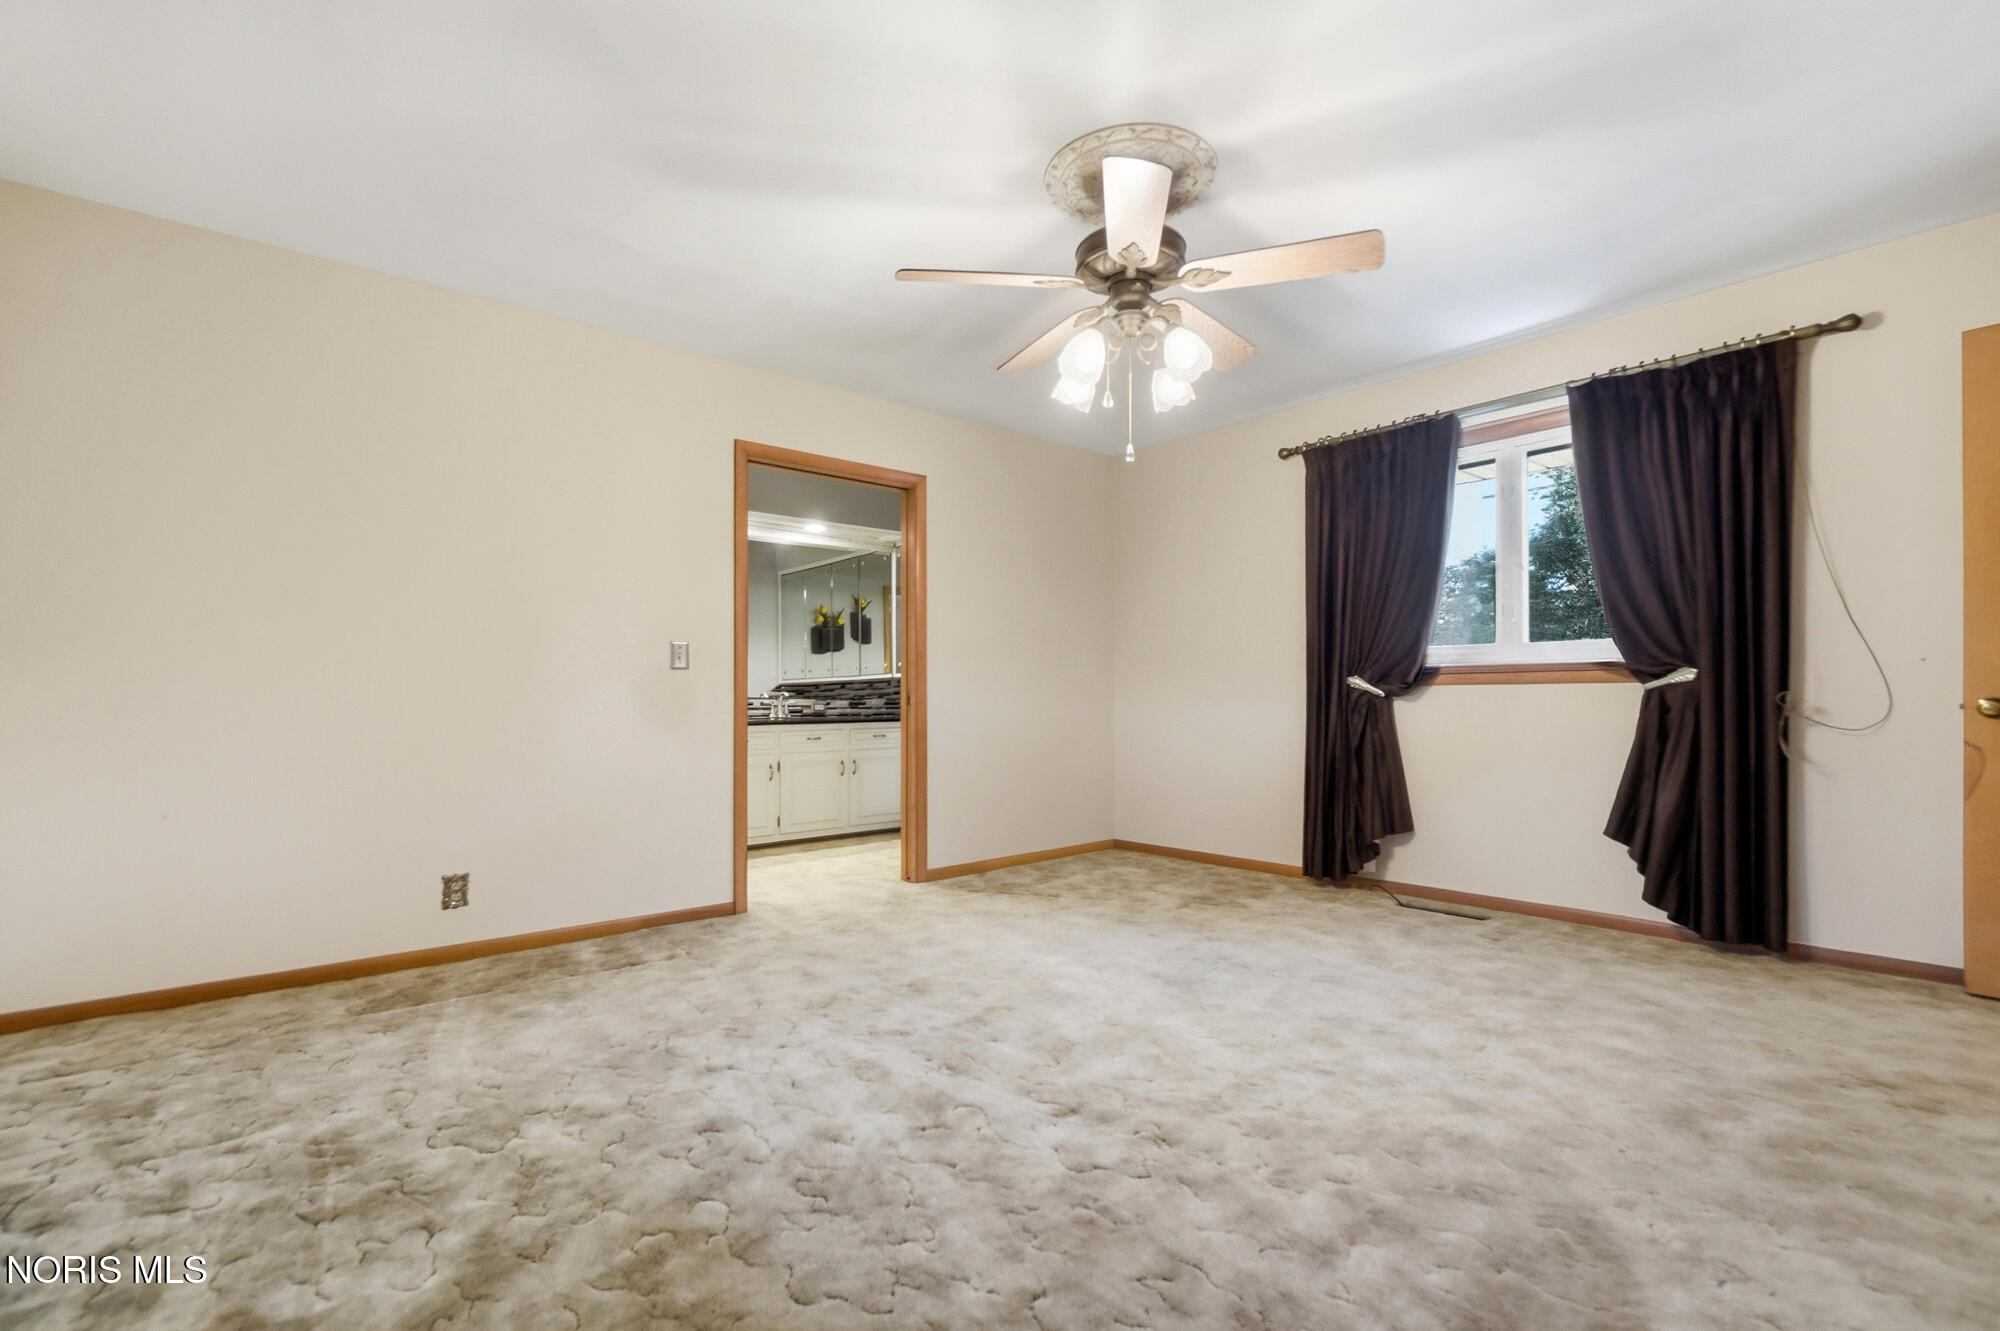
Empty carpeted bedroom with a ceiling fan, curtained window, and doorway to a vanity area.
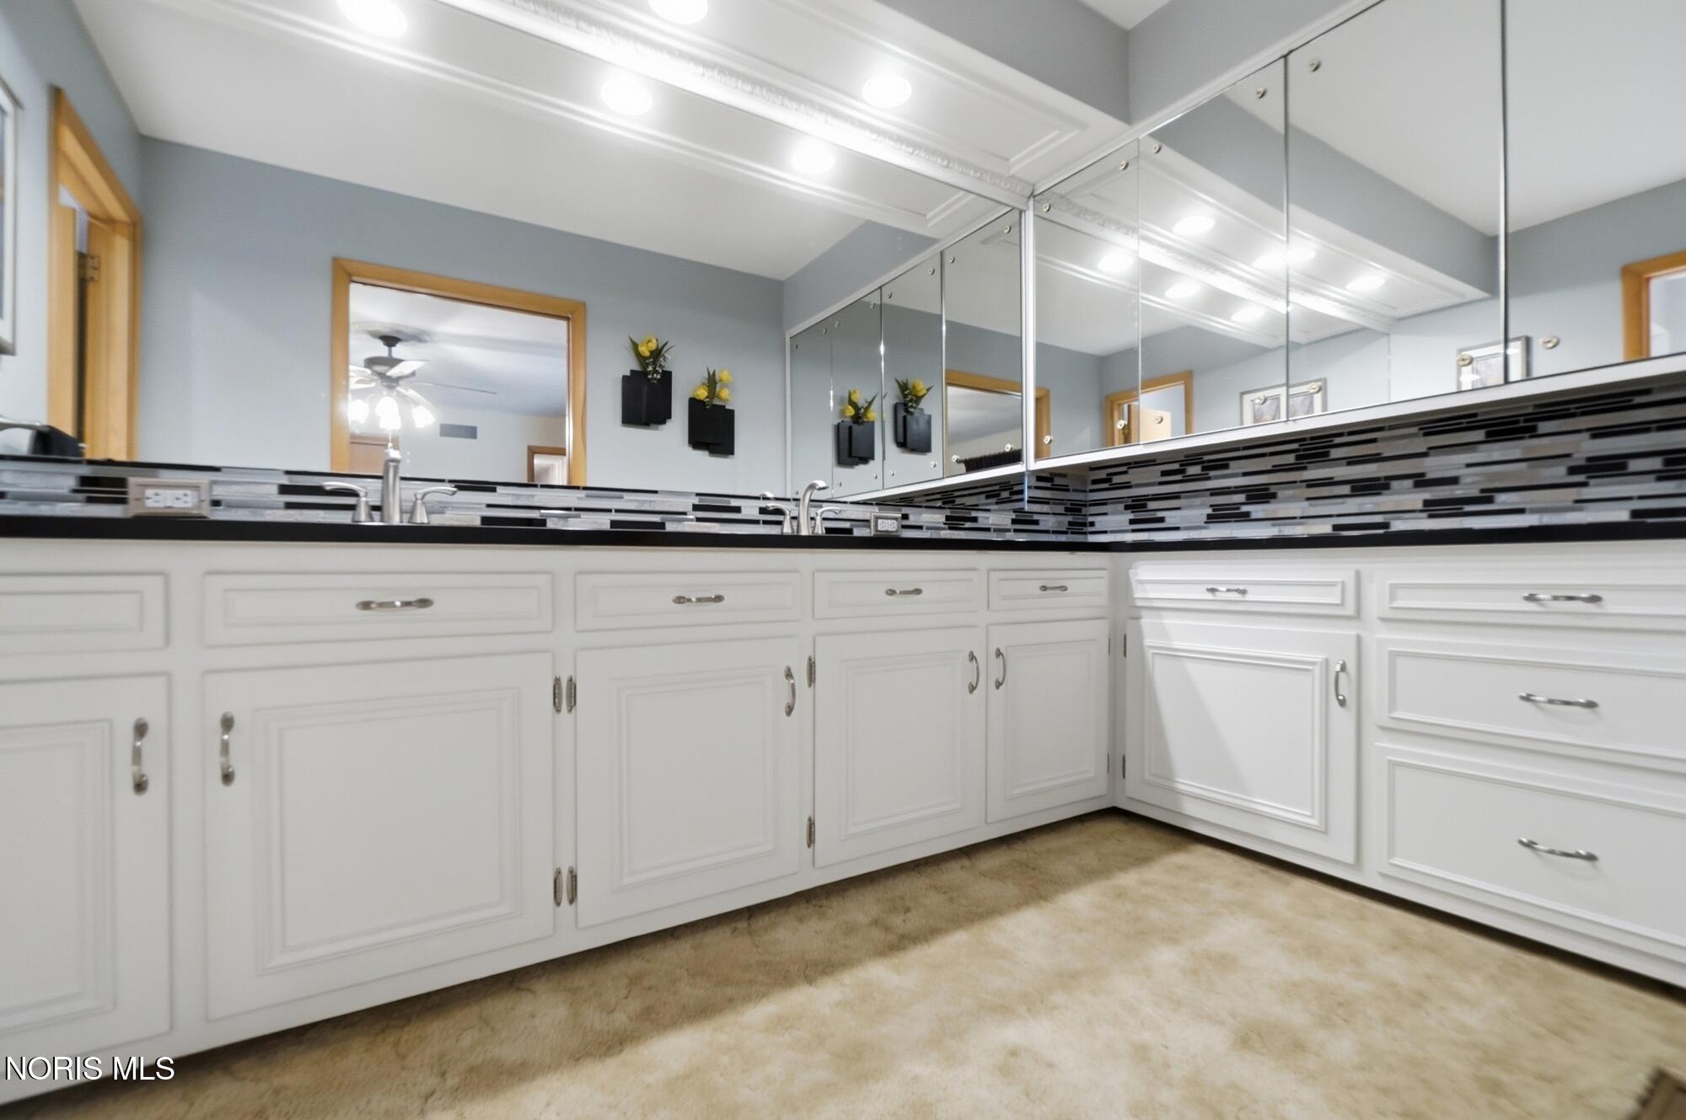
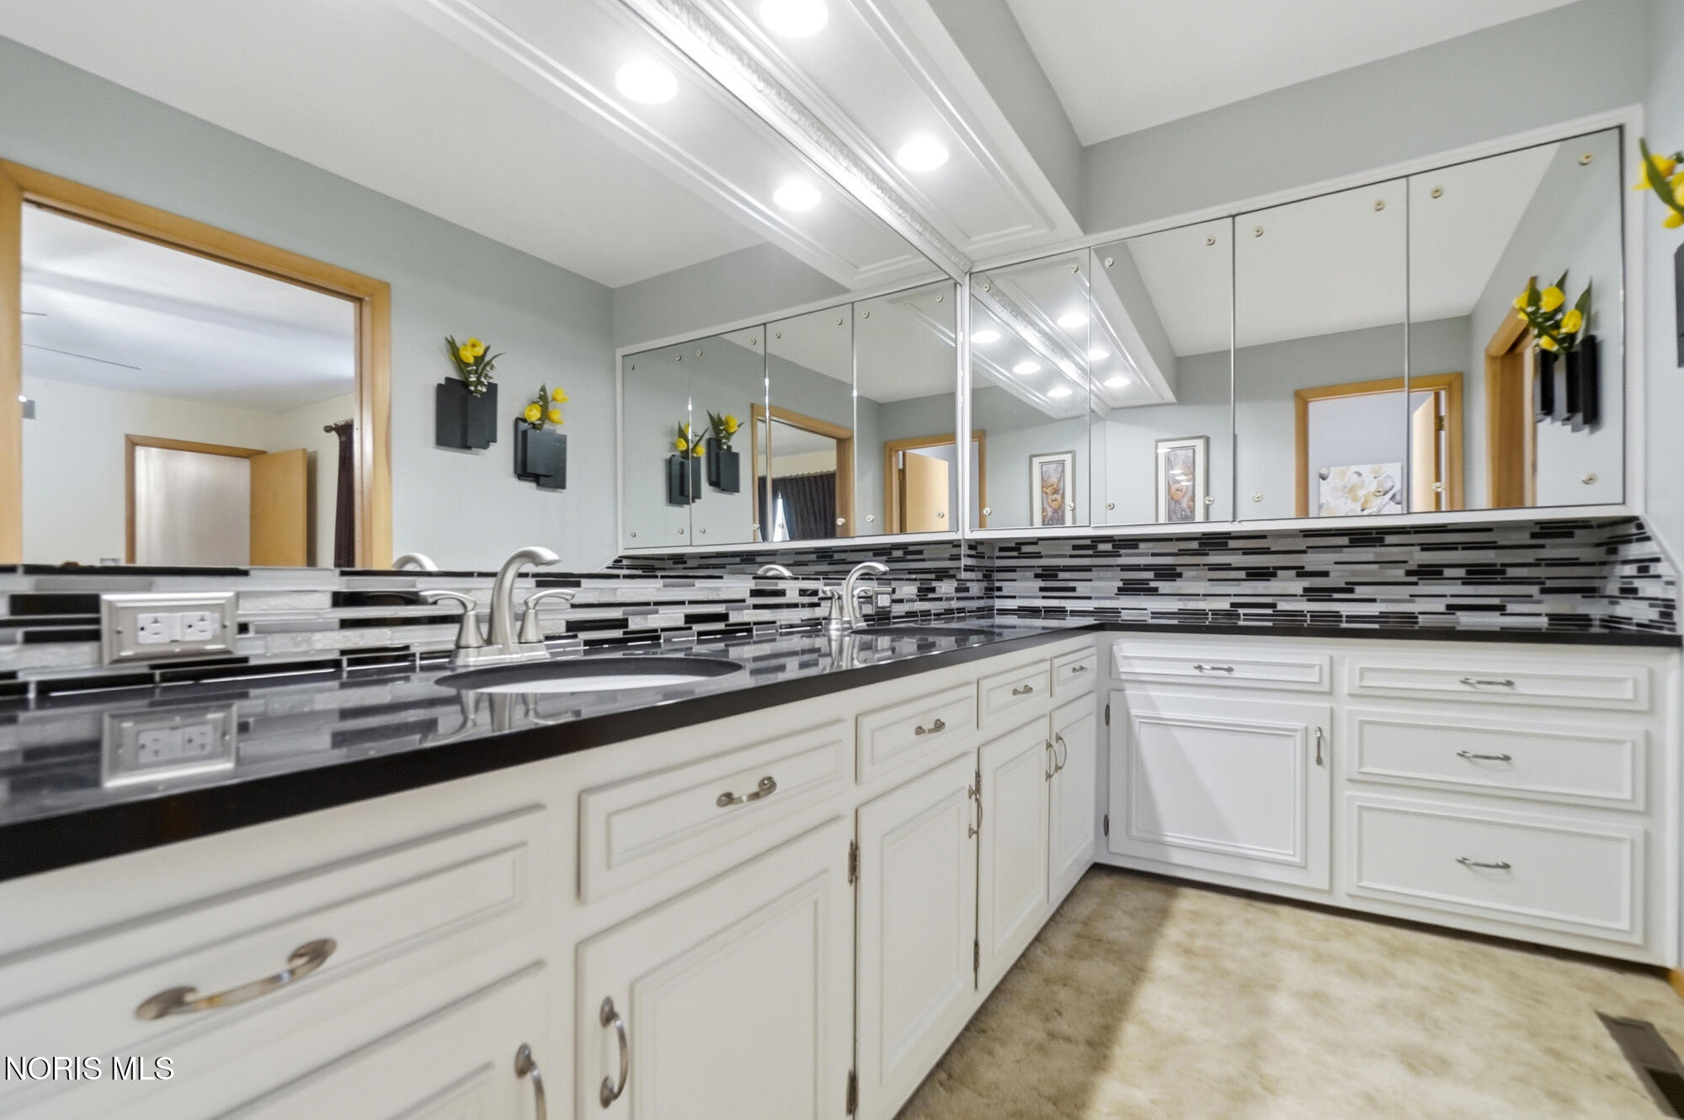
Bathroom vanity with white cabinetry, a black-and-gray tile backsplash, and mirrored cabinets.
Bathroom vanity with white cabinetry, mirrored cabinets, and a black-and-gray tile backsplash.
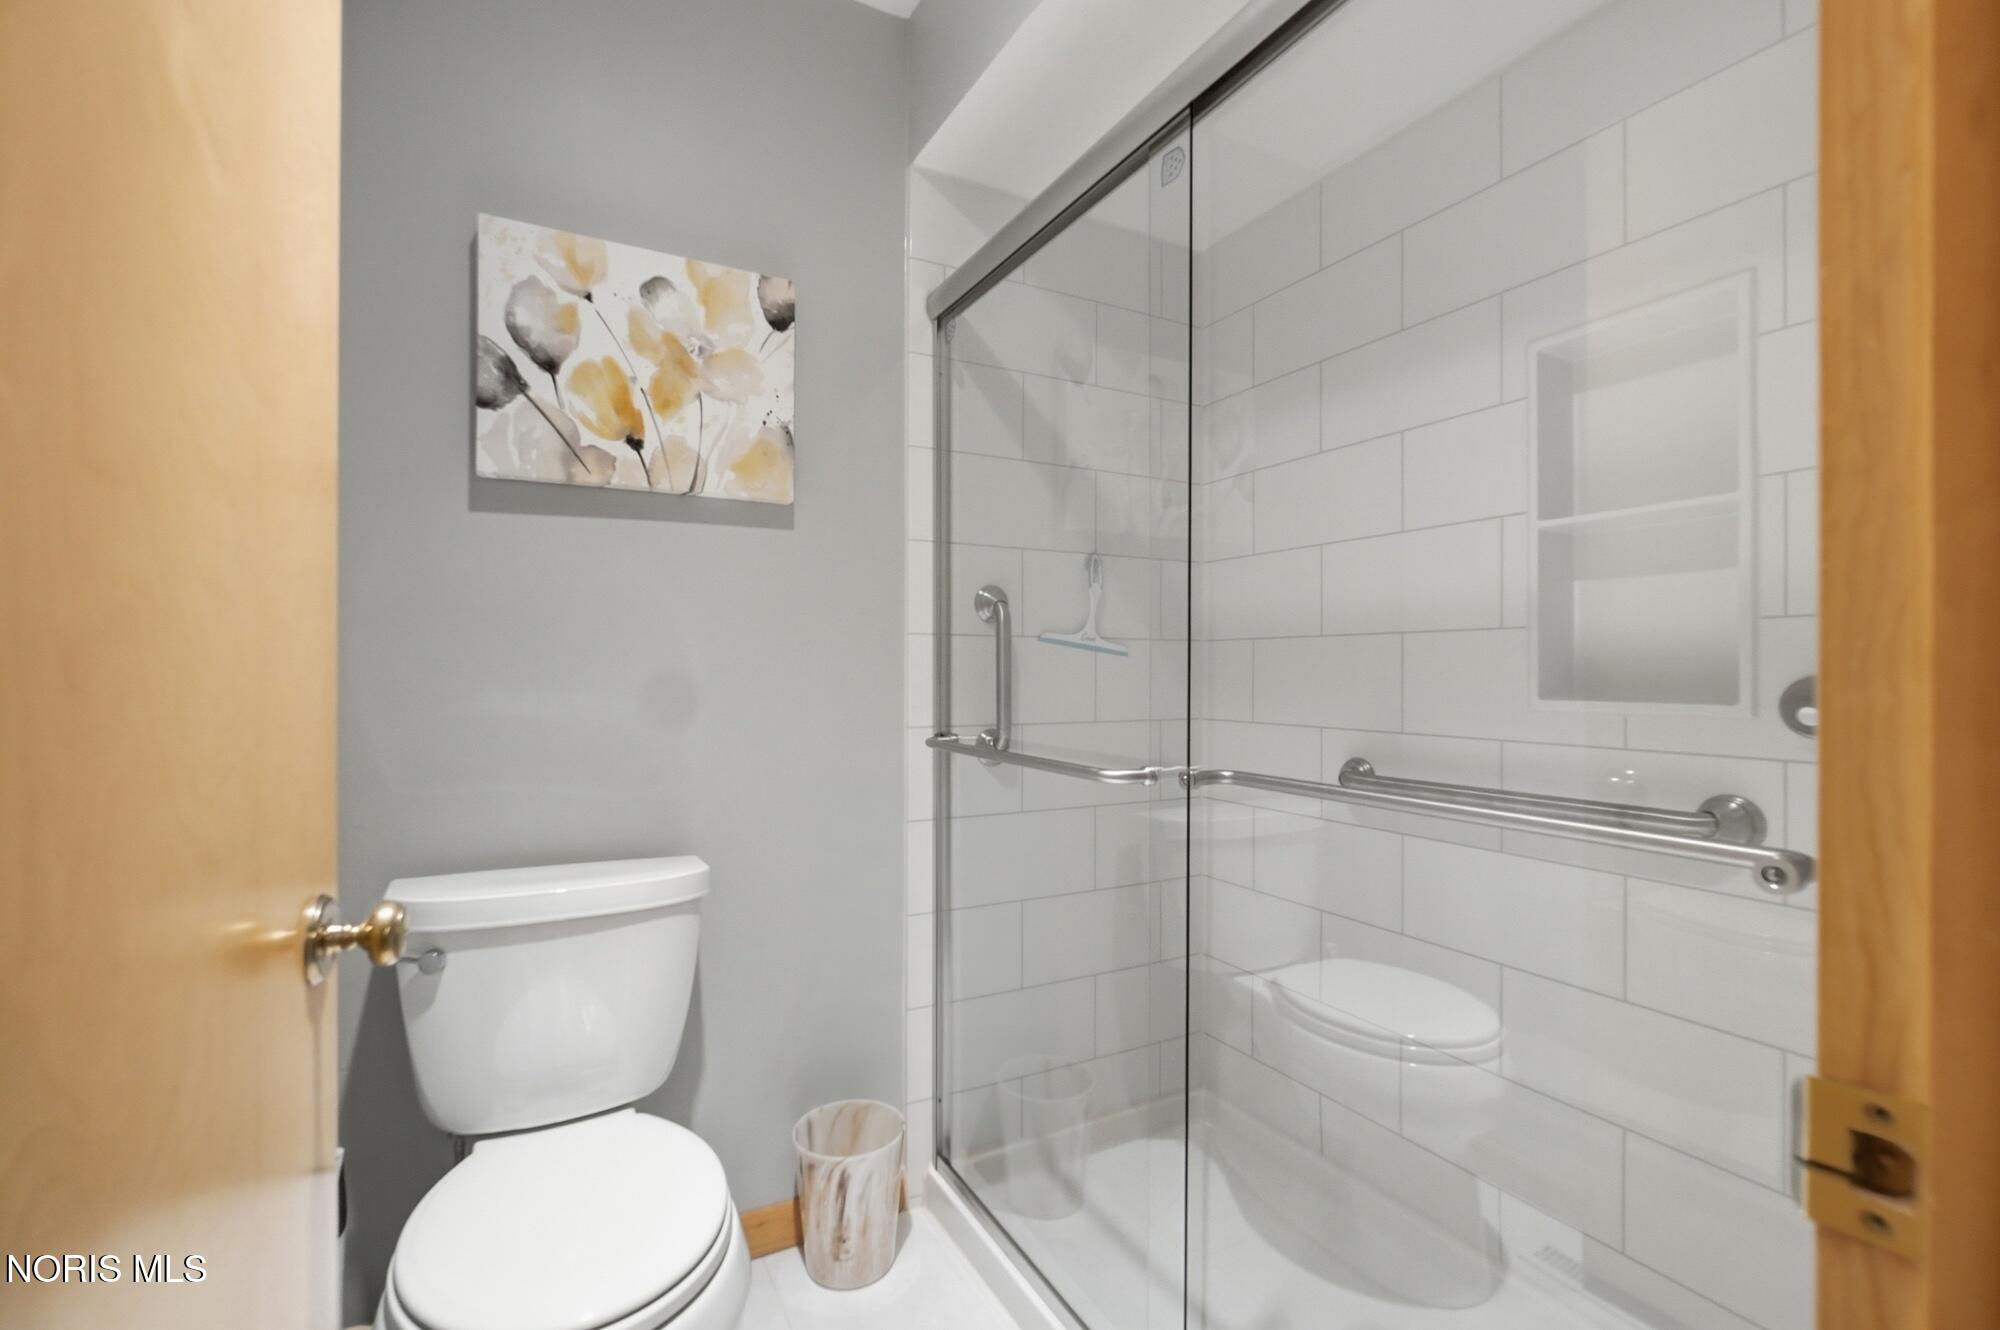
Bathroom with a glass-enclosed tiled shower, grab bars, and toilet.
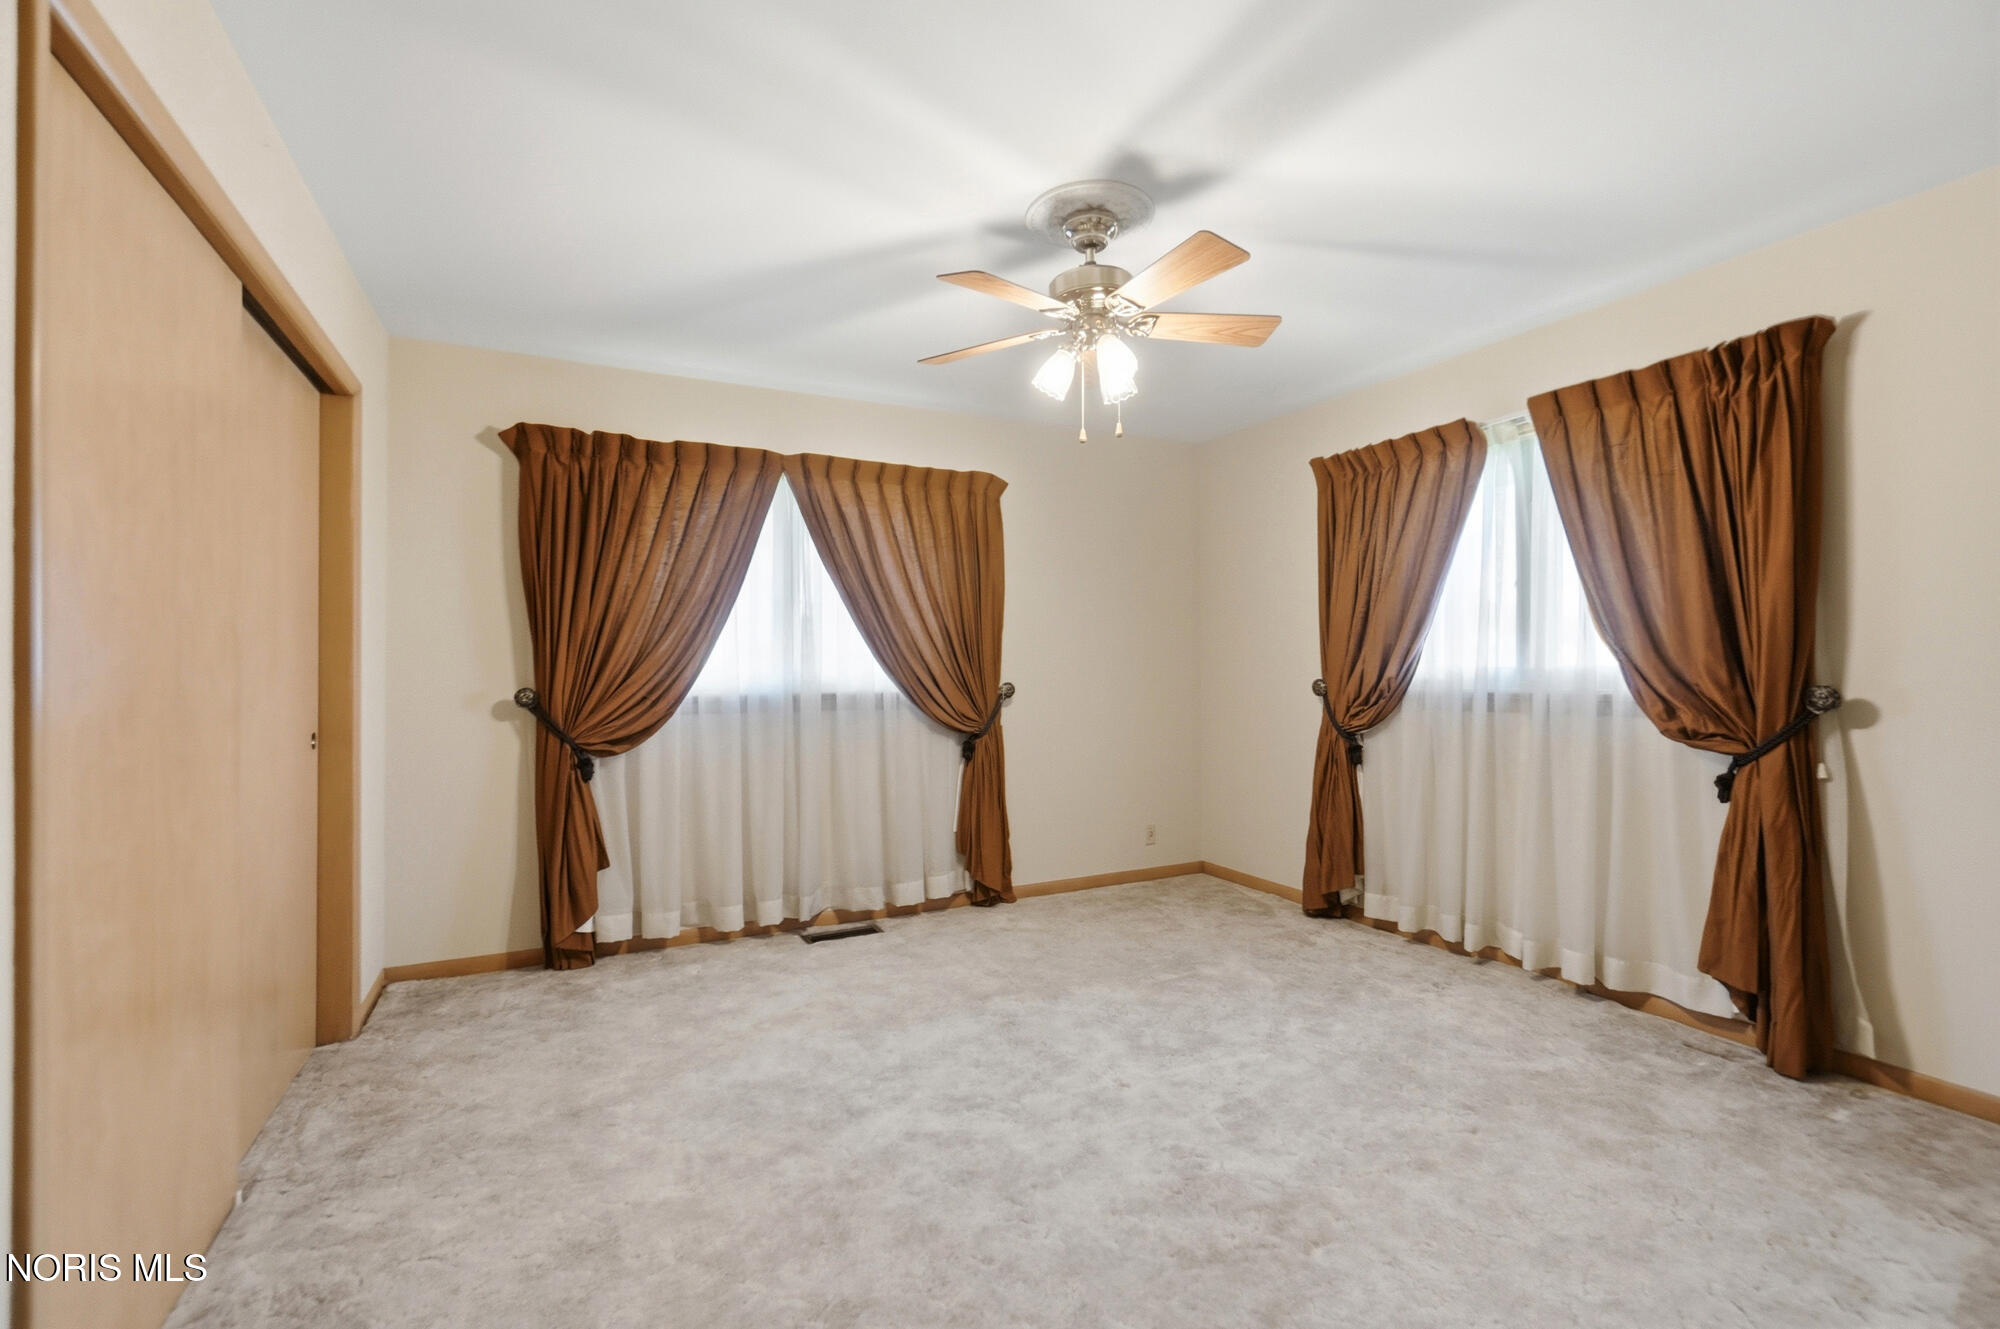
Empty bedroom with two curtained windows, carpet, and a ceiling fan.
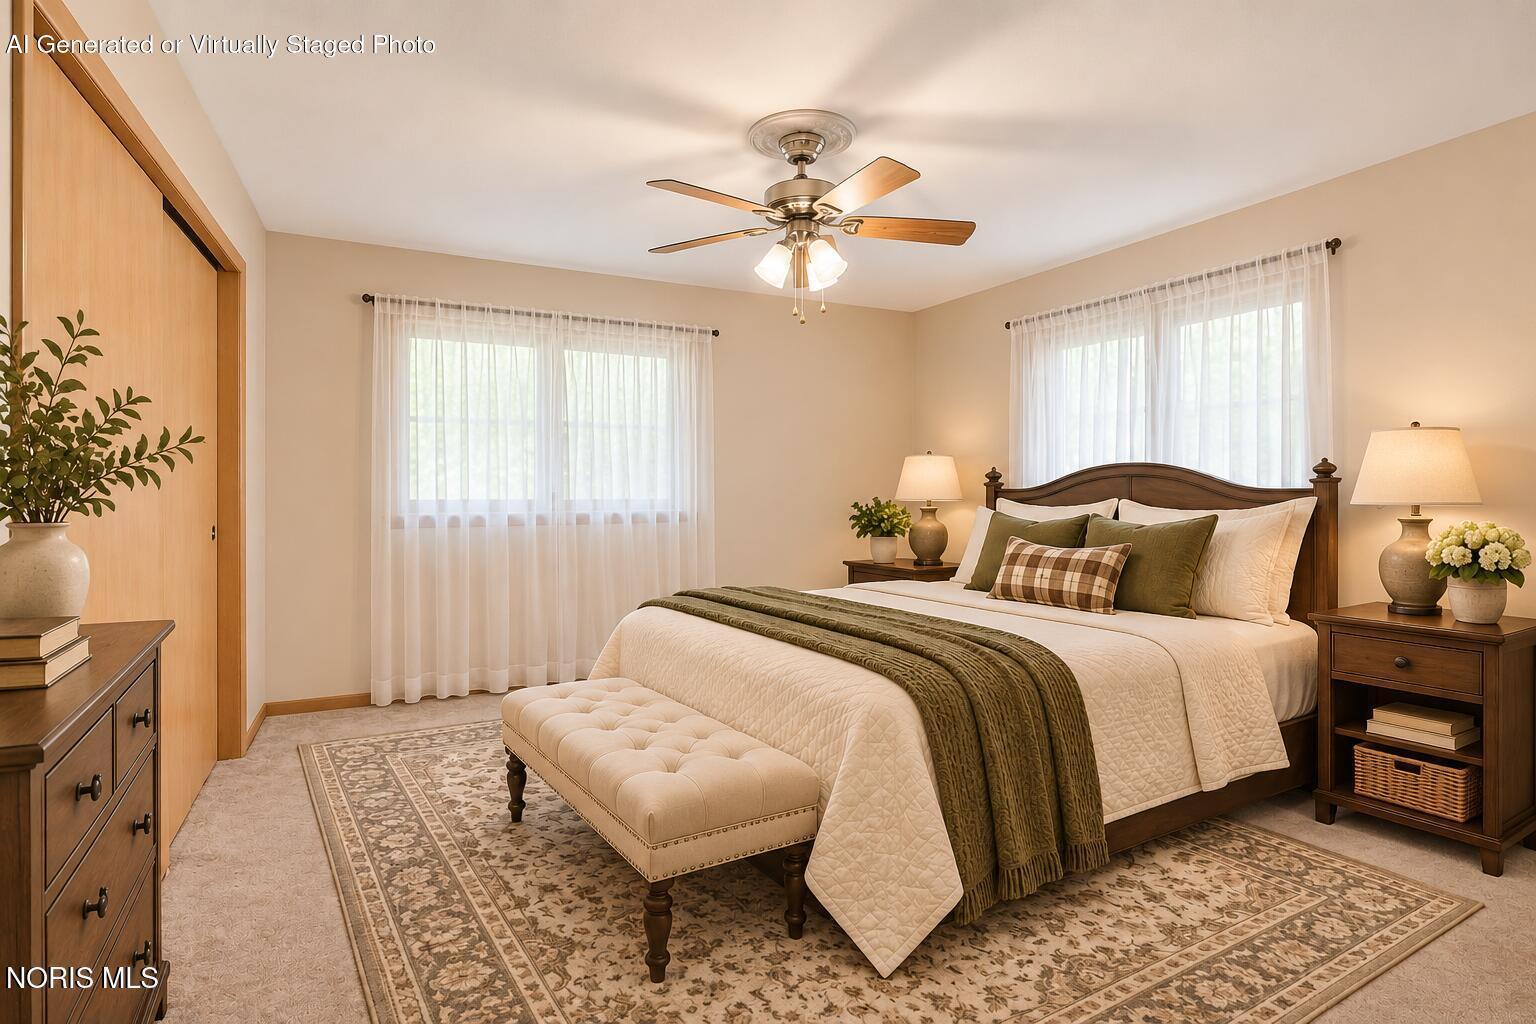
Bedroom with a dark wood bed, green throw, tufted bench, and two curtained windows.
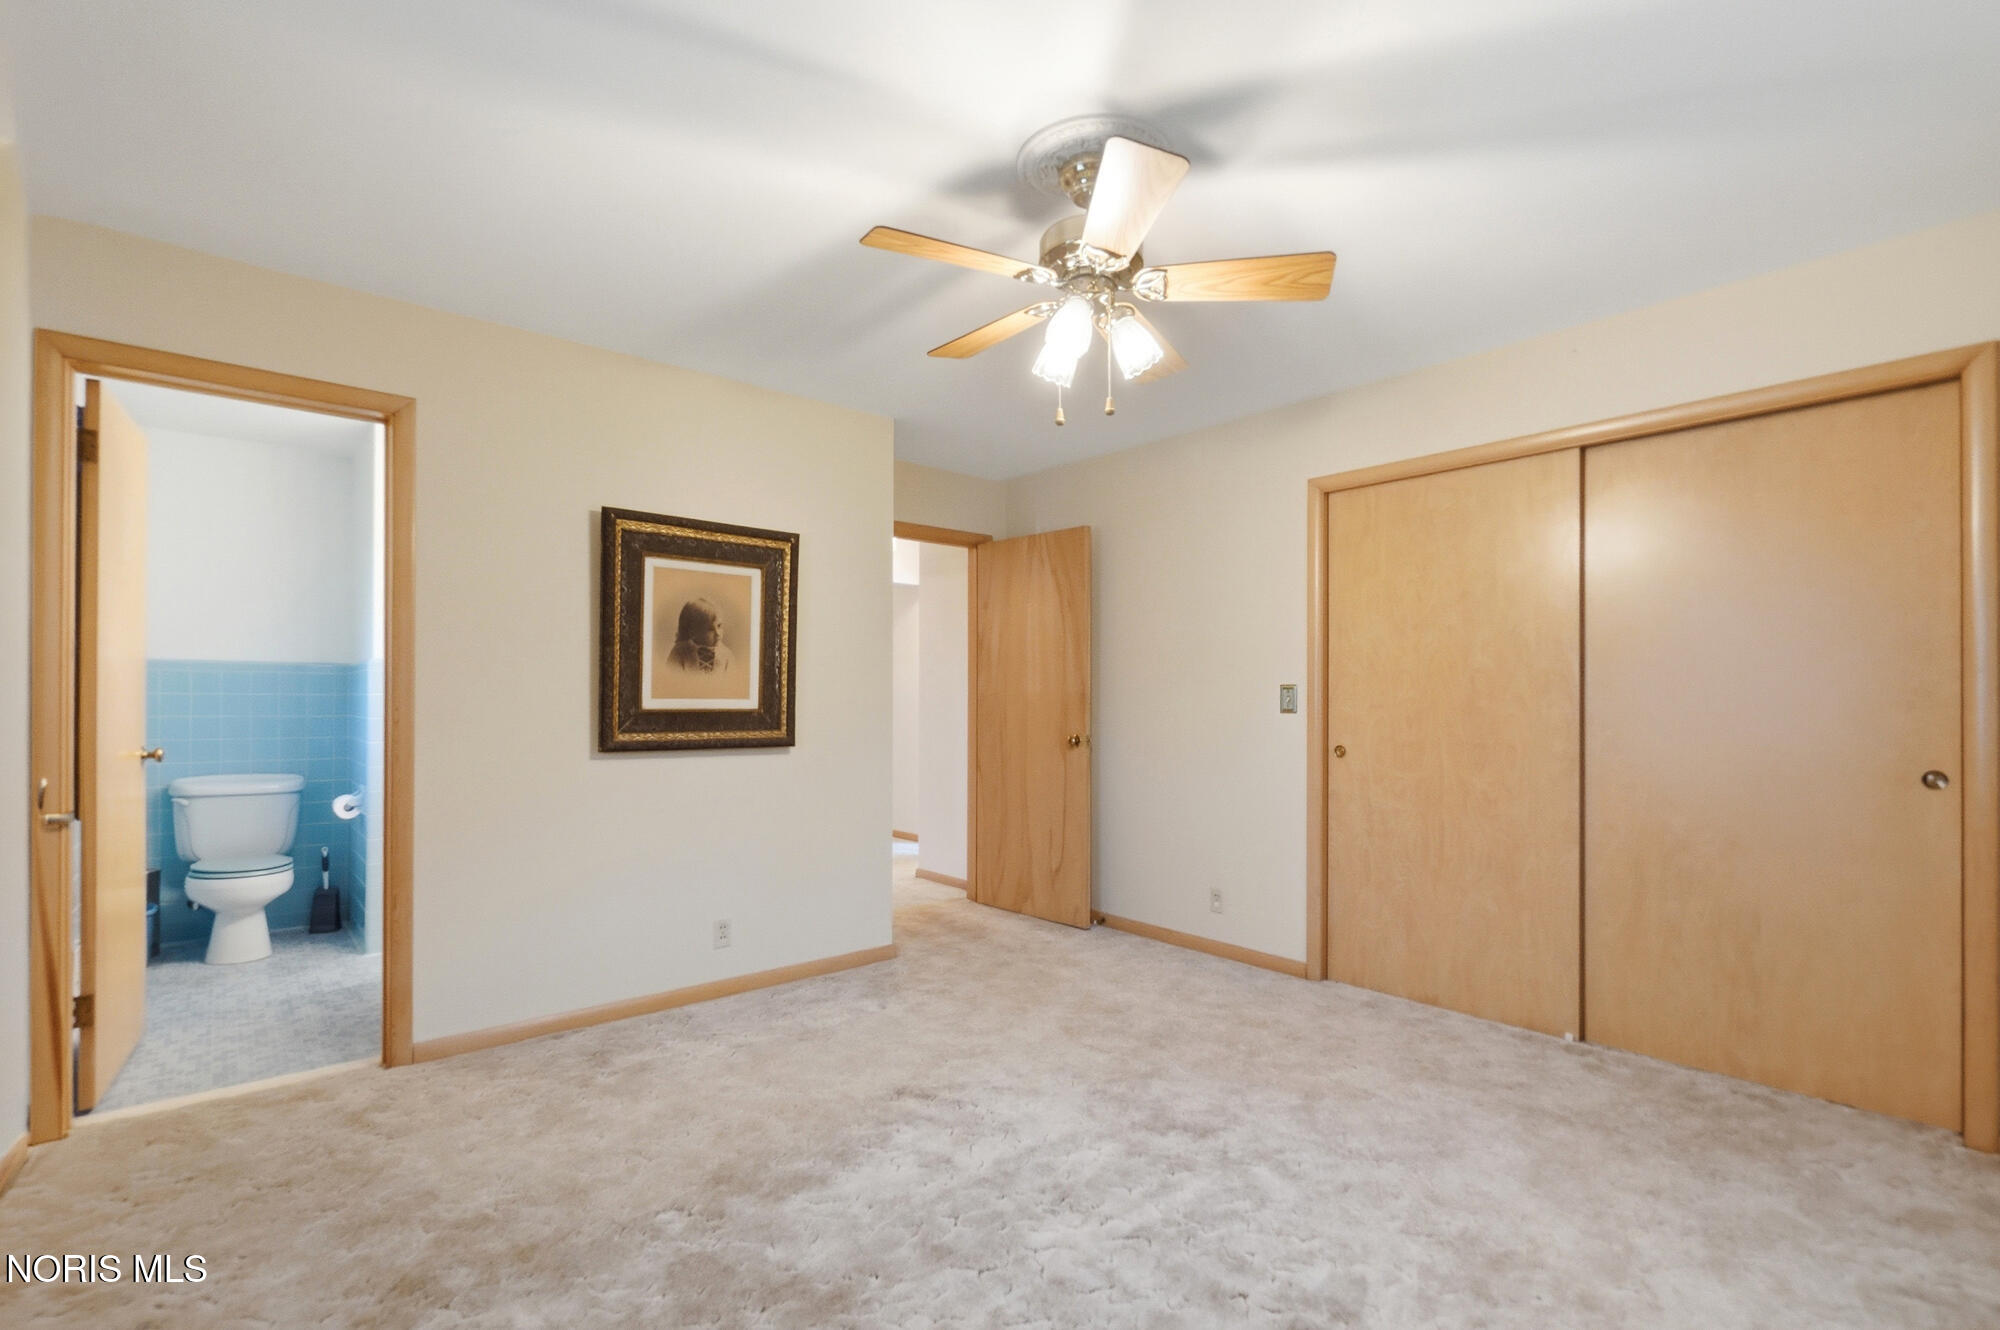
Empty carpeted bedroom with a ceiling fan, sliding closet doors, and an adjoining blue-tiled bathroom.
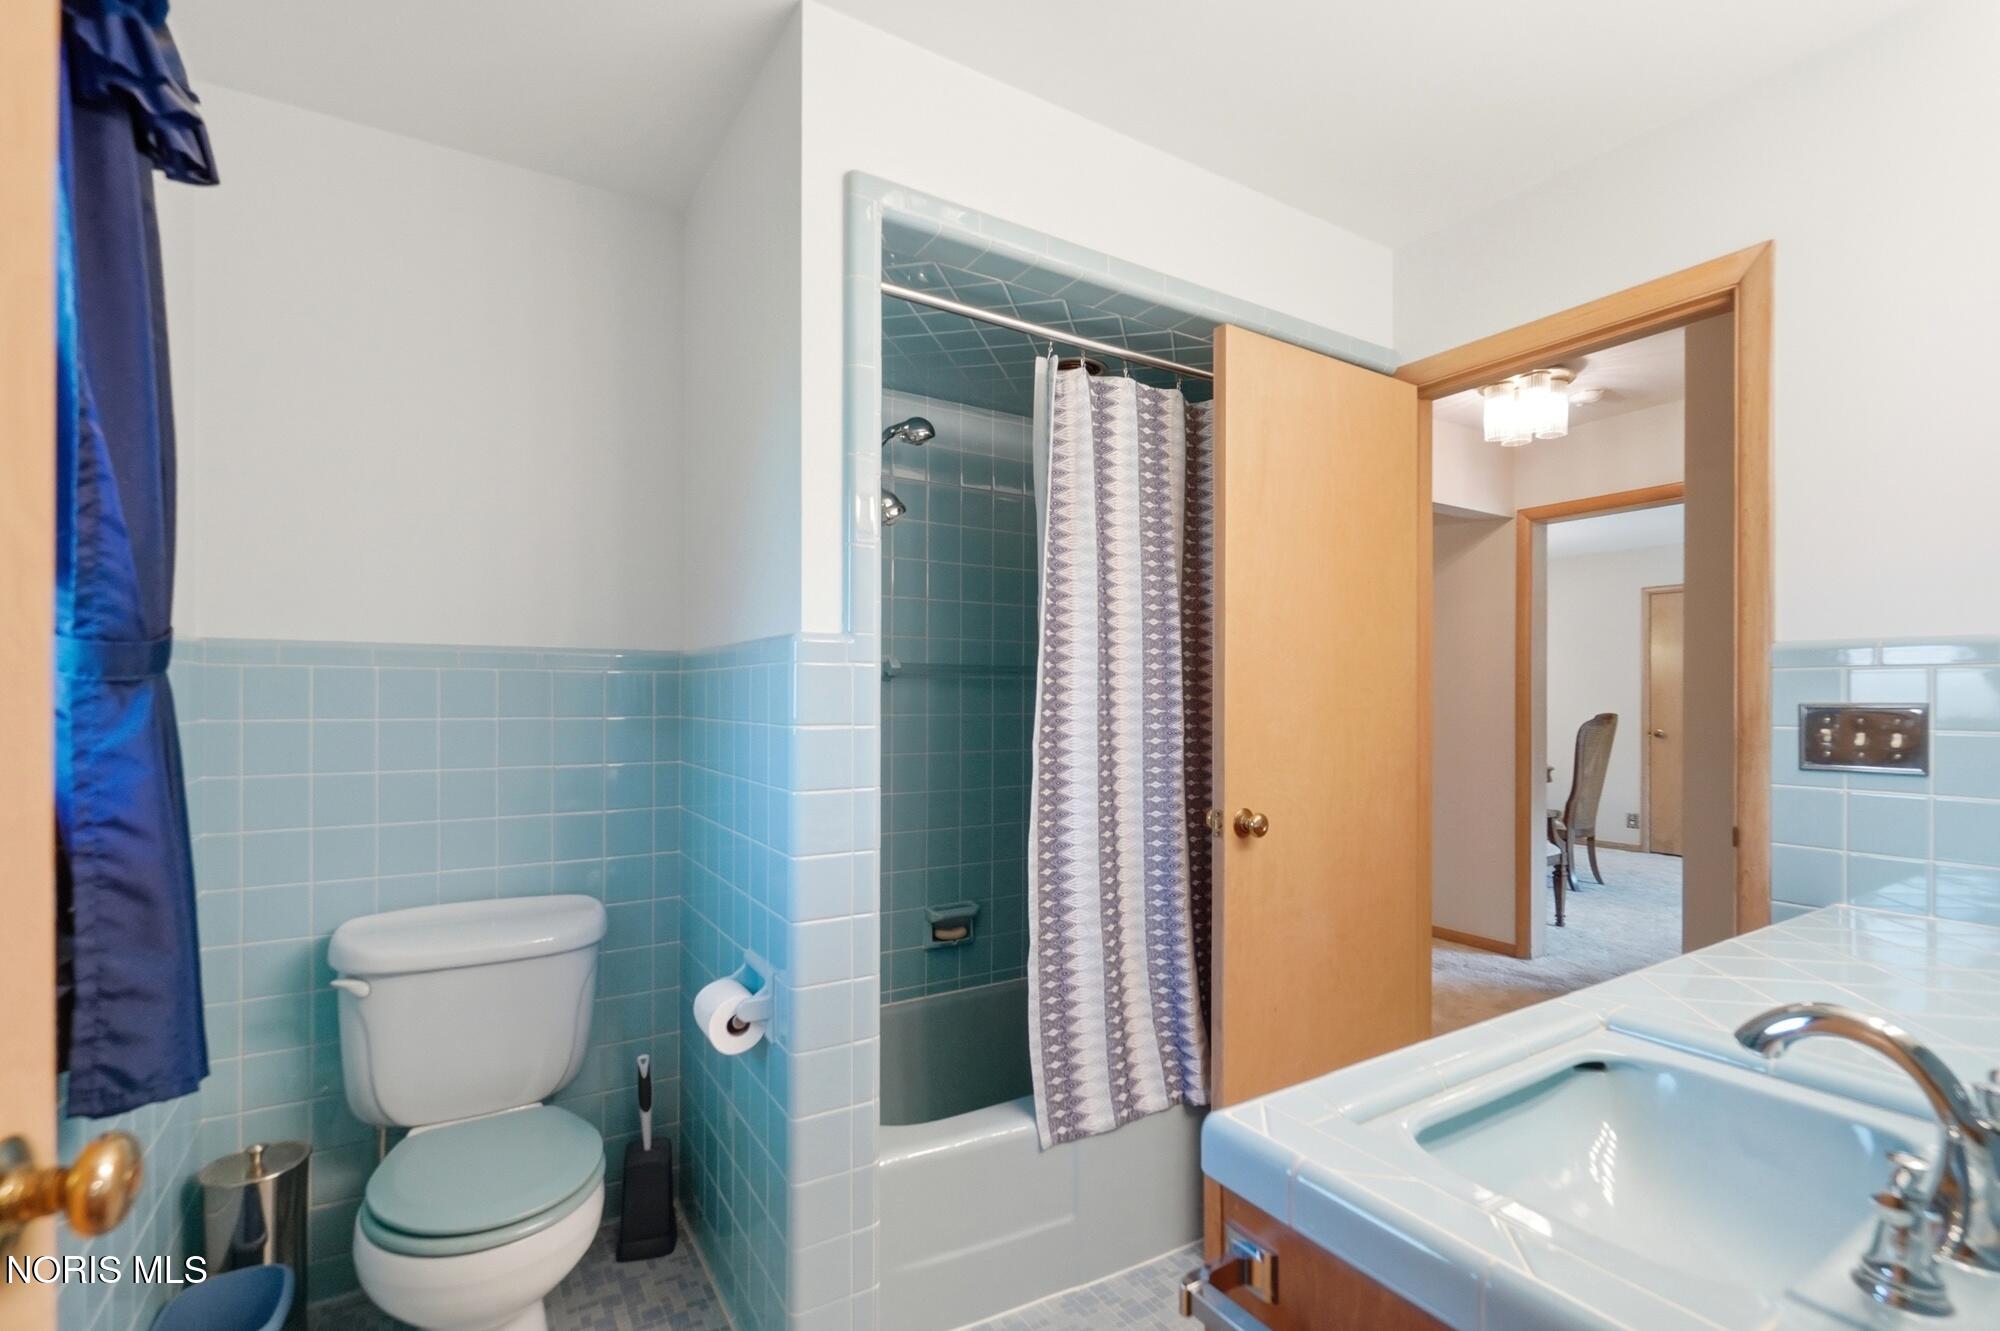
Bathroom with blue tile, a bathtub and shower, toilet, and wooden vanity.
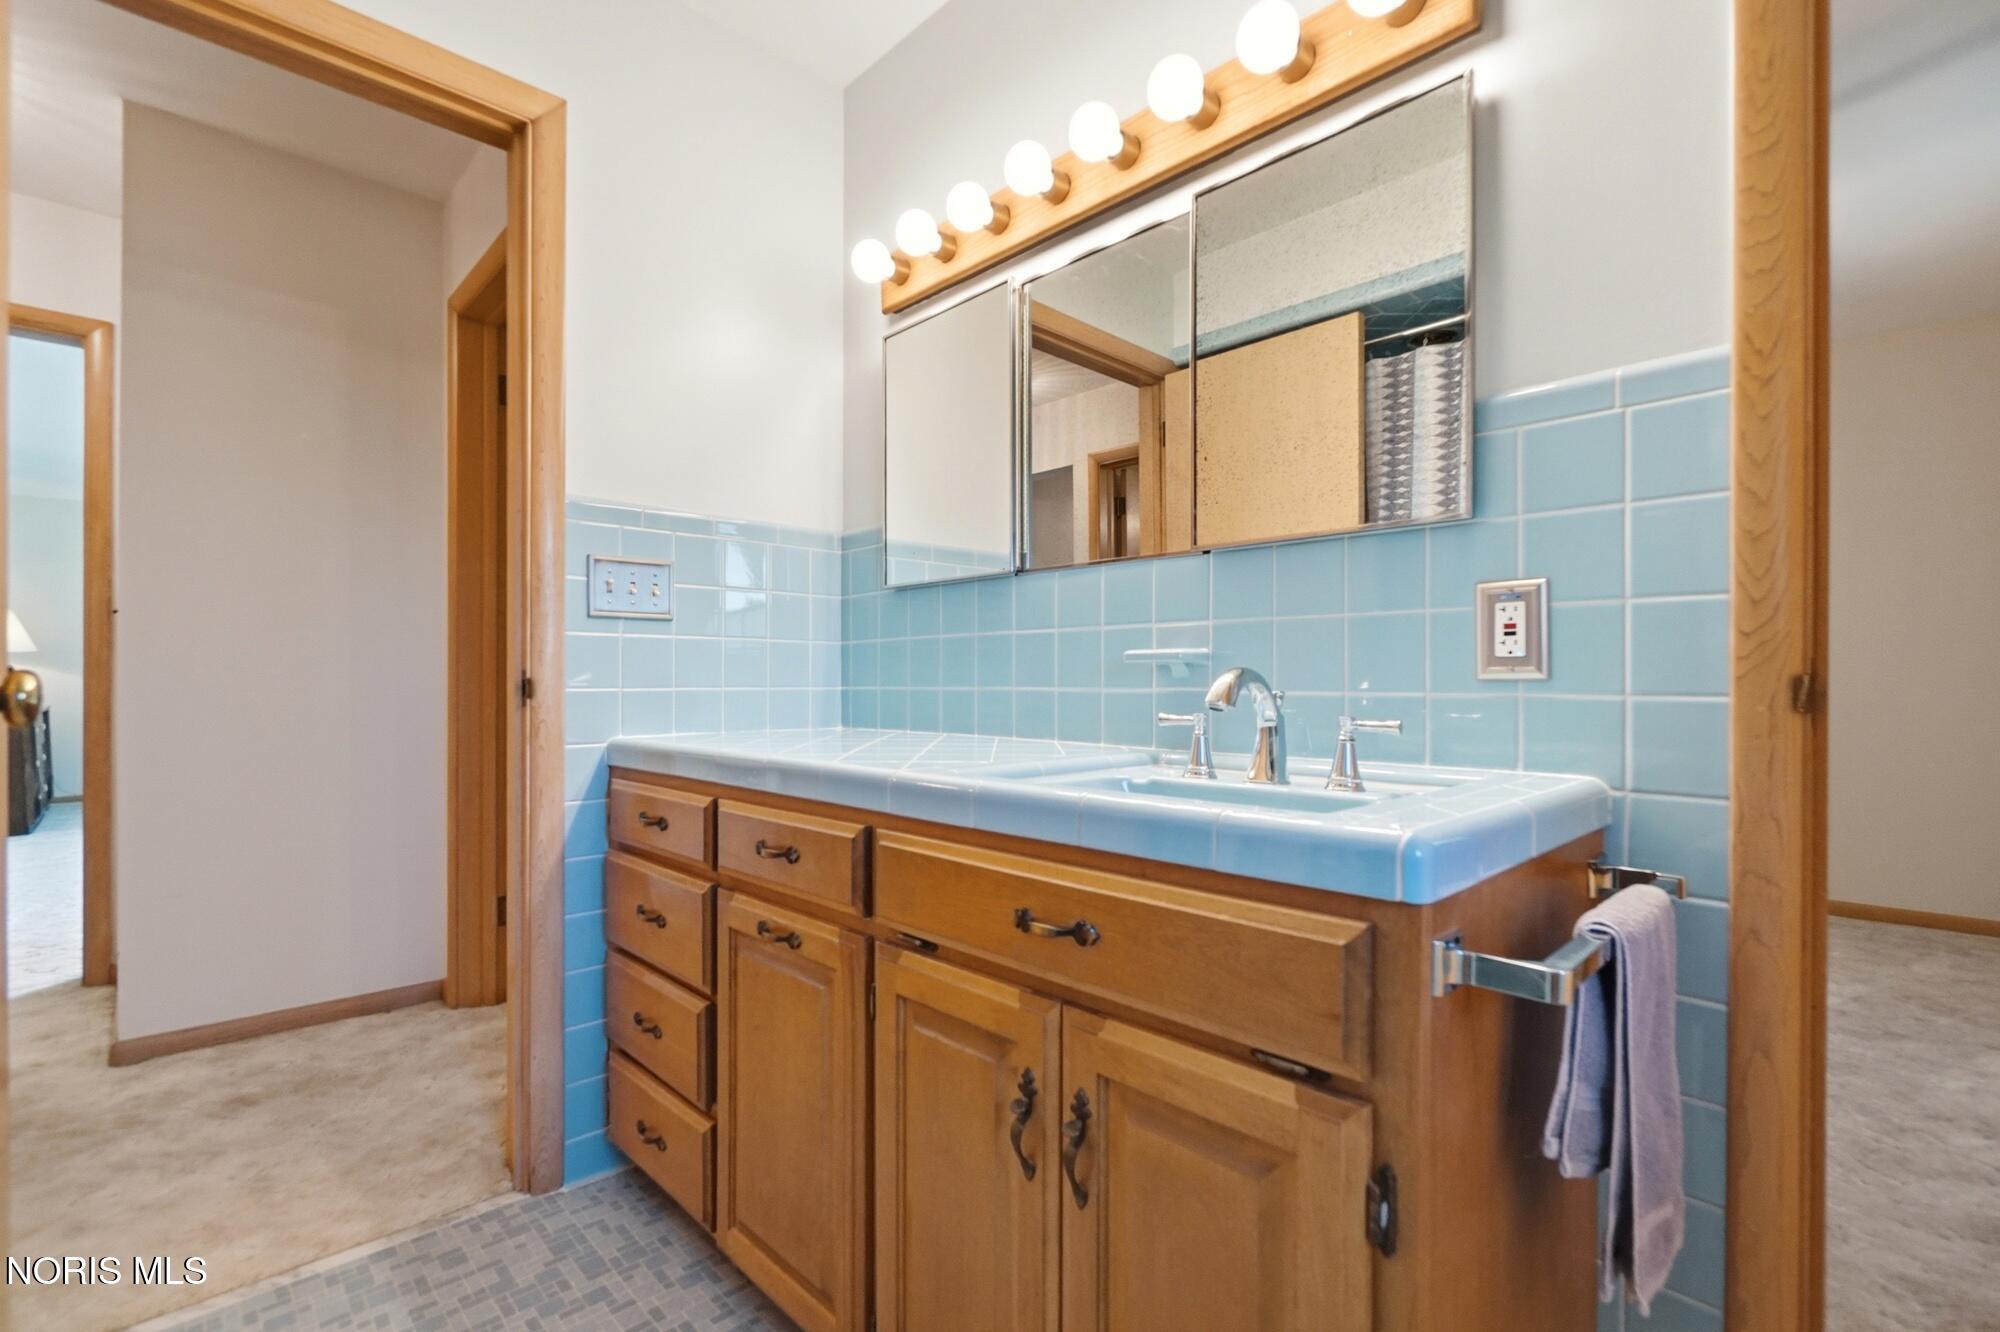
Bathroom vanity with a blue tile counter and backsplash, wood cabinetry, and a wide mirror.
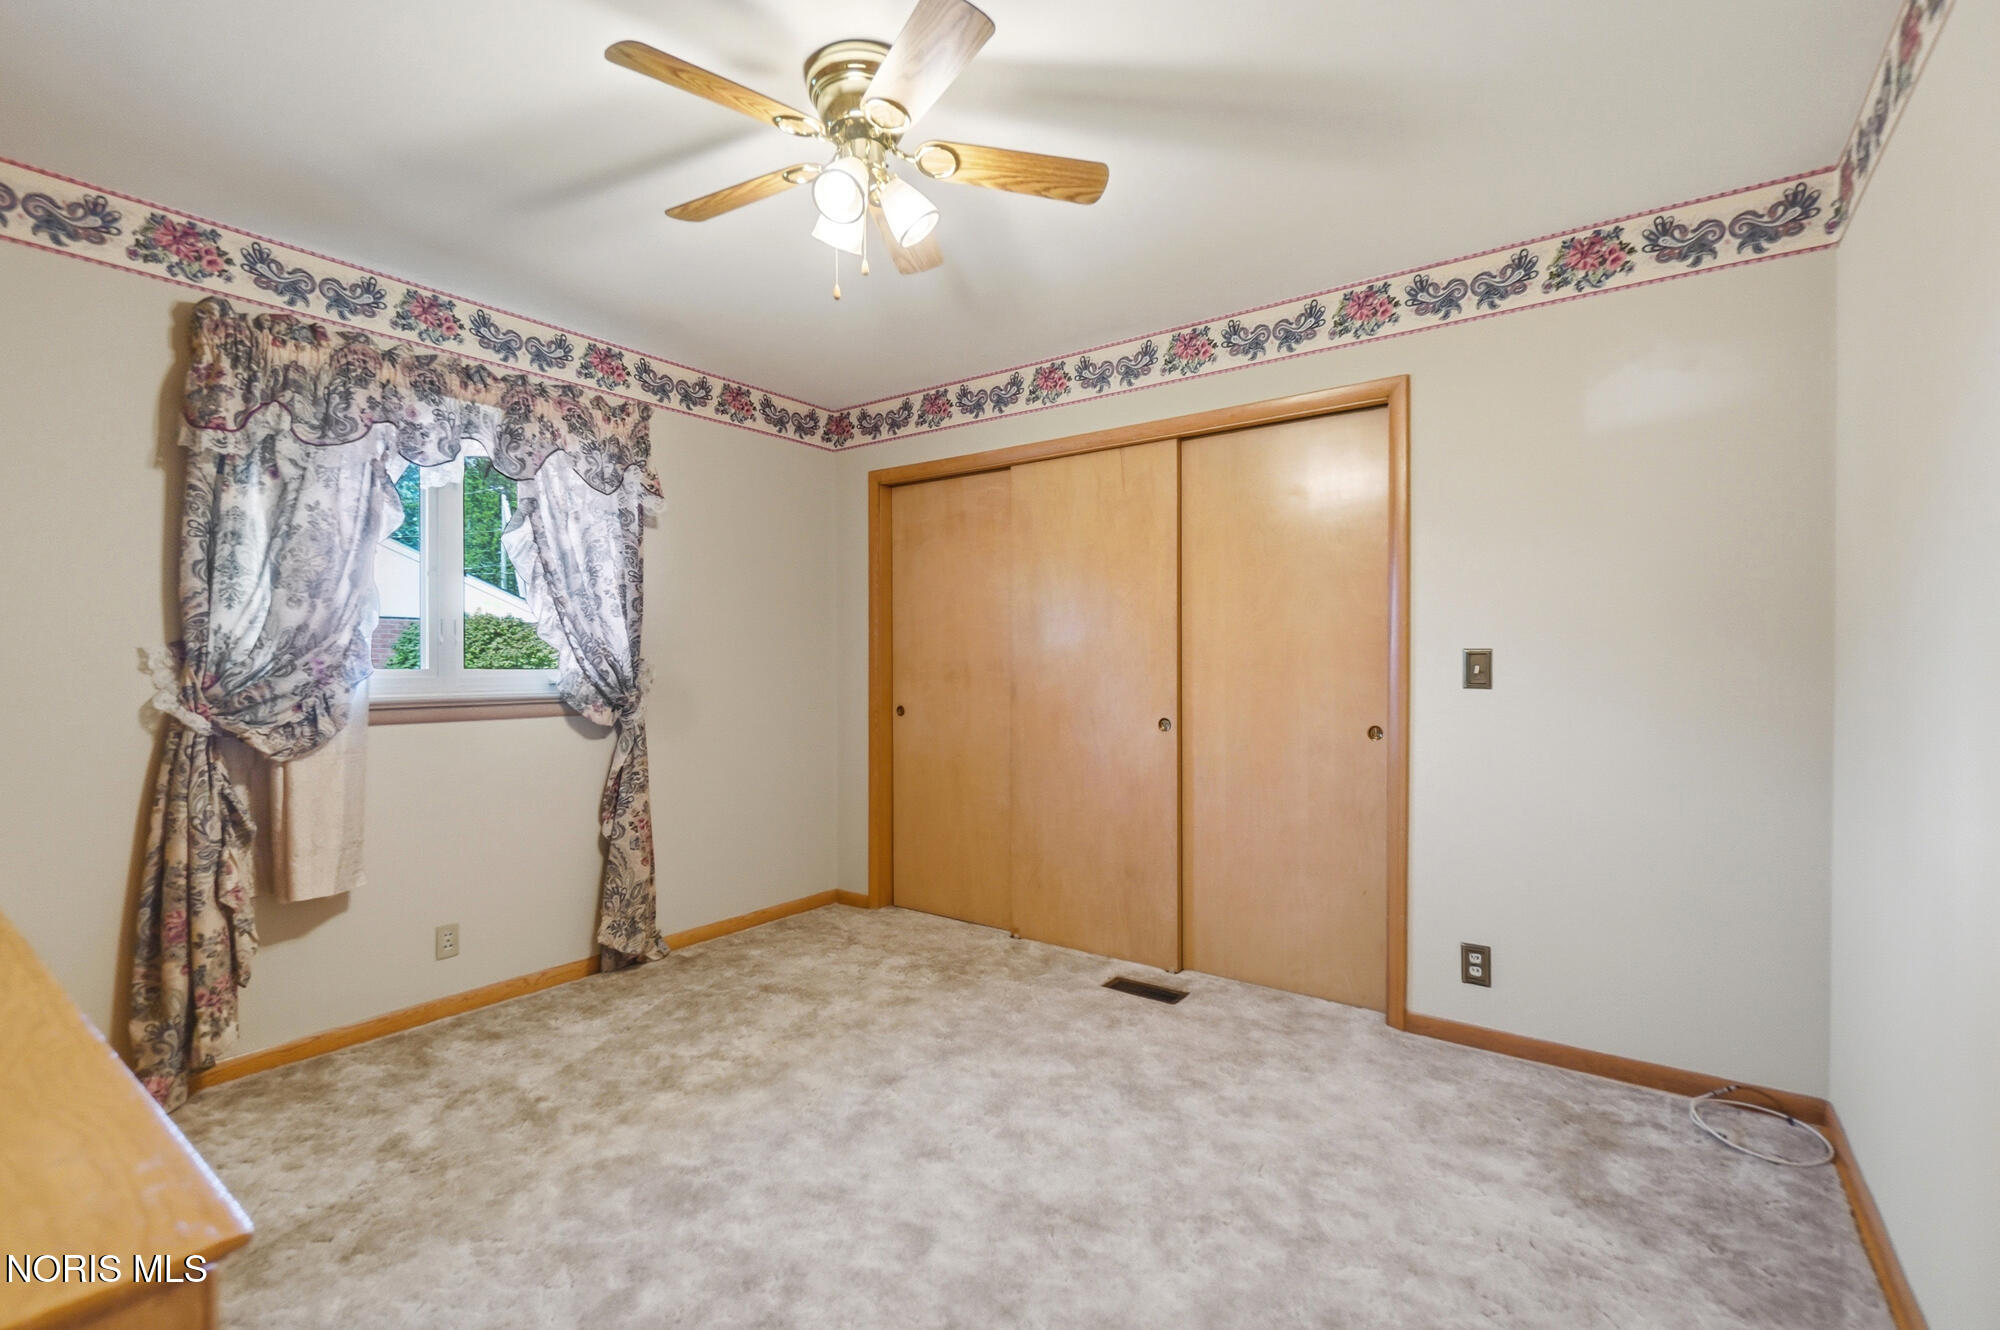
Carpeted bedroom with floral curtains, a ceiling fan, and sliding wooden closet doors.
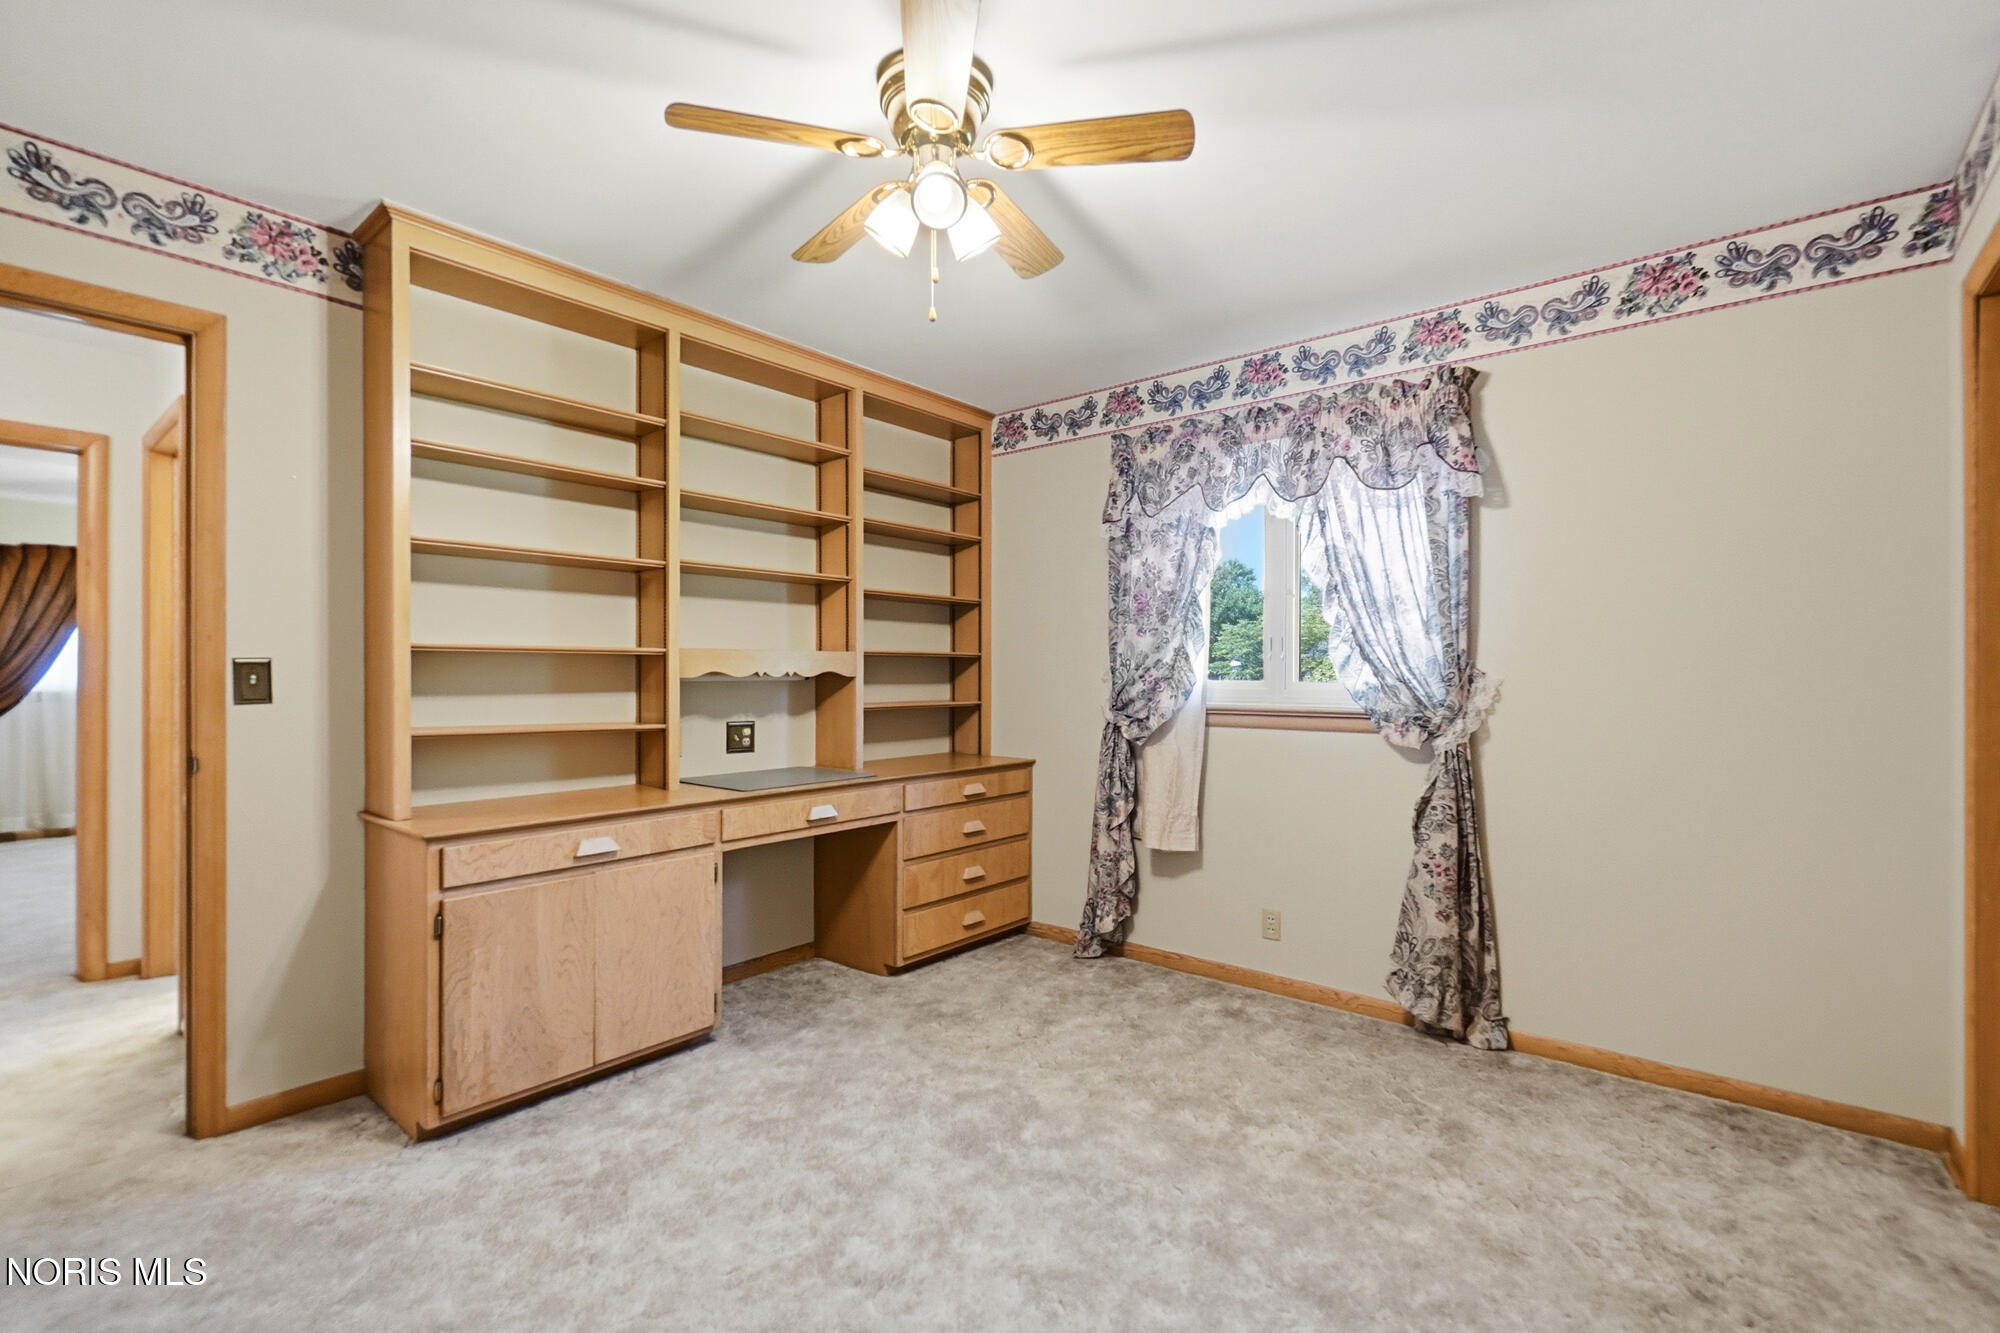
Carpeted room with built-in wooden desk and shelves, floral curtains, and ceiling fan.
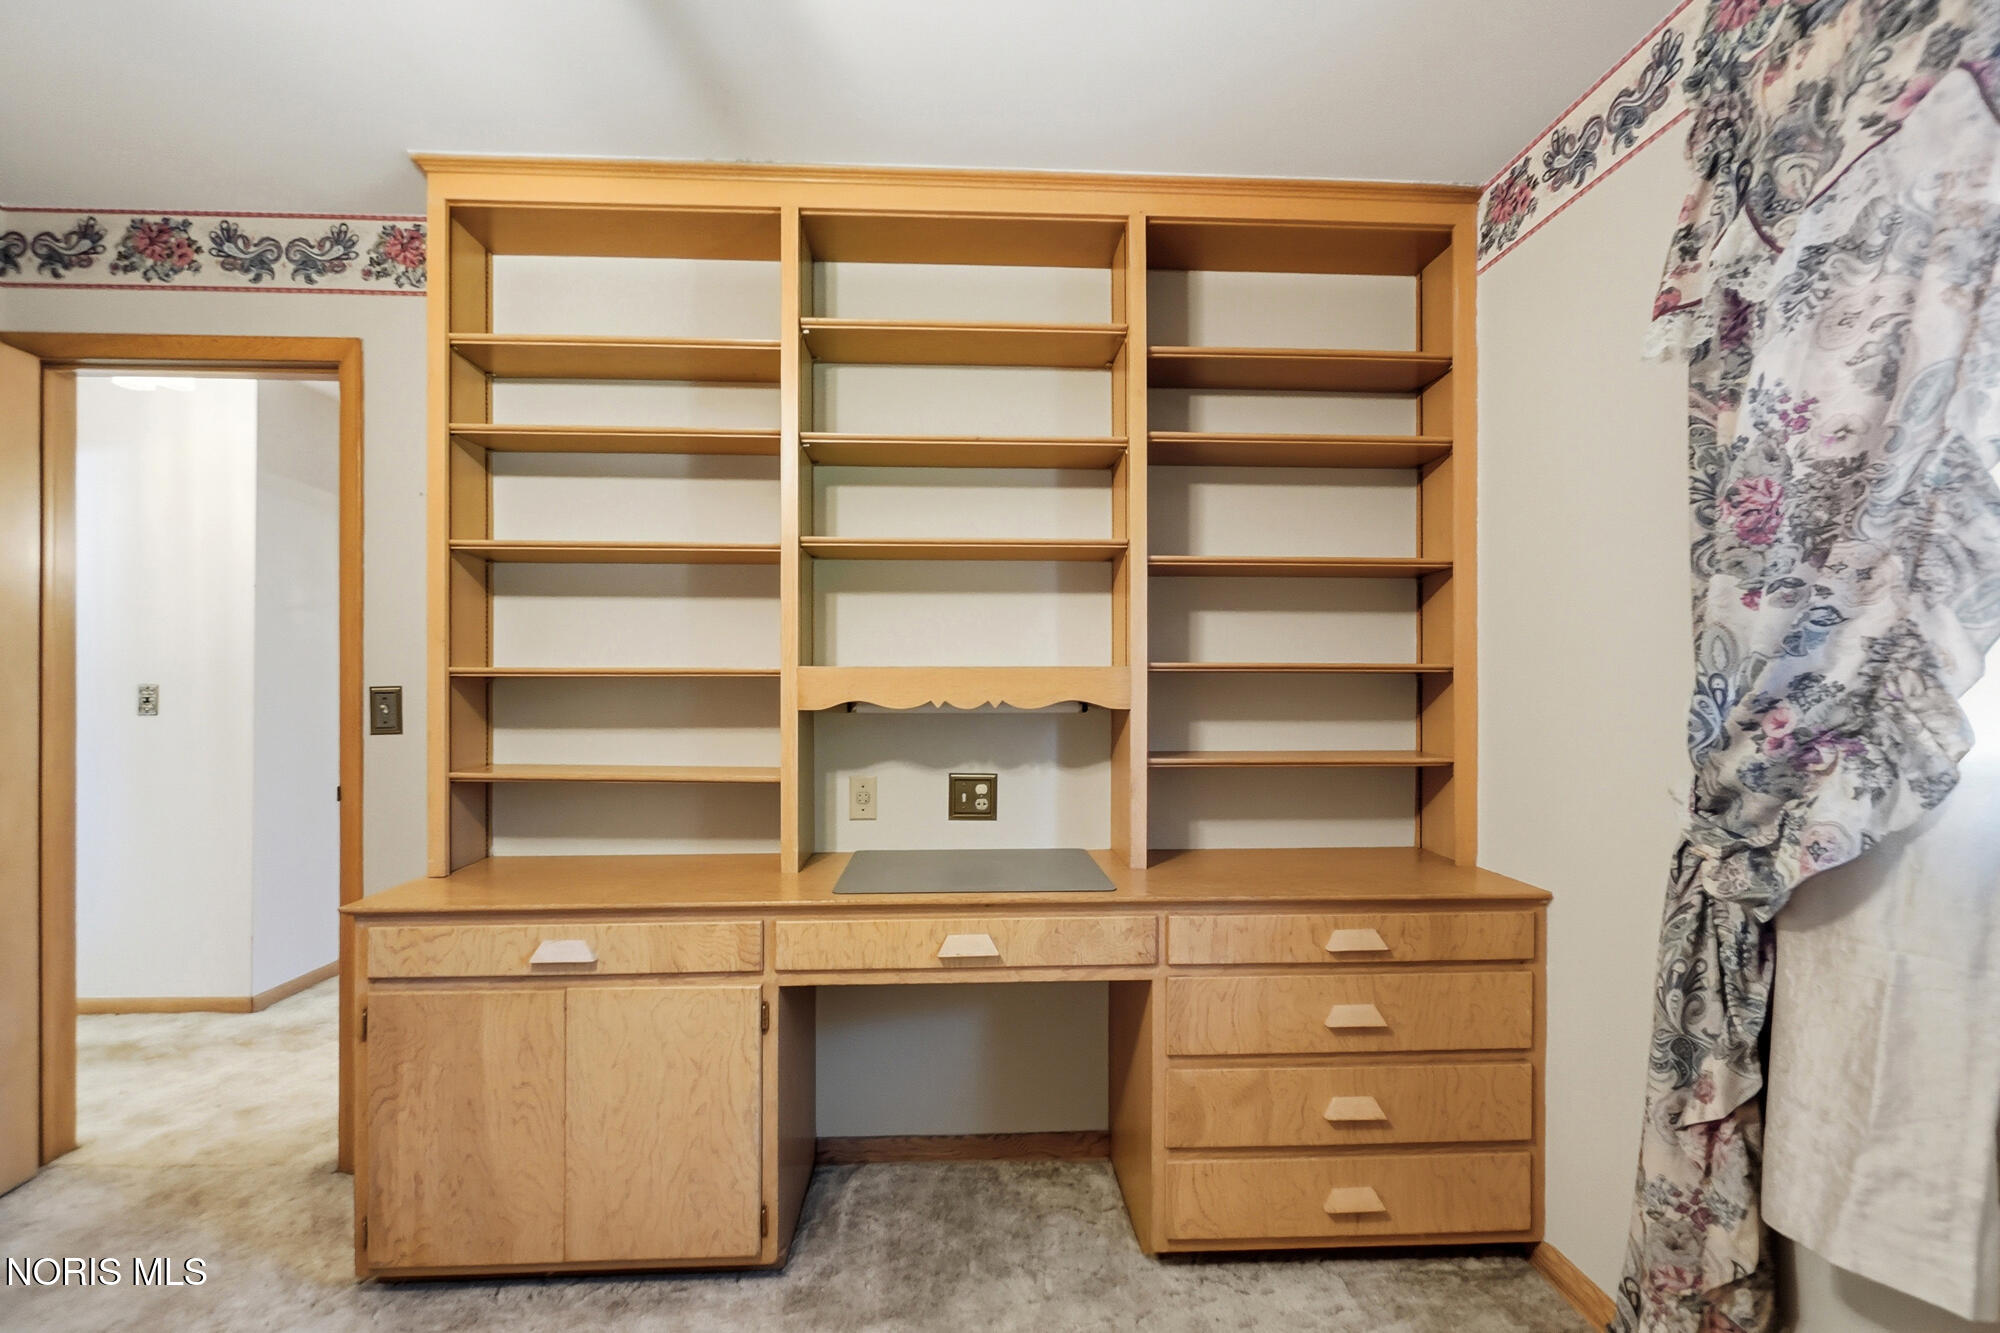
Built-in wooden desk with open shelving, drawers, and floral curtains.
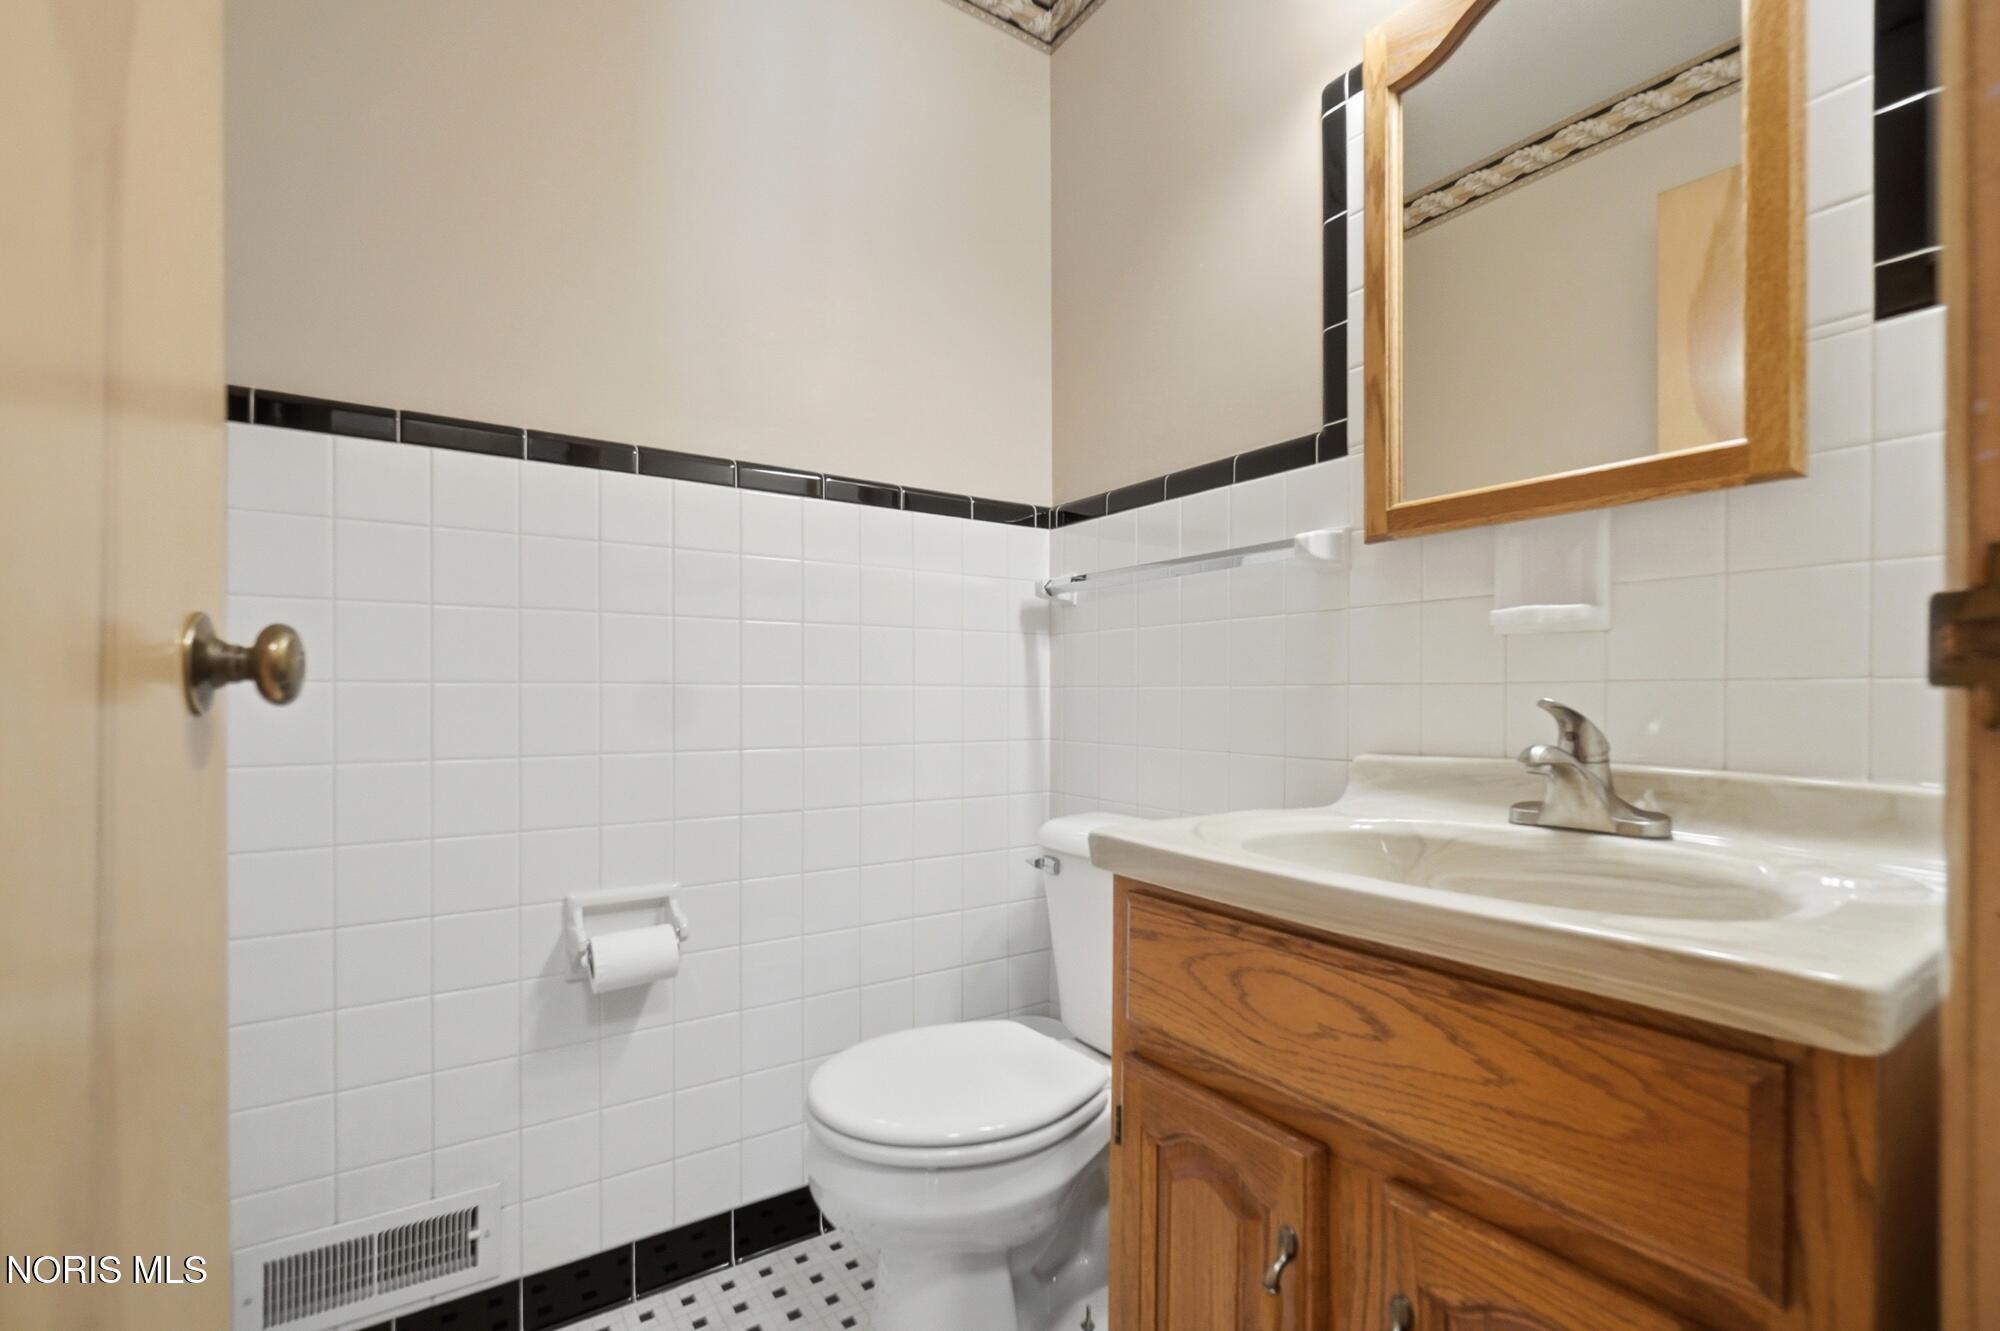
Bathroom with white tiled walls, a toilet, and an oak vanity with mirror.
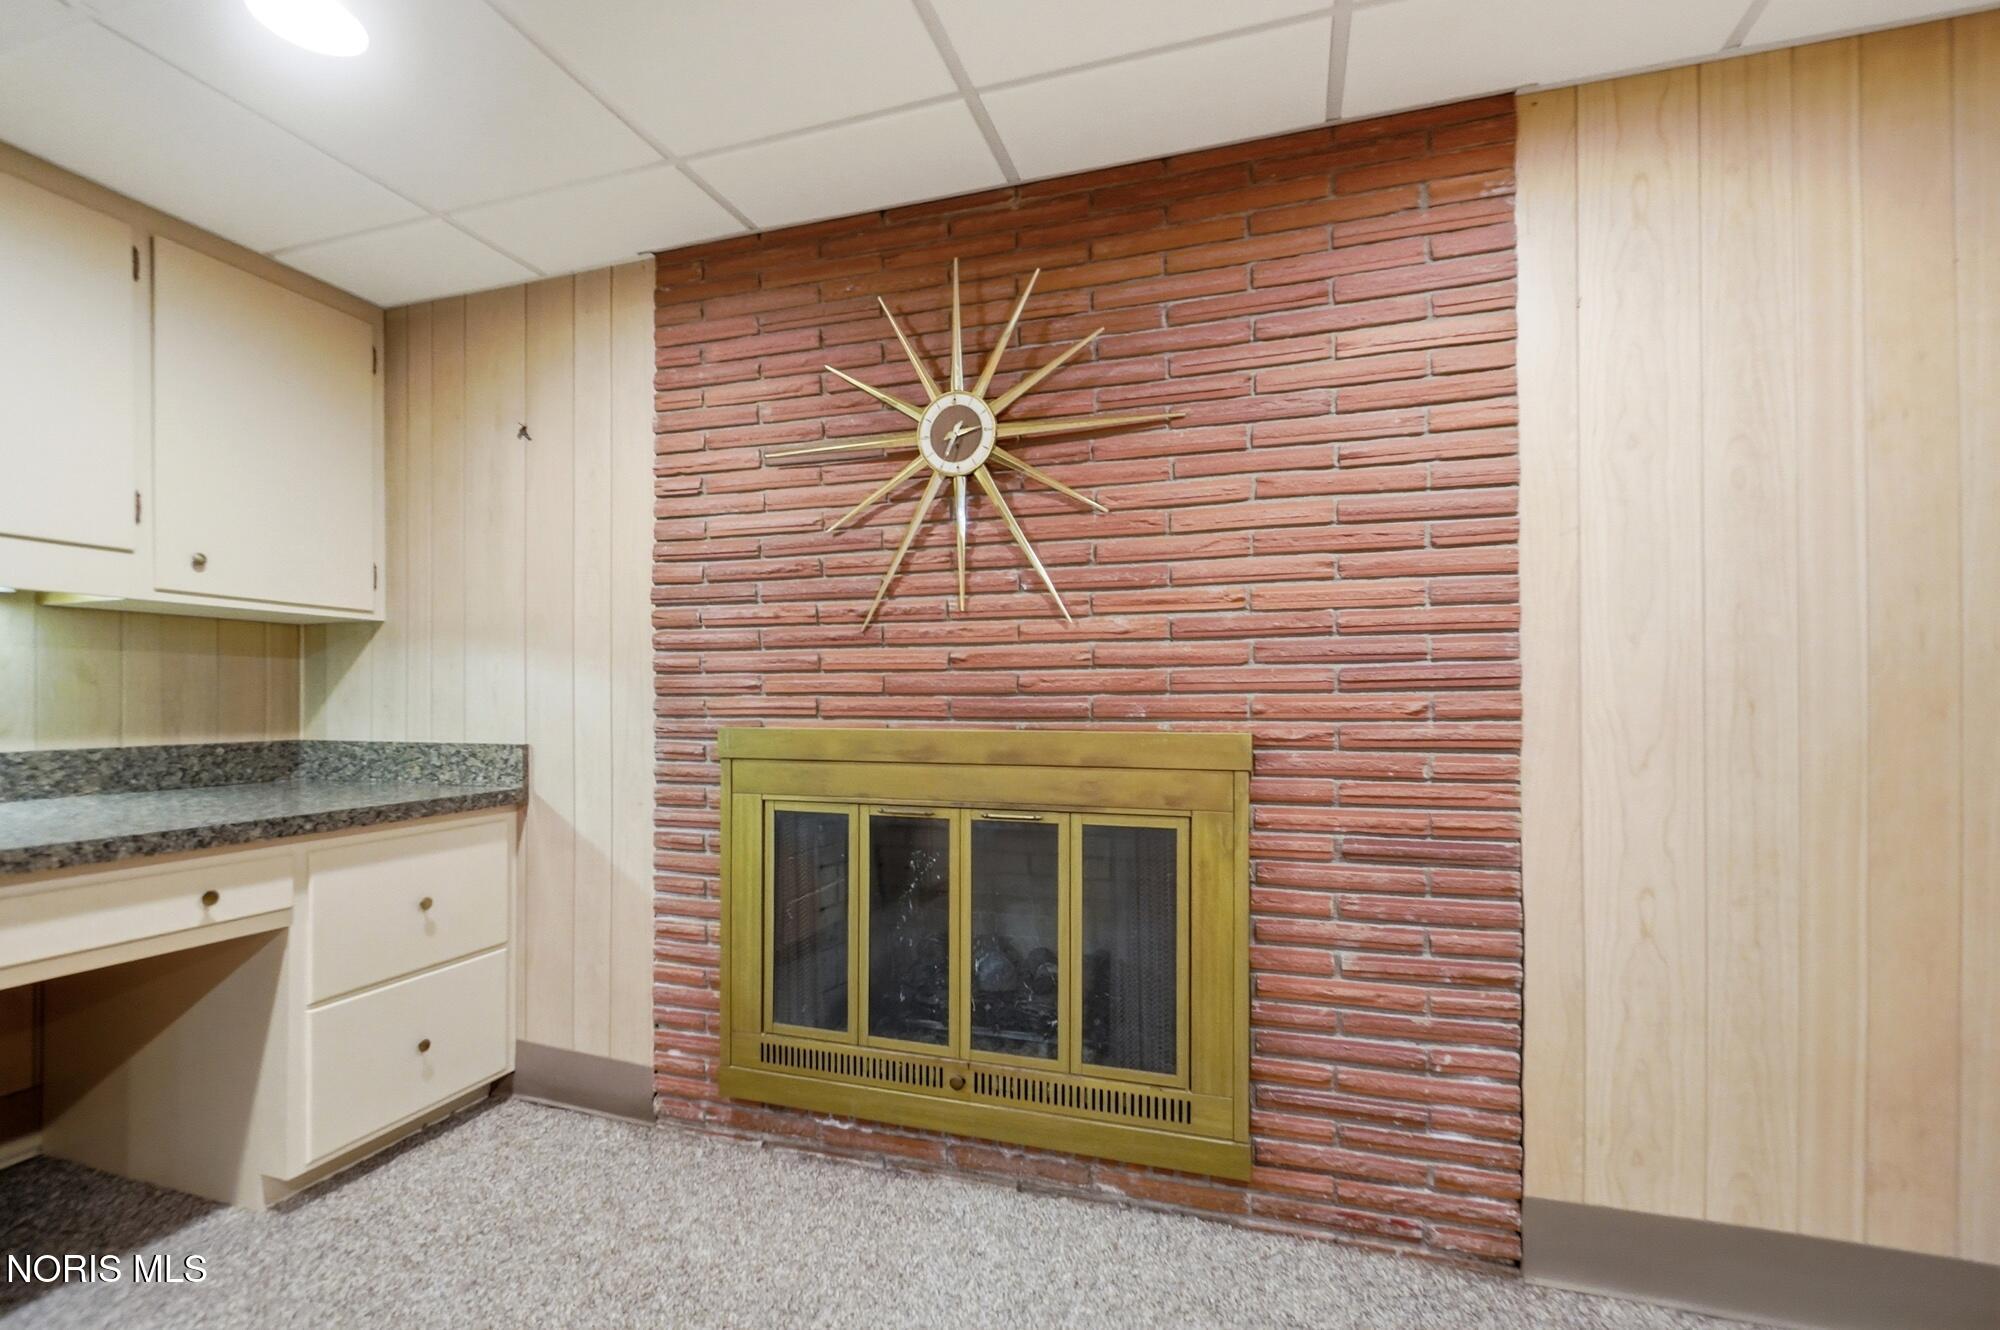
Brick fireplace with brass doors and a starburst clock, beside built-in cream cabinetry.
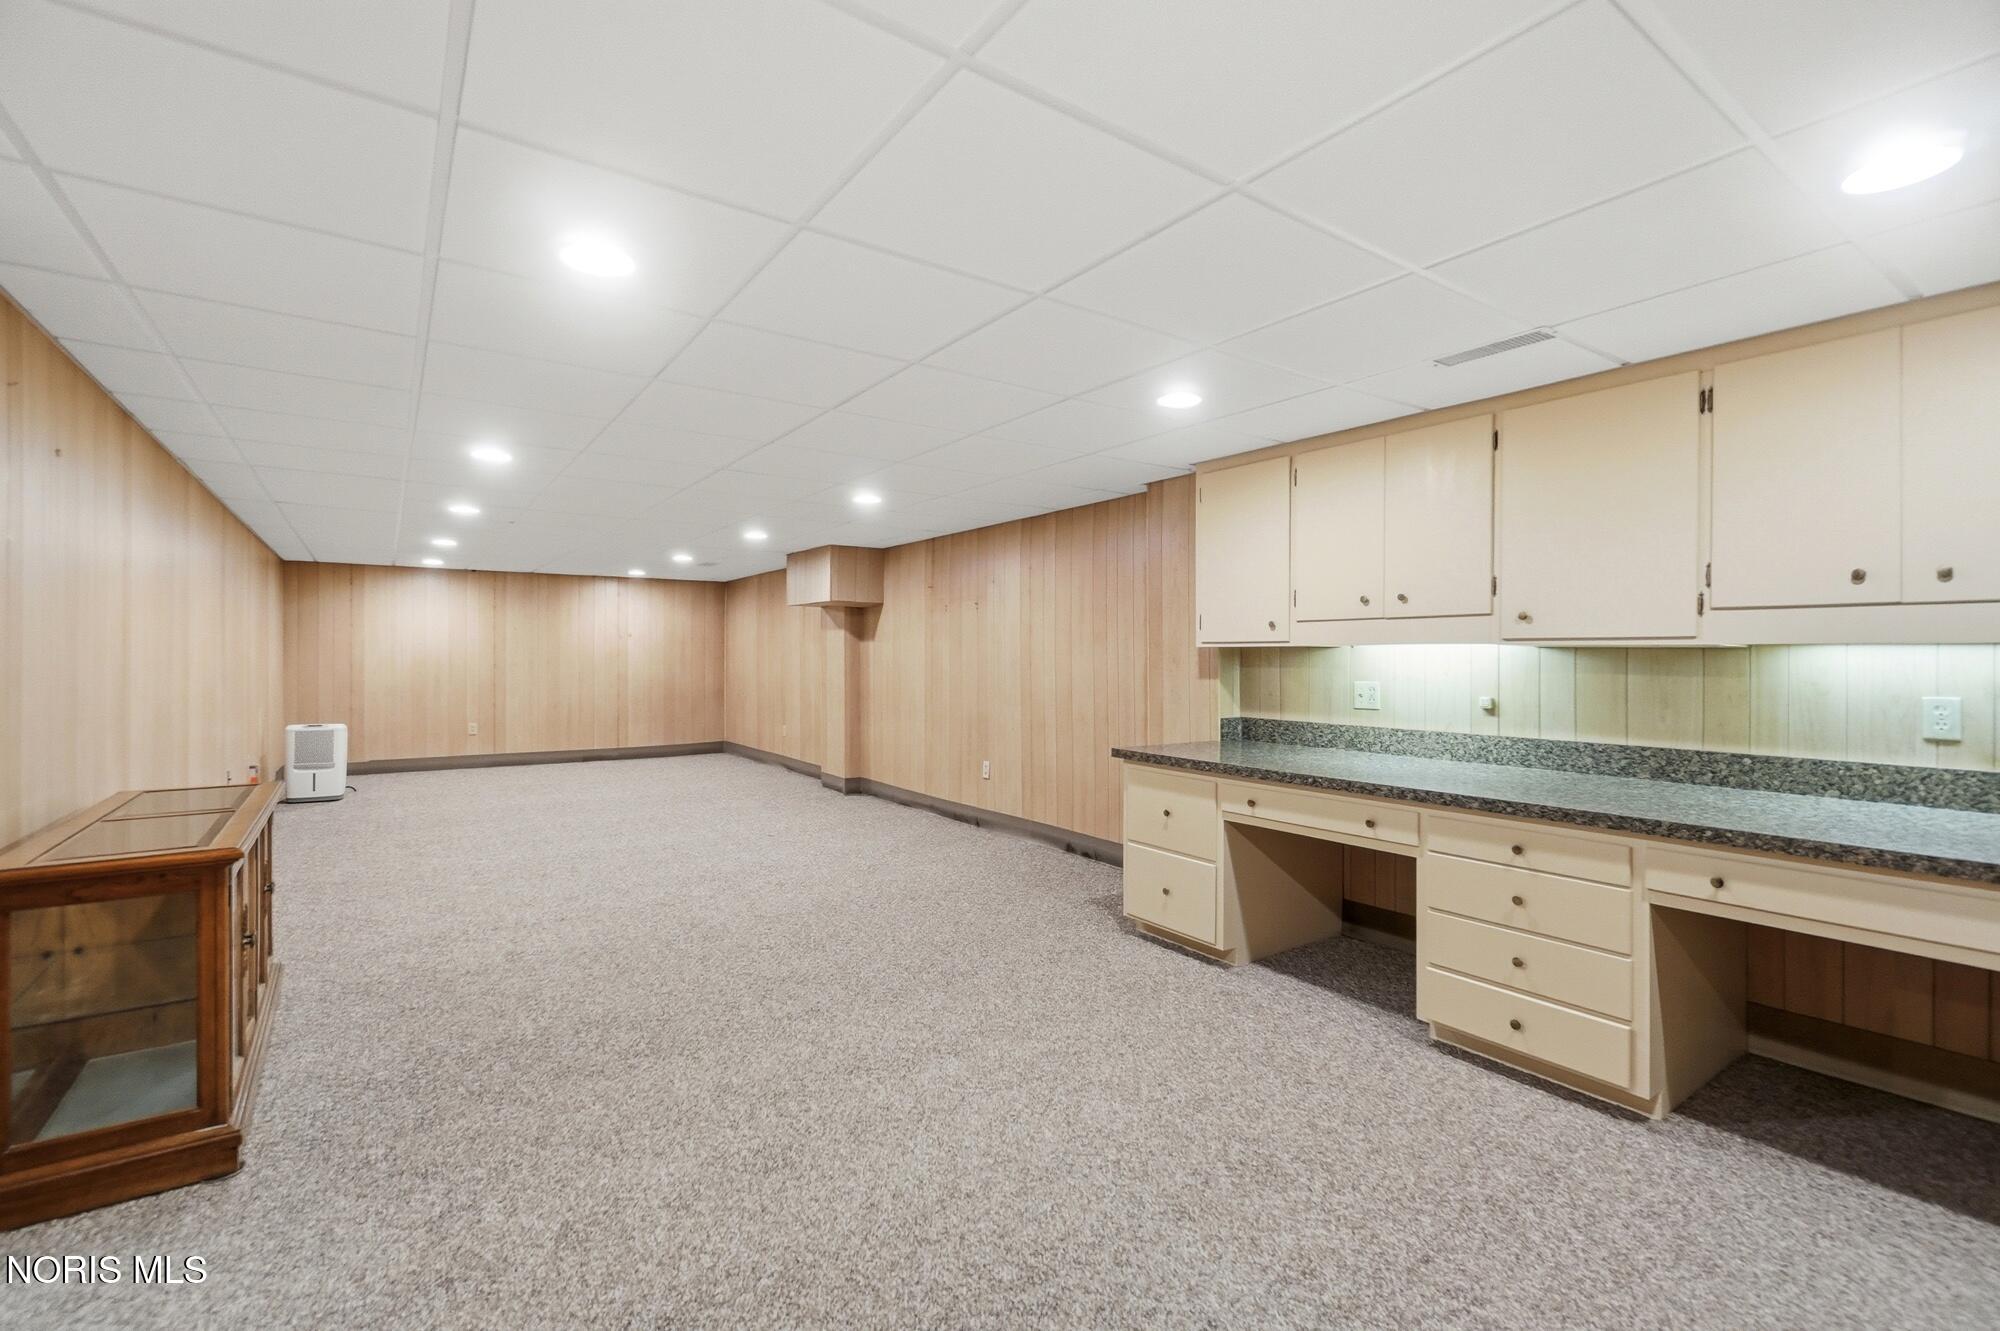
Carpeted room with wood-paneled walls and a long built-in counter with cabinets.
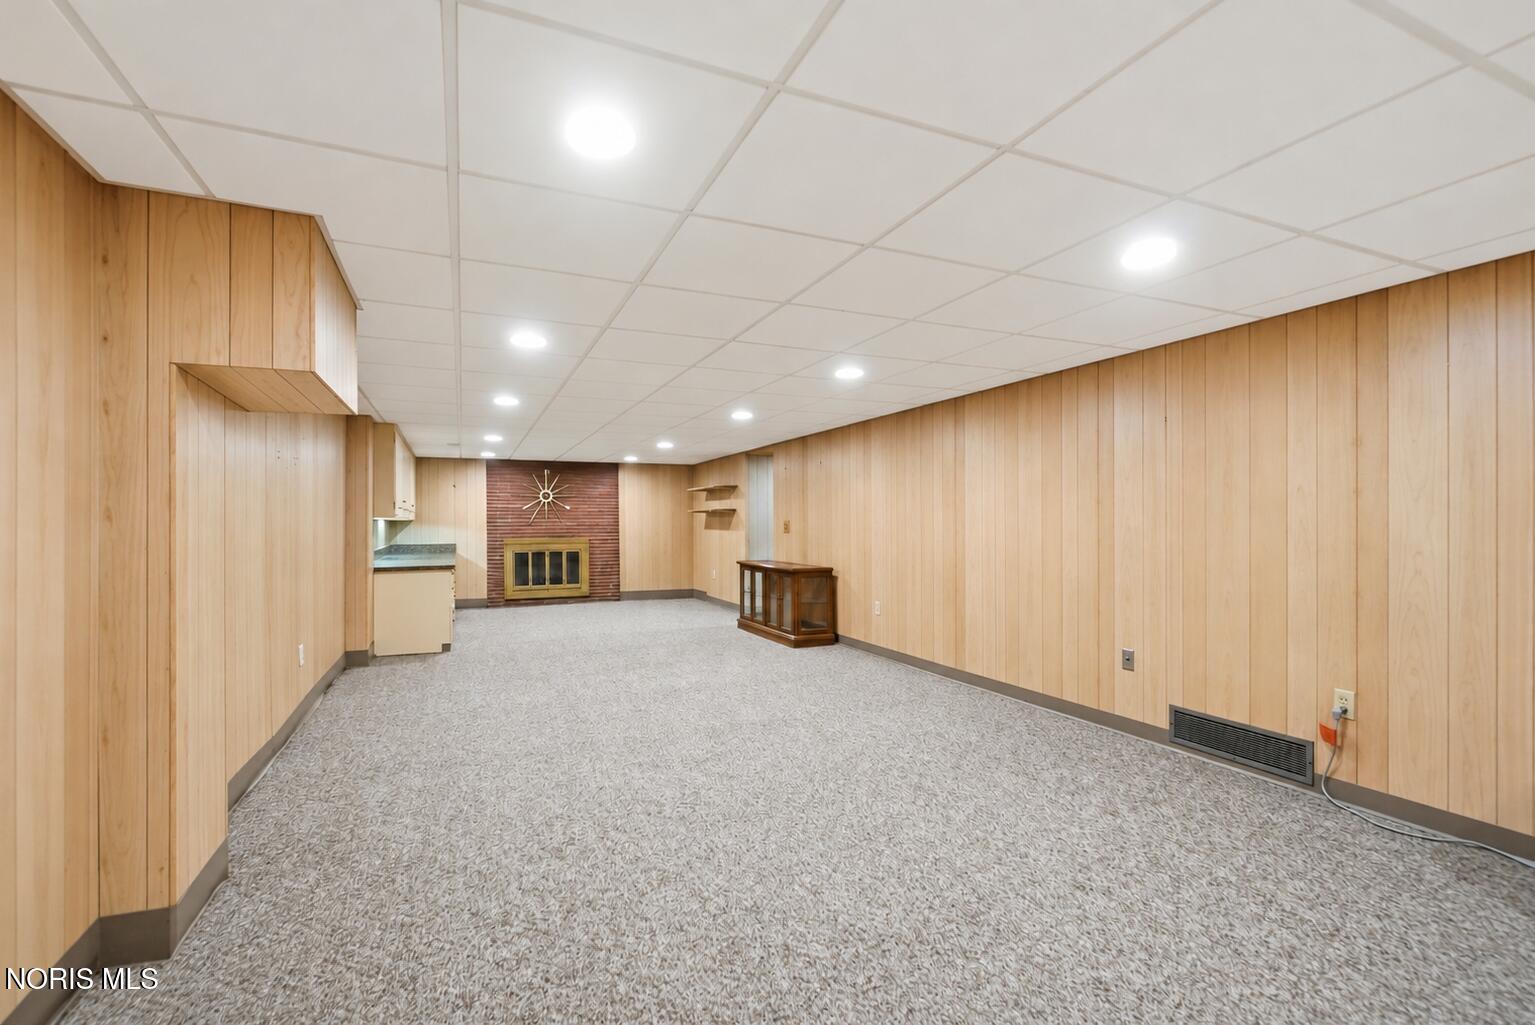
Finished basement with wood-paneled walls, carpet, a fireplace, and a small kitchenette.
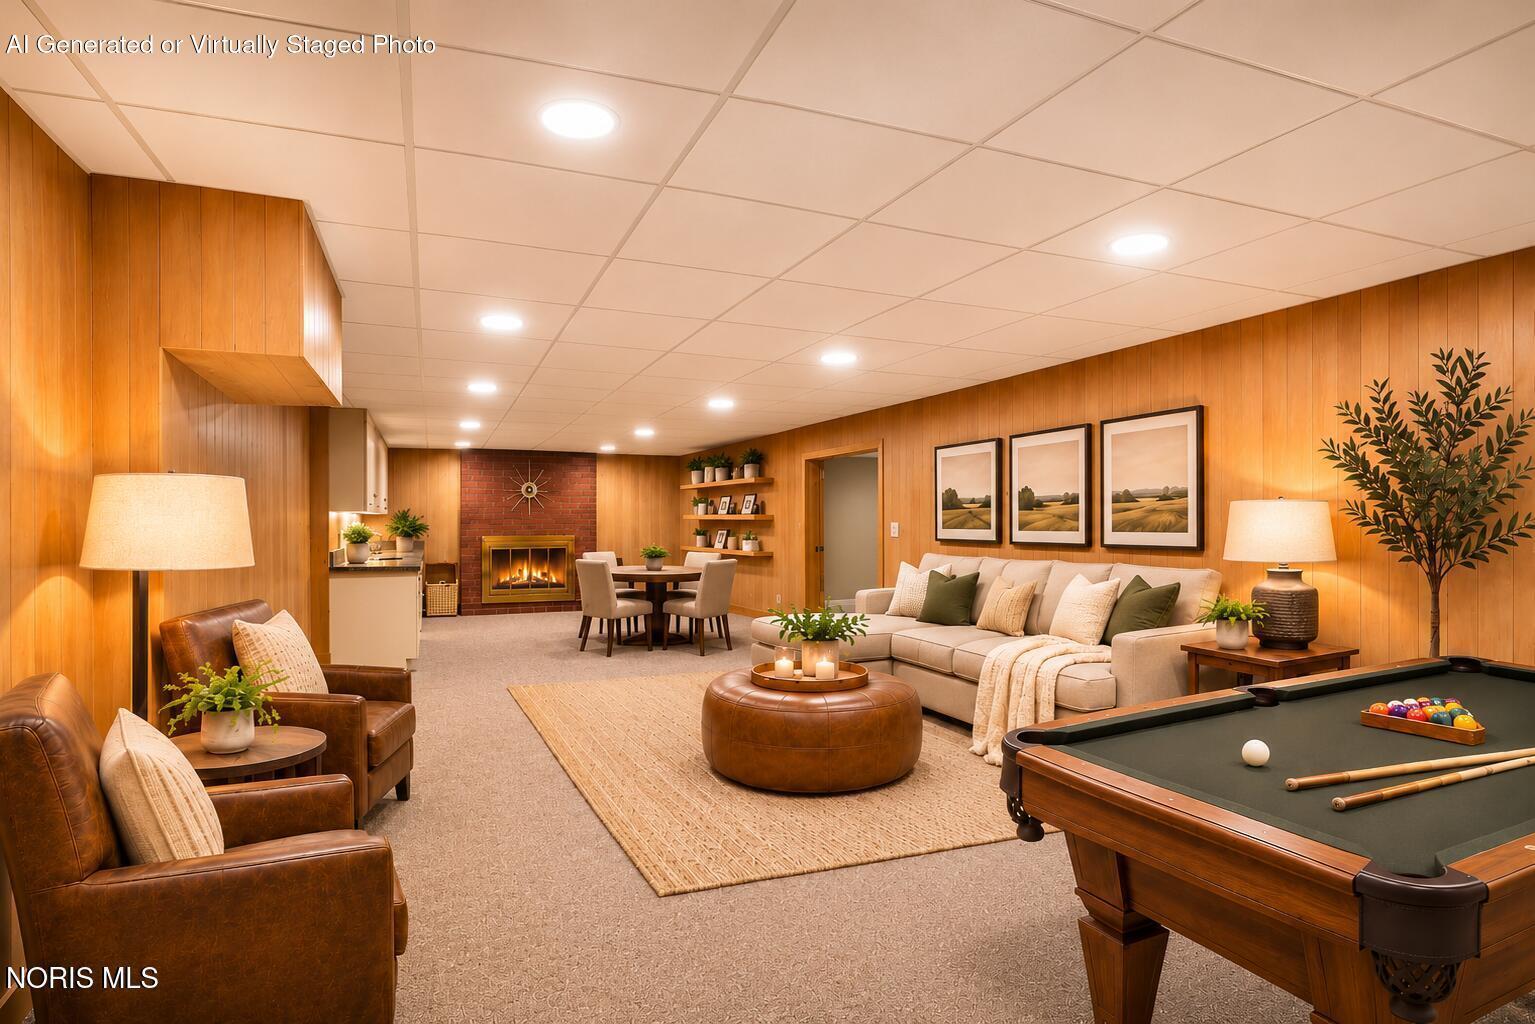
Finished basement recreation room with a fireplace, lounge seating, and a pool table.
Backyard with a long white privacy fence, green lawn, and small storage shed.
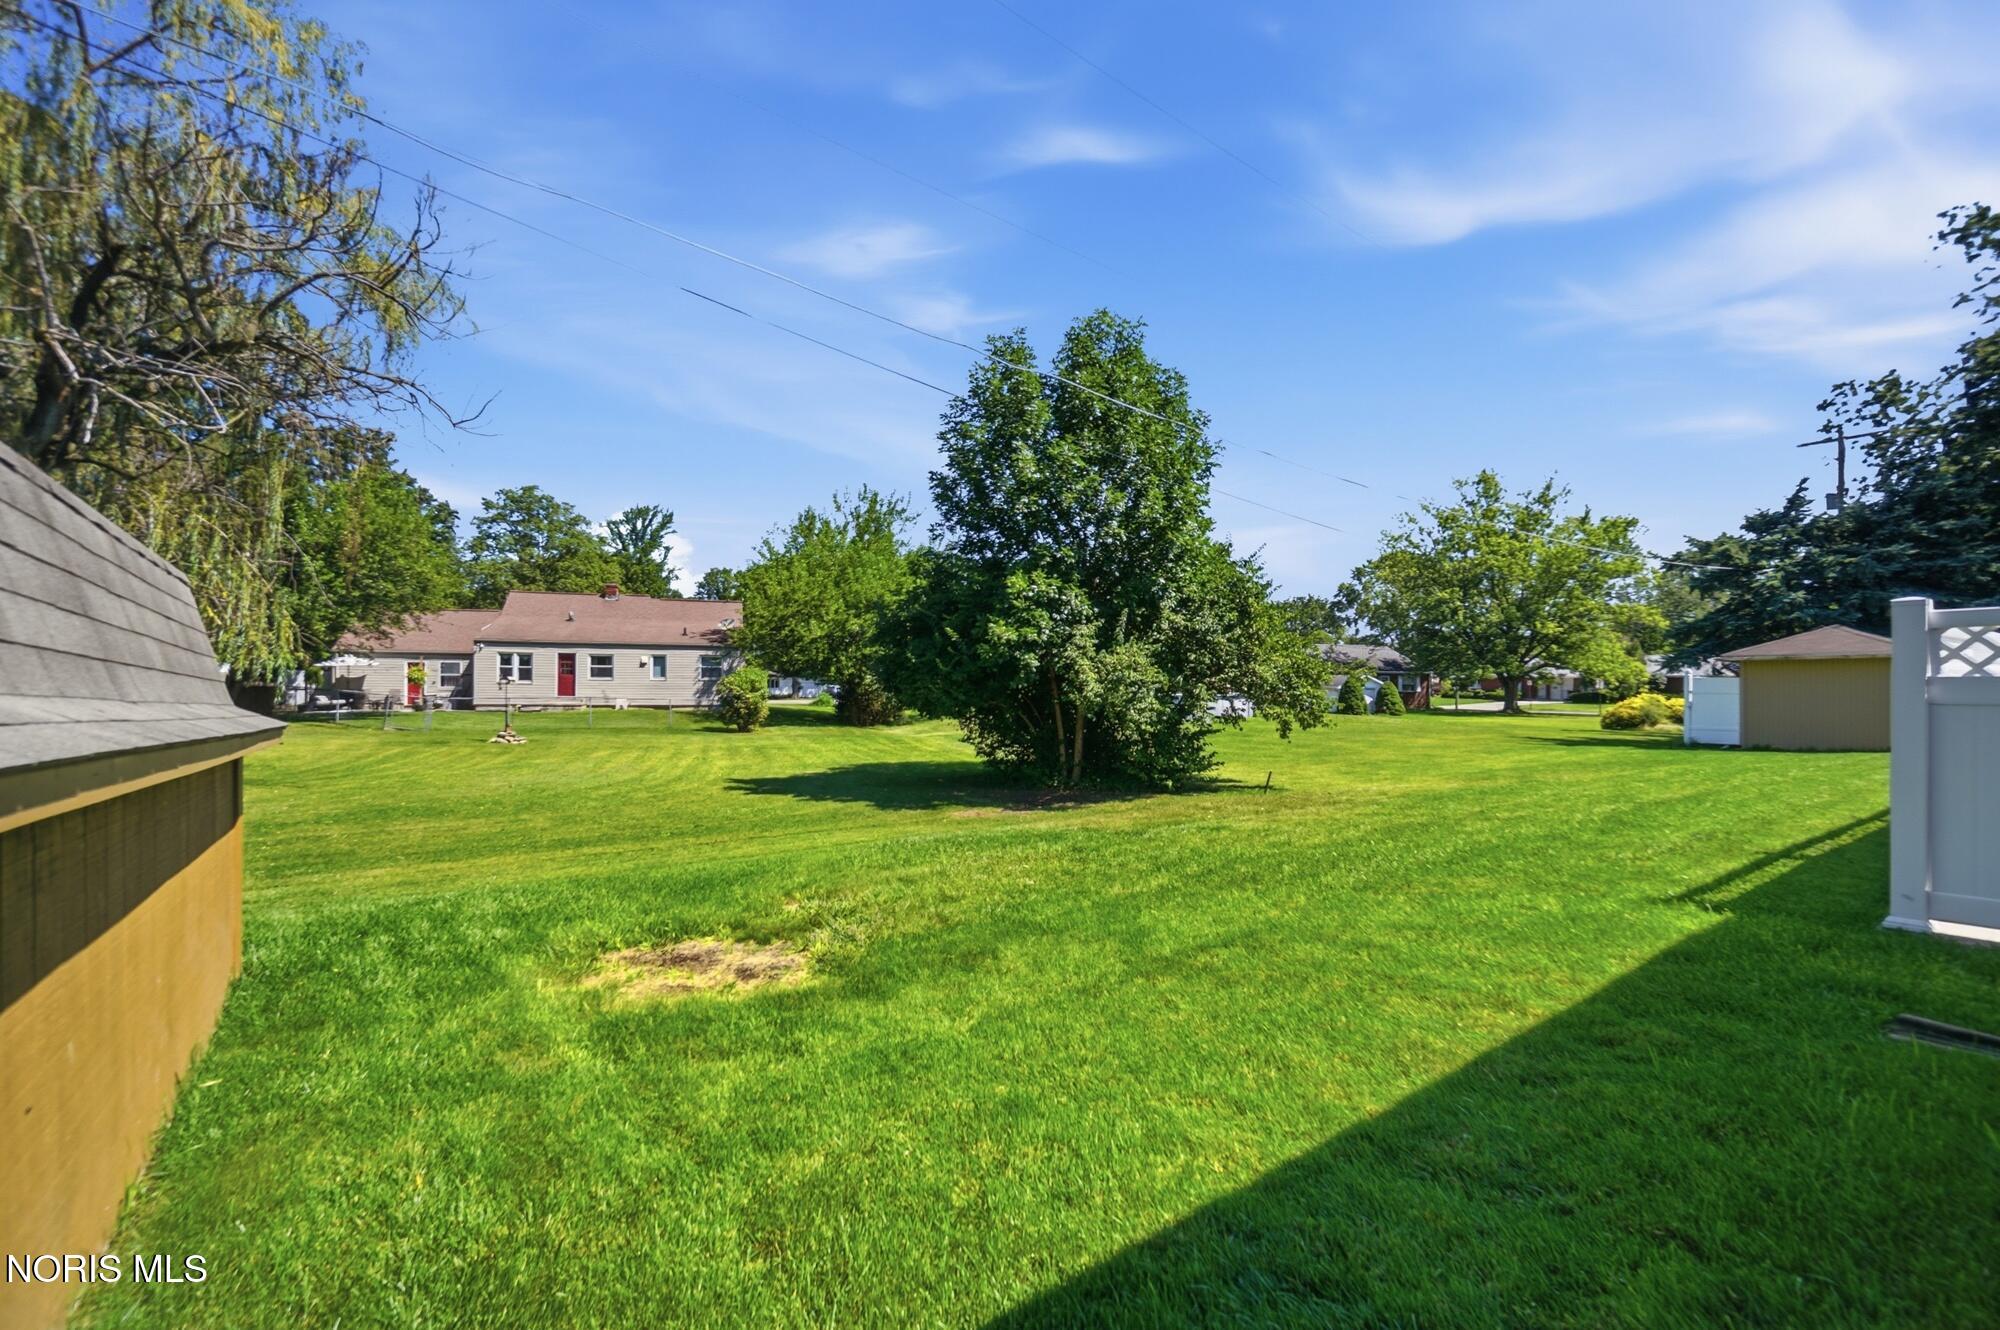
Spacious grassy backyard with mature trees and a white privacy fence.
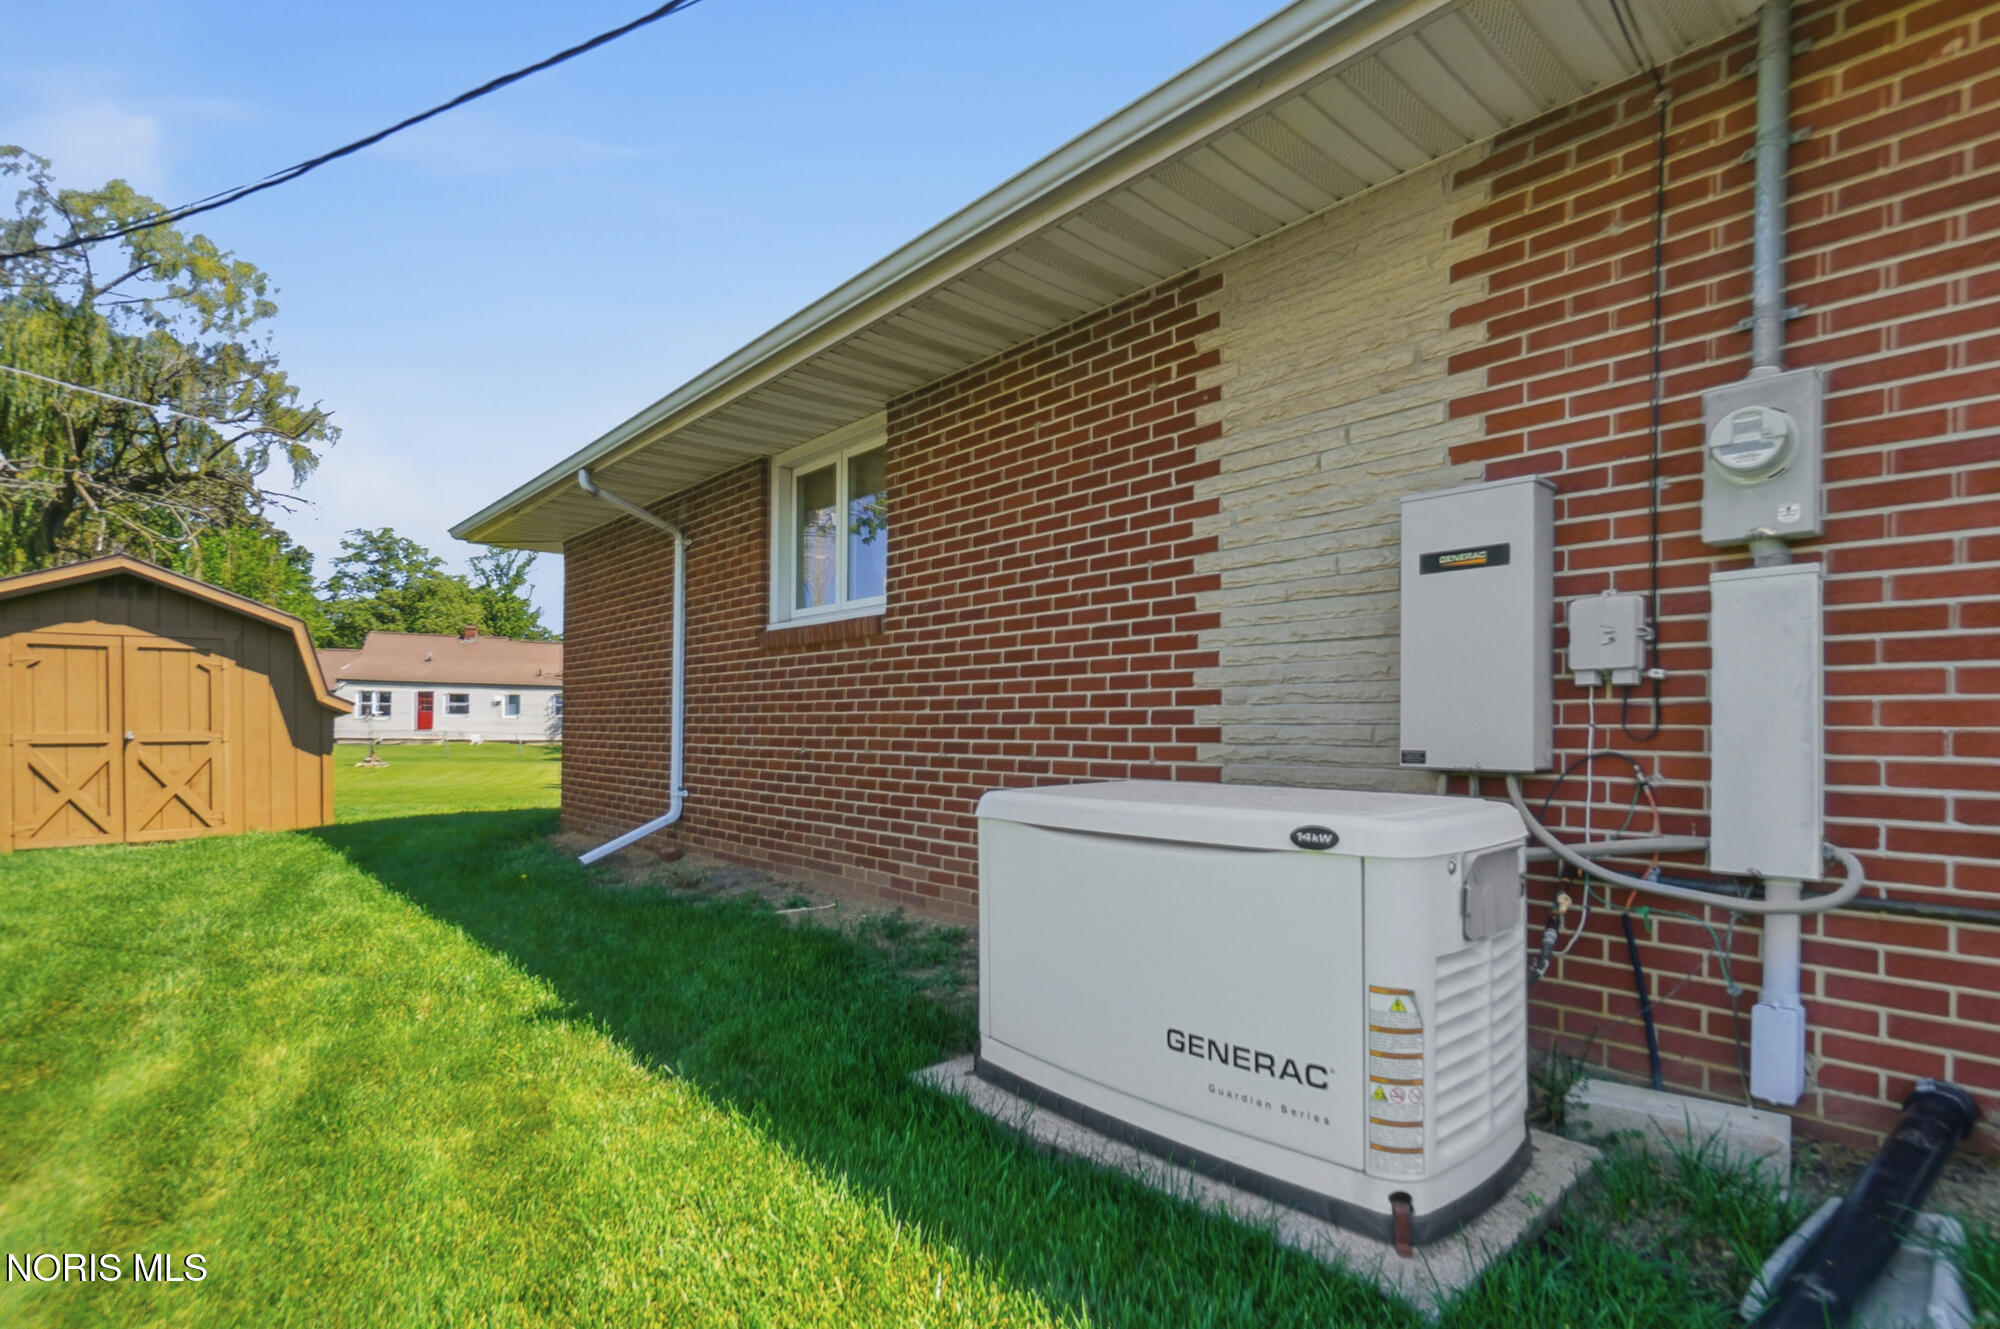
Brick house exterior with a Generac standby generator beside a green lawn and storage shed.
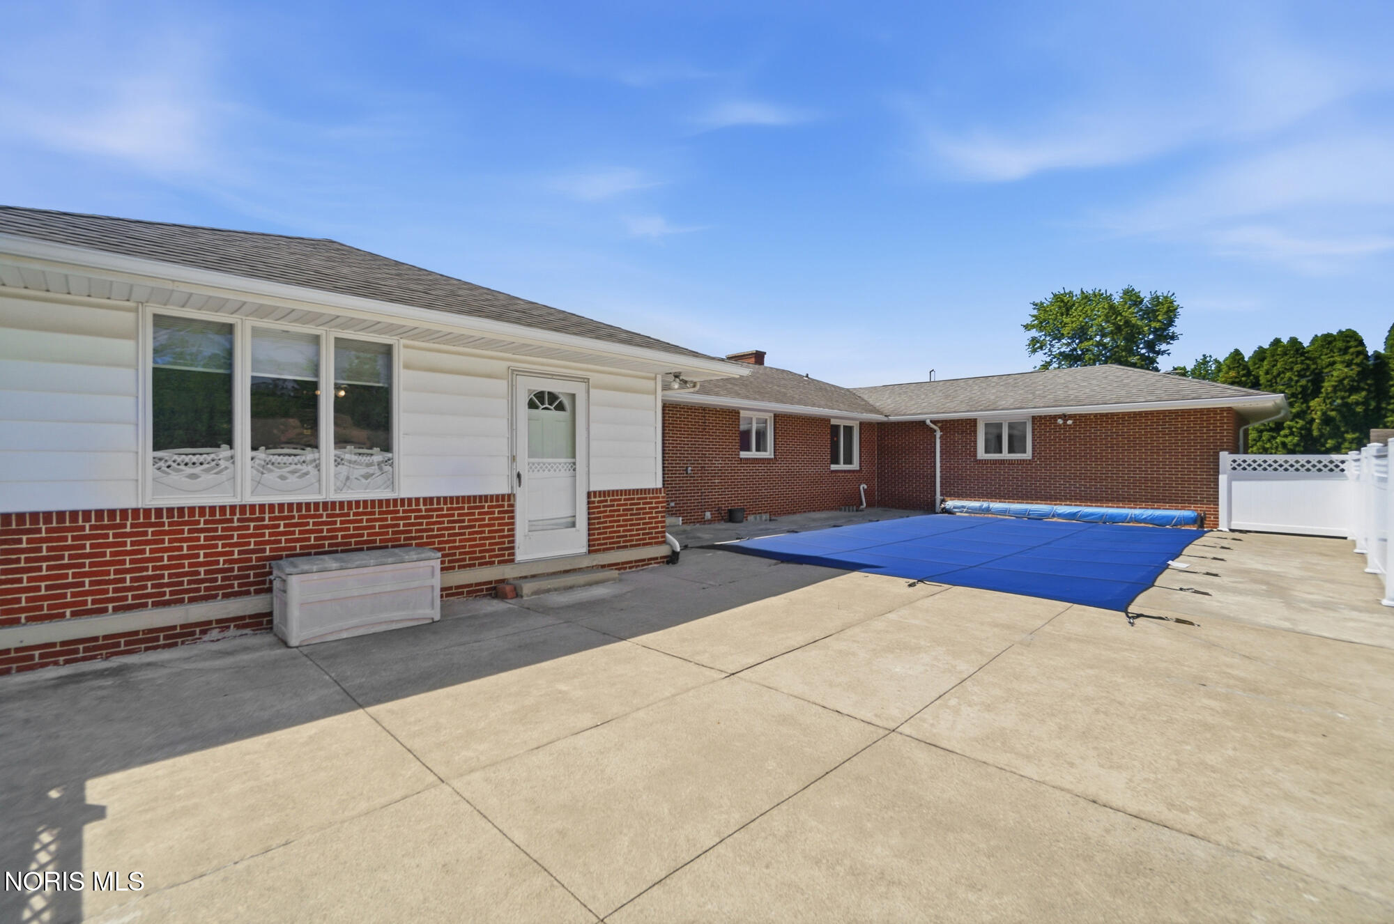
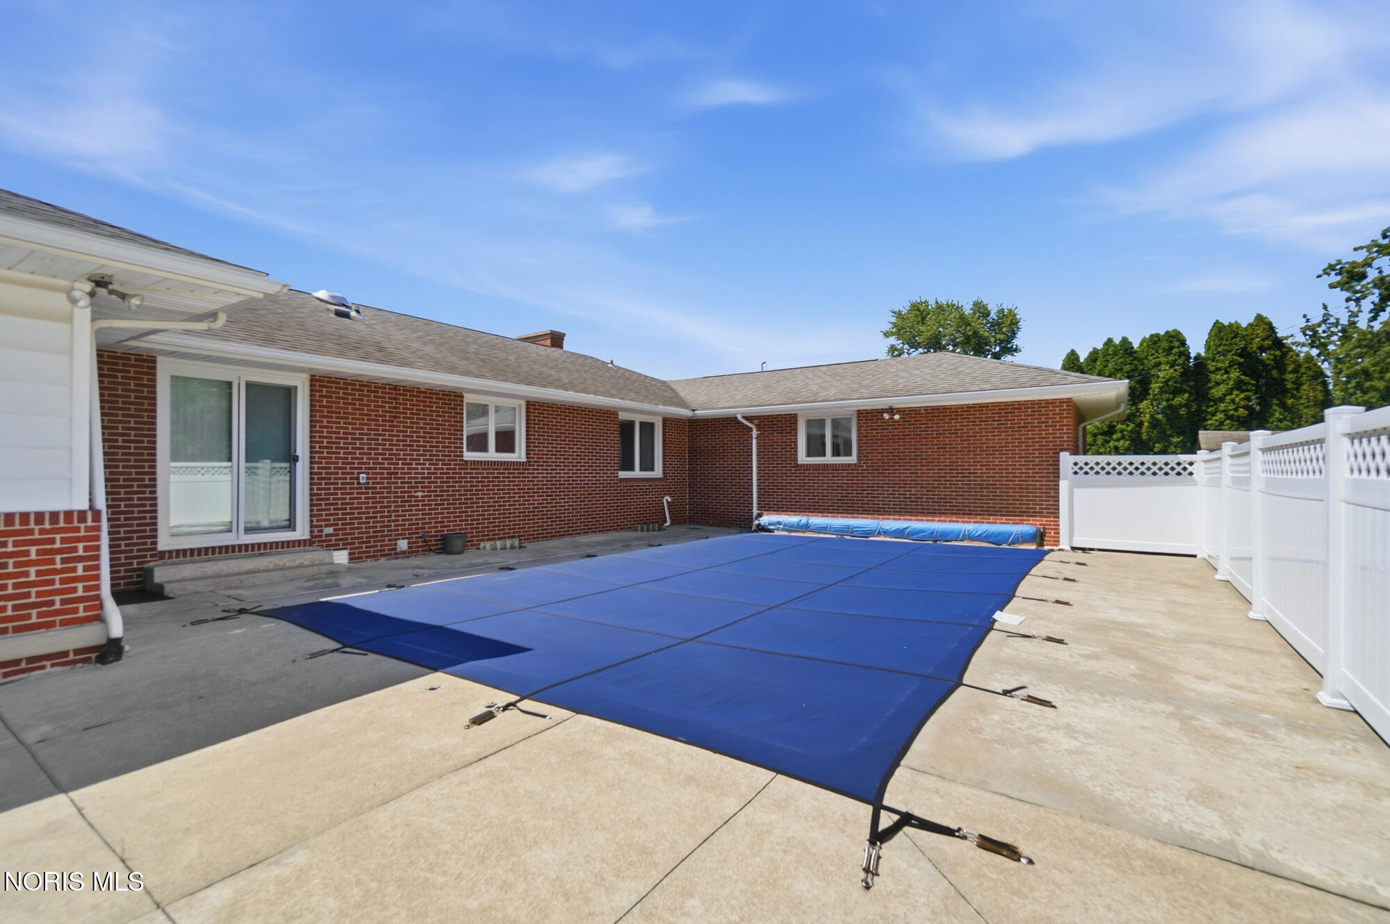
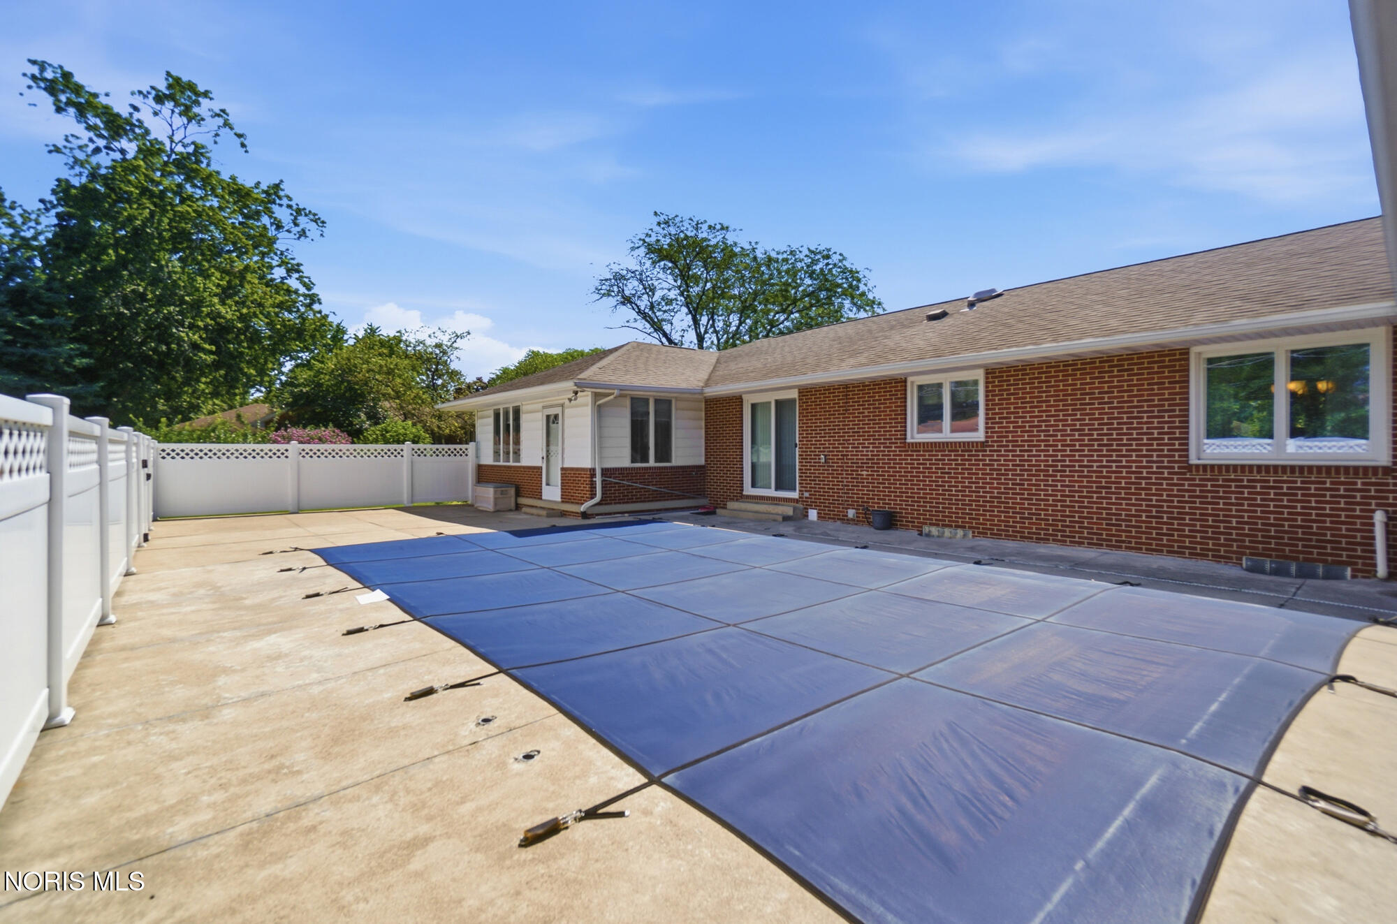
Backyard patio with a covered swimming pool beside a brick-and-siding home.
Backyard pool covered by a blue safety cover beside a brick house and white privacy fence.
Back of a brick home beside a covered in-ground pool and white privacy fence.
Outdoor swimming pool beside a single-story brick house, with a metal ladder in the foreground.
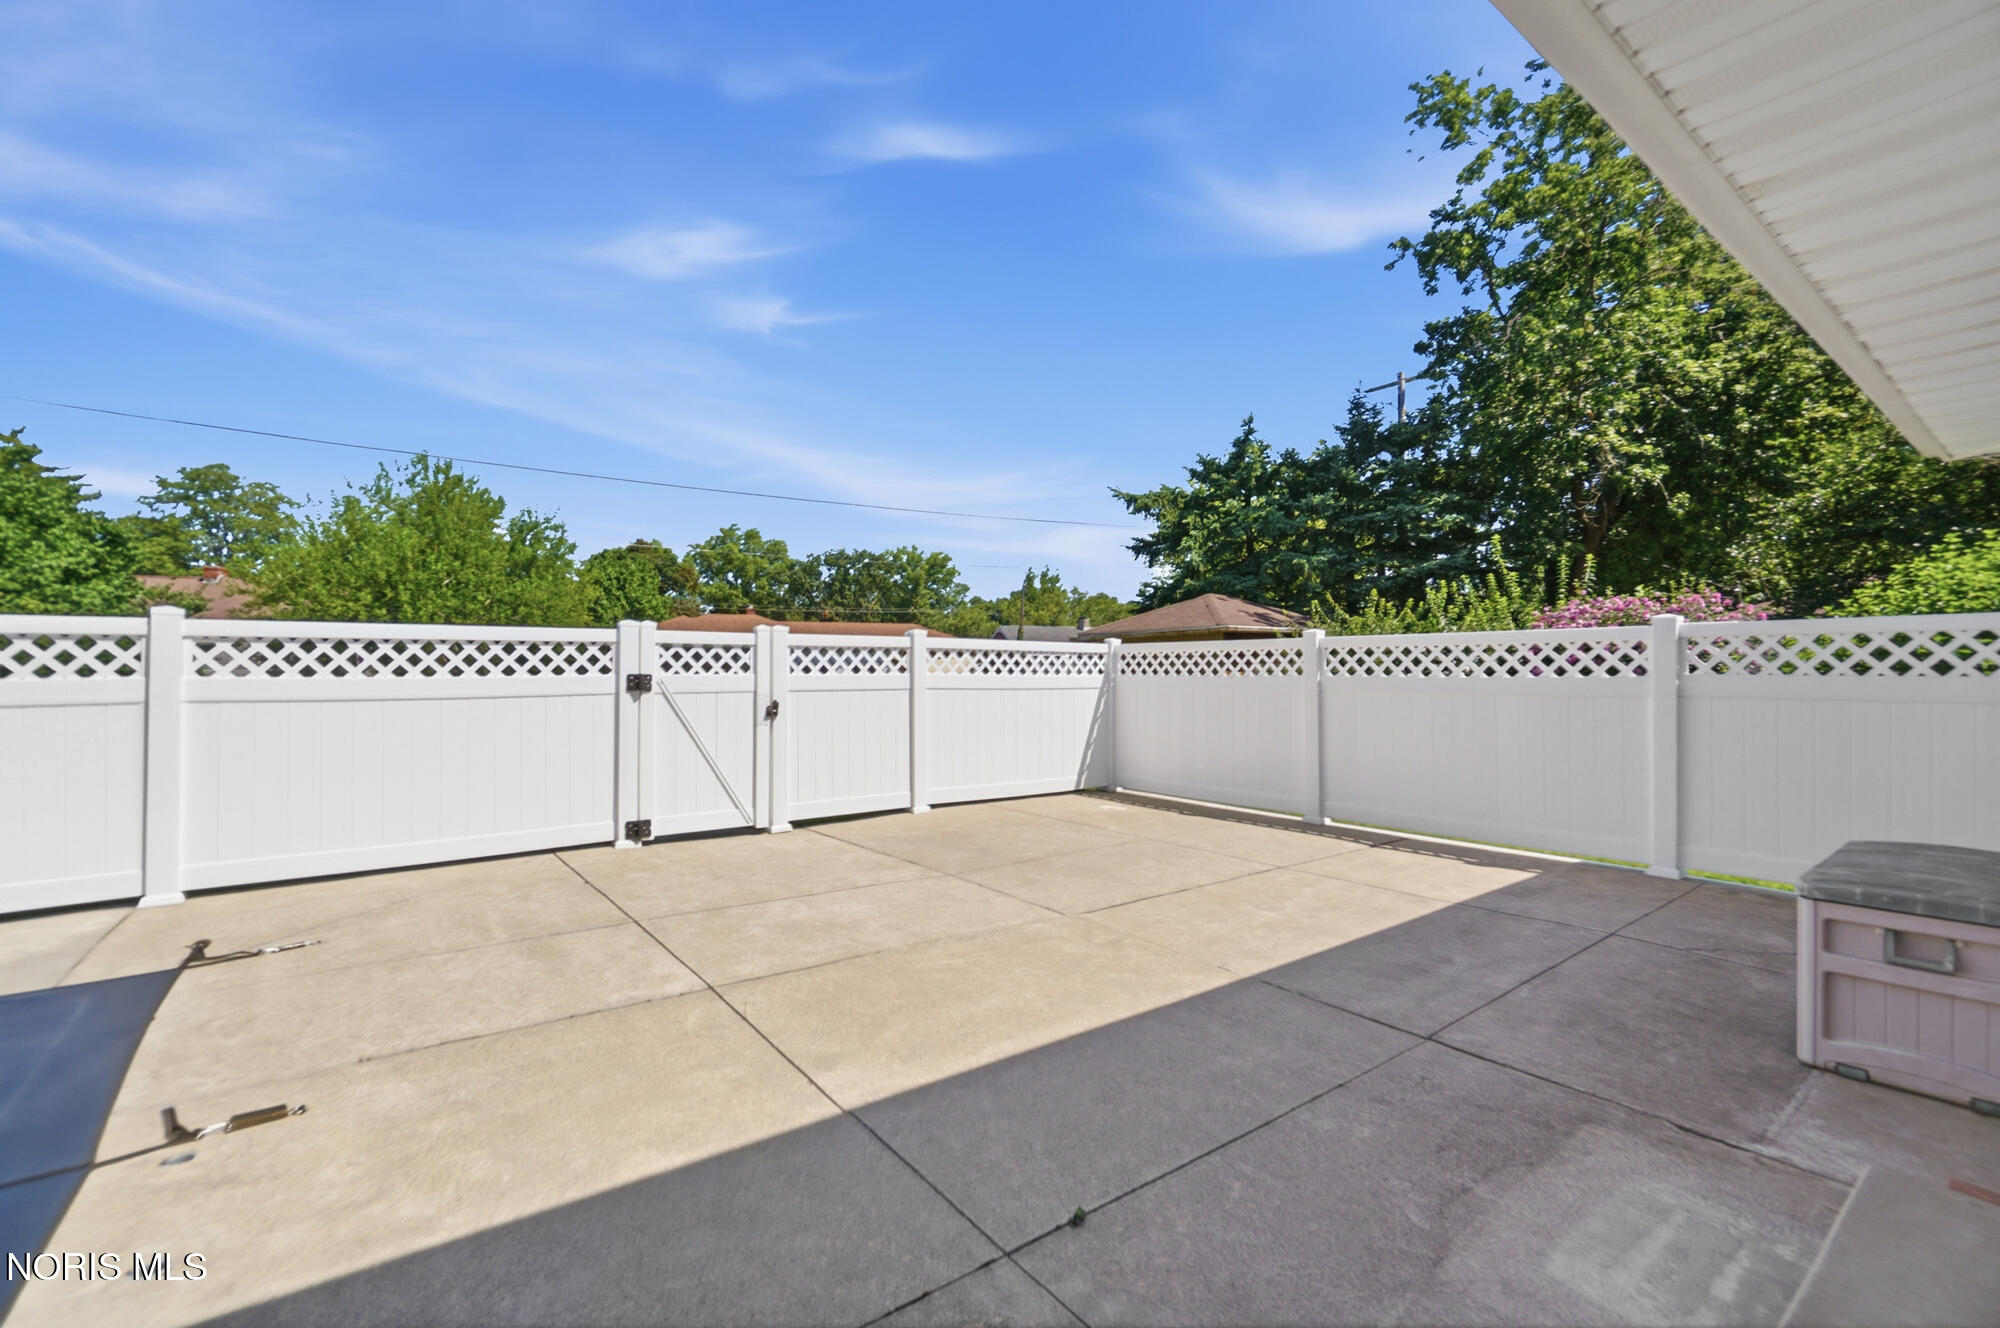
Concrete patio enclosed by a white privacy fence with lattice panels and a gate.
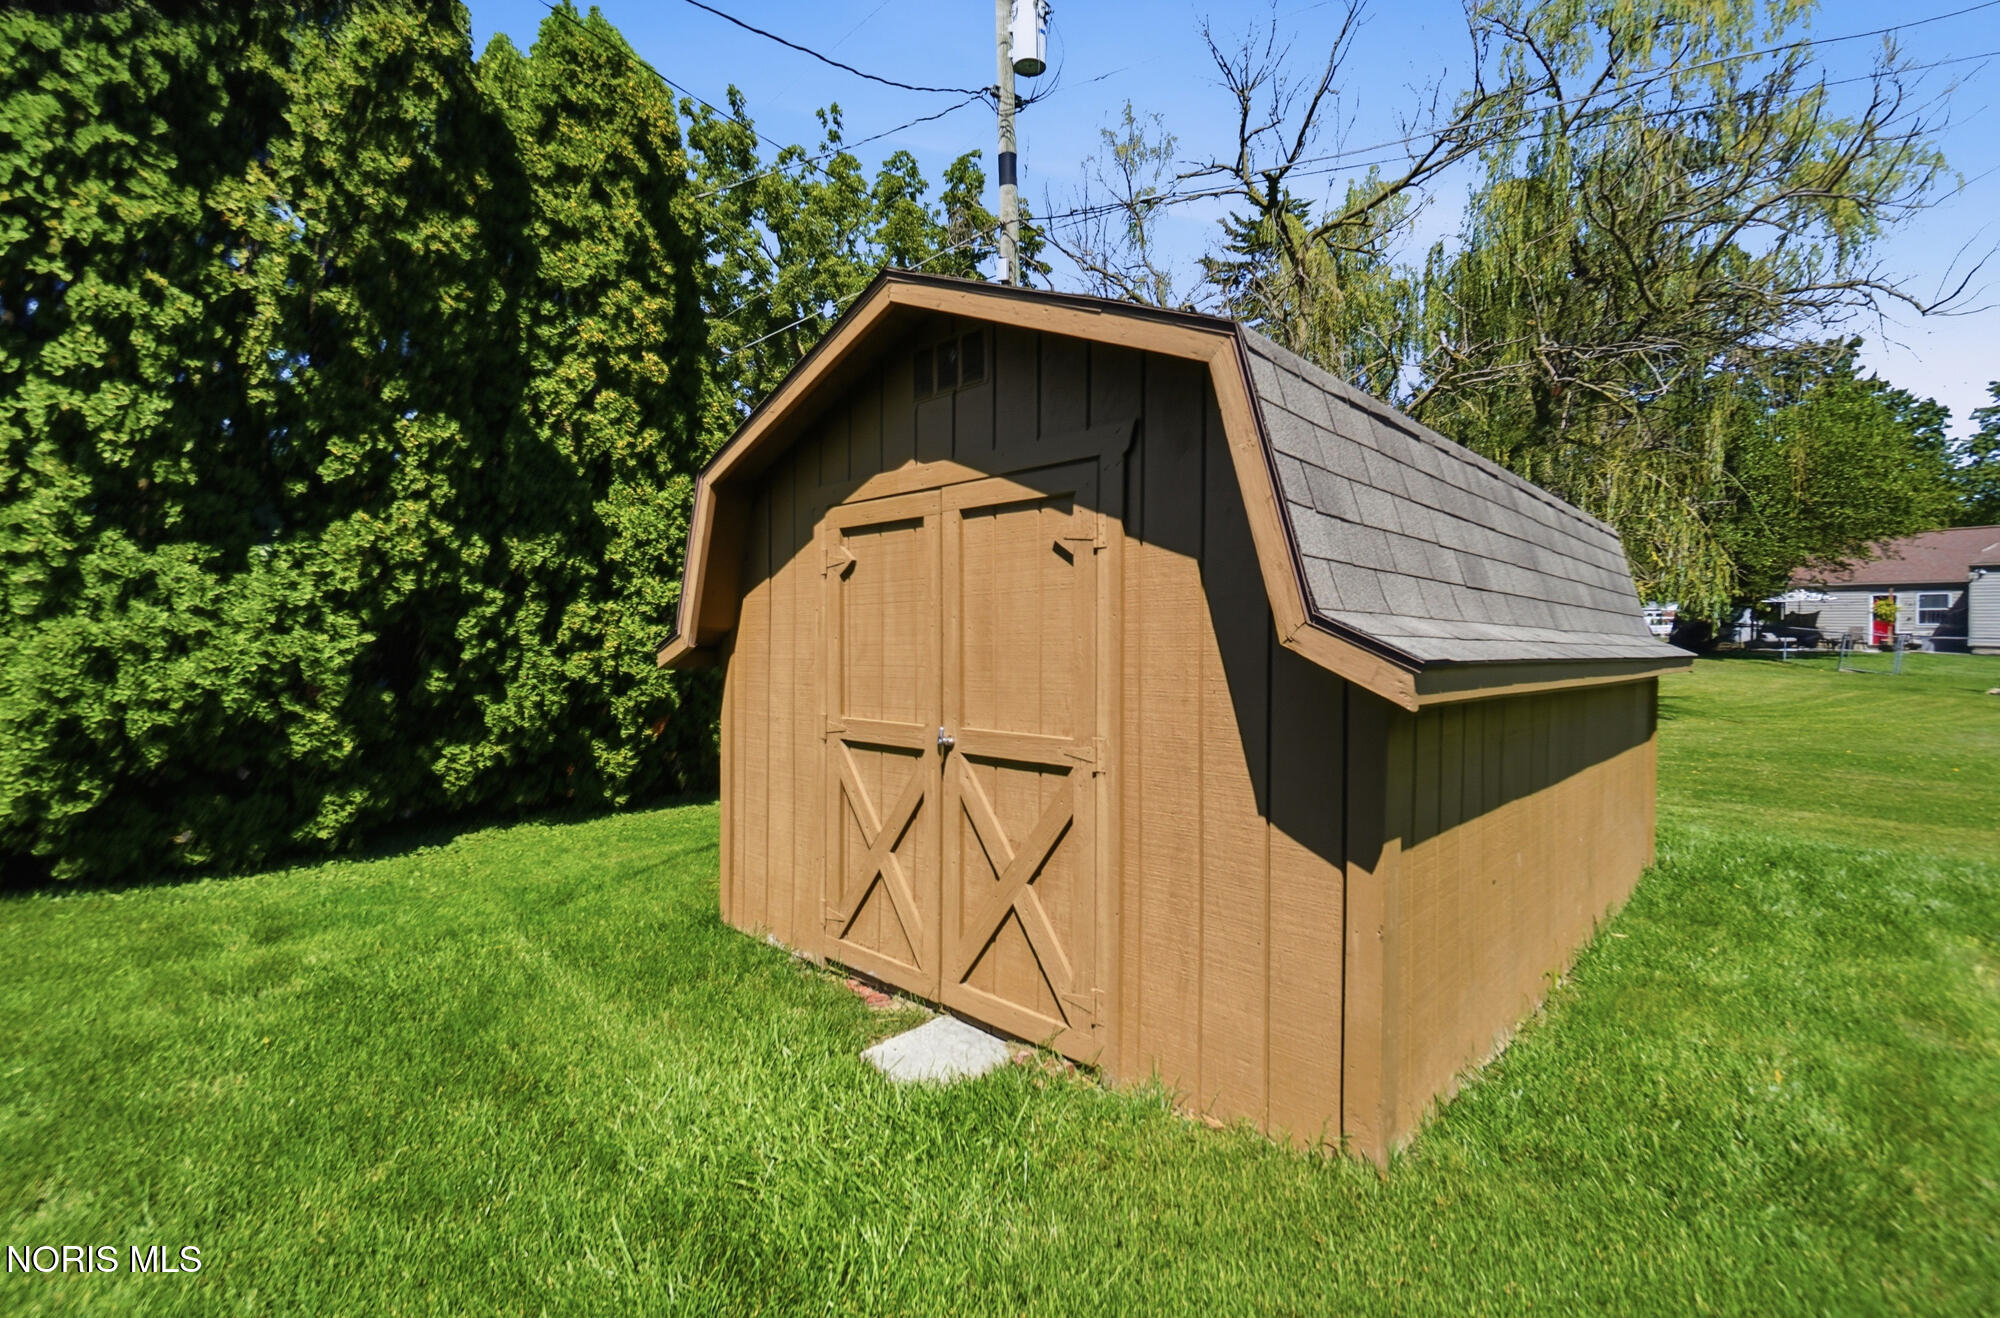
Brown gambrel-roof garden shed with double doors on a sunny lawn.
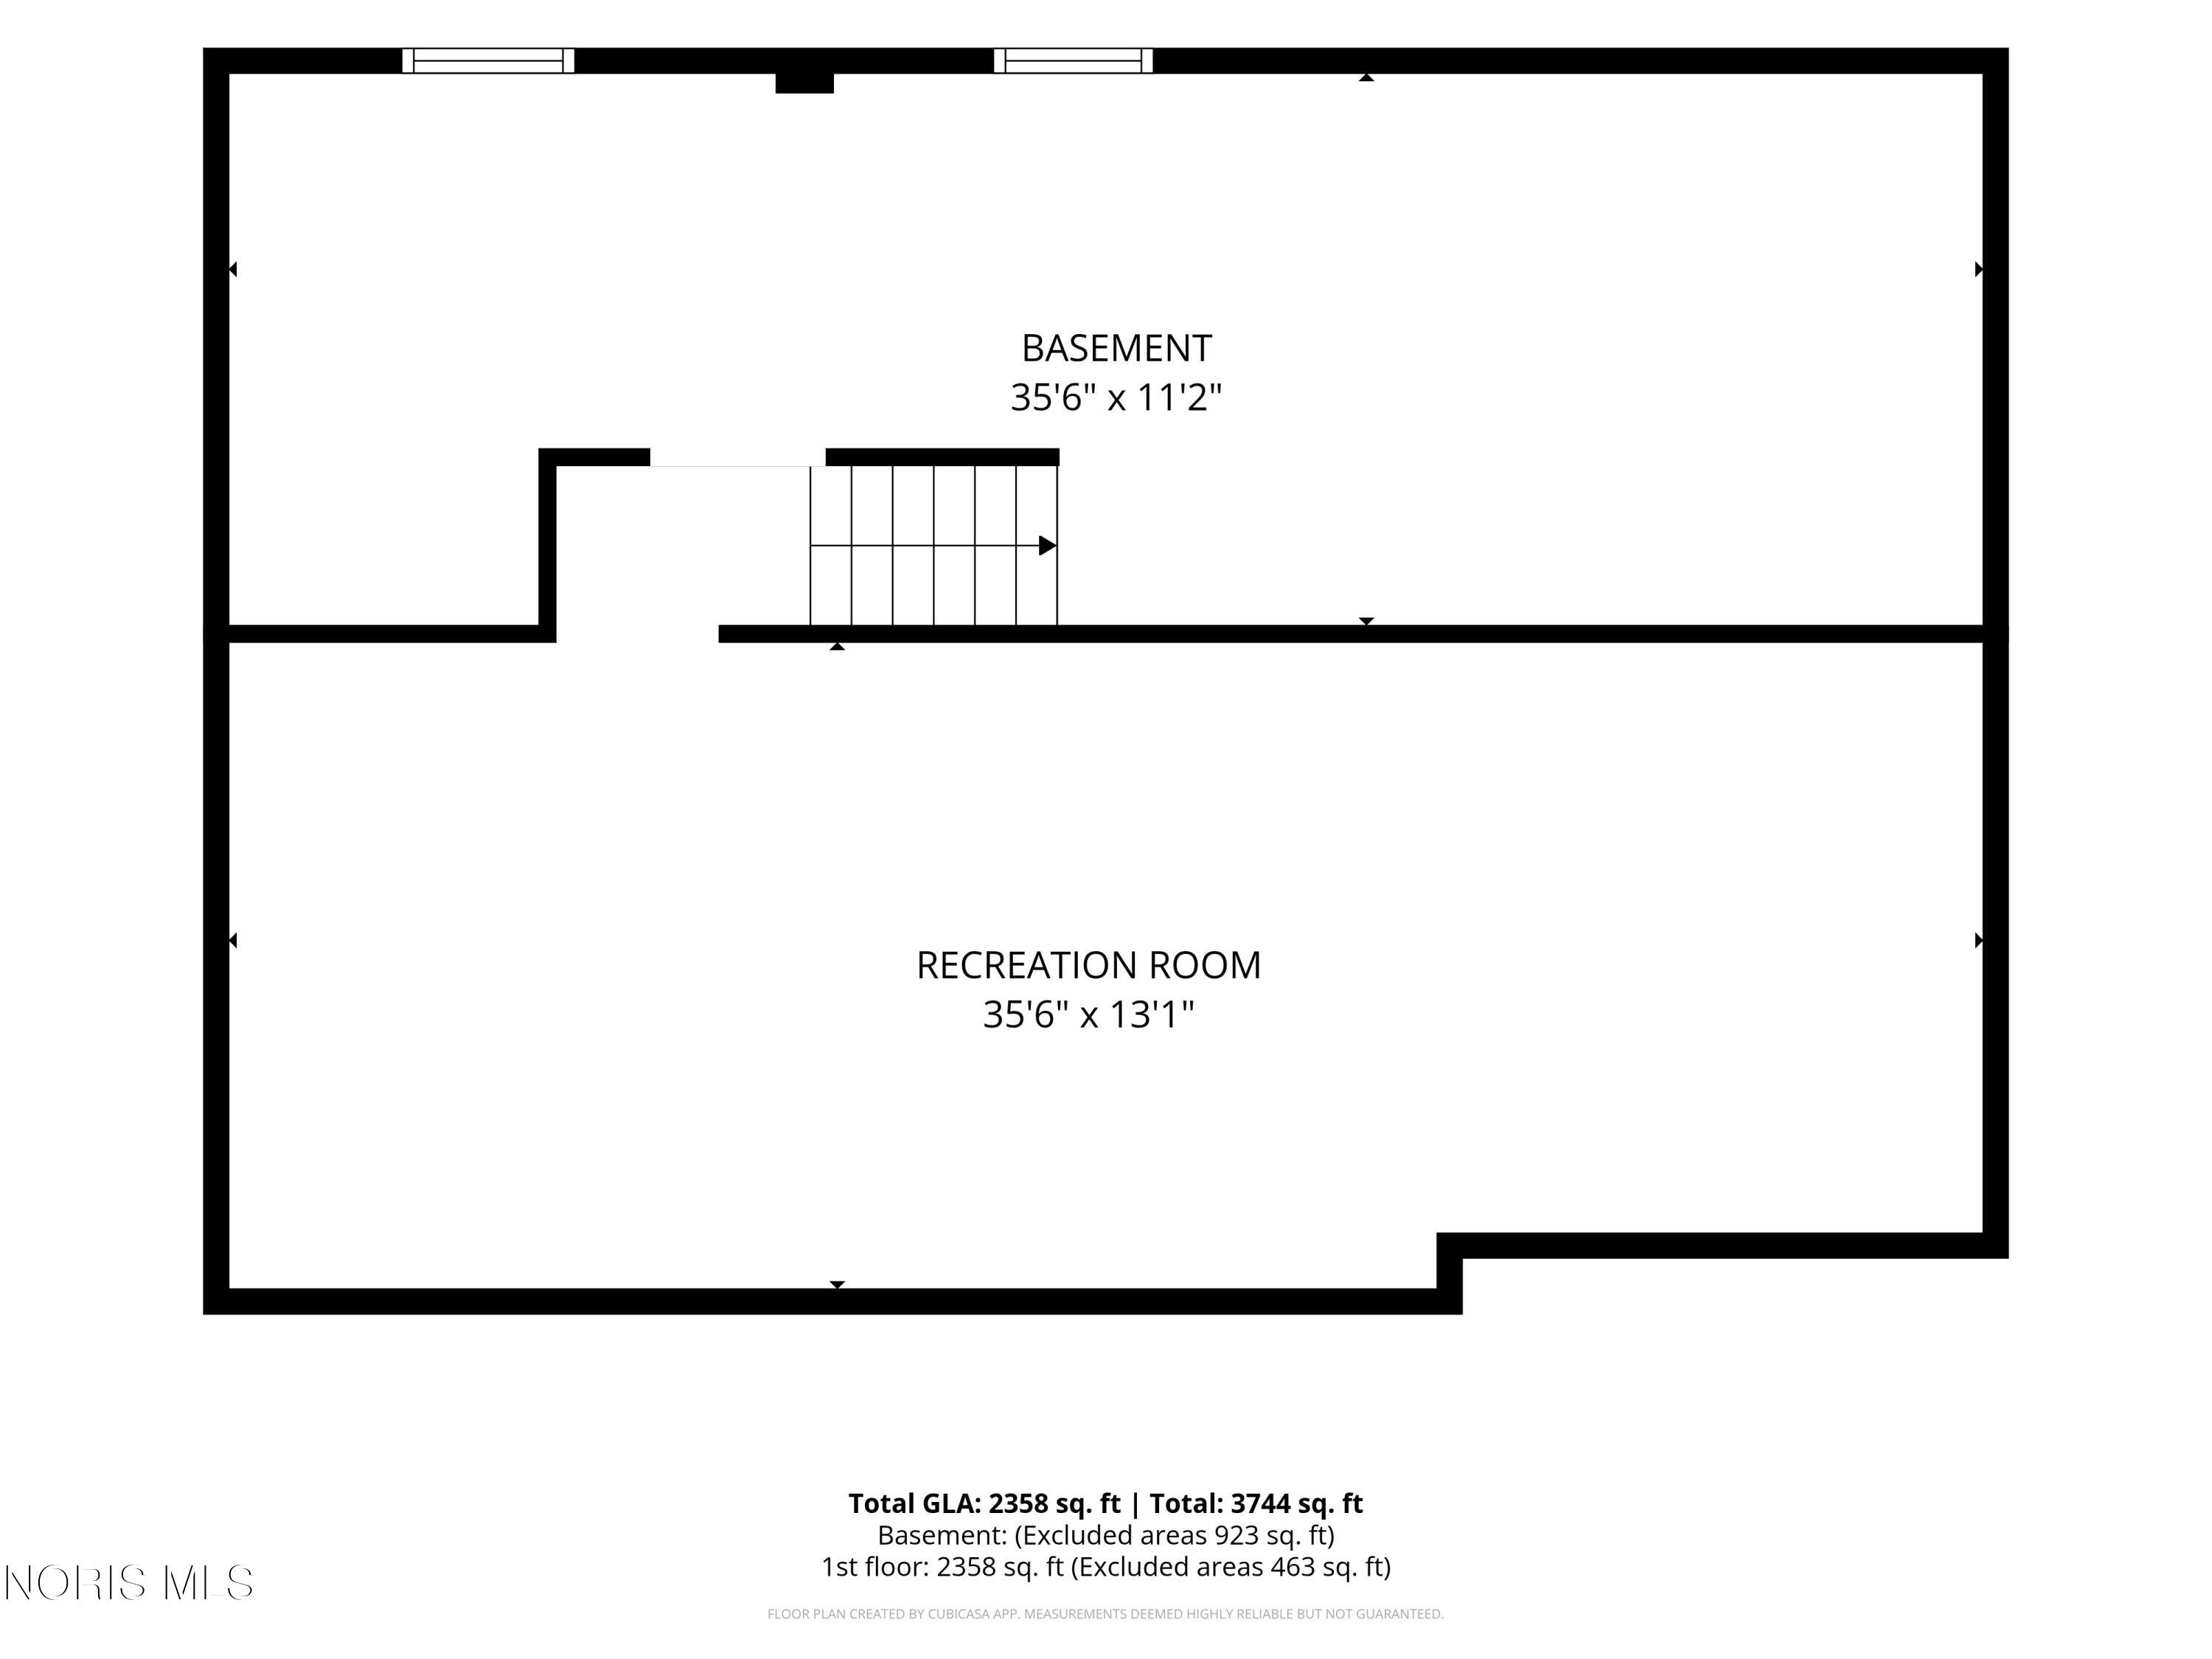
Floor plan showing a basement and recreation room with room dimensions.
Floor plan showing the home’s rooms, dimensions, and attached garage.
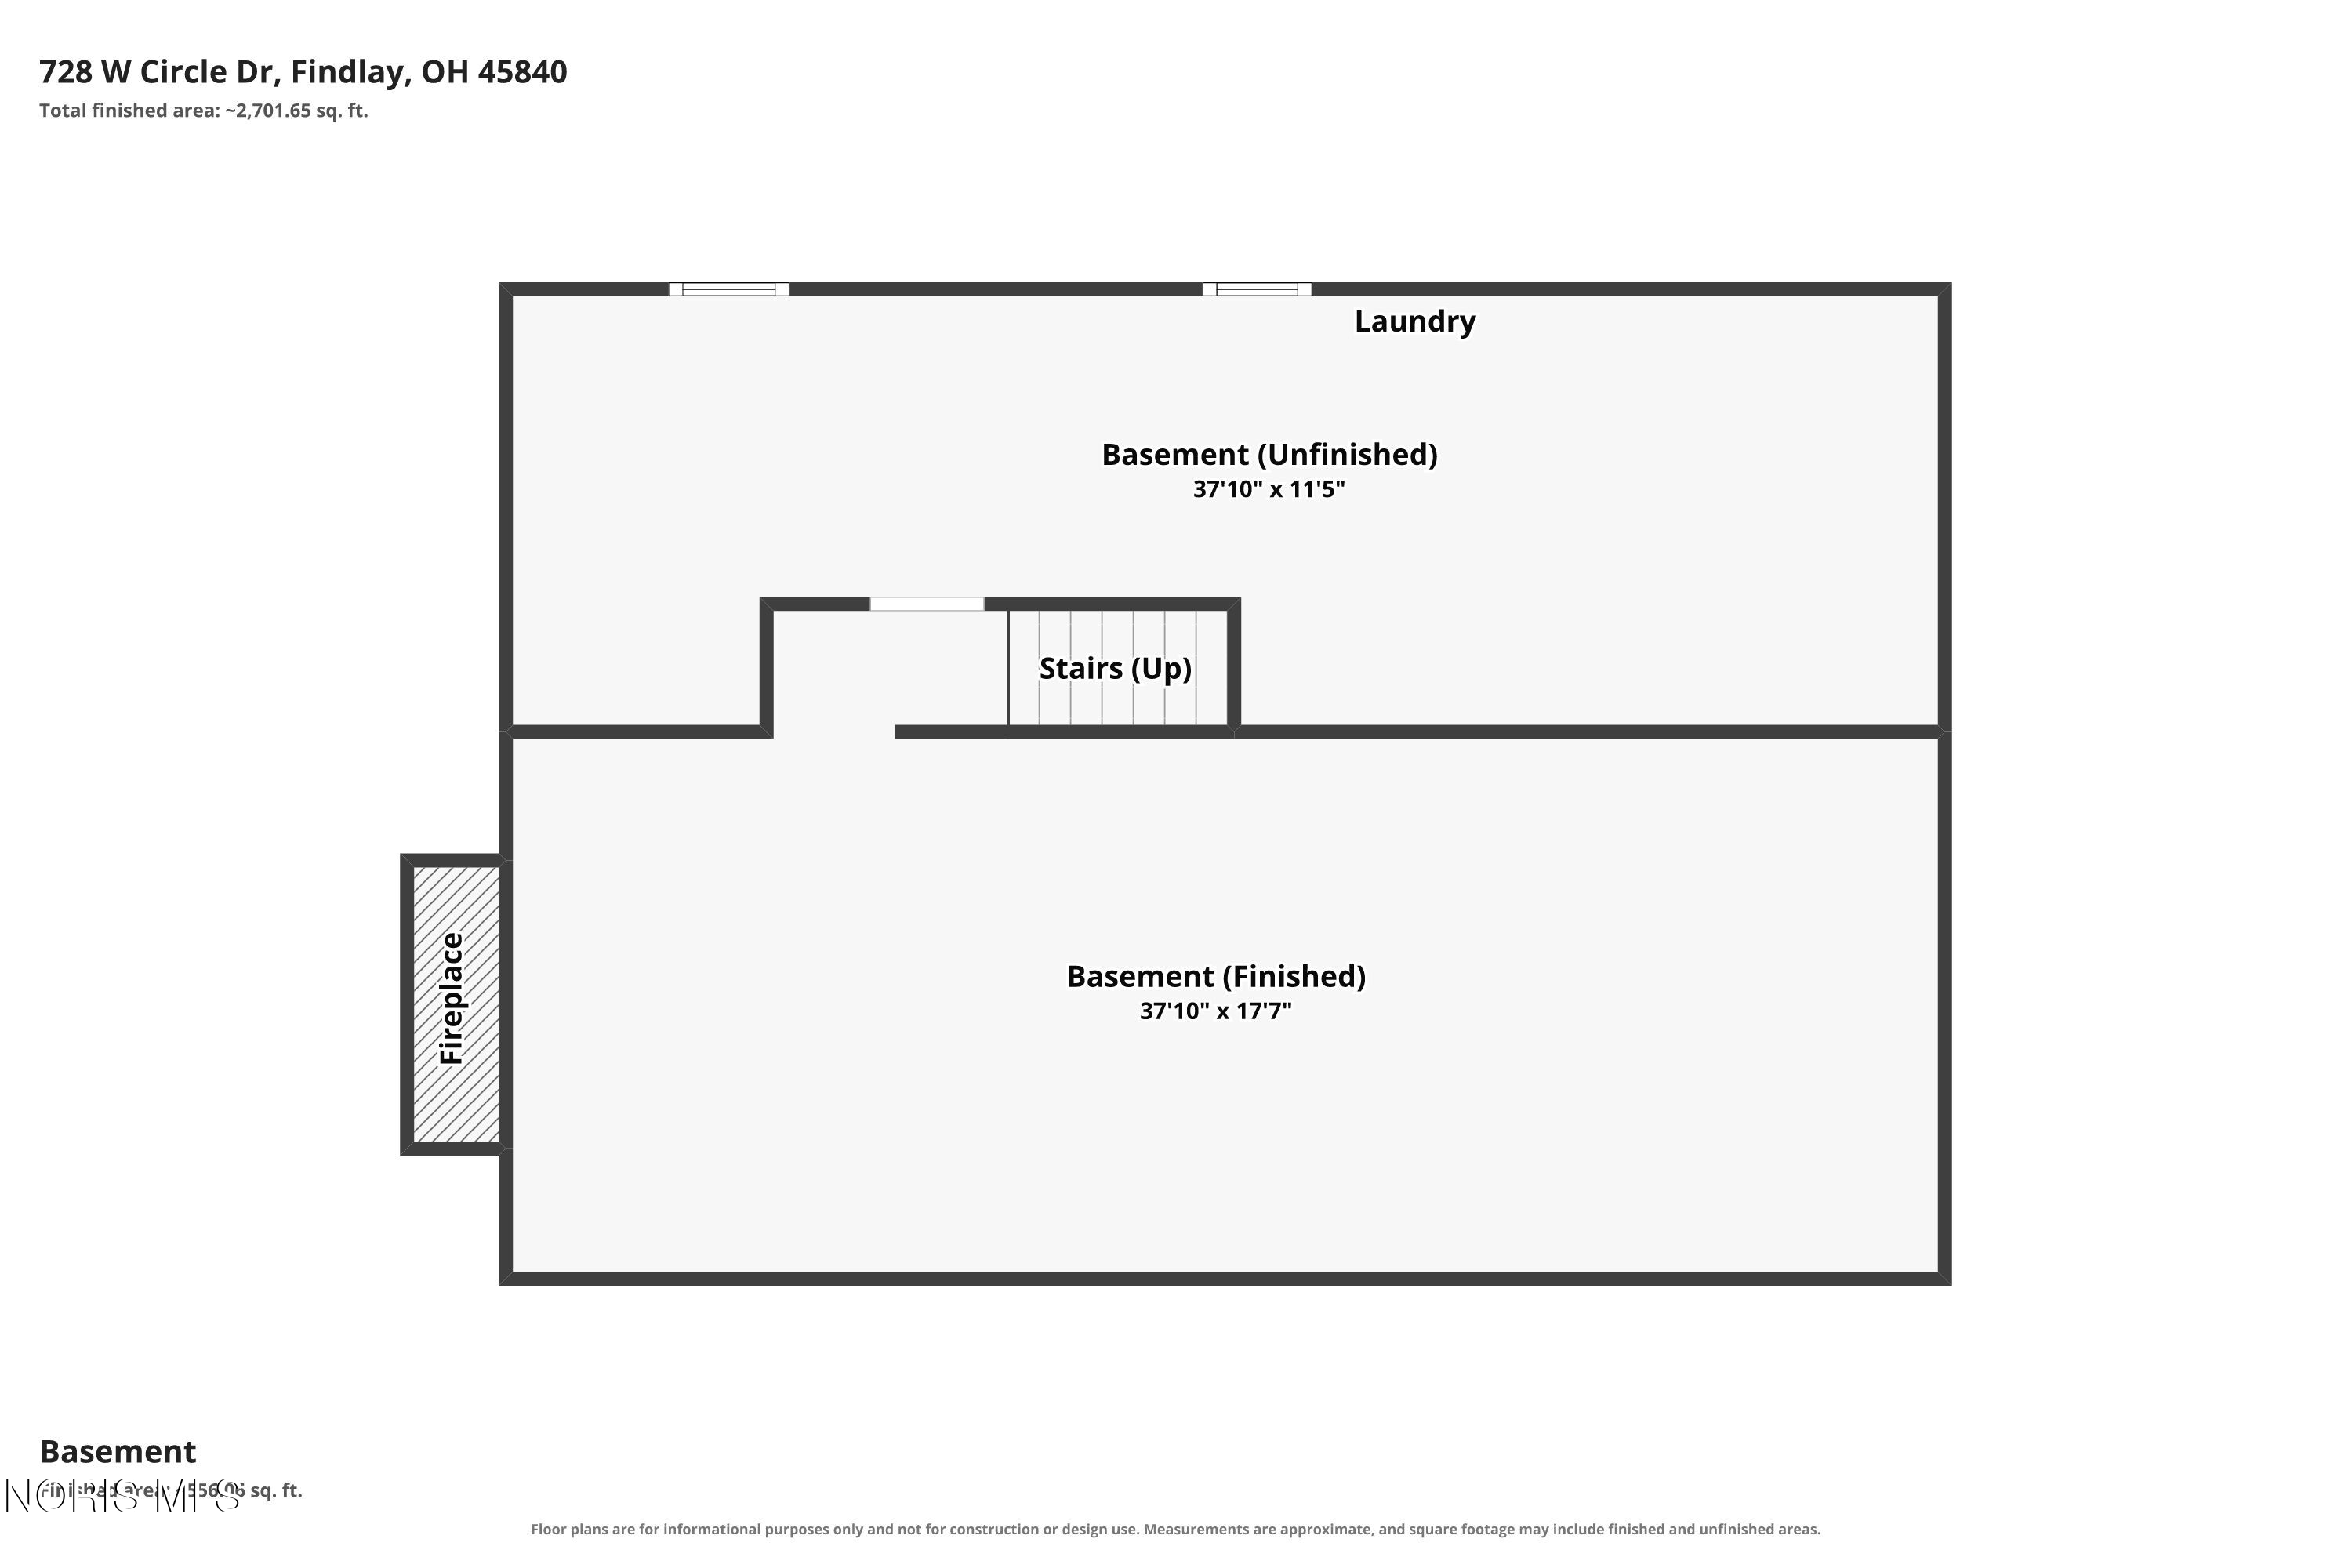
Basement floor plan for 728 W Circle Drive
SEE ALL PHOTOS
Brick ranch home with attached garage and illuminated landscaping beneath a vivid sunset sky.
Single-story brick home with an attached garage, landscaped shrubs, and a broad green lawn.
Swimming pool beside a brick house, with a metal ladder and colorful floats.
Narrow kitchen with honey-colored cabinets, geometric backsplash, and wood flooring.
Living and dining room with a fireplace, carpeted floor, and traditional wooden dining furniture.
Staged living room with a white fireplace, large windows, and an adjoining formal dining area.
Dining room with a wooden table, upholstered chairs, glass-front china cabinet, and chandelier.
Dining room with a wooden table, cane-back chairs, and a large glass-front china cabinet.
Dining room with a wooden table, upholstered chairs, china cabinet, and chandelier.
Finished basement room with built-in cabinets, carpet, and a brick fireplace.
Carpeted empty room with dark curtains, a ceiling fan, and a doorway to the kitchen.
Bedroom with a dark wood bed, matching dressers, and a doorway to the bathroom.
Brick house rear exterior beside a gray fenced yard and broad green lawn.
Floor plan of 728 W Circle Drive
Single-story brick home with an attached garage, landscaped front yard, and broad green lawn.
Brick ranch home with a white double garage, broad driveway, and landscaped front lawn.
Brick home entrance with covered porch, concrete steps, white railing, and large evergreen shrub.
Entryway with a slate tile floor and a wooden front door with a half-moon glass panel.
Carpeted living room with a large window, blue curtains, and dark wood furniture.
Living room with a marble fireplace, brass screen, and large mirror above the mantel.
Furnished dining room with a wooden table, china cabinet, and carpeted open space.
Dining room with a wooden table and cane-back chairs, opening to the kitchen and living area.
Long galley kitchen with wood cabinets, hexagonal backsplash, and dining table at the far end.
Kitchen with wood cabinets, geometric tile backsplash, double-basin sink, and adjoining dining area.
Kitchen with honey-toned cabinets, a white range, and a geometric gray-and-white tile backsplash.
Dining room with a wooden table and chairs, wood wainscoting, and sliding glass doors.
Kitchen and dining area with wood cabinetry, a long table, and sliding doors to the deck.
Living room with beige walls, light carpet, a ceiling fan, and three large windows.
Living room with a beige sectional, leather armchairs, and large windows overlooking the yard.
Spacious beige living room with carpet, ceiling fan, front door, and large windows.
Living room with beige carpet, built-in dark shelving, two windows, and a ceiling fan.
Empty carpeted room with wood-paneled walls, a curtained window, and a ceiling fan.
Bedroom with a black metal bed, wood-paneled walls, and patterned area rug.
Carpeted bedroom with wood-paneled lower walls, sliding closet doors, and a ceiling fan.
Empty carpeted bedroom with dark curtains, a ceiling fan, and wooden sliding closet doors.
Empty carpeted bedroom with a ceiling fan, curtained window, and doorway to a vanity area.
Bathroom vanity with white cabinetry, a black-and-gray tile backsplash, and mirrored cabinets.
Bathroom vanity with white cabinetry, mirrored cabinets, and a black-and-gray tile backsplash.
Bathroom with a glass-enclosed tiled shower, grab bars, and toilet.
Empty bedroom with two curtained windows, carpet, and a ceiling fan.
Bedroom with a dark wood bed, green throw, tufted bench, and two curtained windows.
Empty carpeted bedroom with a ceiling fan, sliding closet doors, and an adjoining blue-tiled bathroom.
Bathroom with blue tile, a bathtub and shower, toilet, and wooden vanity.
Bathroom vanity with a blue tile counter and backsplash, wood cabinetry, and a wide mirror.
Carpeted bedroom with floral curtains, a ceiling fan, and sliding wooden closet doors.
Carpeted room with built-in wooden desk and shelves, floral curtains, and ceiling fan.
Built-in wooden desk with open shelving, drawers, and floral curtains.
Bathroom with white tiled walls, a toilet, and an oak vanity with mirror.
Brick fireplace with brass doors and a starburst clock, beside built-in cream cabinetry.
Carpeted room with wood-paneled walls and a long built-in counter with cabinets.
Finished basement with wood-paneled walls, carpet, a fireplace, and a small kitchenette.
Finished basement recreation room with a fireplace, lounge seating, and a pool table.
Backyard with a long white privacy fence, green lawn, and small storage shed.
Spacious grassy backyard with mature trees and a white privacy fence.
Brick house exterior with a Generac standby generator beside a green lawn and storage shed.
Backyard patio with a covered swimming pool beside a brick-and-siding home.
Backyard pool covered by a blue safety cover beside a brick house and white privacy fence.
Back of a brick home beside a covered in-ground pool and white privacy fence.
Outdoor swimming pool beside a single-story brick house, with a metal ladder in the foreground.
Concrete patio enclosed by a white privacy fence with lattice panels and a gate.
Brown gambrel-roof garden shed with double doors on a sunny lawn.
Floor plan showing a basement and recreation room with room dimensions.
Floor plan showing the home’s rooms, dimensions, and attached garage.
Basement floor plan for 728 W Circle Drive
For Sale

728 W Circle Drive

728 W Circle Drive, Findlay, OH 45840

$375,000
Mid-century brick ranch at 728 W Circle Drive in the heart of Findlay, Ohio. 2,358 sq ft with 3 to 4 bedrooms, 2.5 baths, two gas fireplaces, an in-ground pool and no HOA. The living room centers on a gas fireplace with a marble surround. A second main-level living area opens to the pool and works as a family room or den. Formal dining room plus an eat-in kitchen remodeled within the last five years. The owner's suite features a dressing area with its own vanity, set apart from the private bath. Hardwood floors under the carpet in three bedrooms. In the basement, you'll find it partially finished, with a third living area featuring built-in desks and a second gas fireplace with a red brick hearth. A waterproofing system was installed in the early 2000s. A privacy fence encloses the pool, a large concrete patio made for entertaining, and a storage shed on an oversized lot. The 2-car attached garage has an epoxy floor, built-in cabinets and a new metal pull-down ladder to floored attic storage. Updates: Generac whole-house generator, 2019 windows, foam insulation, roof under 10 years, 2024 water heater, new sump pump. Refrigerator, range, washer and dryer stay. Close to all the essentials, including downtown Findlay, shopping and dining.

4
beds

3
baths

2,358 Sq.Ft. LIVING AREA

0.32 Acres lot

Cail Courtney

Cail Courtney

Features & Amenities

Interior

  • total bedrooms4
  • Total bathrooms3
  • full bathrooms2
  • half bathroom1
  • Laundry room In Basement
  • Flooring Carpet, Tile, Plank
  • Fireplace Basement, Living Room
  • APPLIANCES Dryer, Range Hood, Refrigerator, Washer
  • other interior Features Built-in Features, Dual Closets, Eat-in Kitchen, Entrance Foyer, Primary Bathroom, Storage

Area & Lot

  • Status For Sale
  • Living Area2,358 Sq.Ft.
  • Lot Area0.32 Acres
  • MLS® ID10011471
  • TypeResidential
  • YEAR BUILT1955
  • NeighborhoodFindlay
  • Architecture StylesRanch
  • Elementary SchoolWhittier
  • Middle SchoolDonnell
  • High SchoolFindlay
  • School DistrictFindlay

Exterior

  • STORIES2
  • Garage Space2.0
  • water SourcePublic
  • utilitiesElectricity Connected, Natural Gas Connected, Sewer Connected, Water Connected
  • PoolFenced, In Ground
  • roofAsphalt
  • parkingConcrete, On Street, Attached Garage, Driveway, Garage Door Opener, Storage
  • HEAT TYPEForced Air, Natural Gas
  • AIR CONDITIONINGCentral Air
  • sewerPublic Sewer
  • SubstructureOther
  • other exterior FeaturesPrivate Yard

Financial

  • Sales Price$375,000
View Virtual Tour
Single-story brick home with an attached garage, landscaped shrubs, and a broad green lawn.

Schedule a Showing

We would love to show you our beautiful property. Please select your preferred date and time below. An agent will be in touch shortly to confirm your appointment.

Schedule a Showing

We would love to show you our beautiful property. Please select your preferred date and time below. An agent will be in touch shortly to confirm your appointment.

Thank you for your interest in 728 W Circle Drive, Findlay, OH 45840. We are reviewing your request and will be in touch shortly!

Mortgage Calculator

Estimate your monthly mortgage payment, including the principal and interest, property taxes, and HOA. Adjust the values to generate a more accurate rate.

All estimates are provided for informational purposes only. Actual amounts may vary.
$0,000 Your Payment 20 15 65
$0,000 Your Payment

Findlay

Explore

Work With Cail

Partner with Cail Courtney | The Danberry Co., a top-ranked Northwest Ohio REALTOR® and former nurse, to navigate your real estate journey with hometown expertise, expert negotiation skills, and a deeply personalized commitment to your success.

Follow Me on Instagram