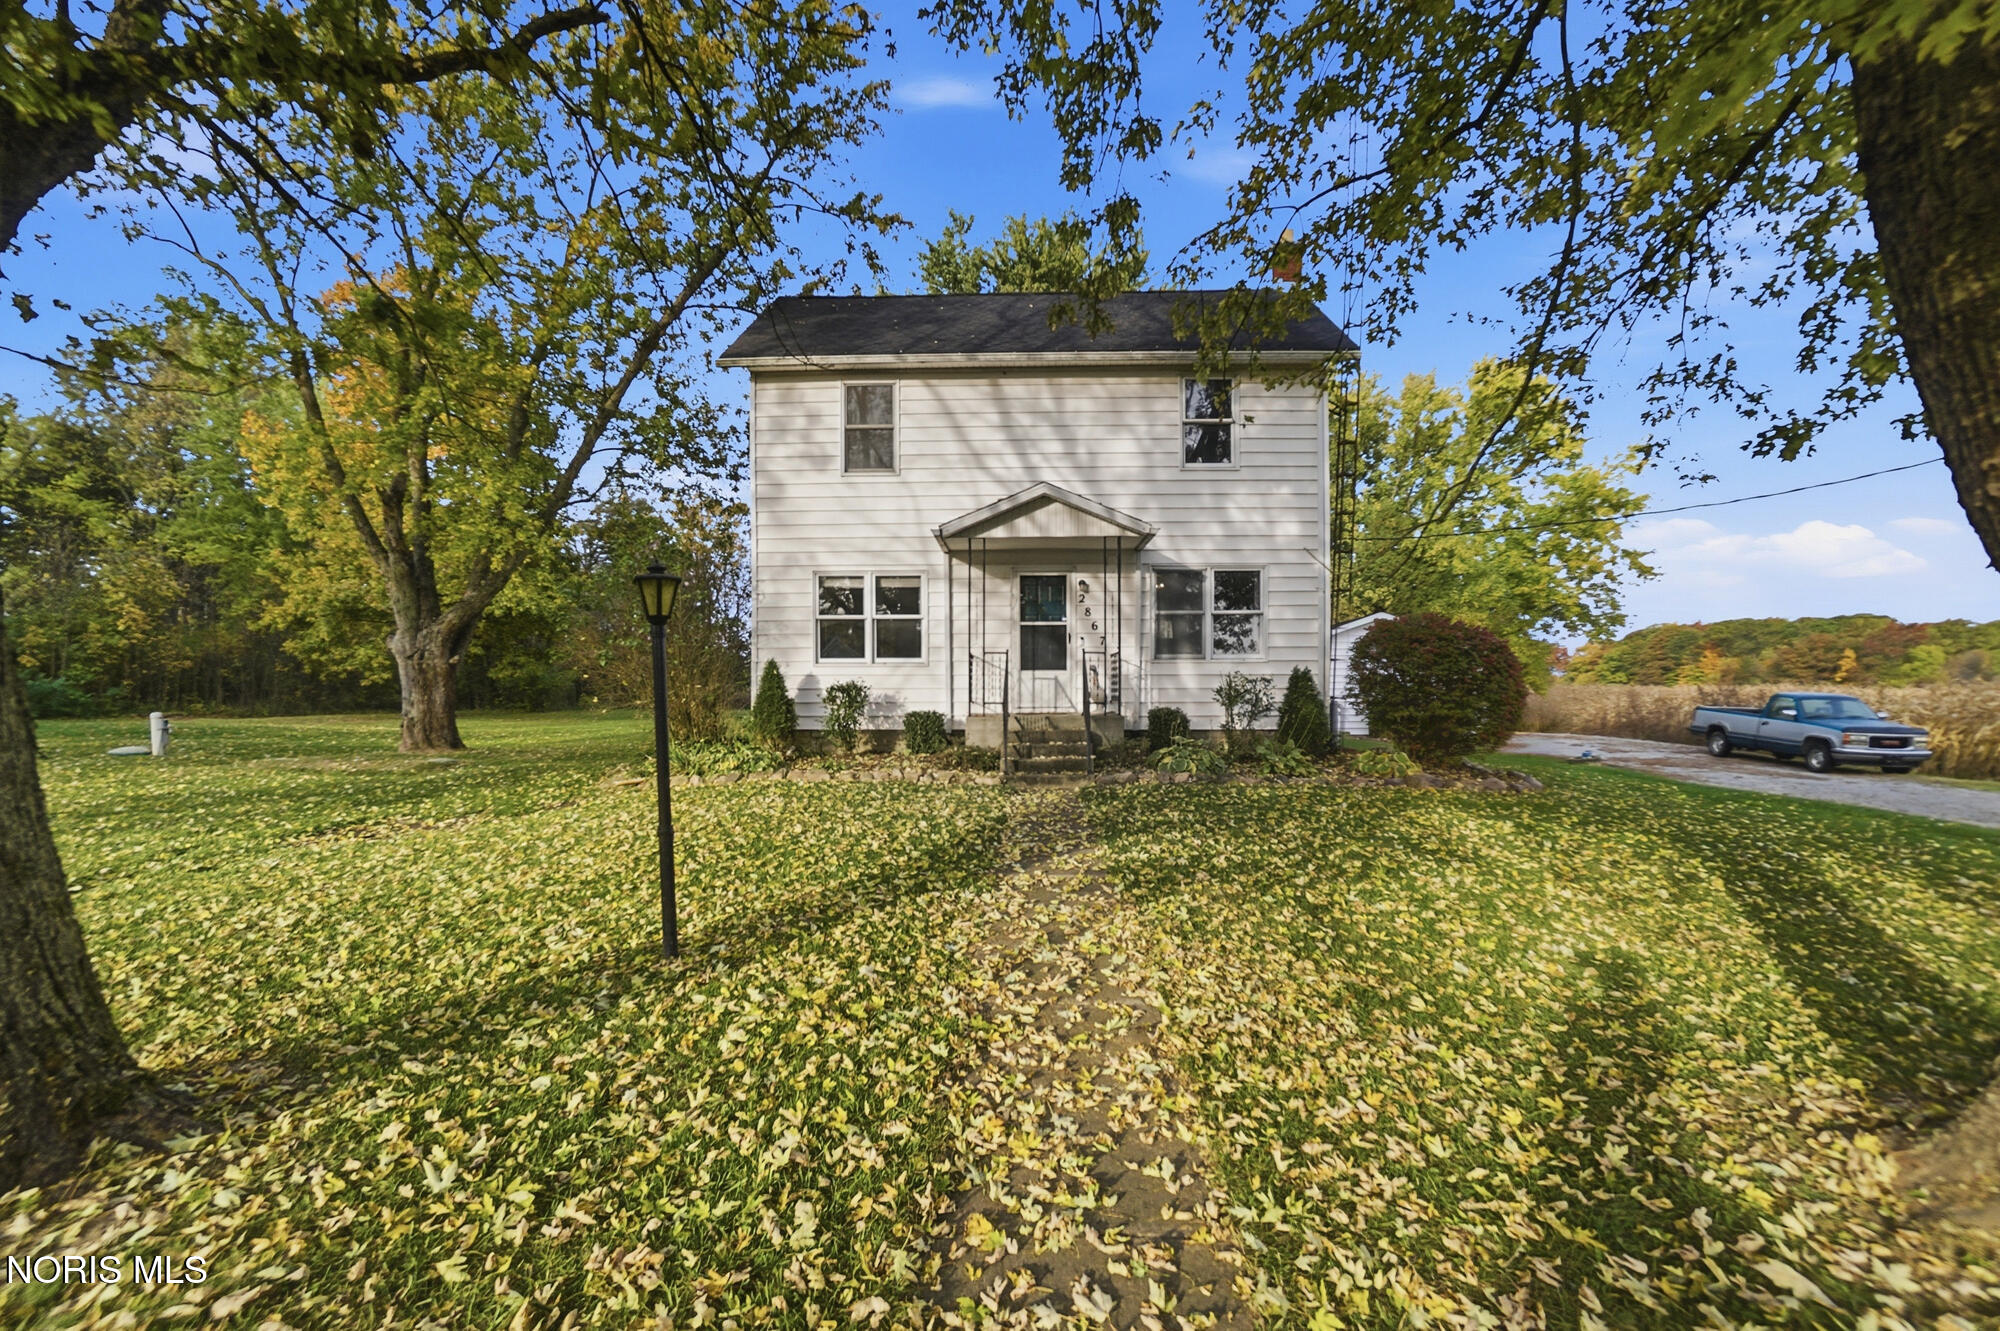
White two-story house beneath mature trees, with a leaf-covered lawn and stone walkway.
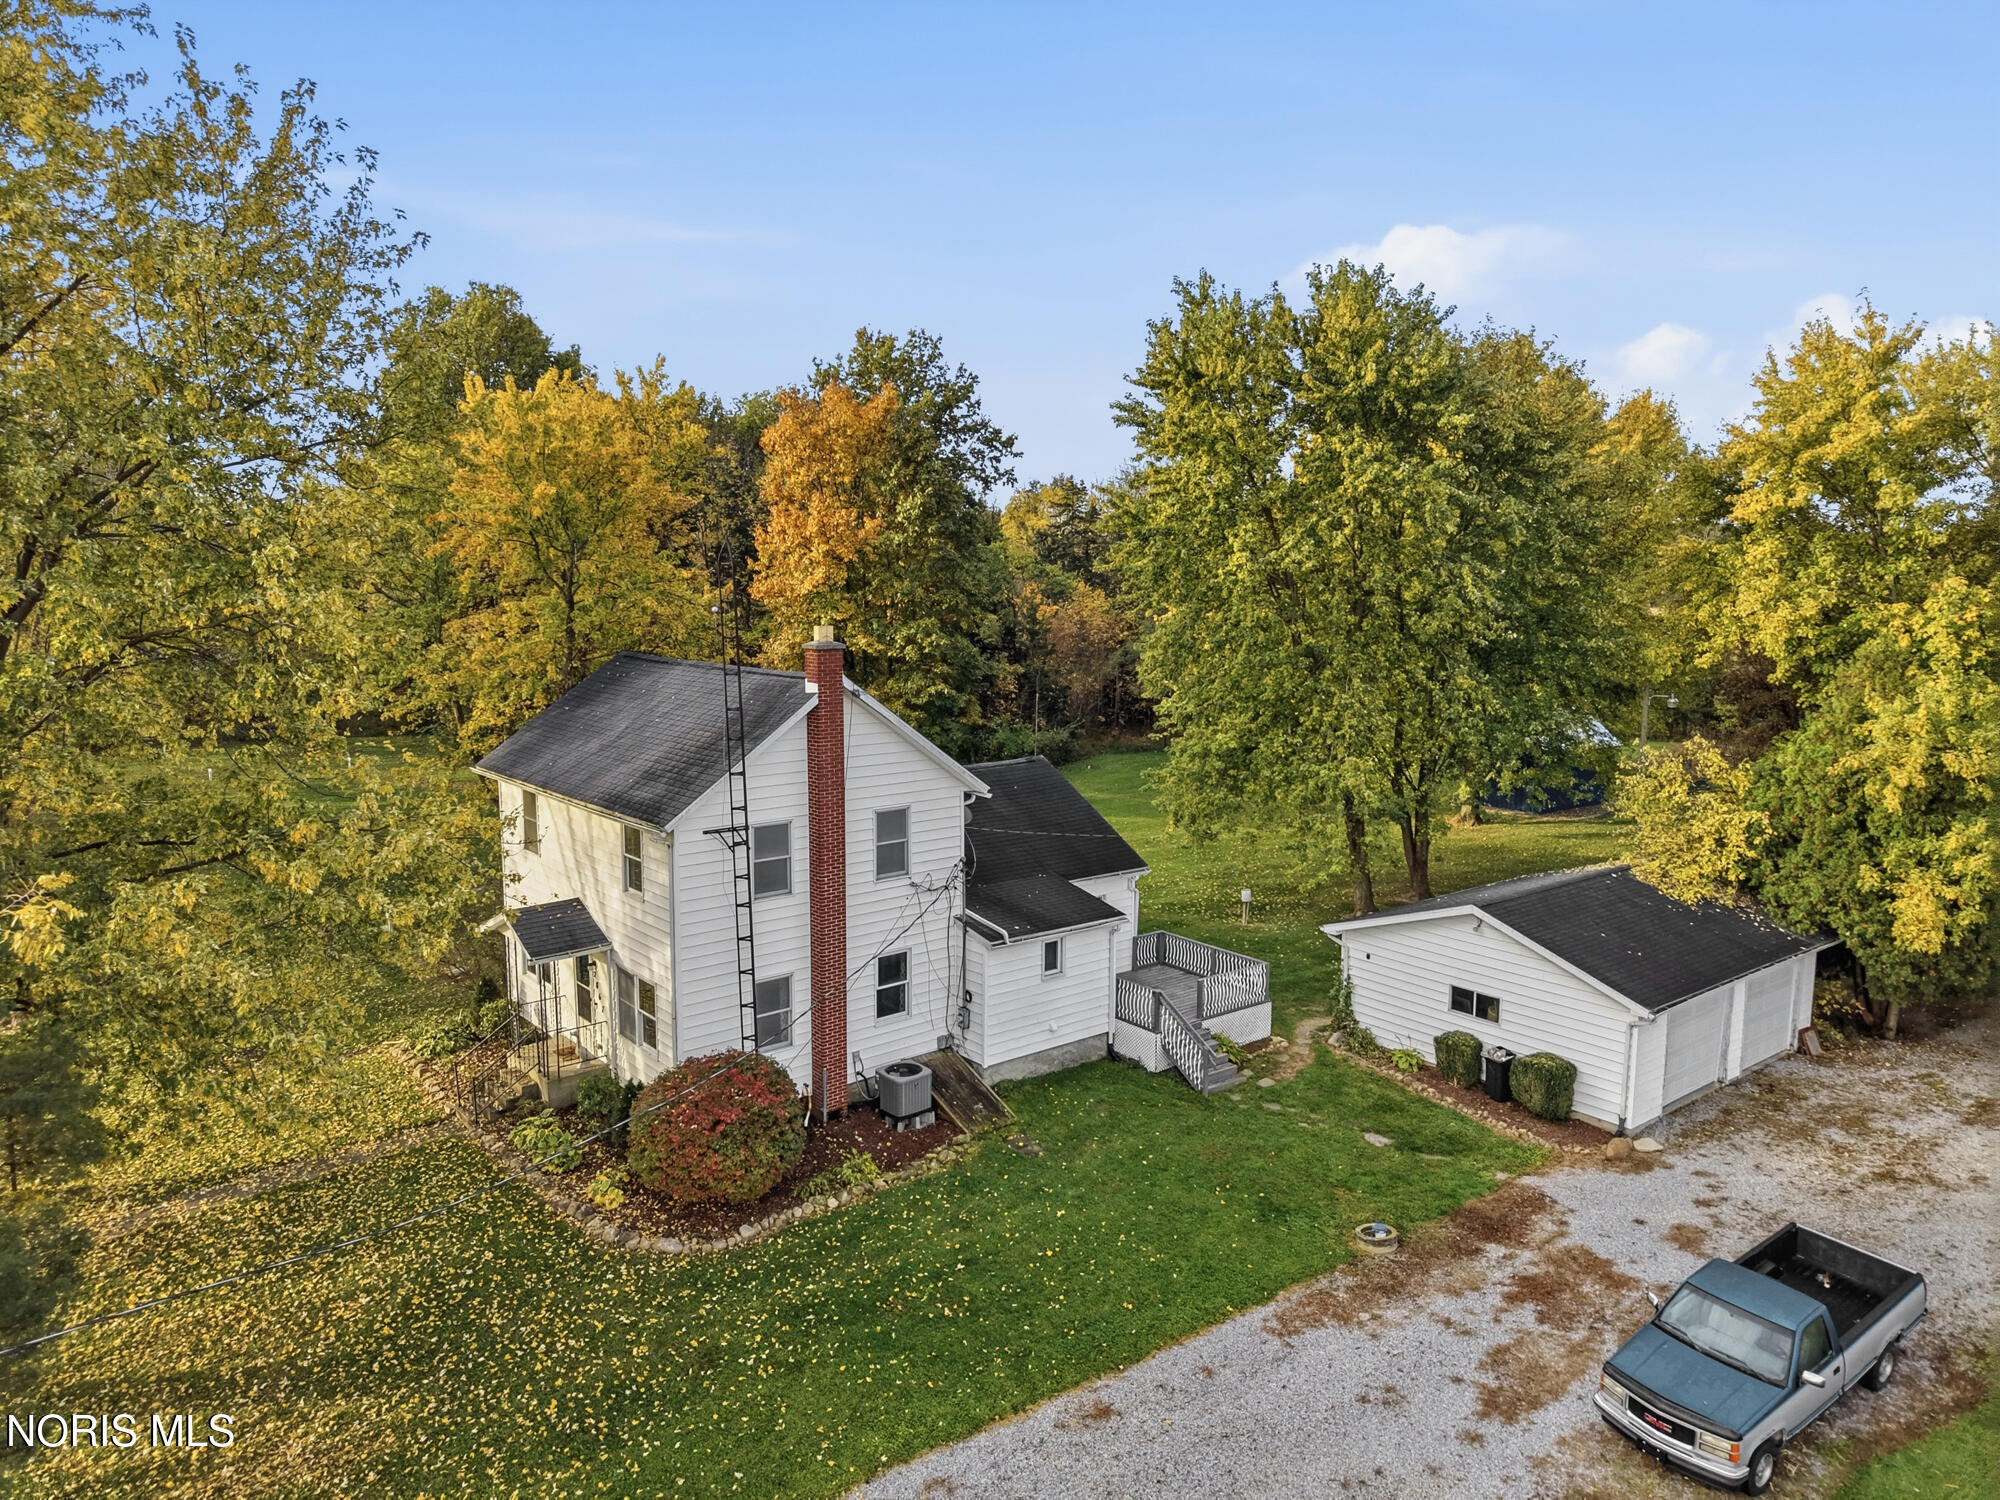
Aerial view of a white two-story home and detached garage amid autumn trees.
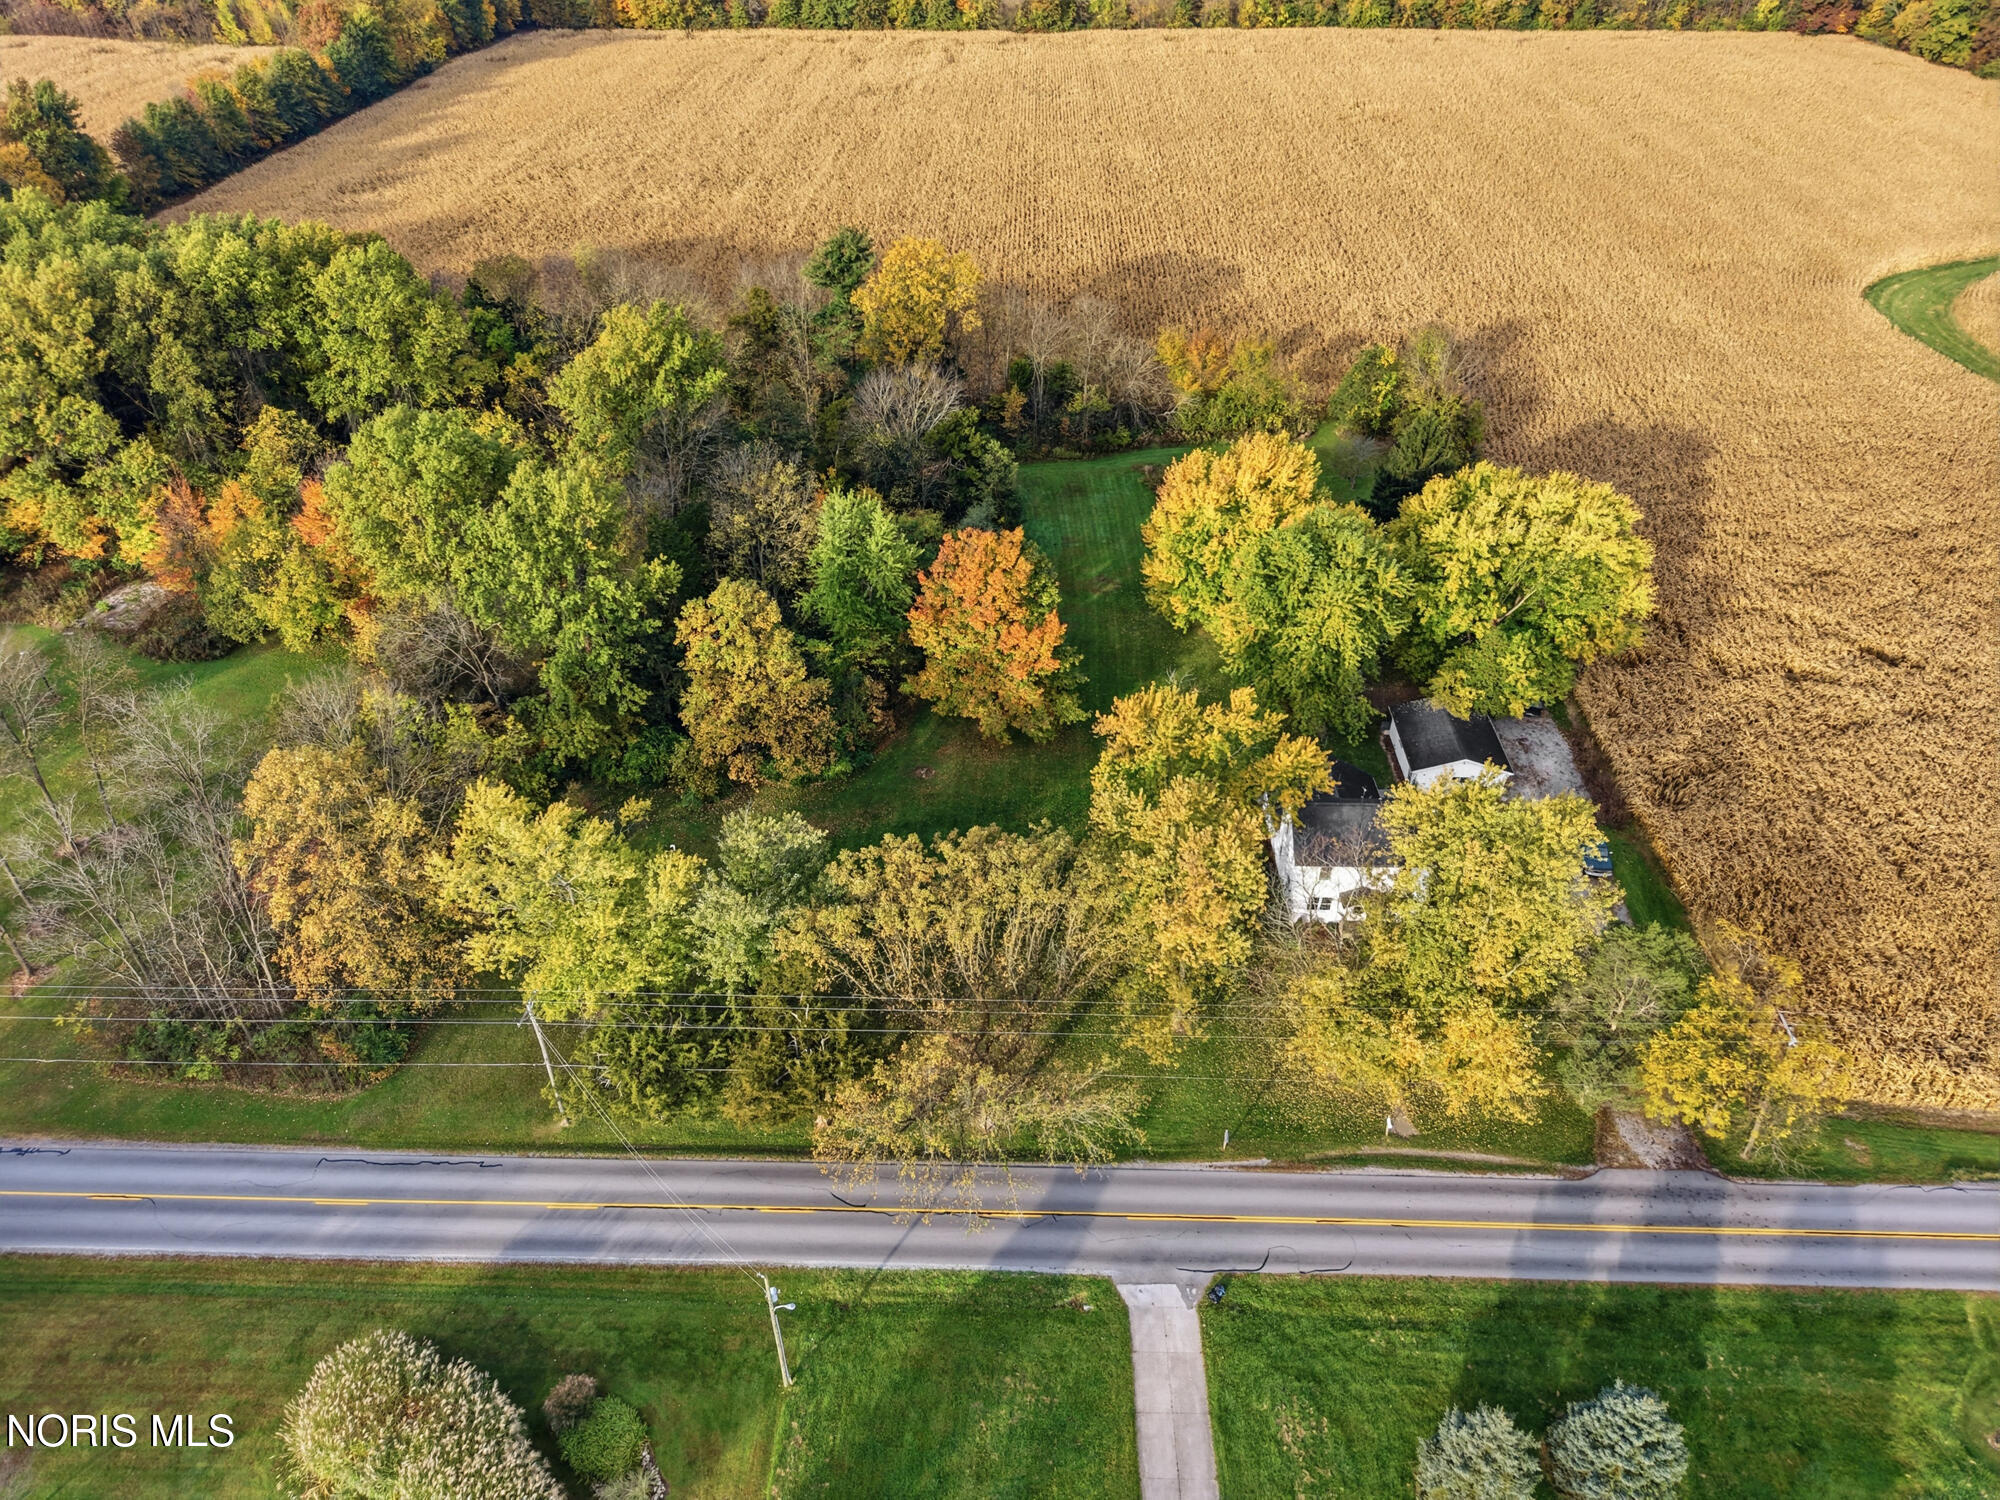
Aerial view of a roadside home surrounded by autumn trees beside a harvested field.
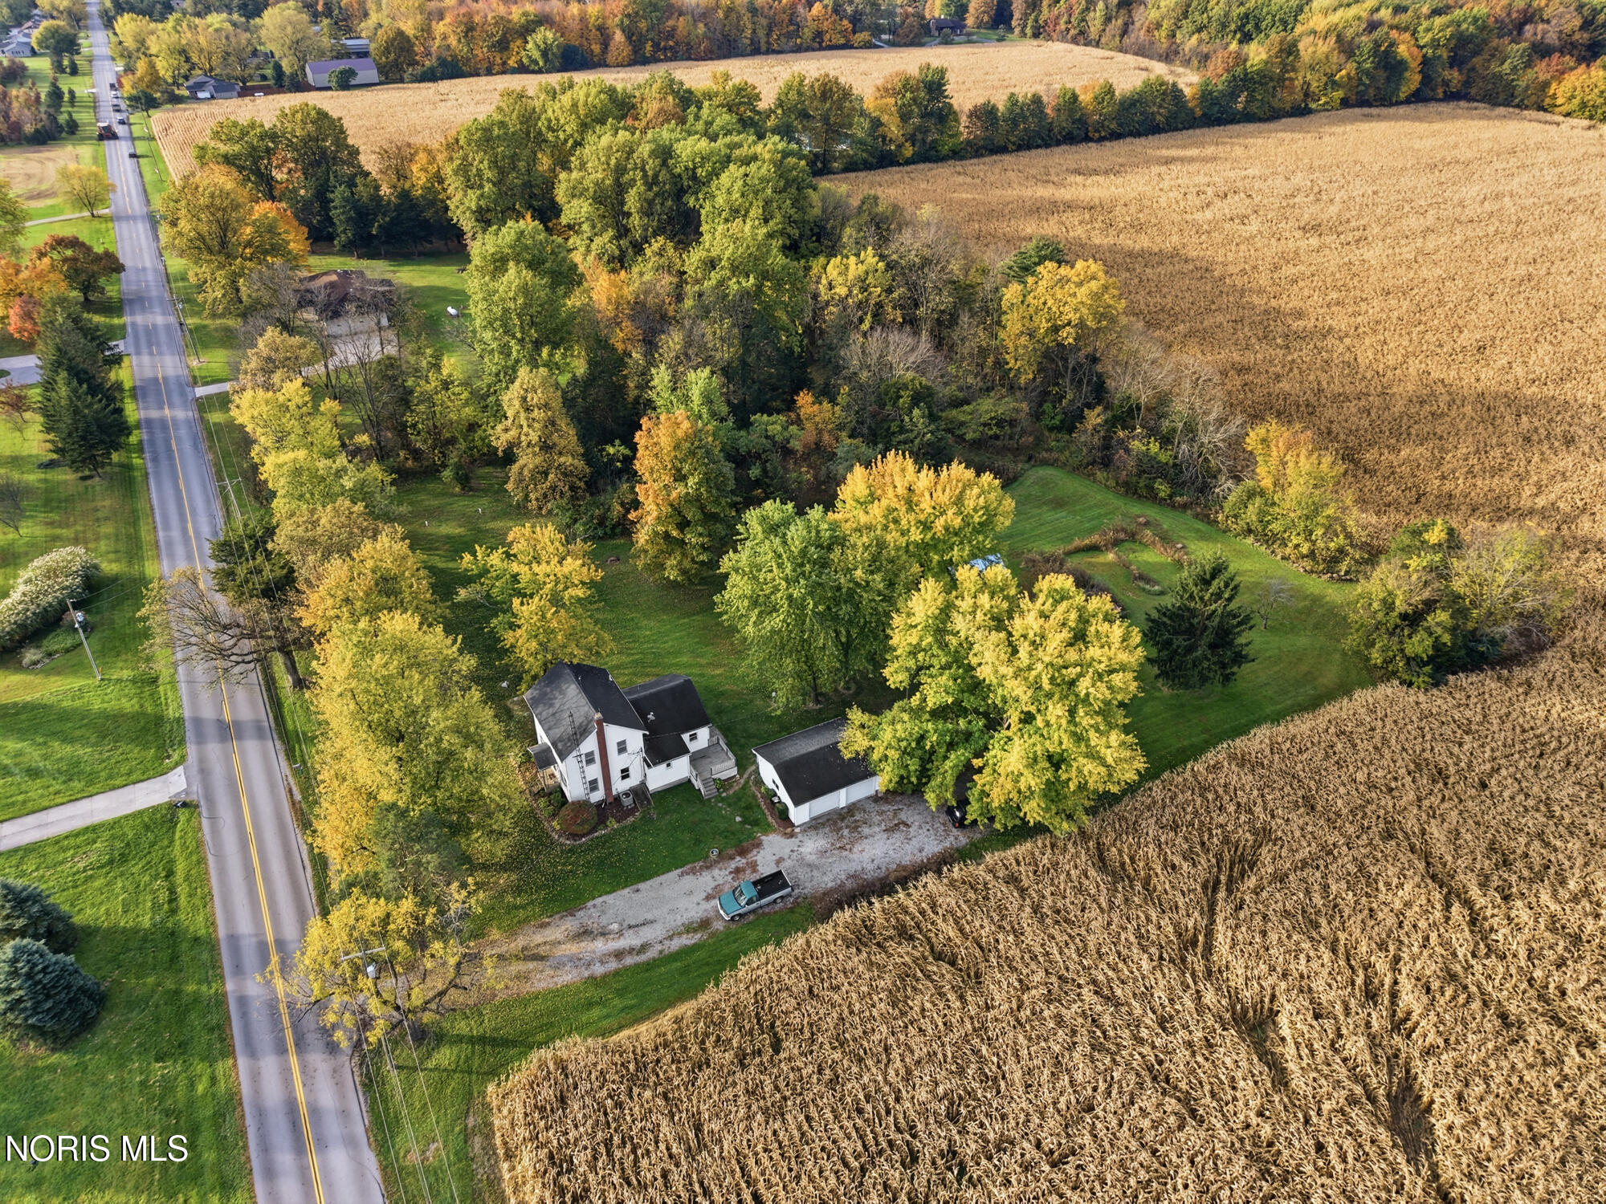
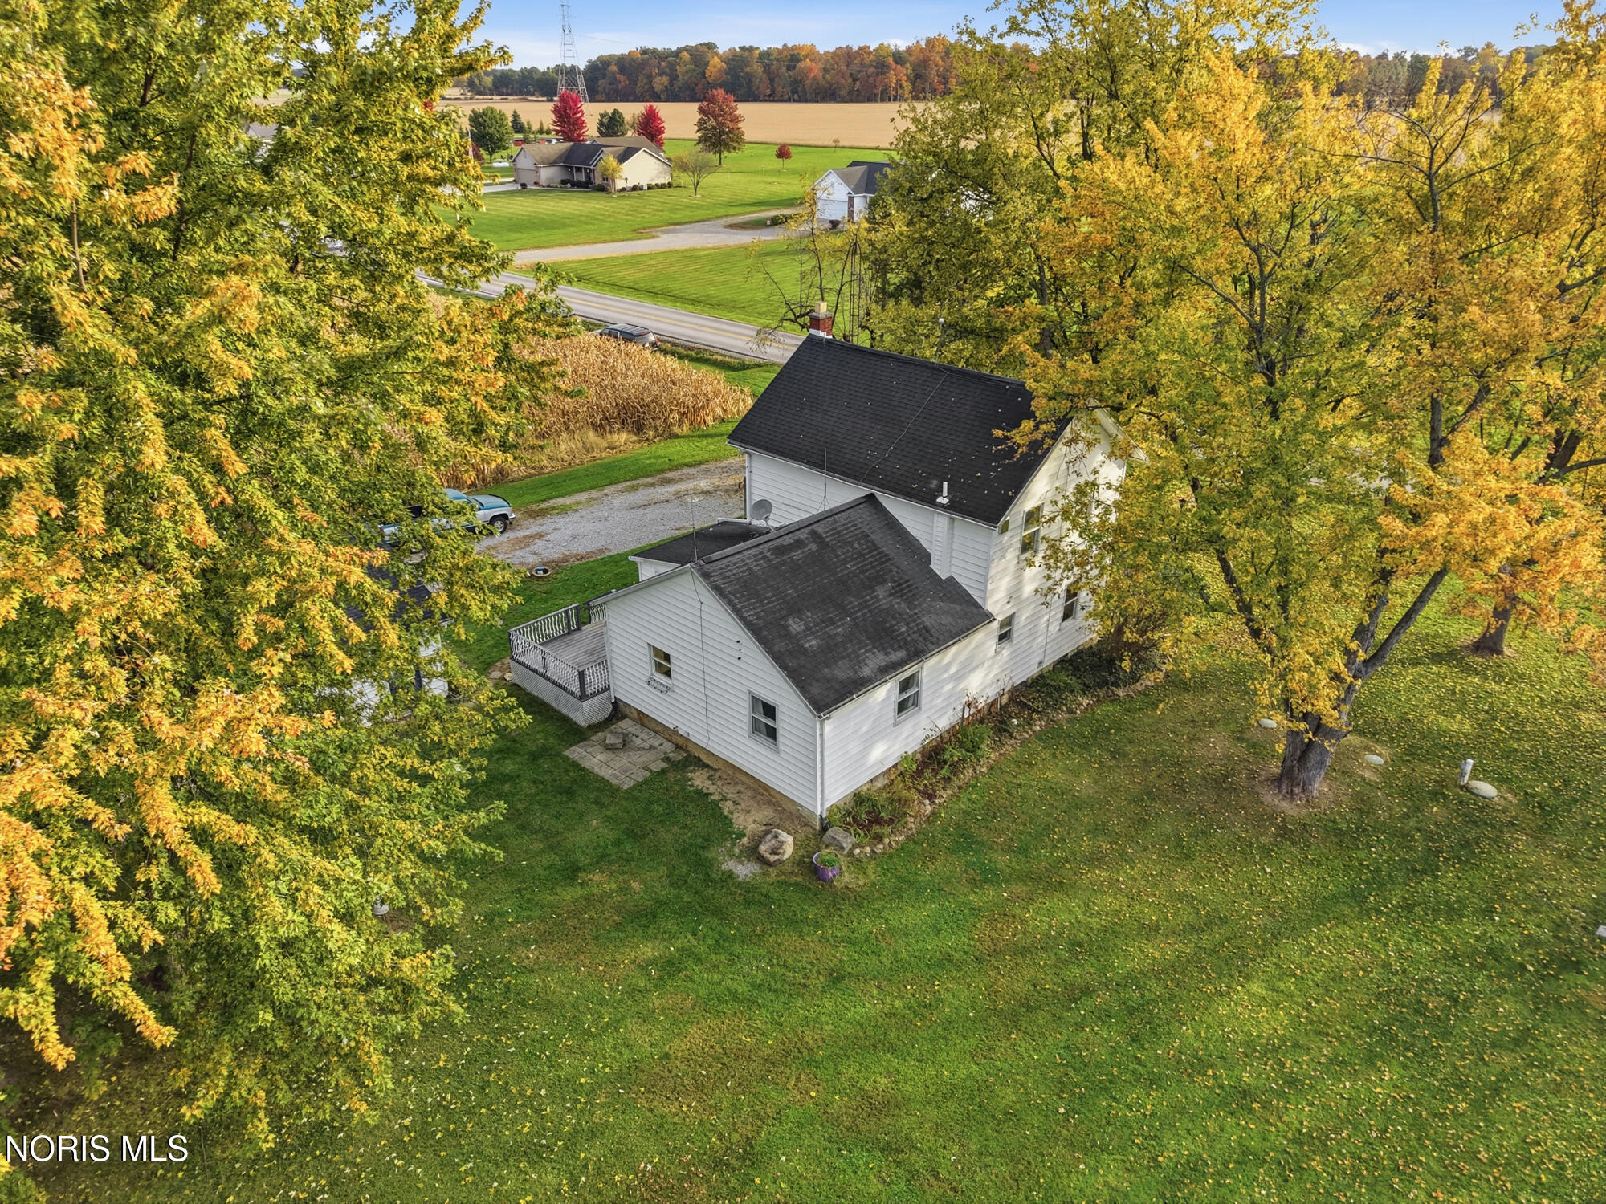
Aerial view of a white house beside a rural road, surrounded by trees and crop fields.
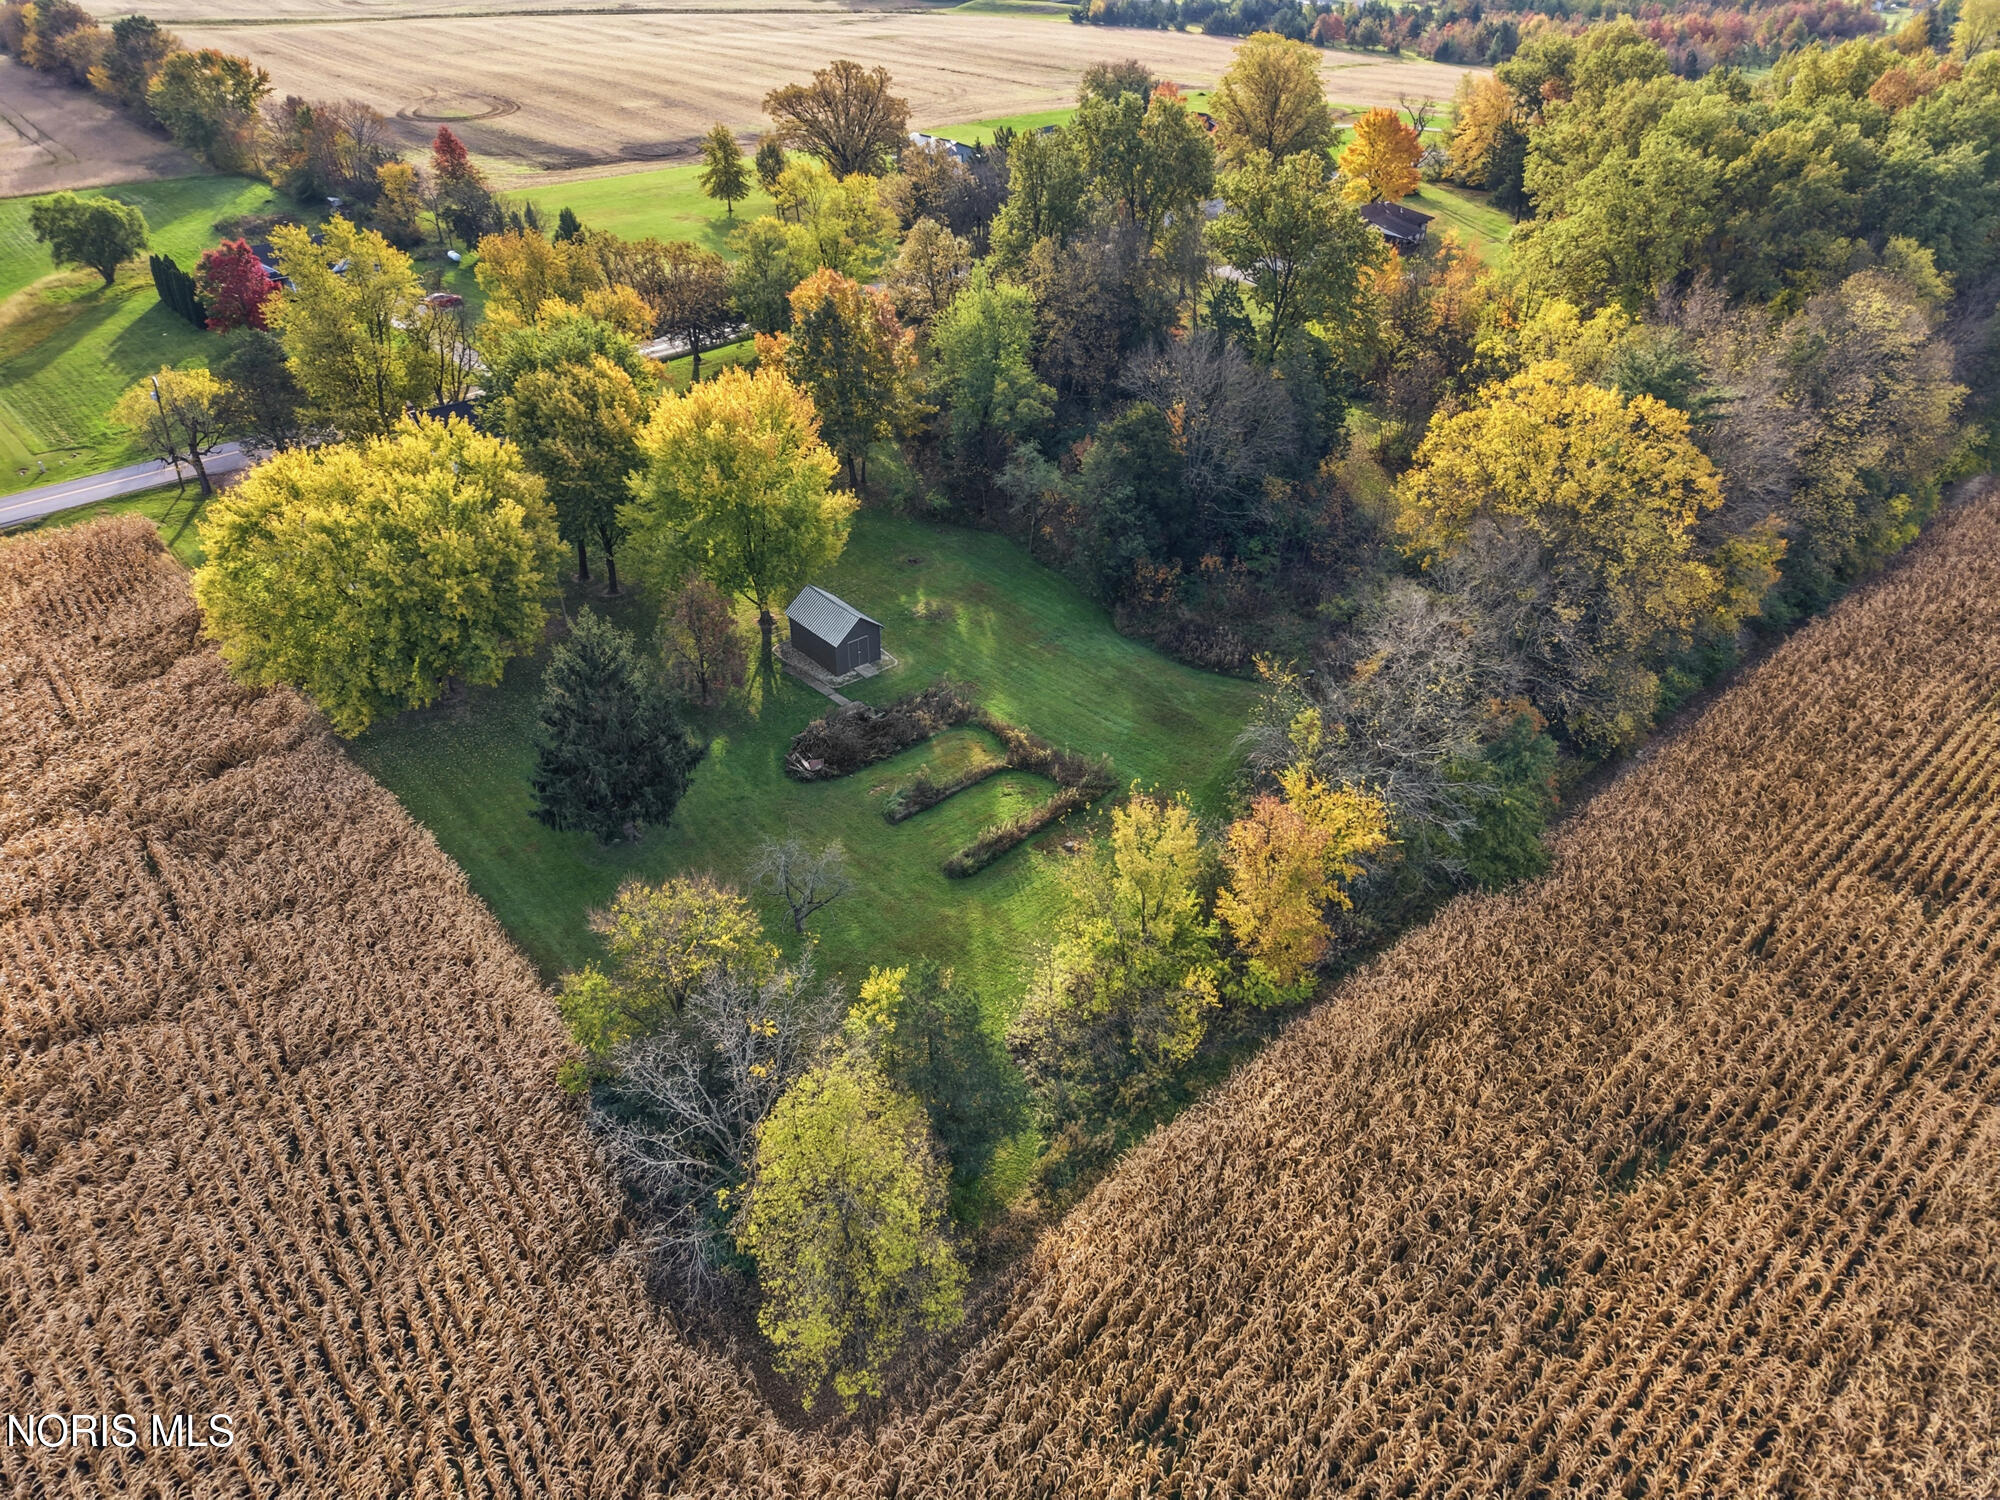
Aerial view of a wooded lawn surrounded by cornfields, with a small shed and mature autumn trees.
White two-story house and lawn among autumn trees, with a rural road and fields beyond.
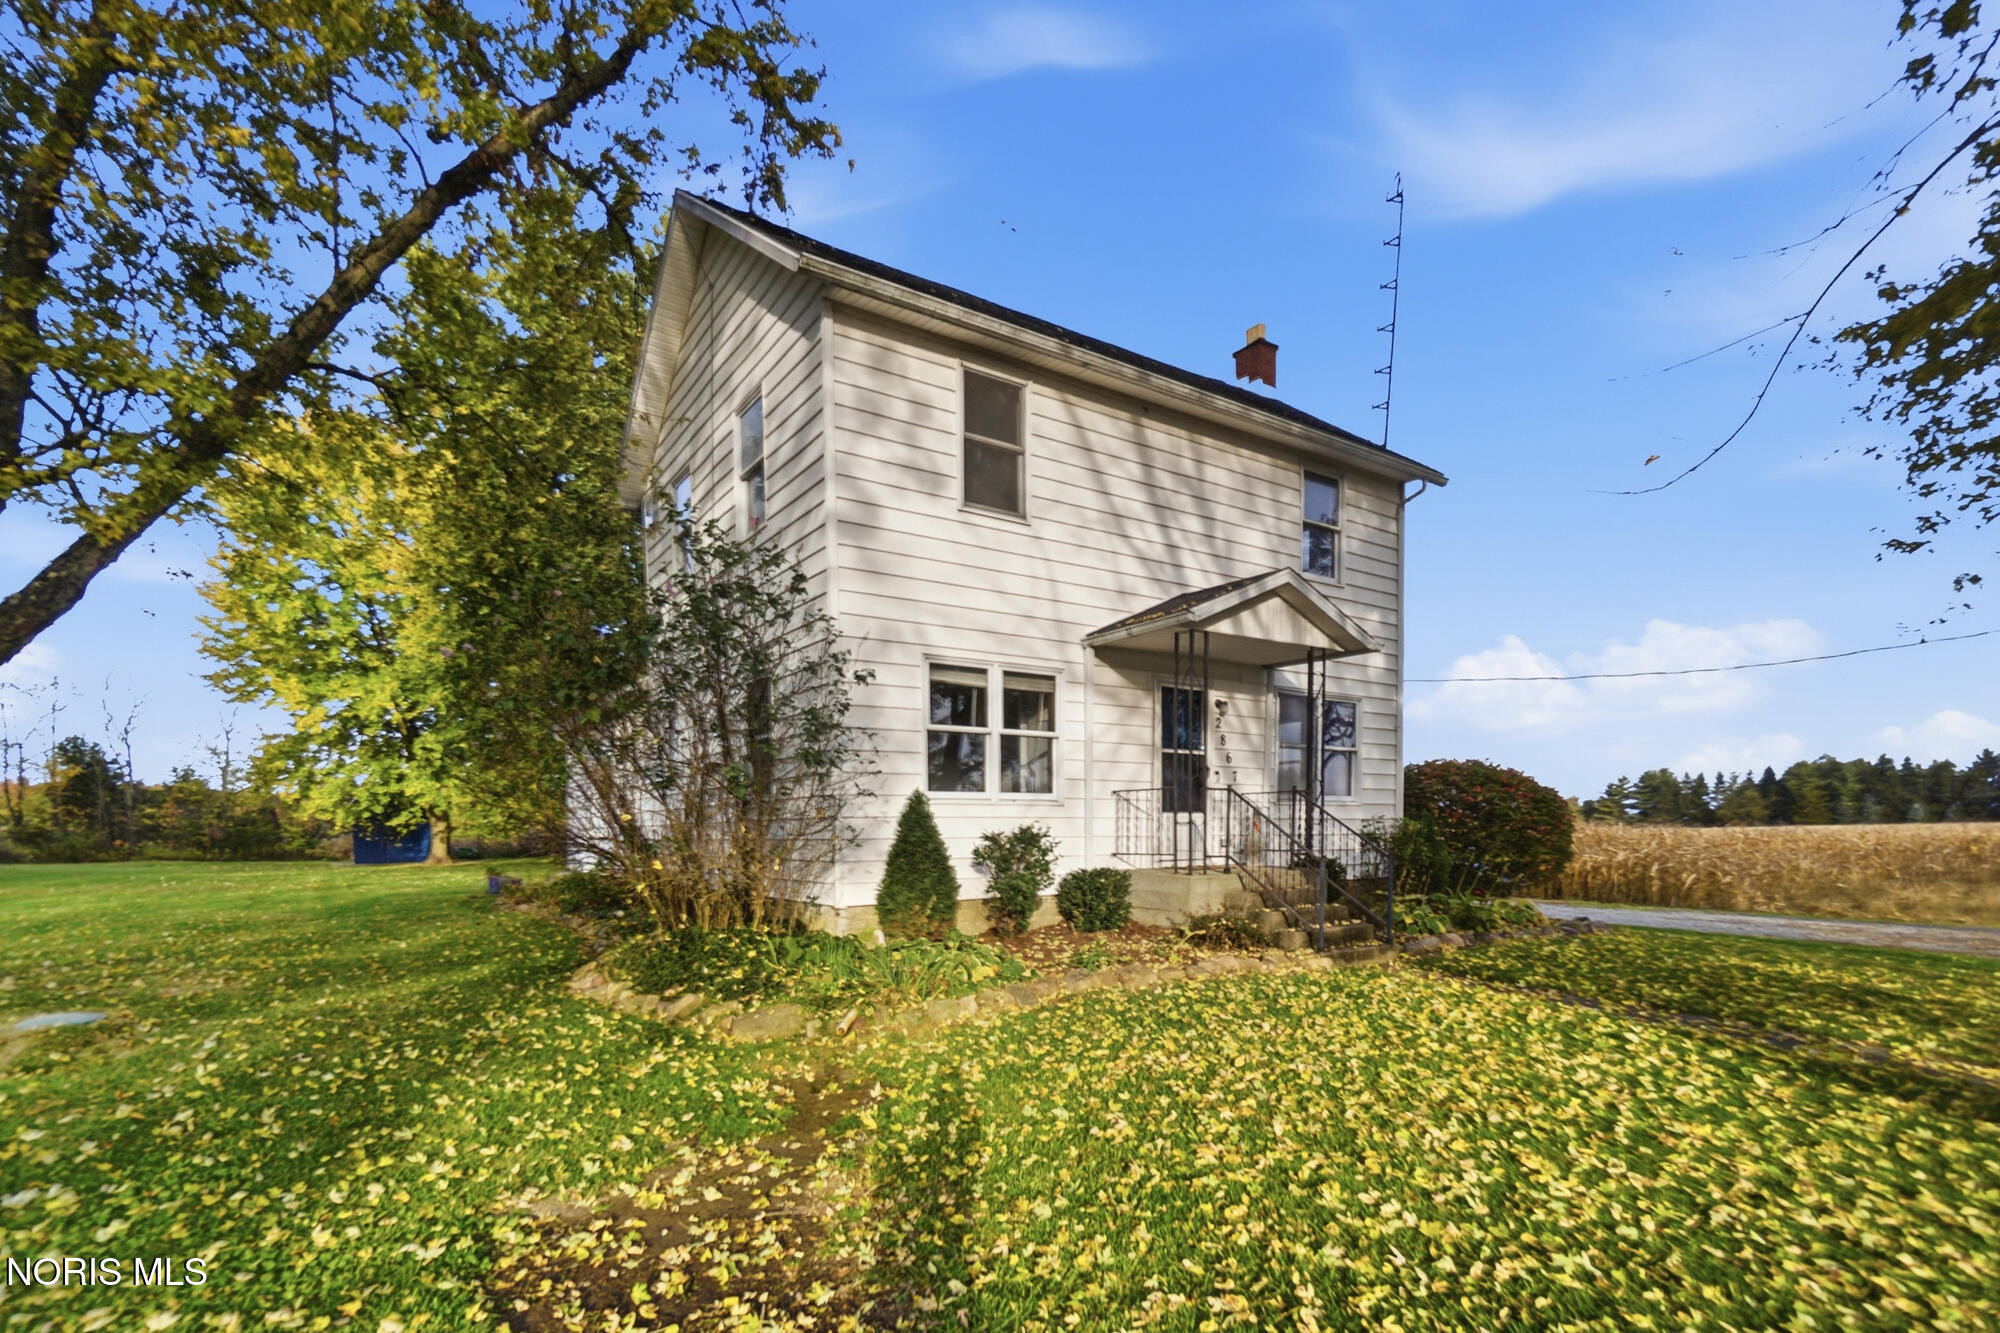
Two-story white-sided house with a covered entry, leafy lawn, and cornfield beside it.
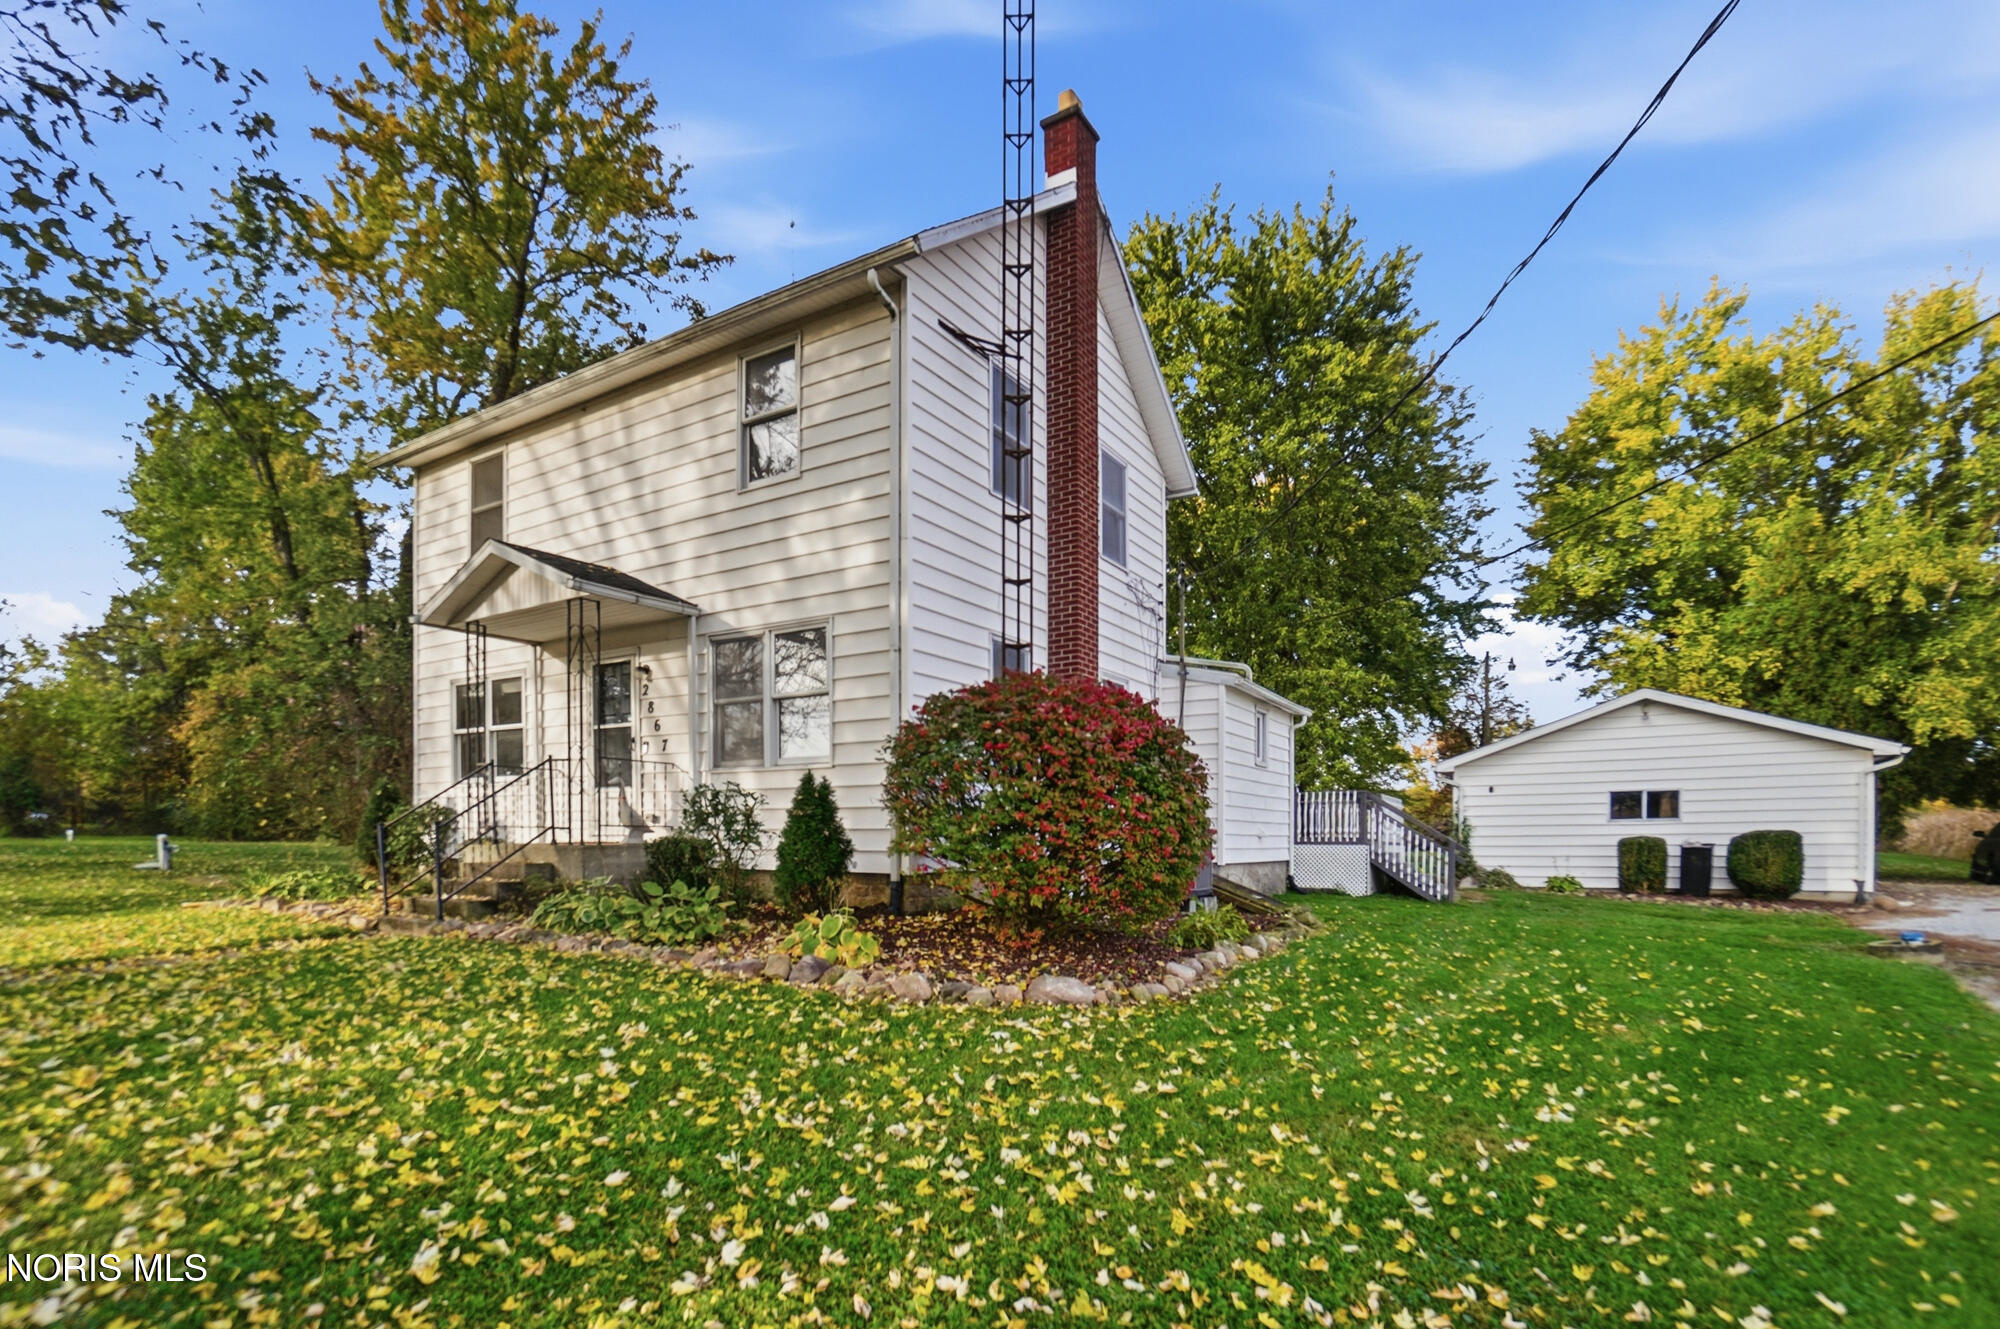
Two-story white-sided house with a red brick chimney, front steps, and detached garage.
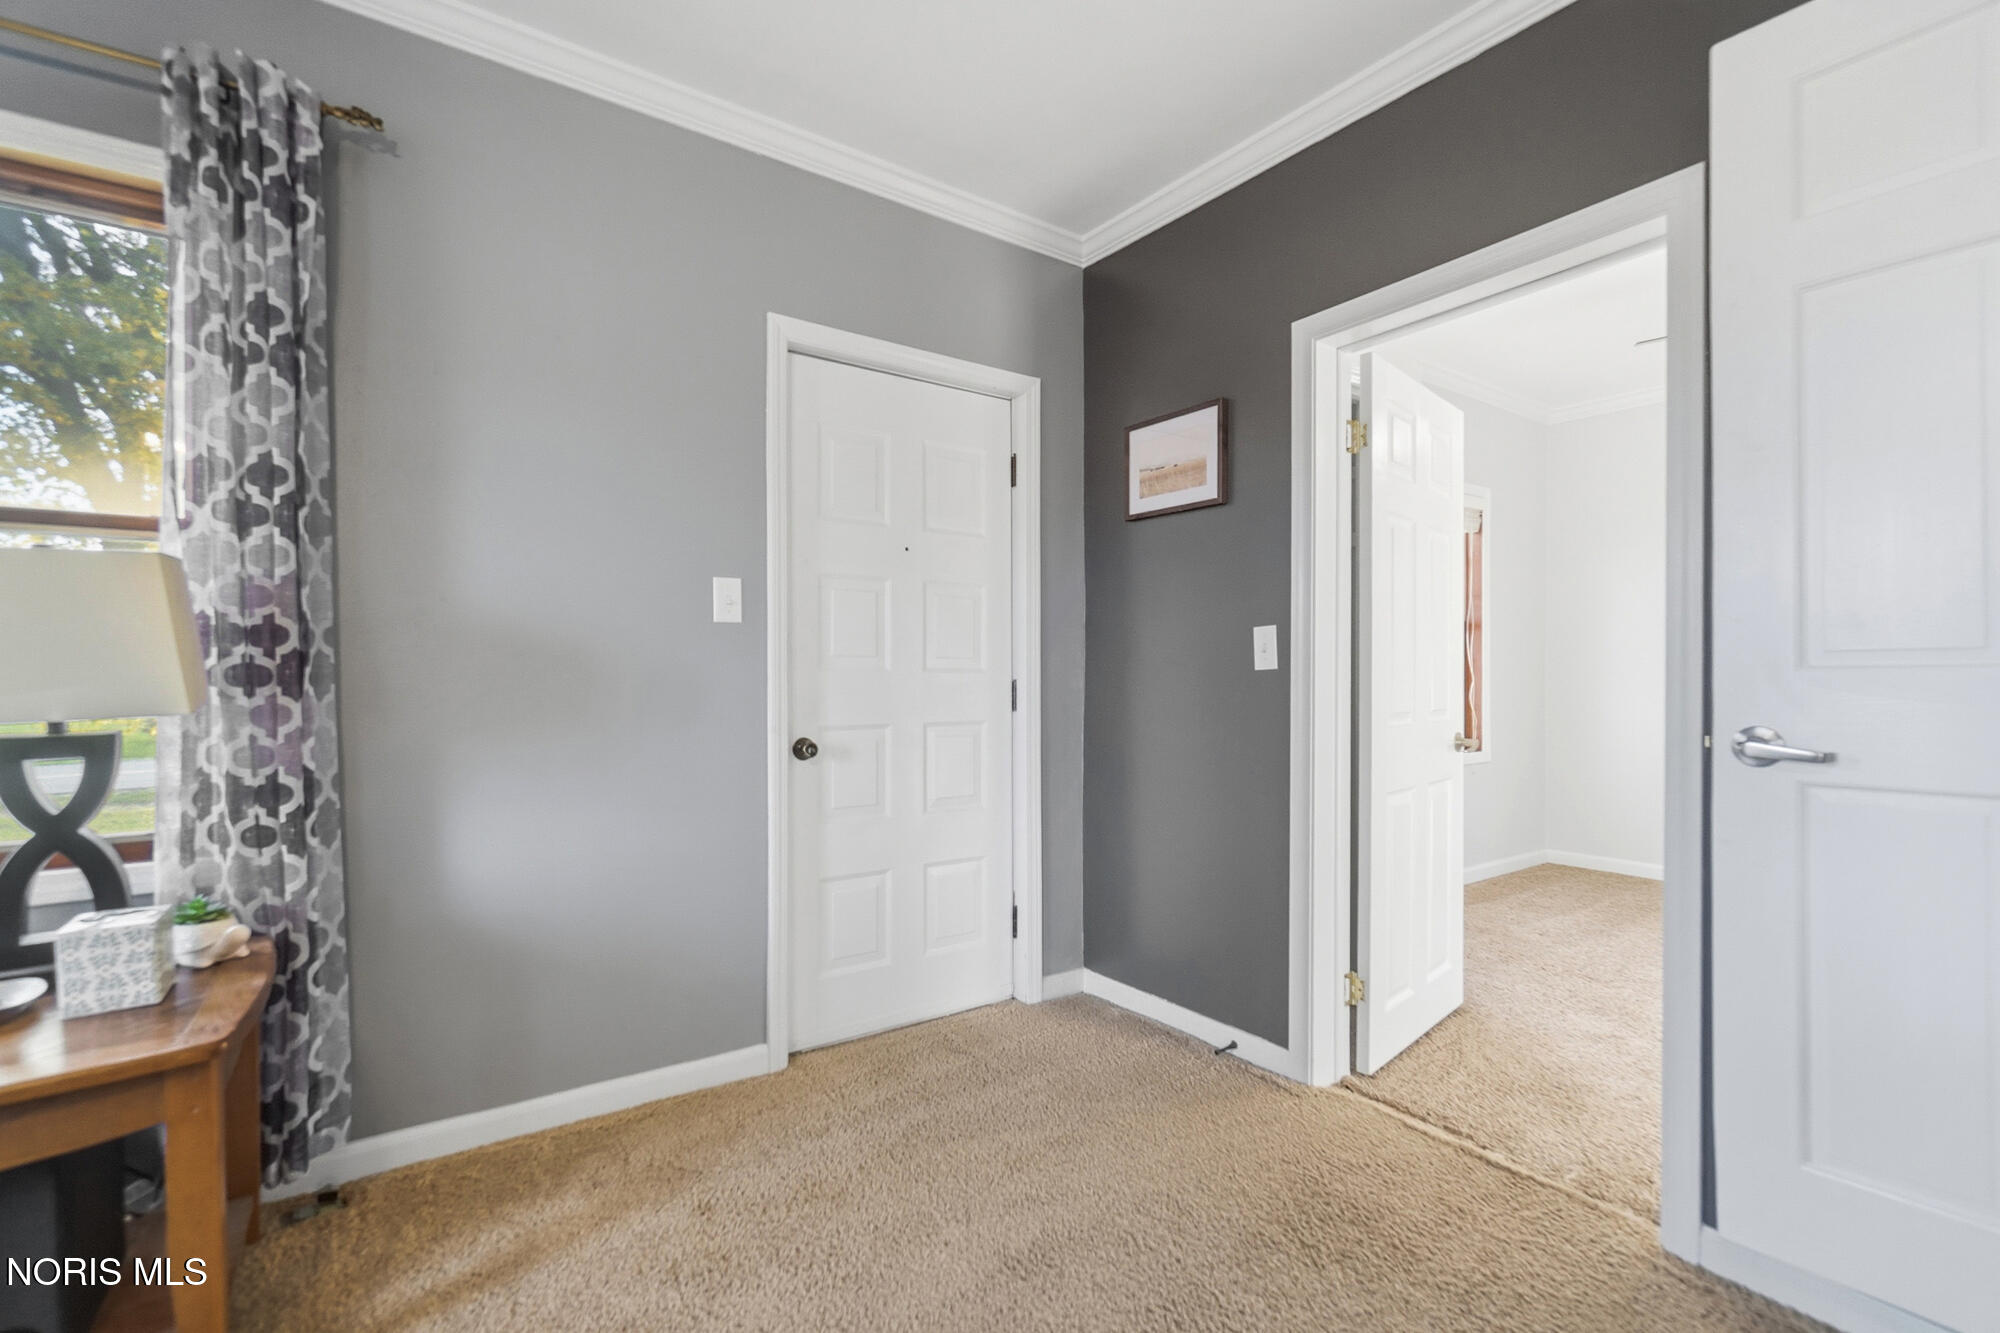
Carpeted room with gray walls, a window with patterned curtains, and doors opening to an adjoining room.
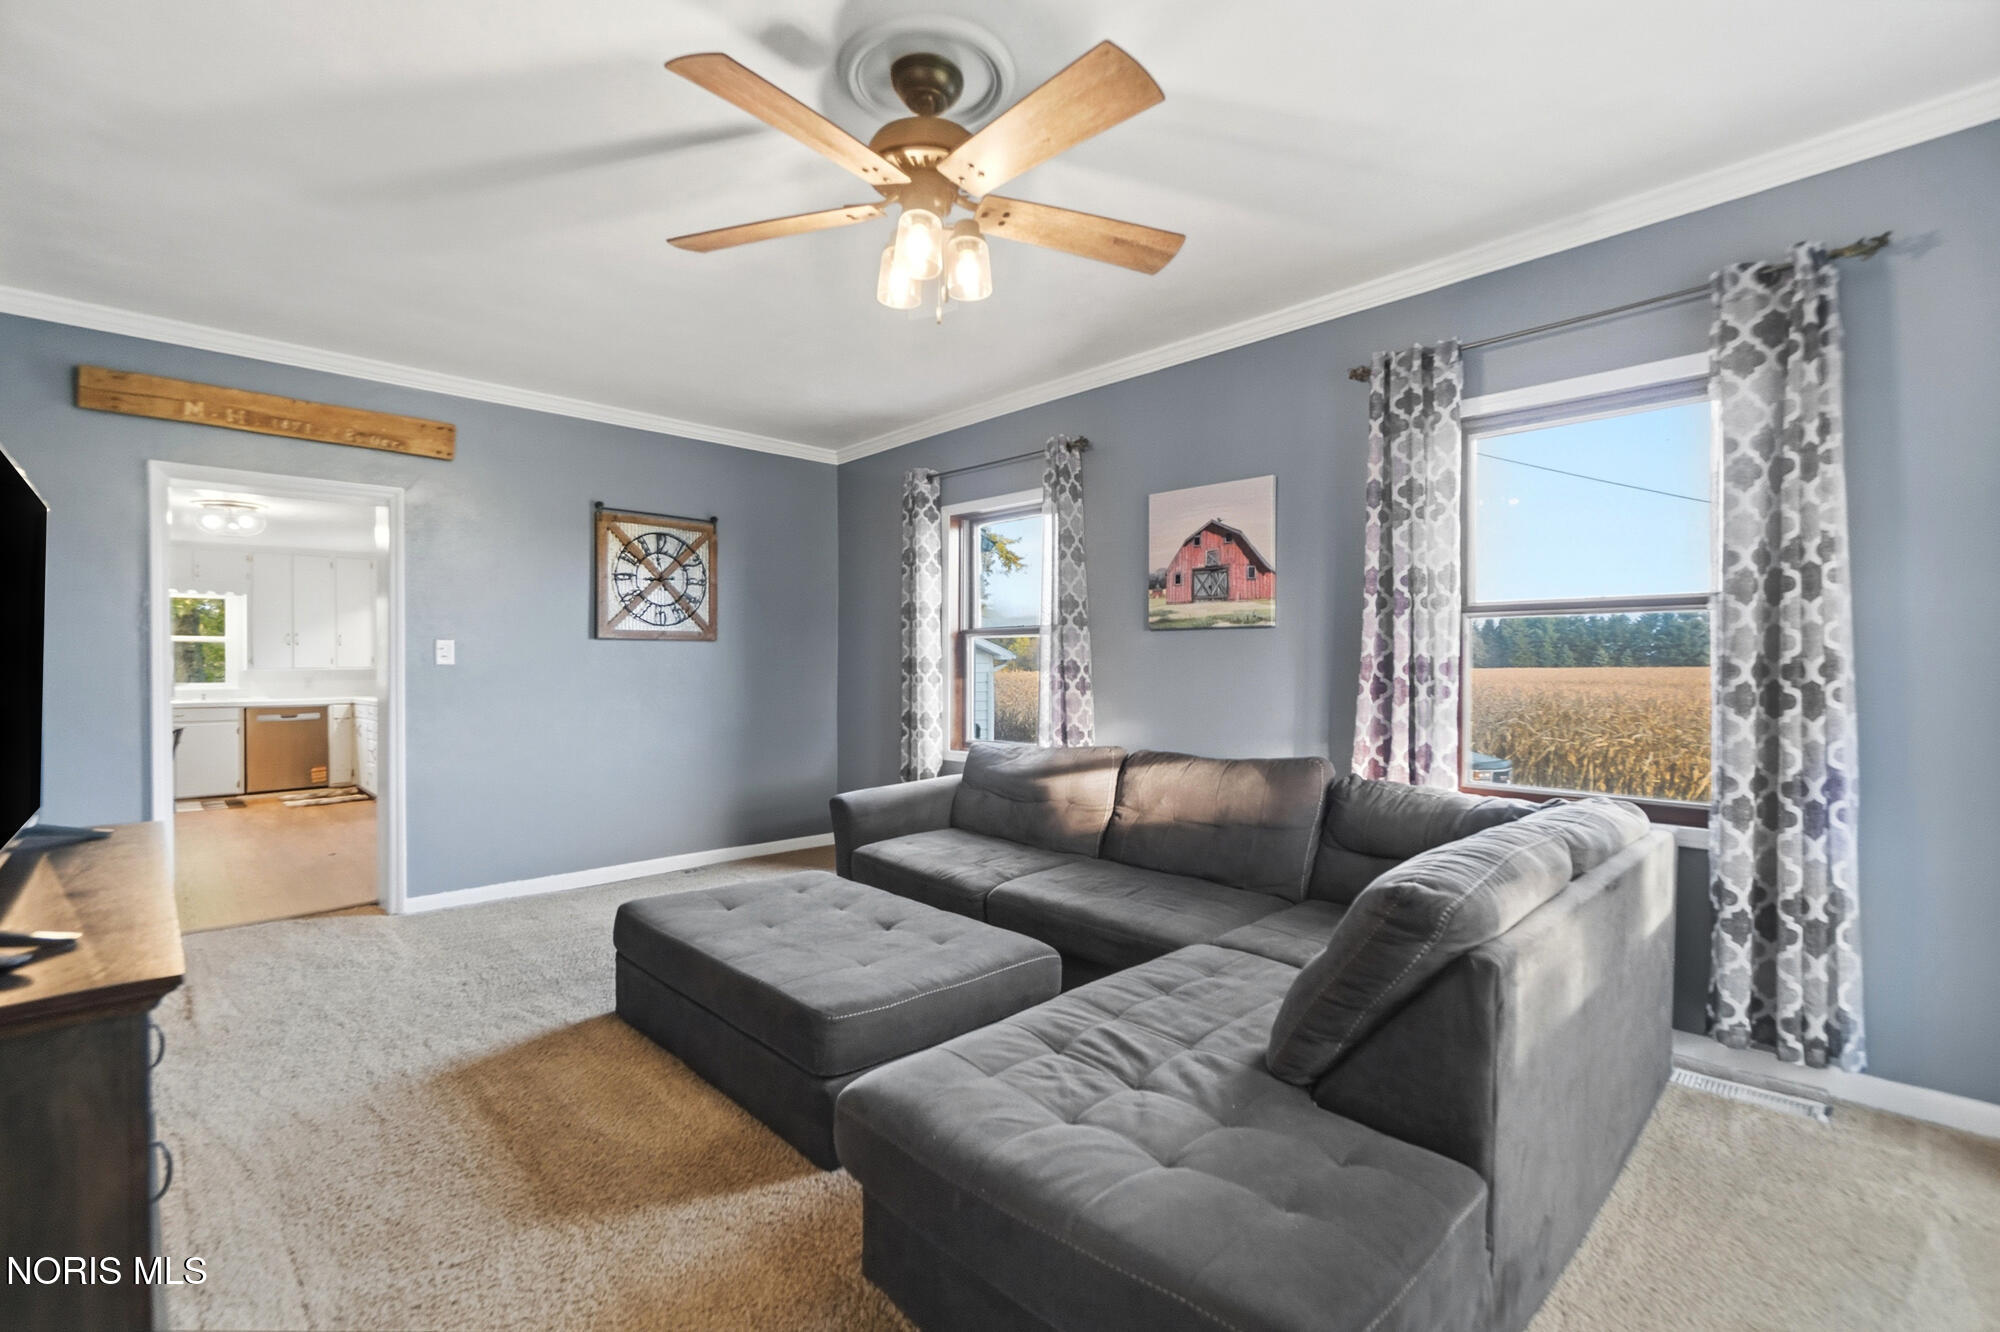
Living room with a gray sectional, ceiling fan, and windows overlooking a cornfield.
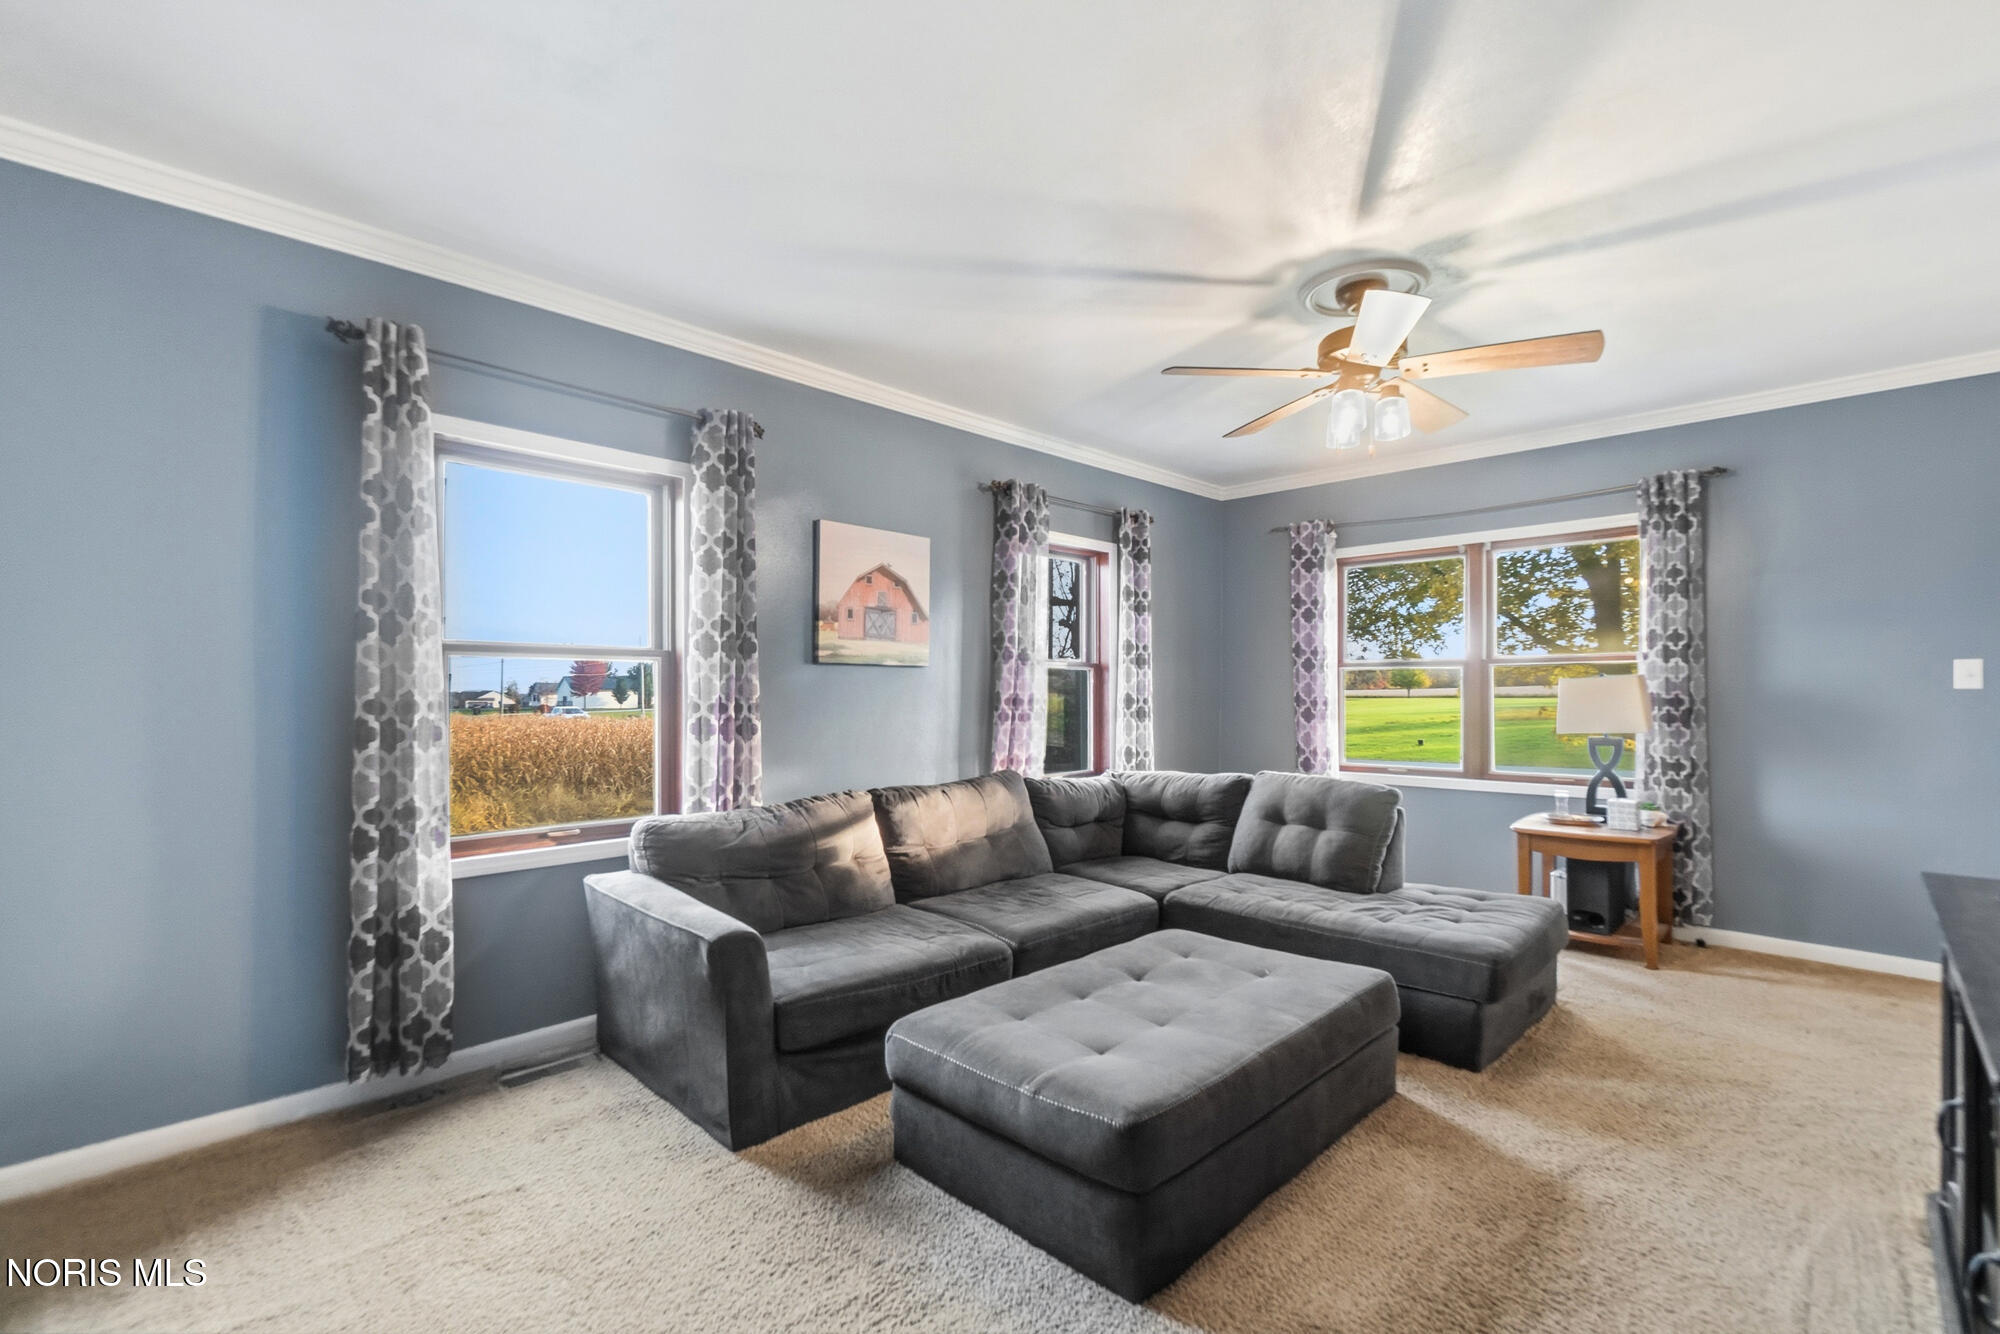
Living room with a gray sectional and ottoman, blue-gray walls, and large curtained windows.
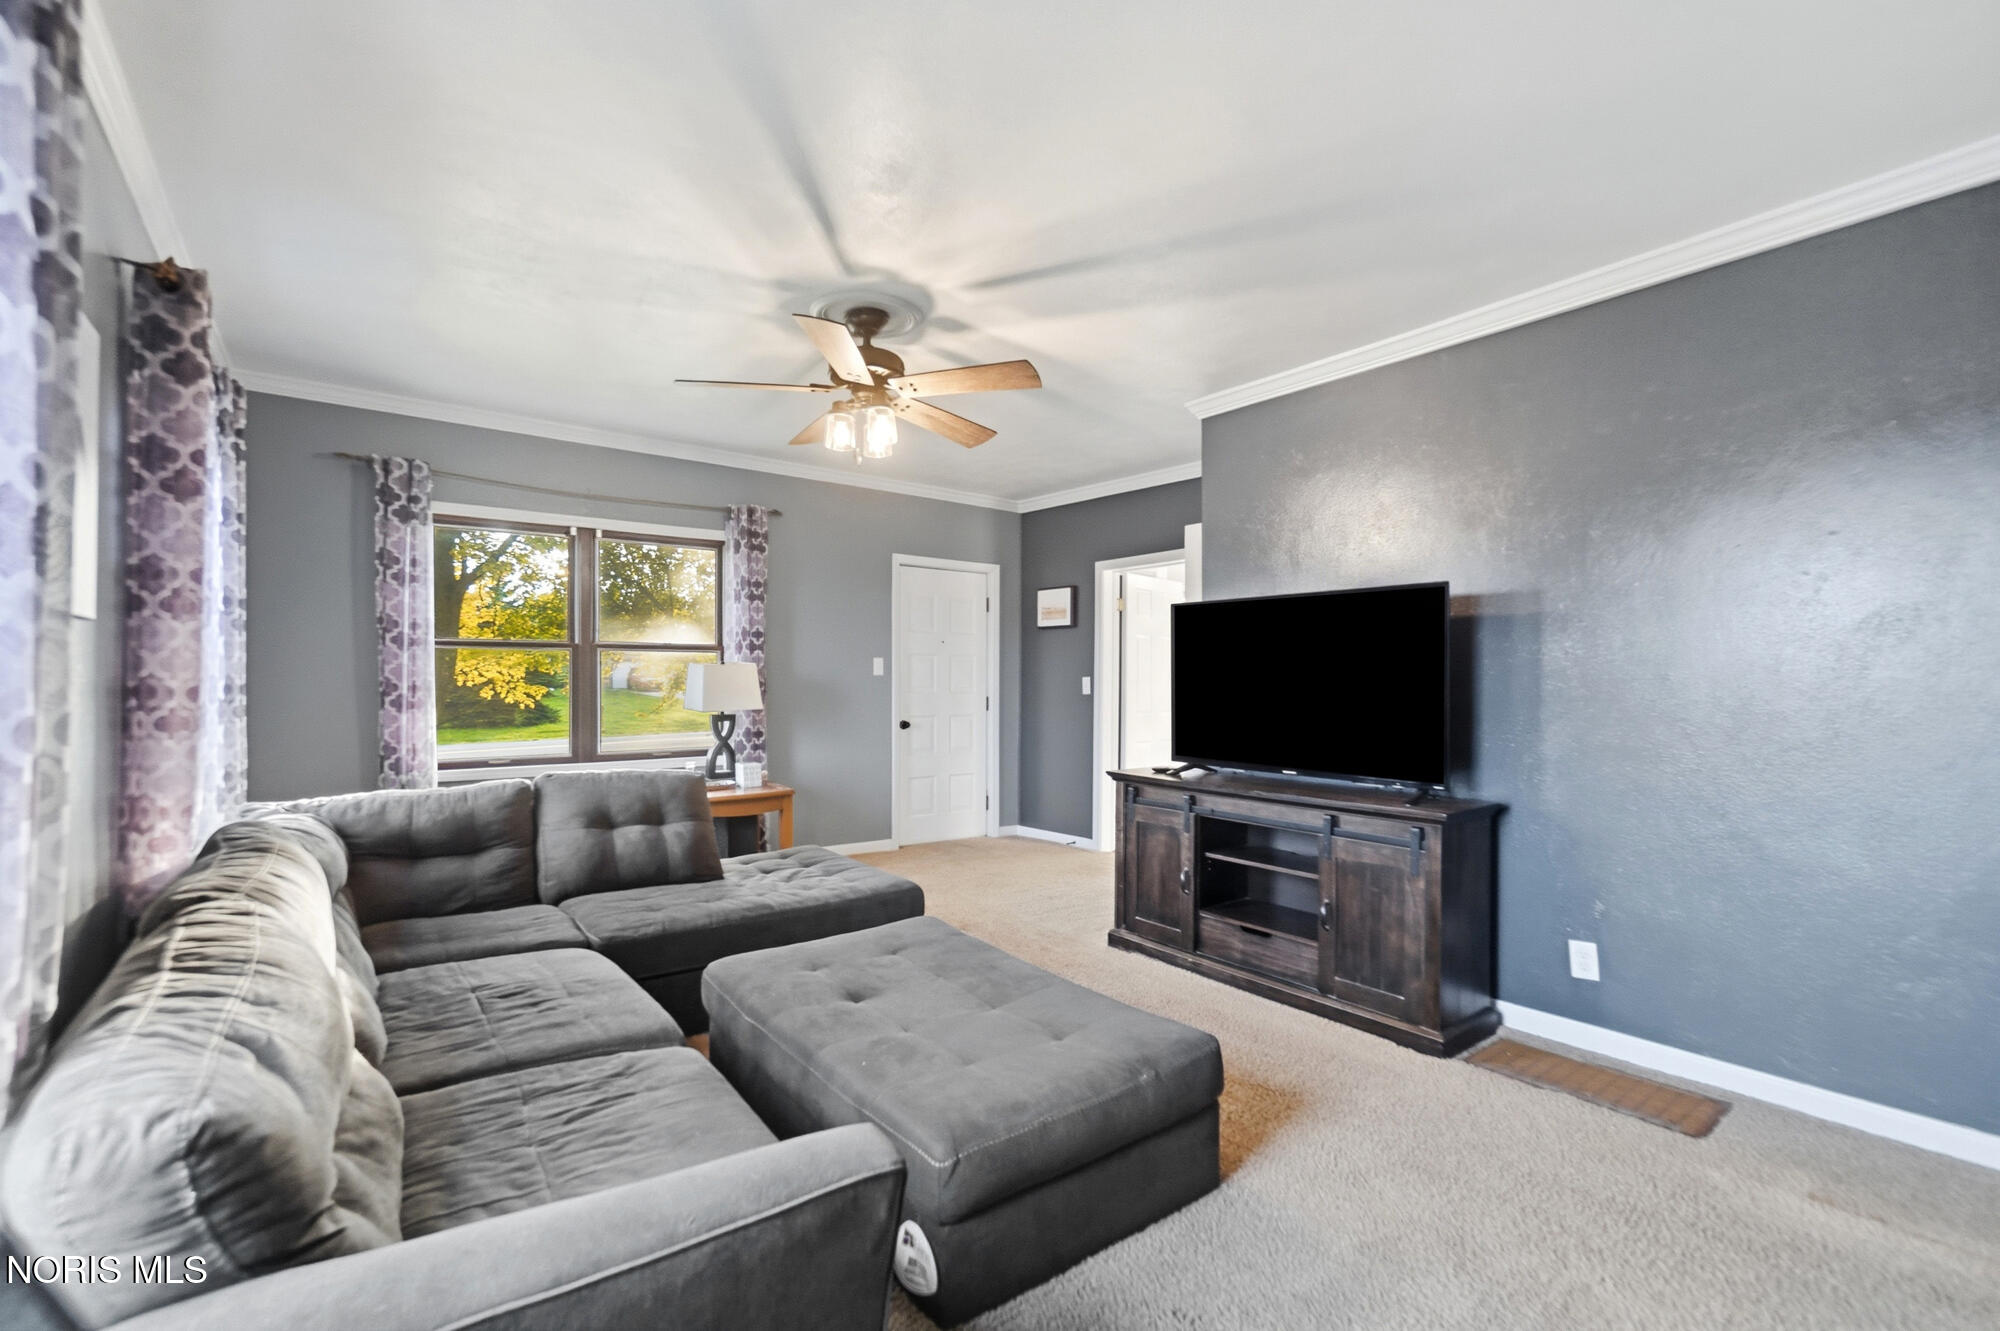
Living room with a gray sectional, wall-mounted television, and ceiling fan.
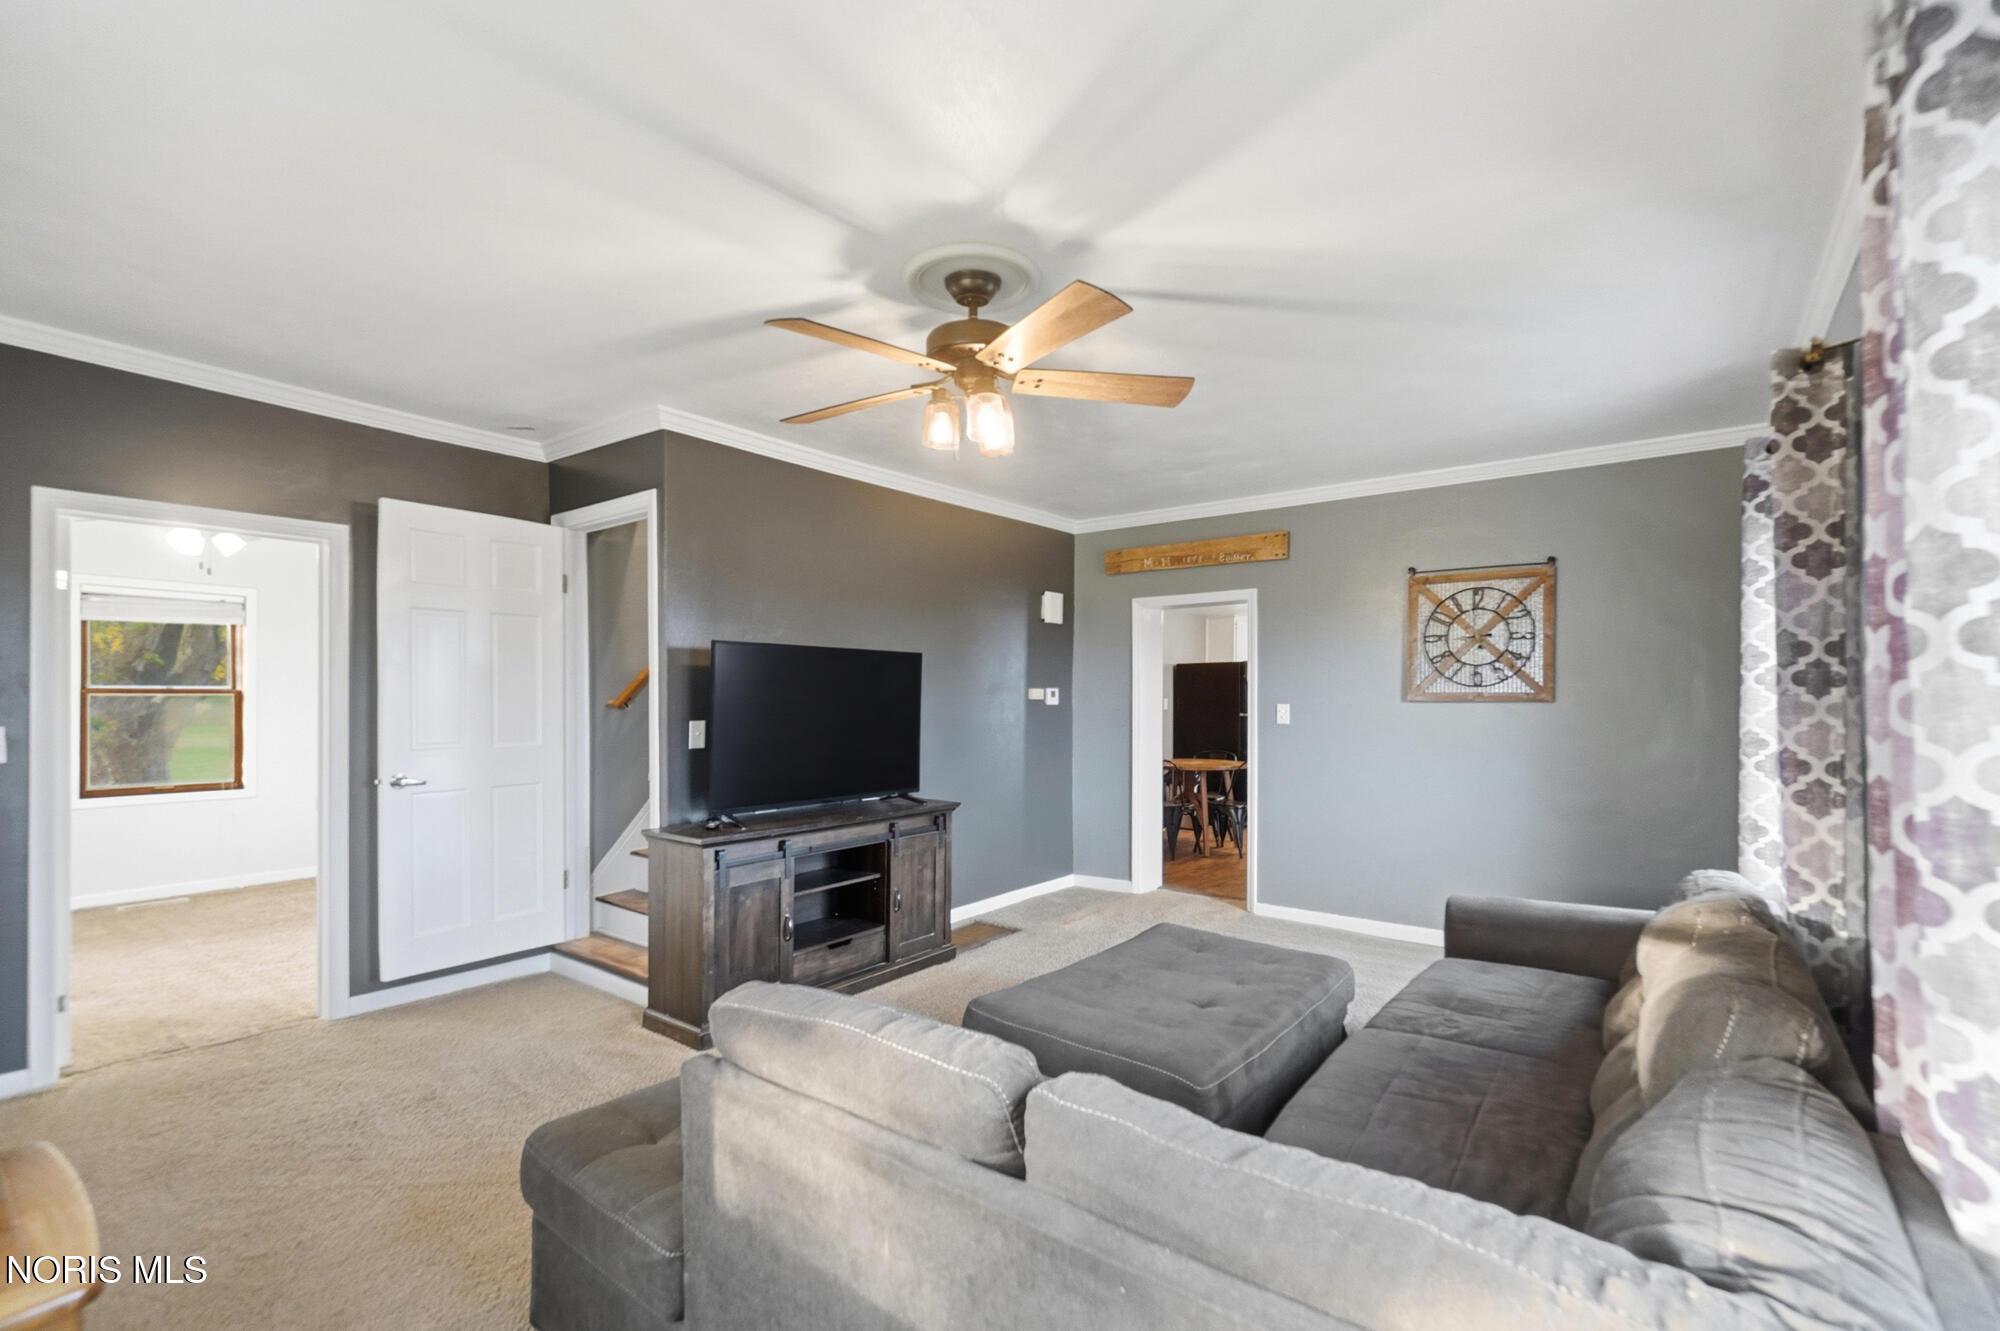
Furnished living room with a gray sectional, TV, ceiling fan, and doorways to adjoining rooms.
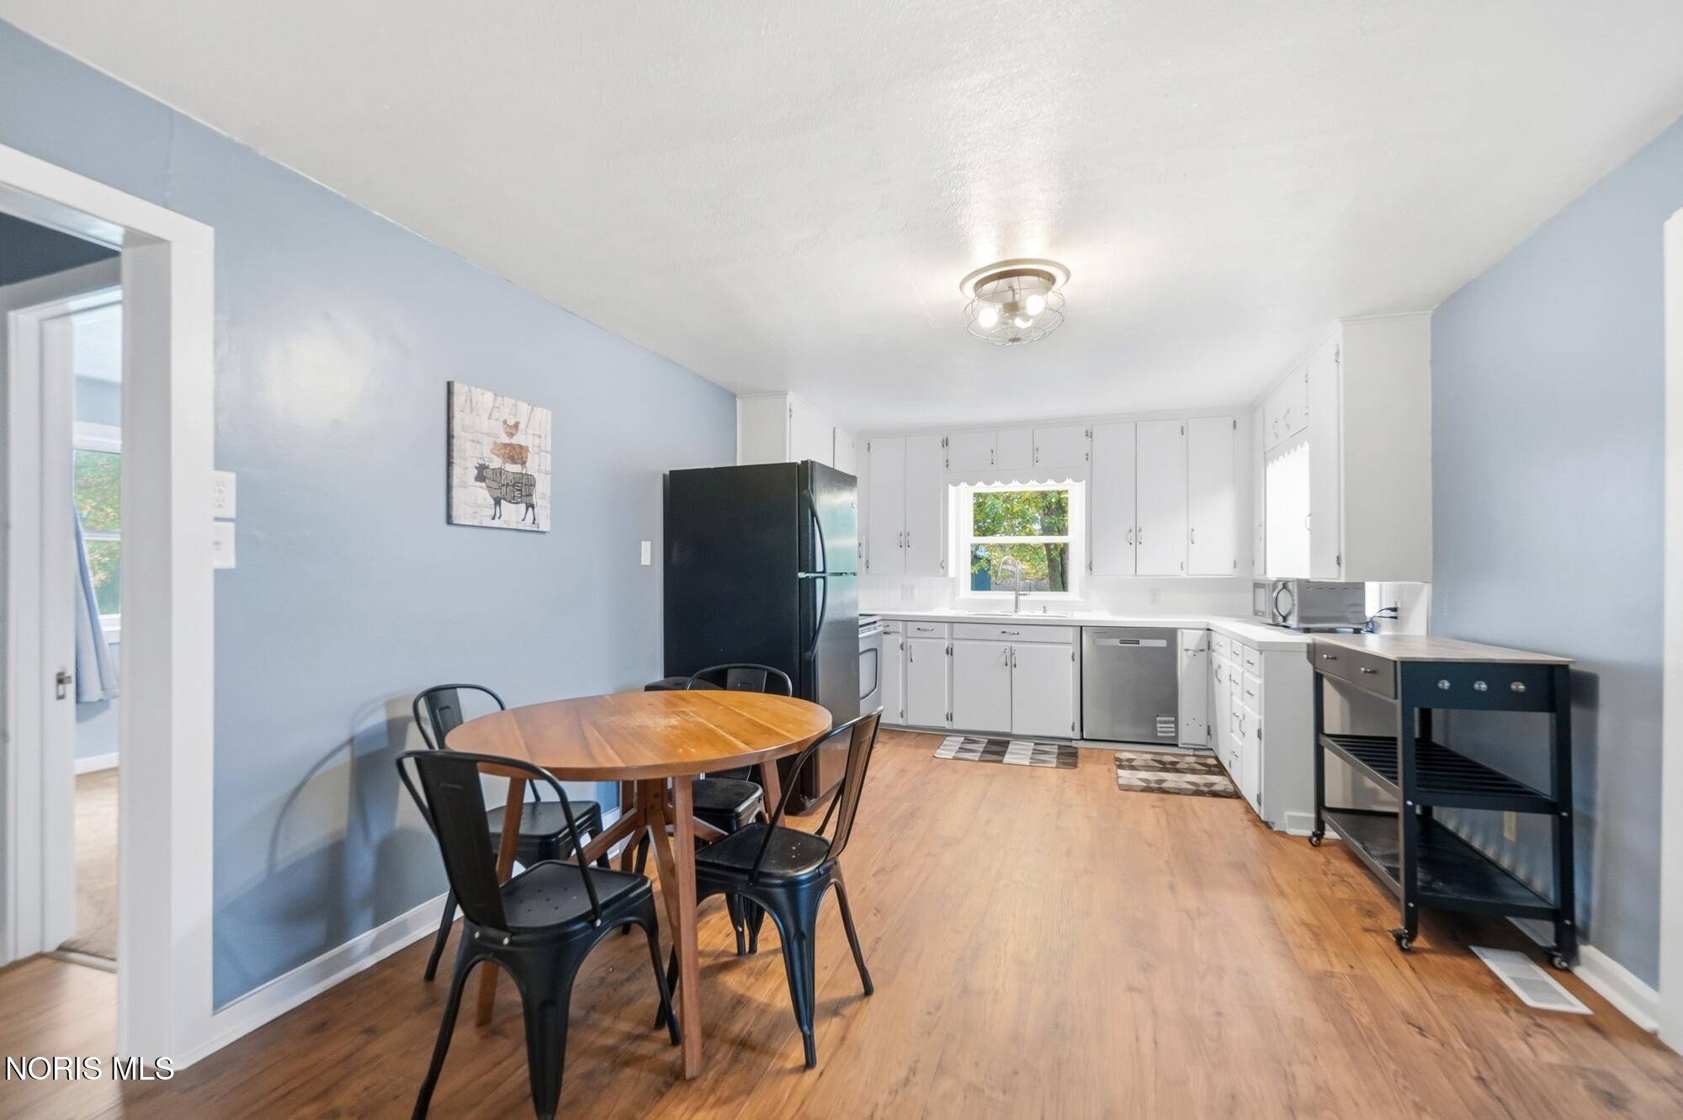
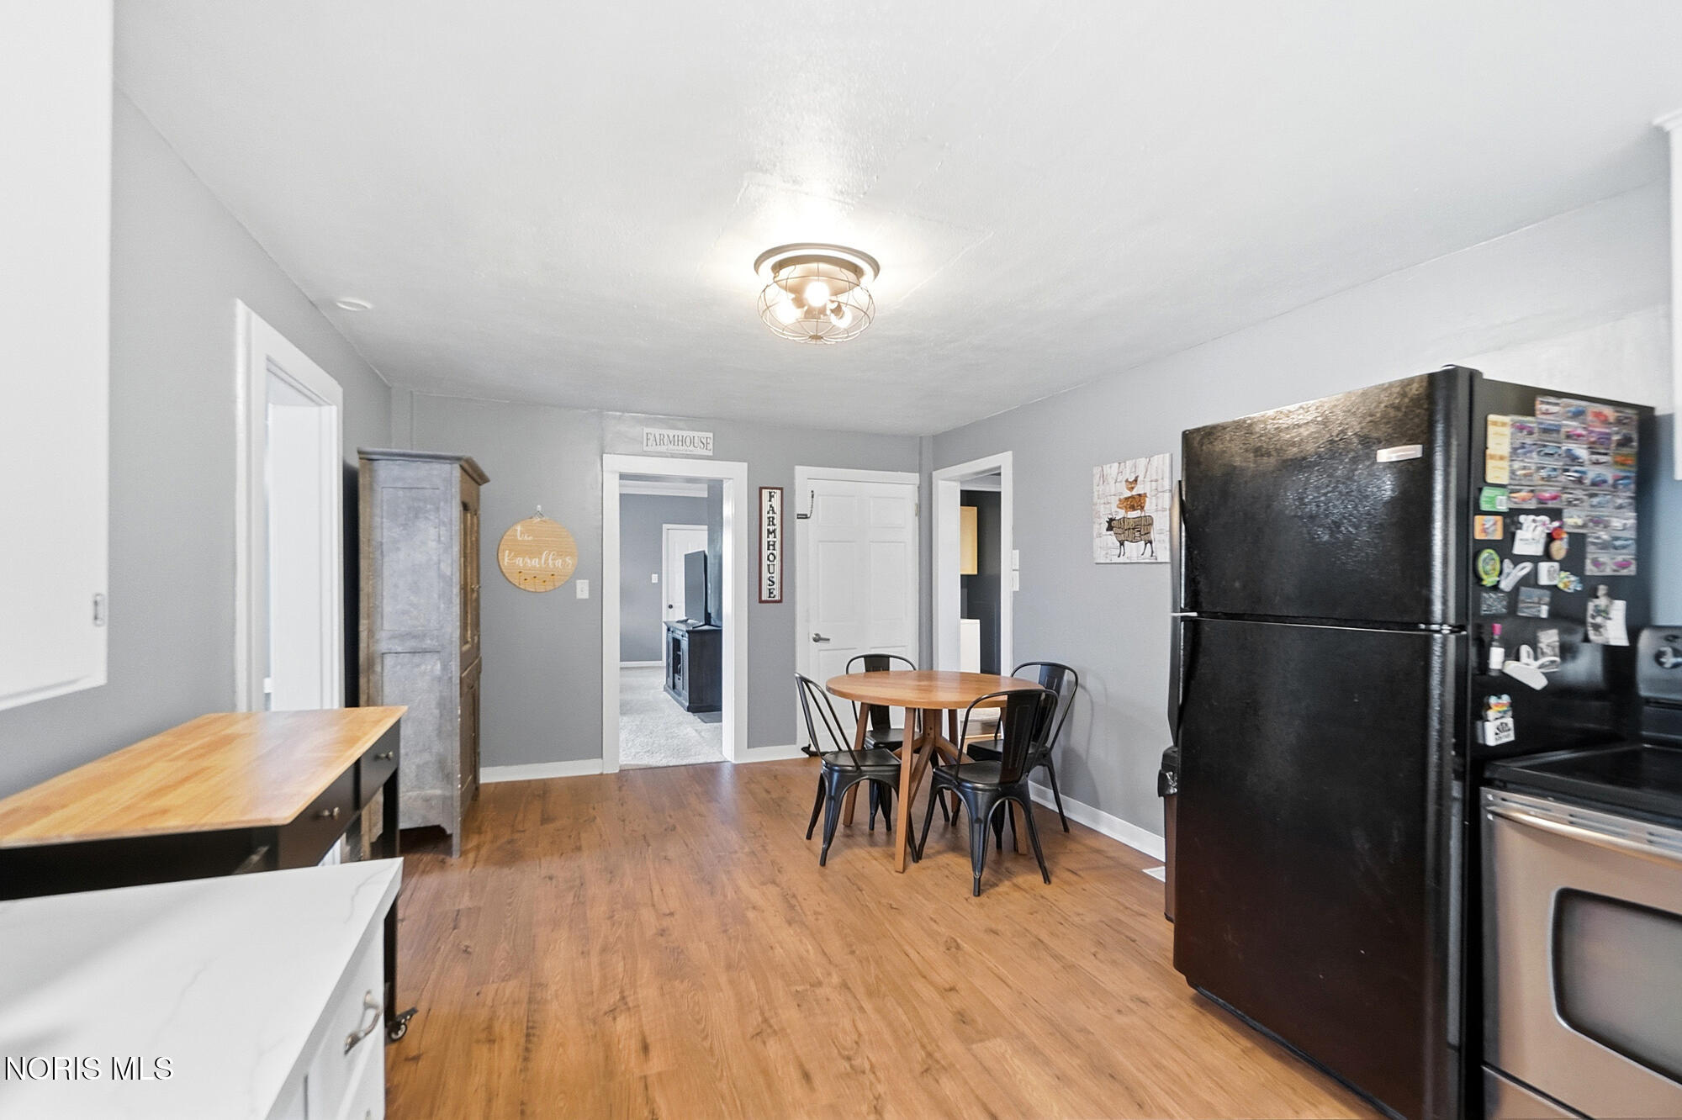
Kitchen with white cabinets, stainless appliances, and a dining table beside blue walls.
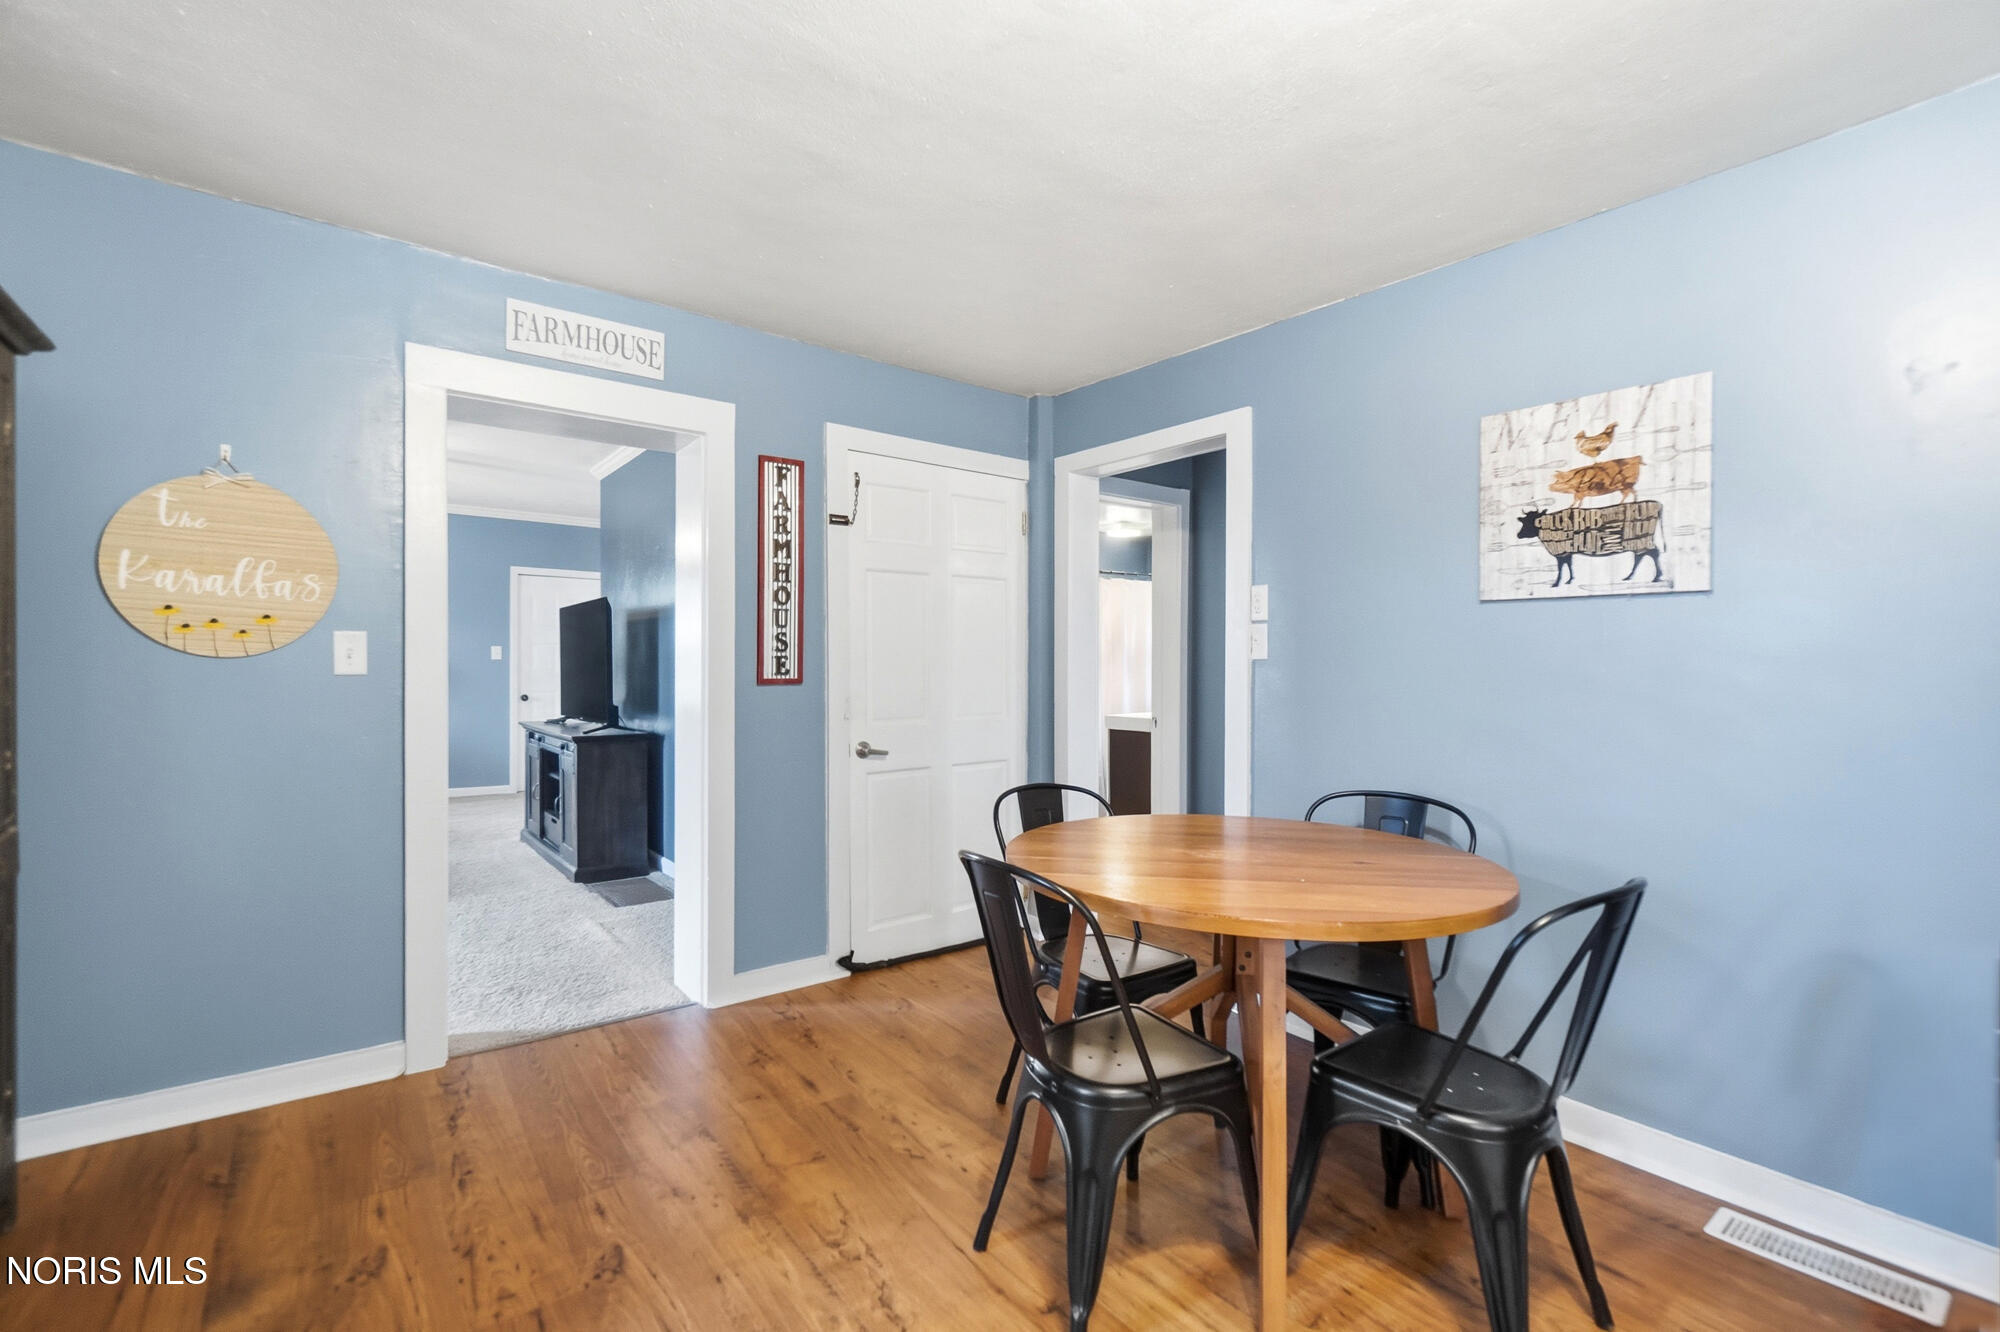
Dining area with a round wood table, black chairs, blue walls, and hardwood flooring.
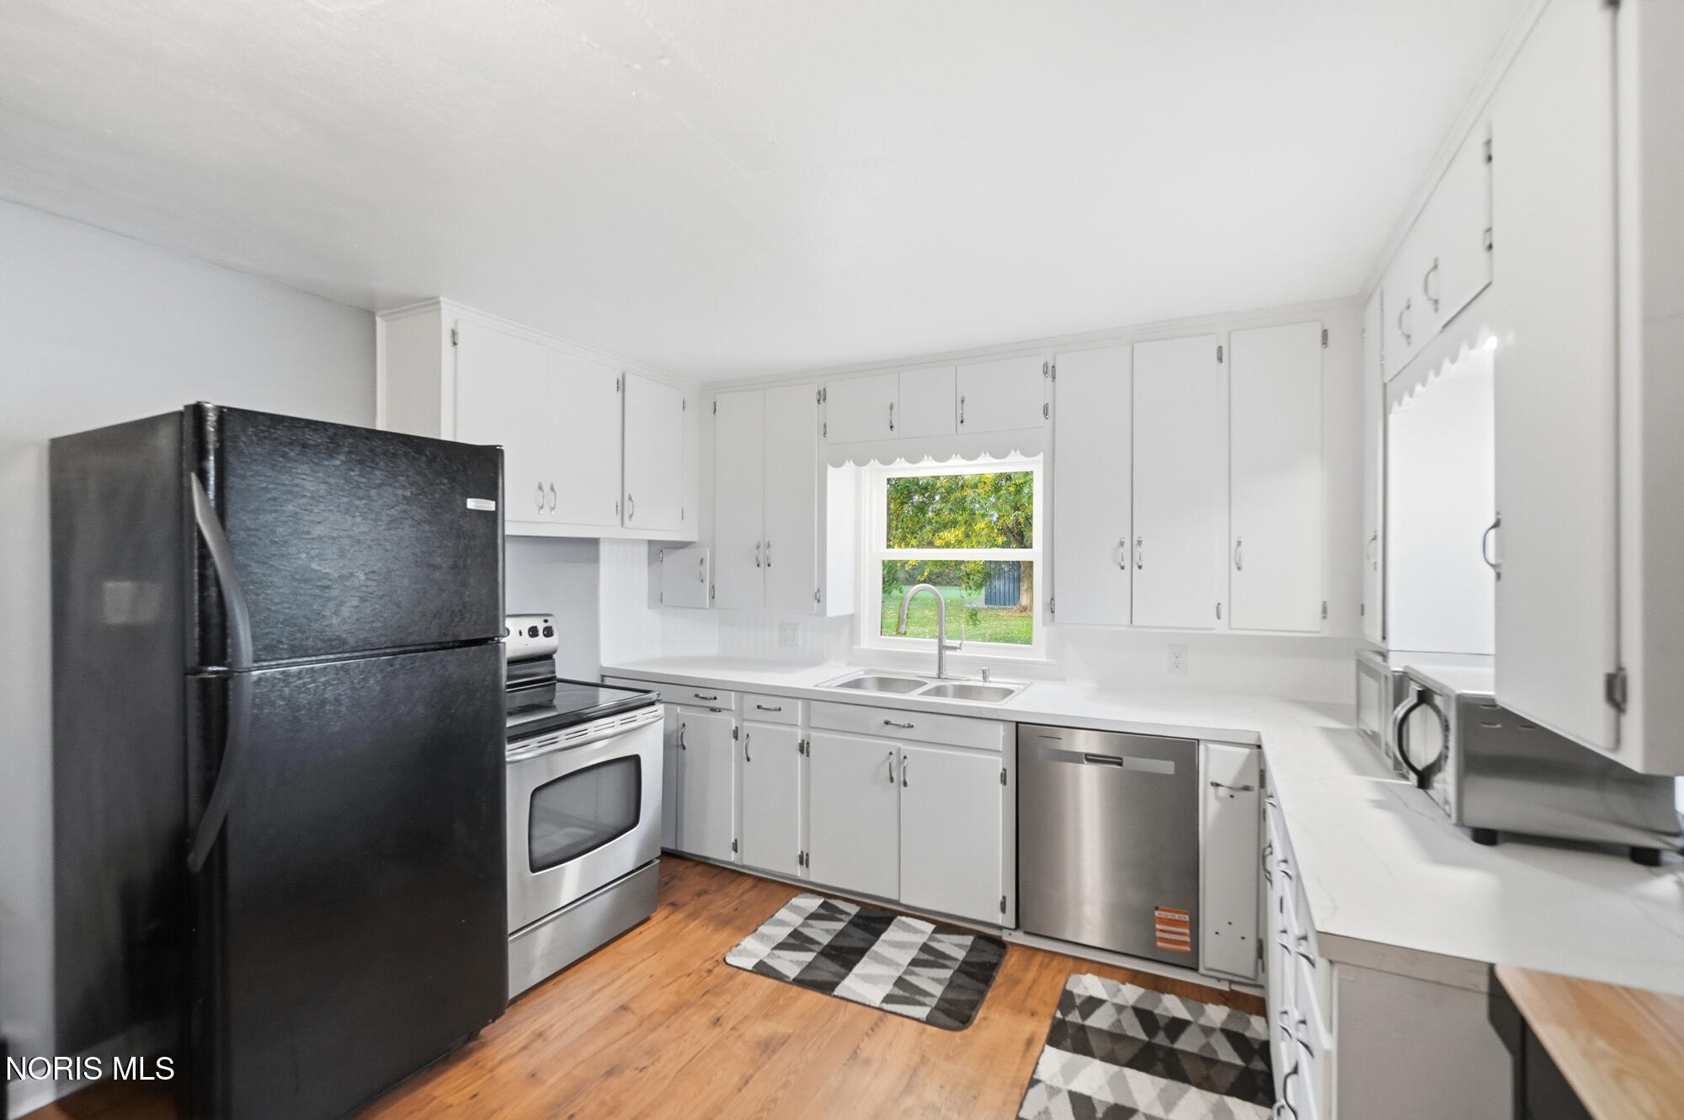
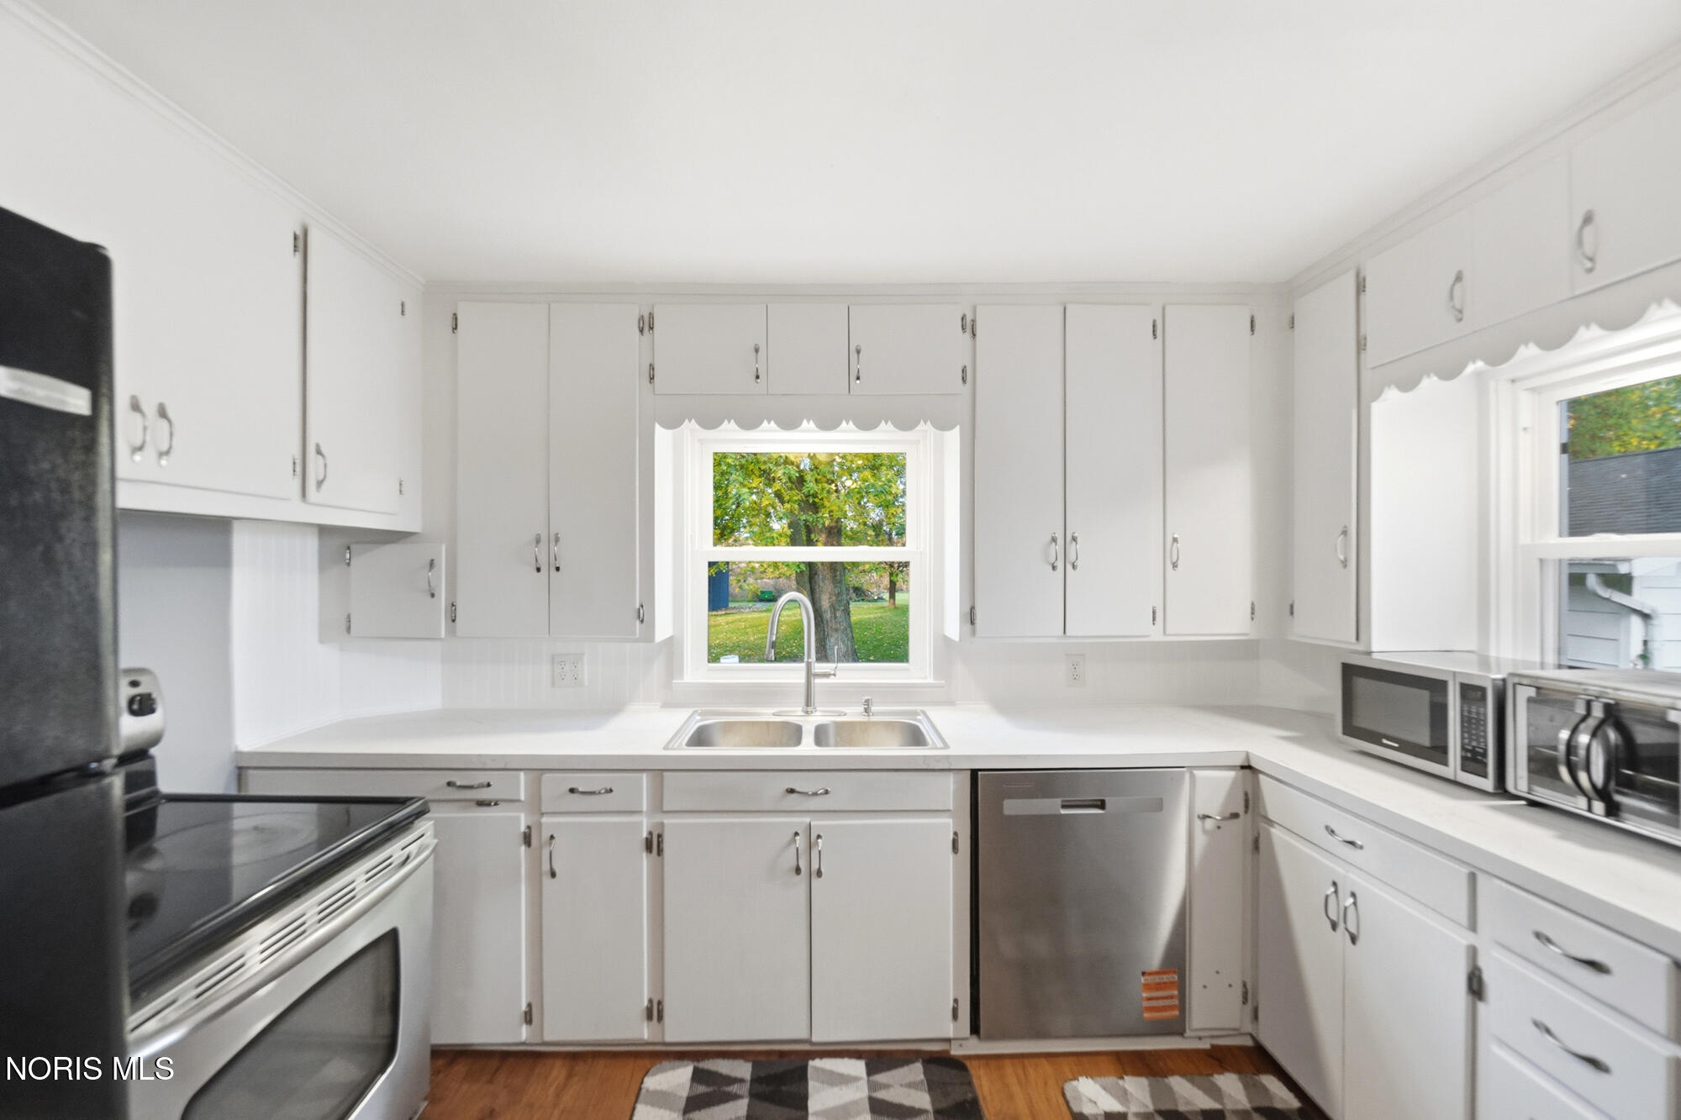
Bright kitchen with white cabinets, stainless steel appliances, and a window above the sink
White kitchen with extensive cabinetry, a double sink beneath a window, and stainless steel appliances.
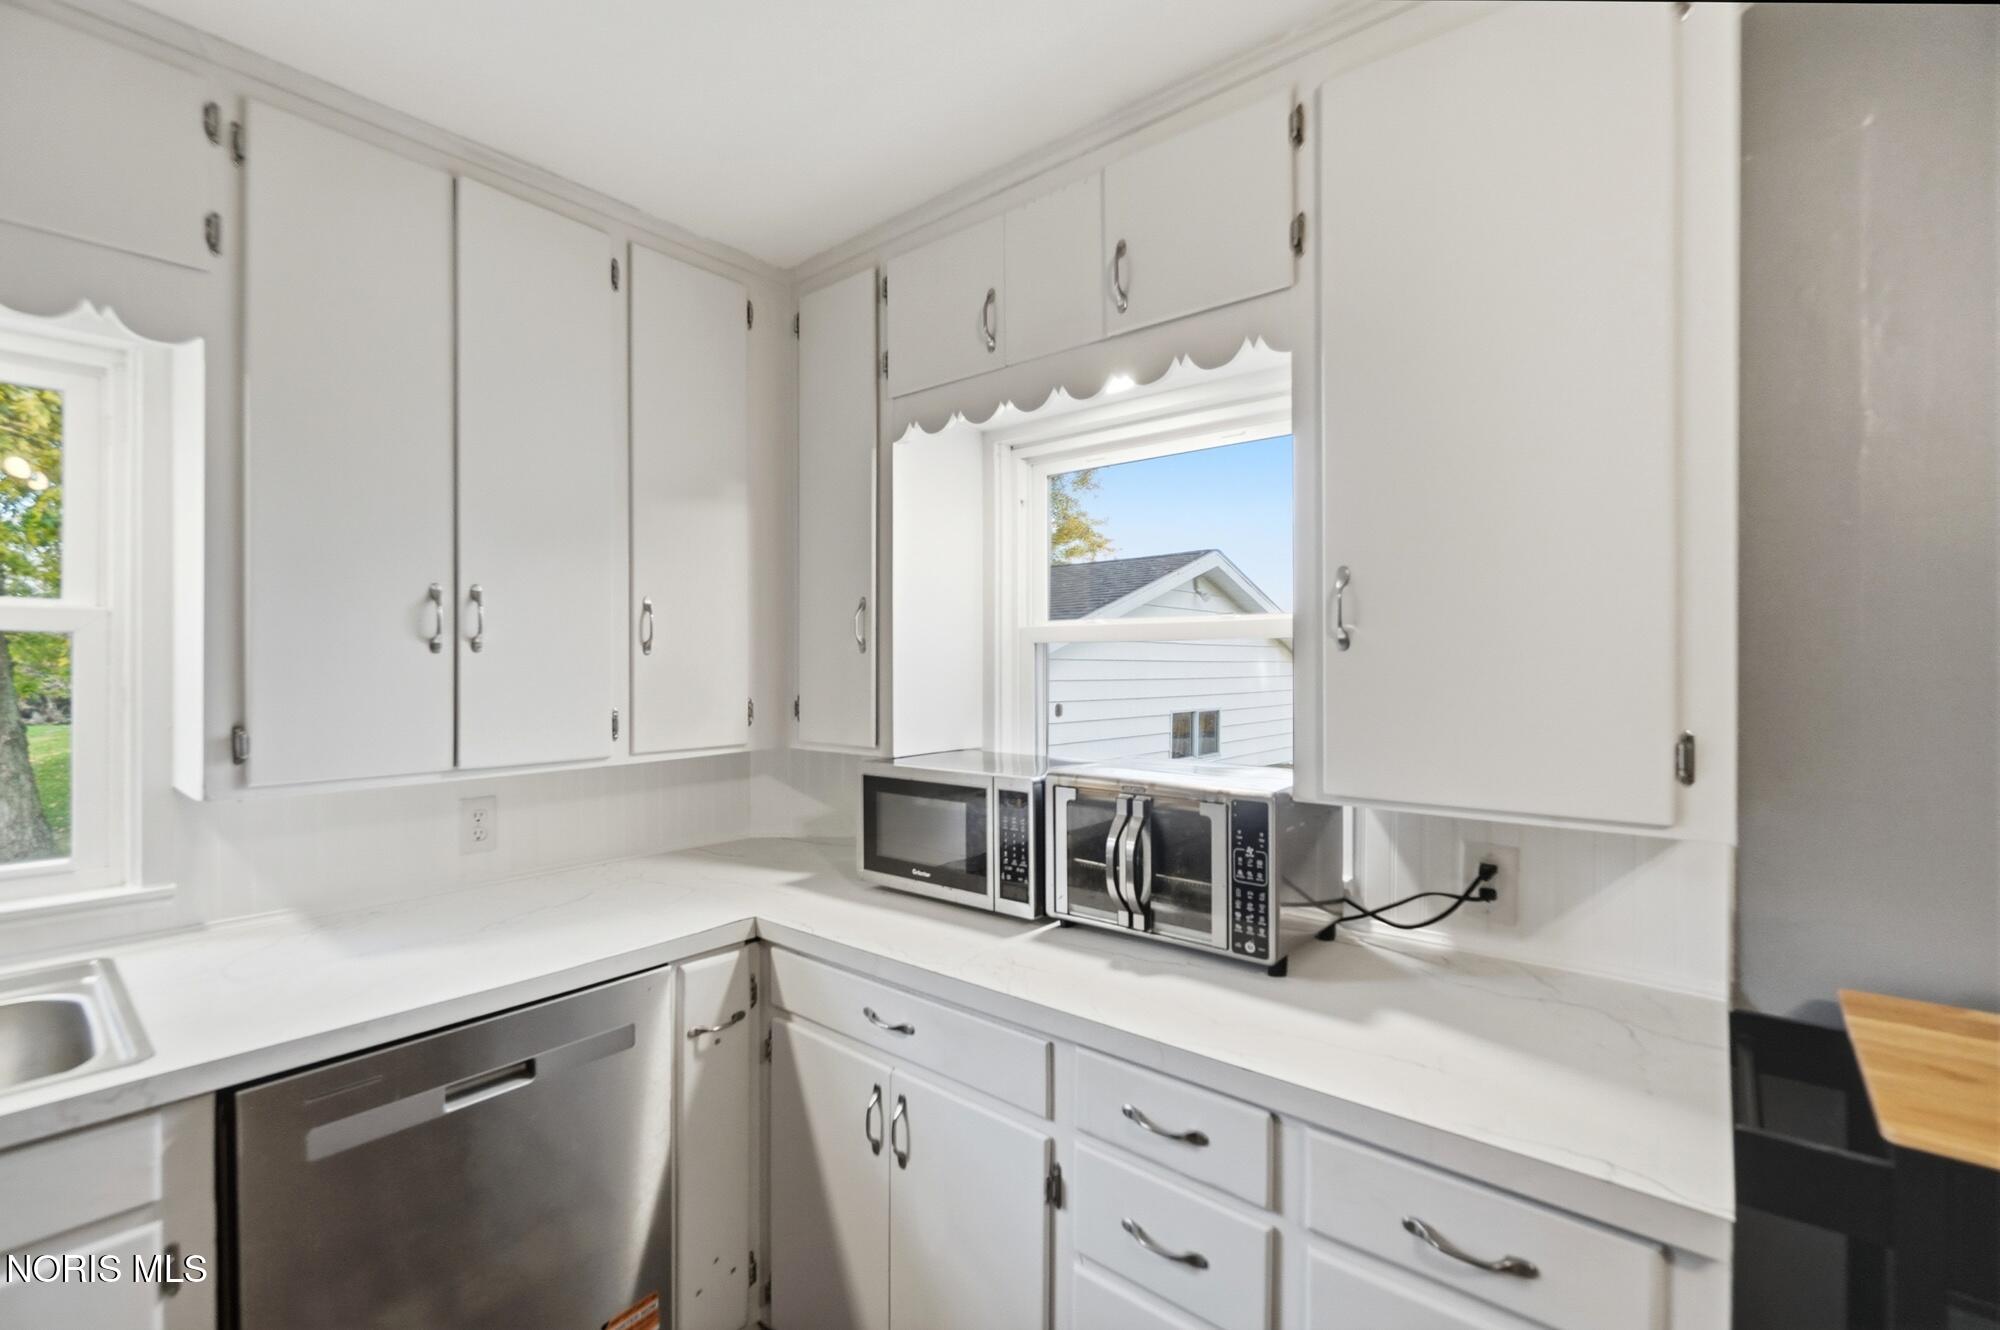
Kitchen with white cabinets, stainless dishwasher, and countertop microwave beside a window.
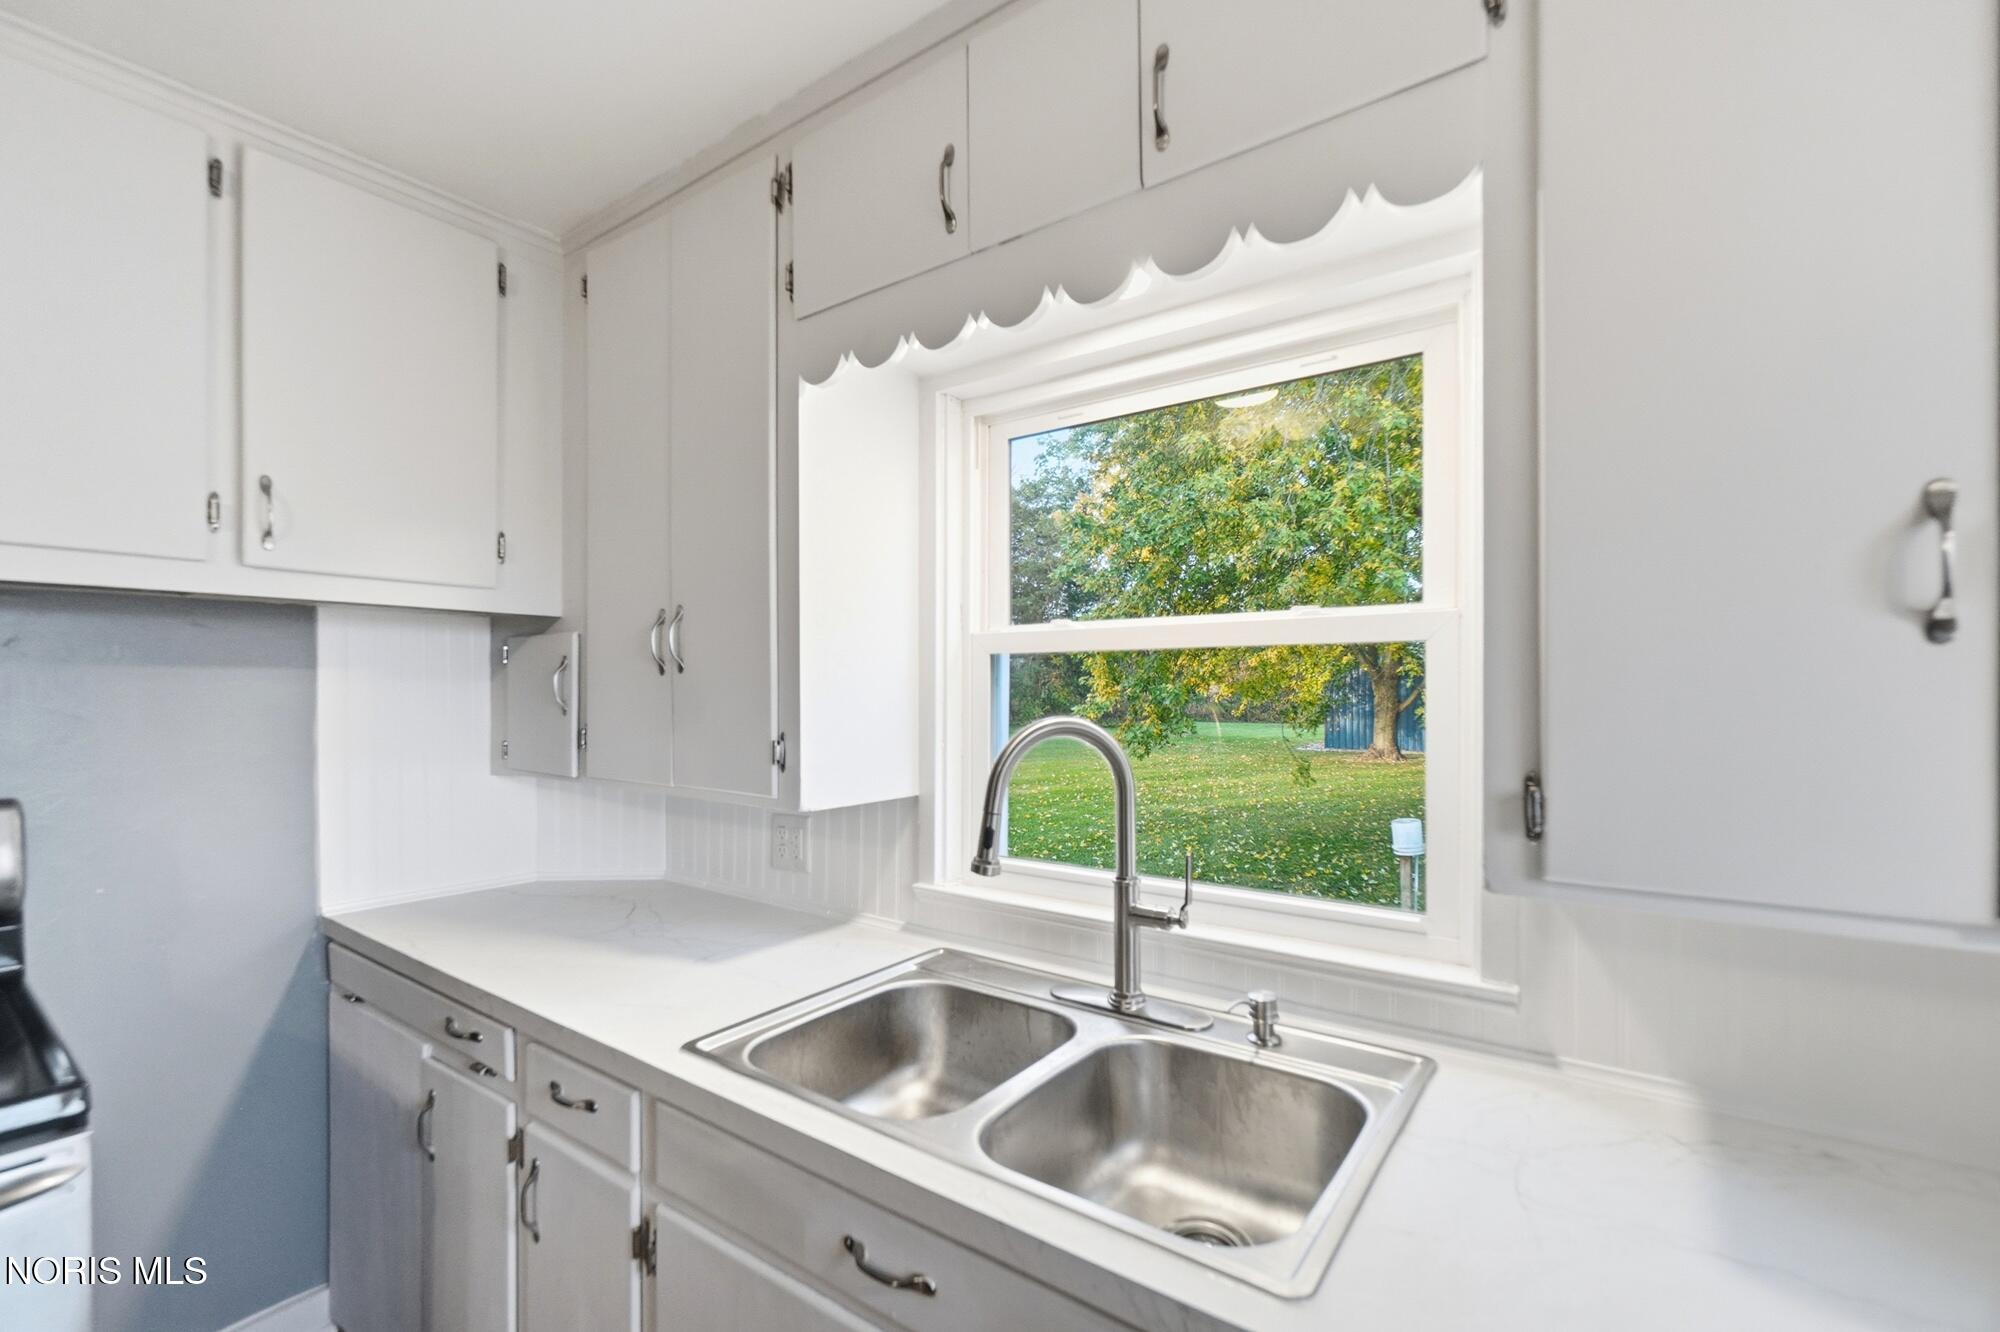
Kitchen sink beneath a window overlooking a leafy yard, surrounded by white cabinetry and counters.
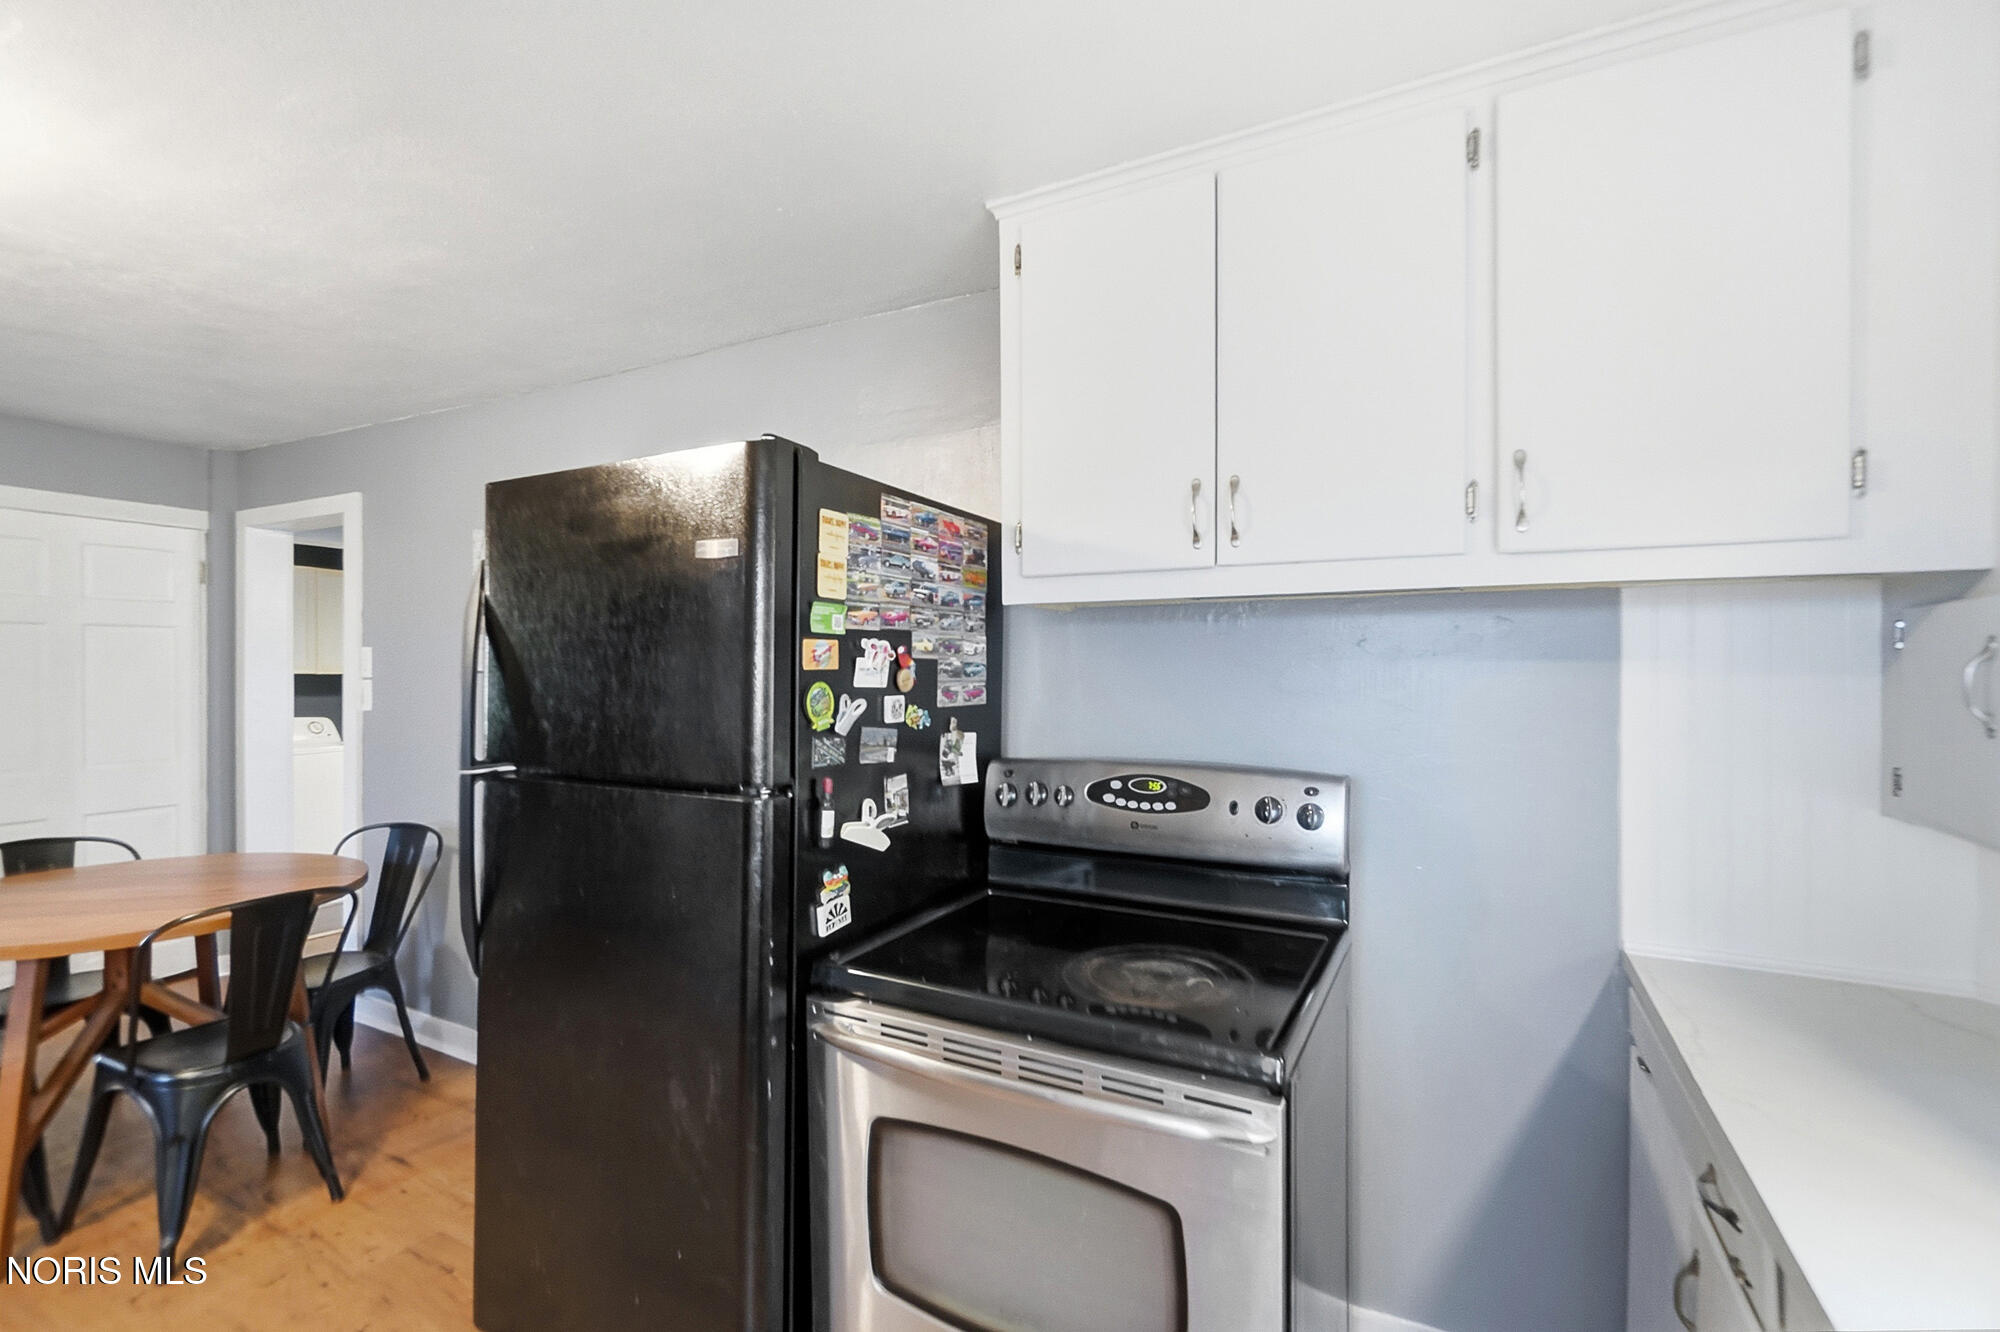
Kitchen with a black refrigerator, stainless range, white cabinets, and a small dining area.
Kitchen and dining area with a round wooden table, black refrigerator, and warm wood flooring.
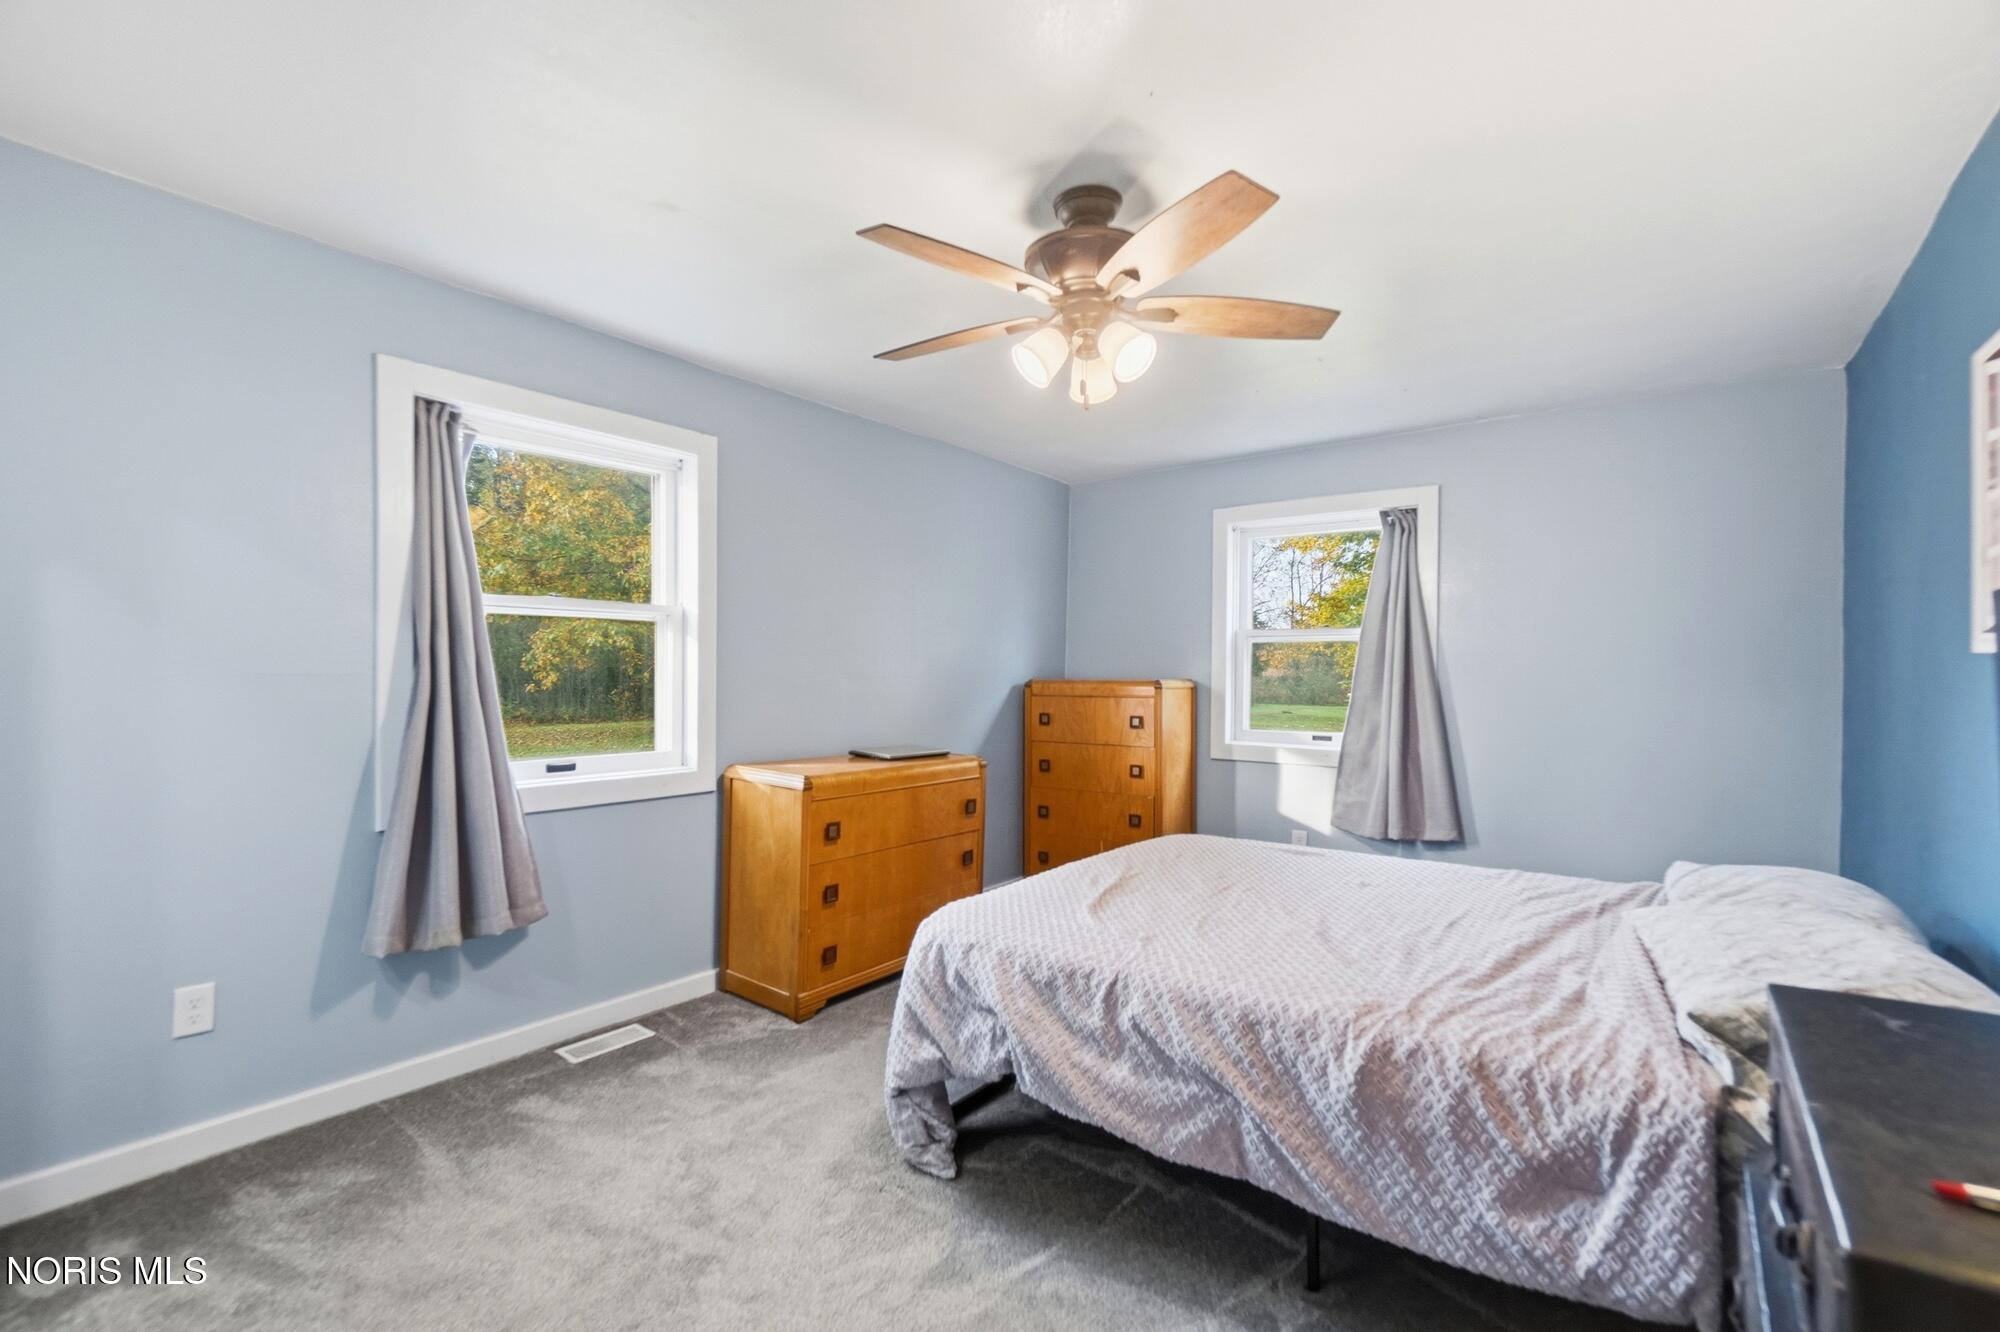
Bedroom with blue-gray walls, two curtained windows, wooden dressers, and a ceiling fan.
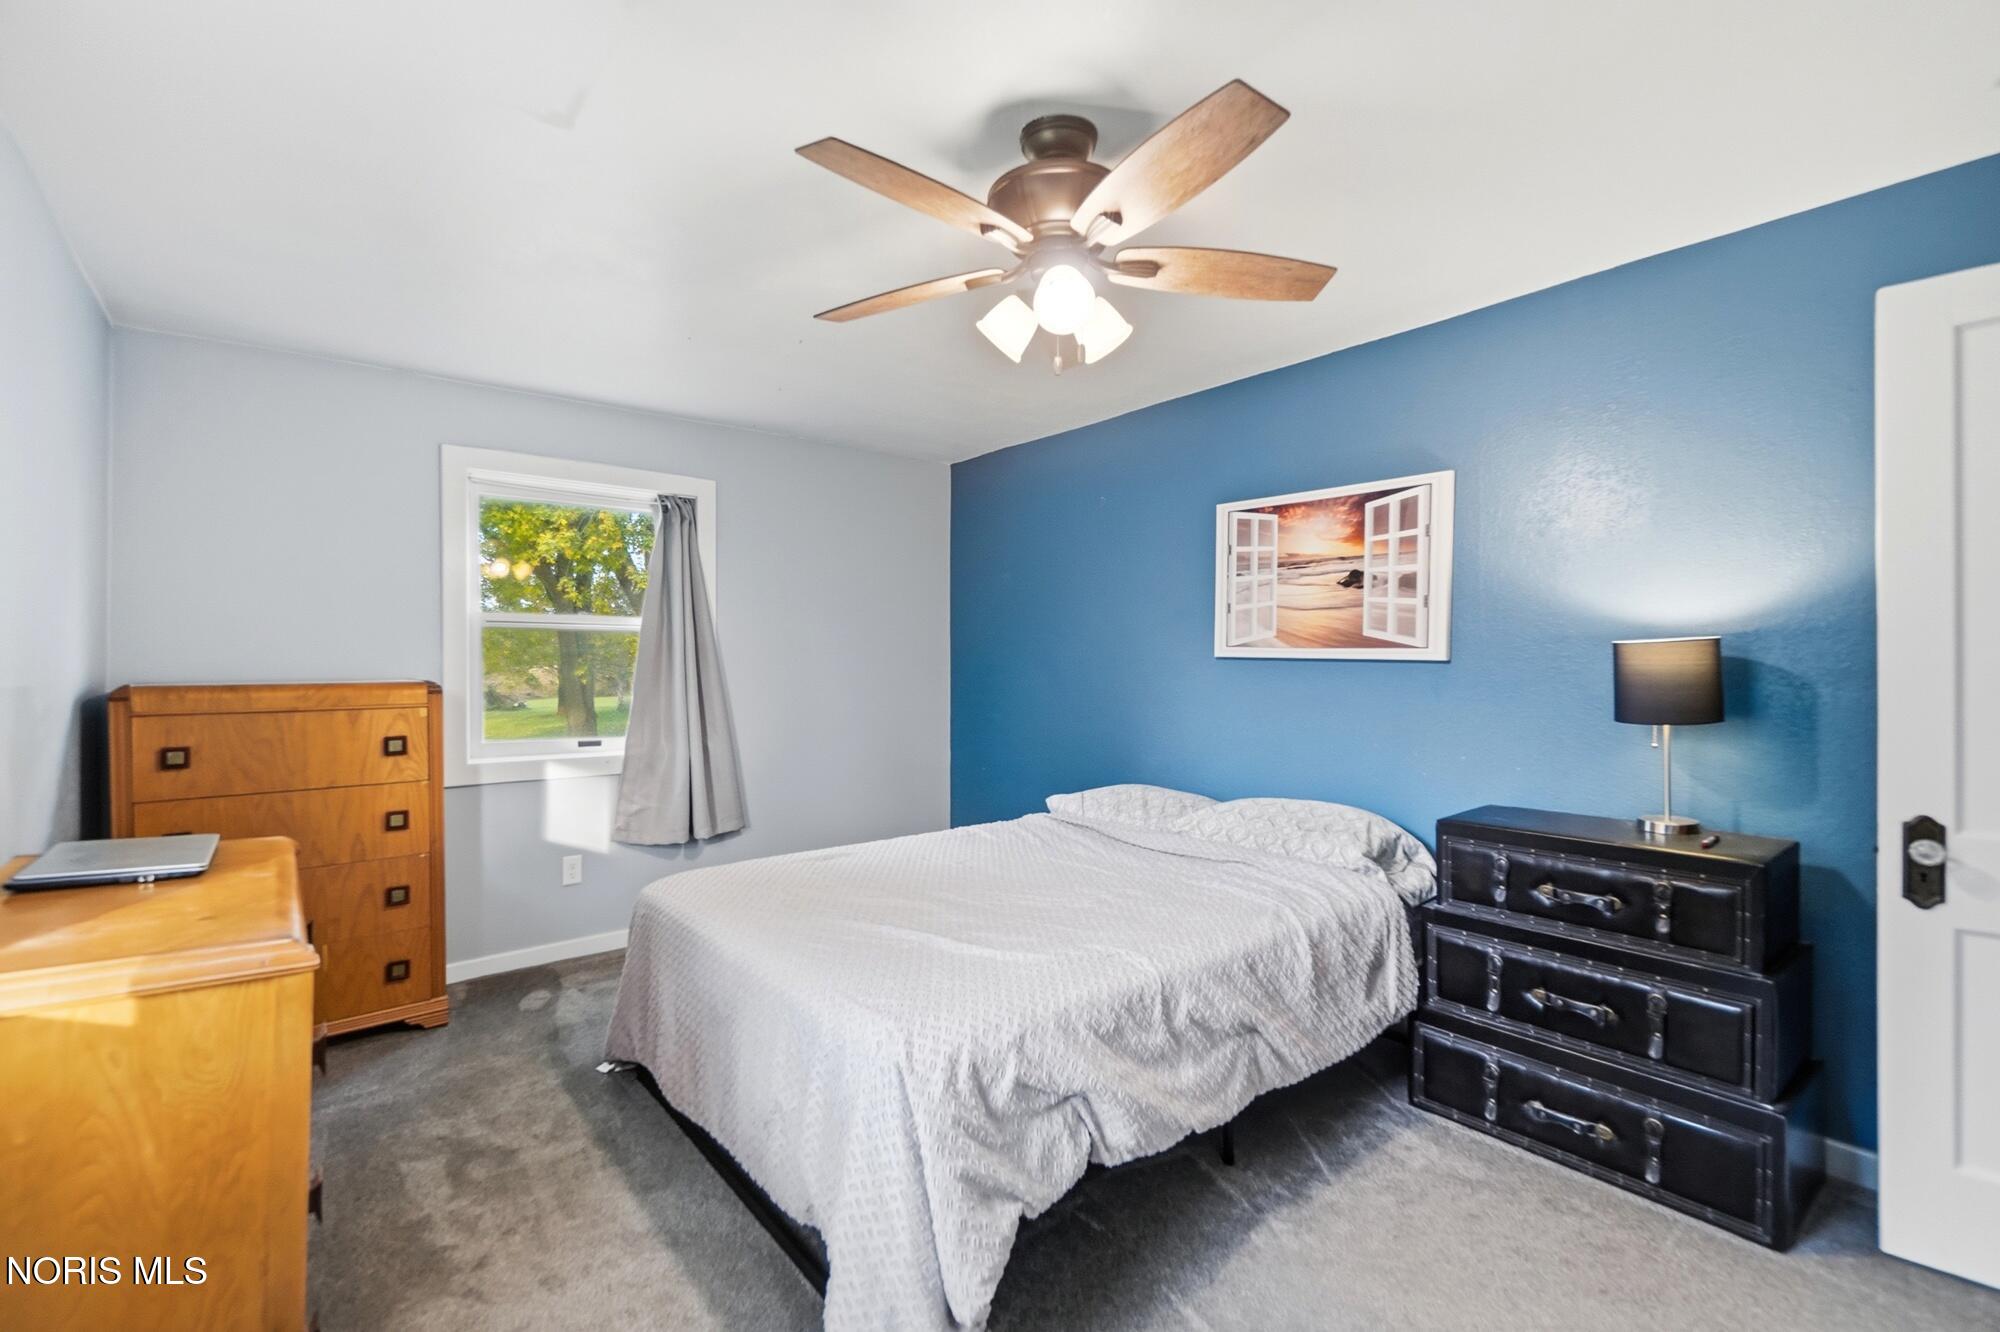
Bedroom with a white quilted bed, blue accent wall, and ceiling fan.
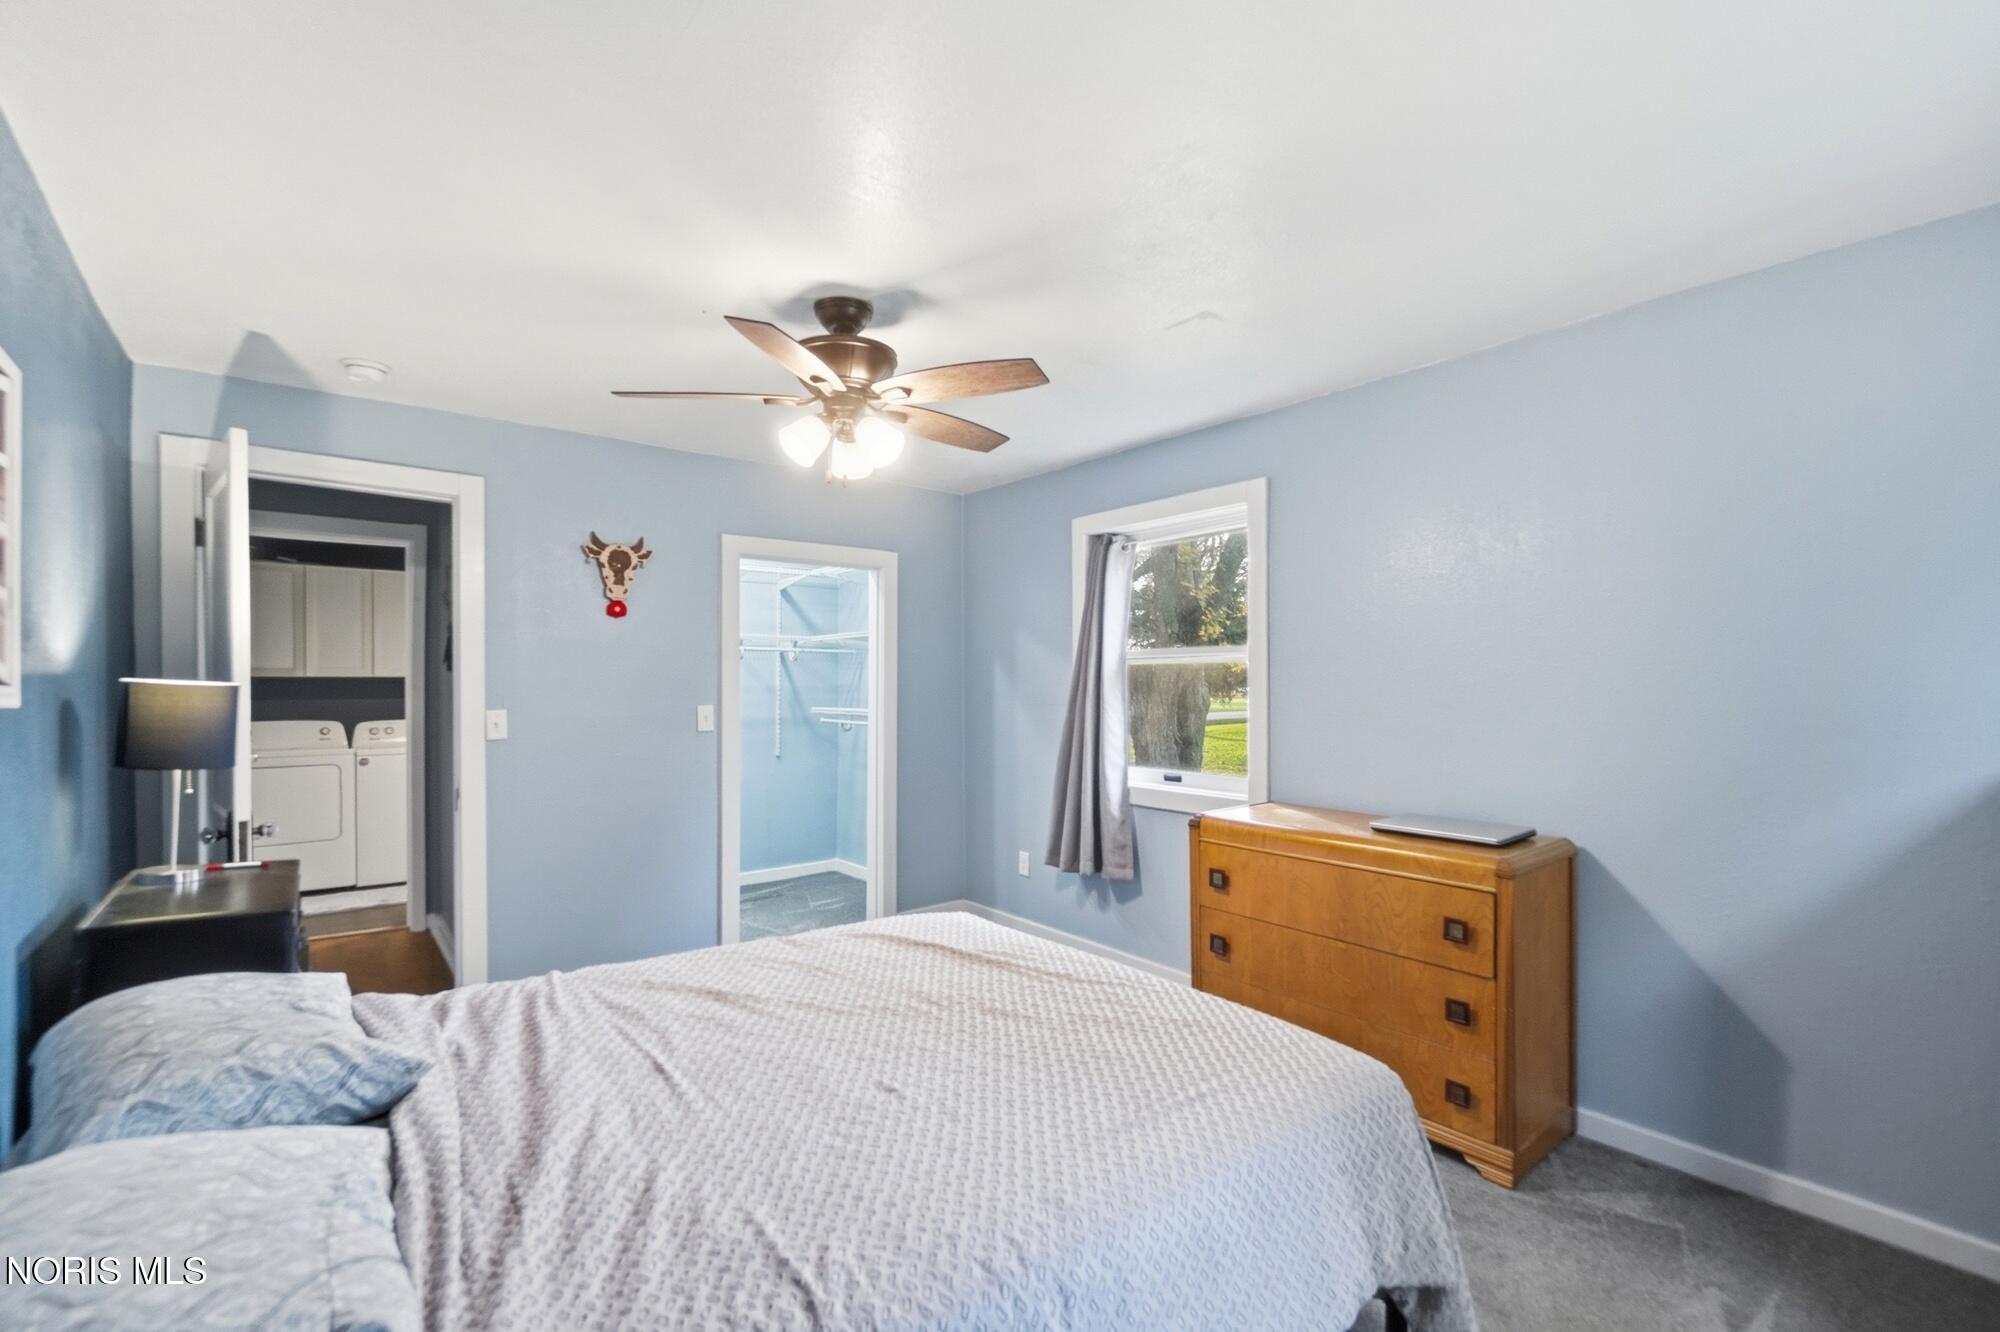
Bedroom with blue walls, a bed, ceiling fan, dresser, and adjoining laundry area.
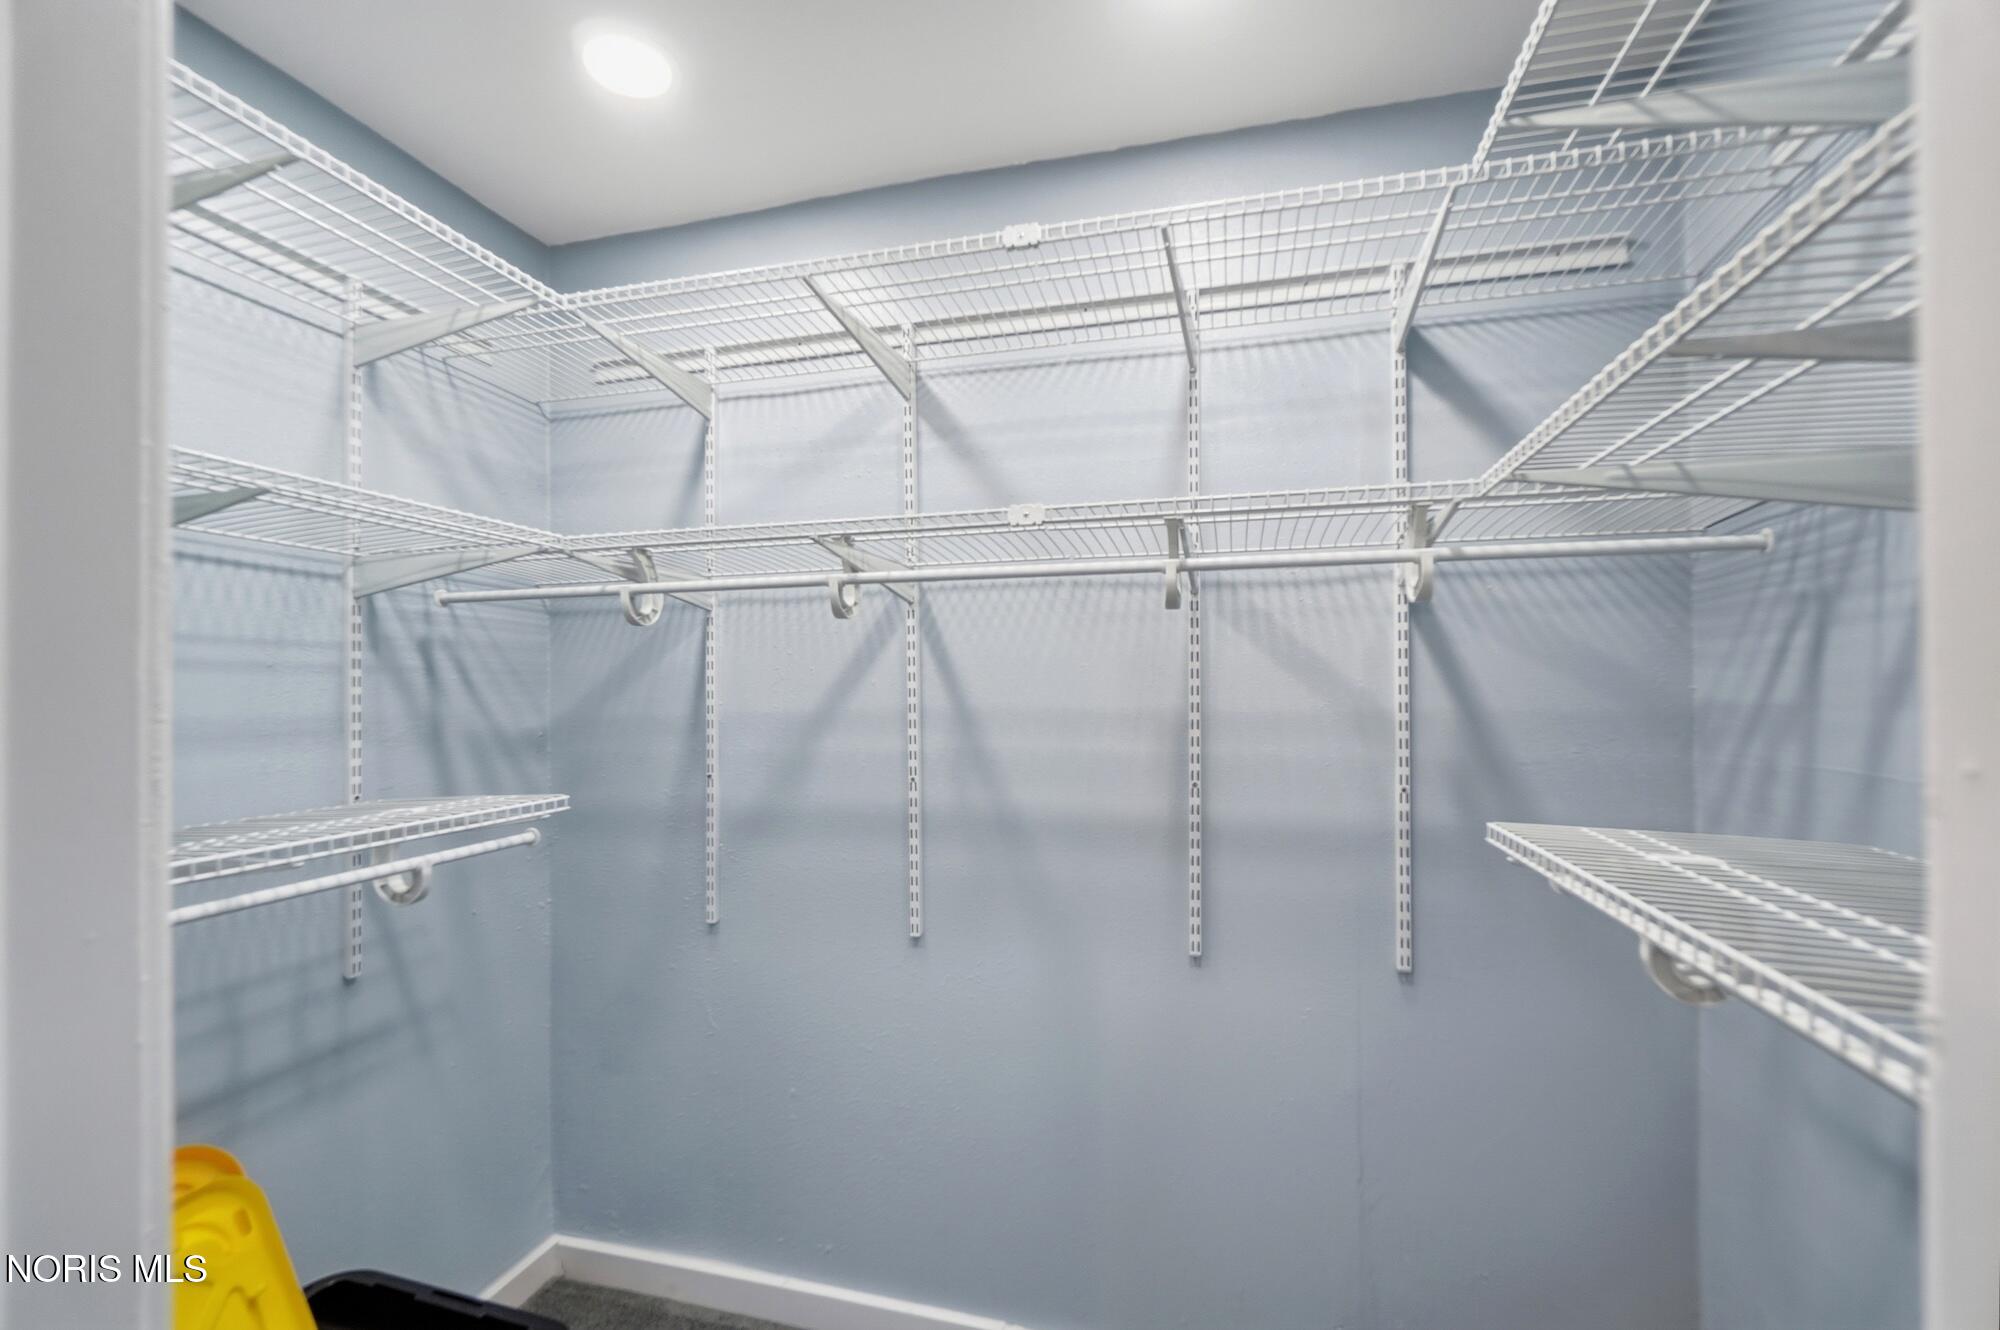
Walk-in closet with blue walls, white wire shelving, and a clothes rod.
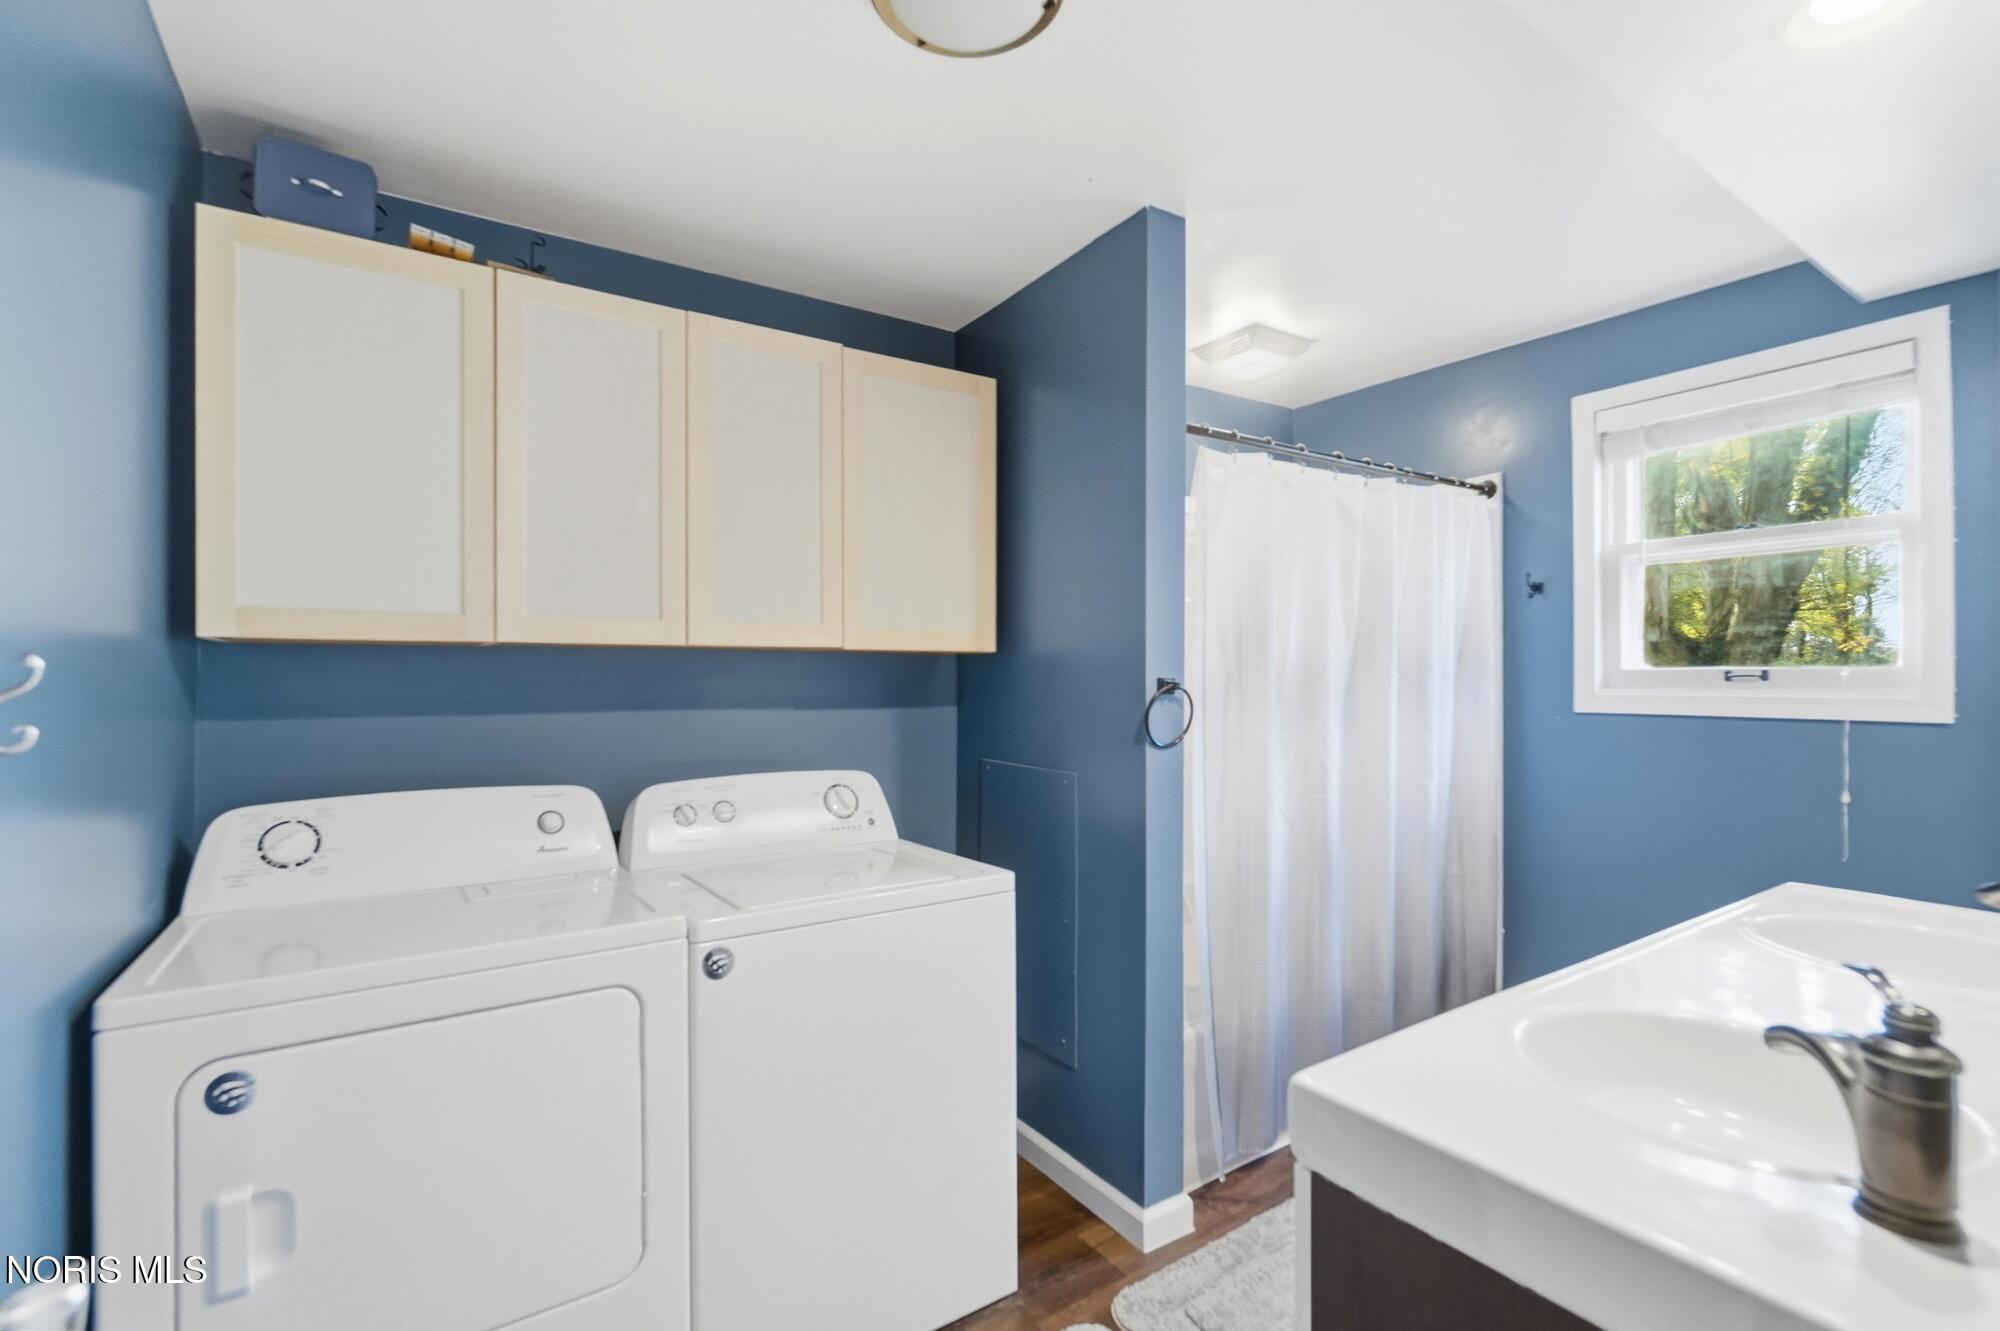
Bathroom laundry area with washer and dryer beneath cabinets, beside a curtained shower and sink.
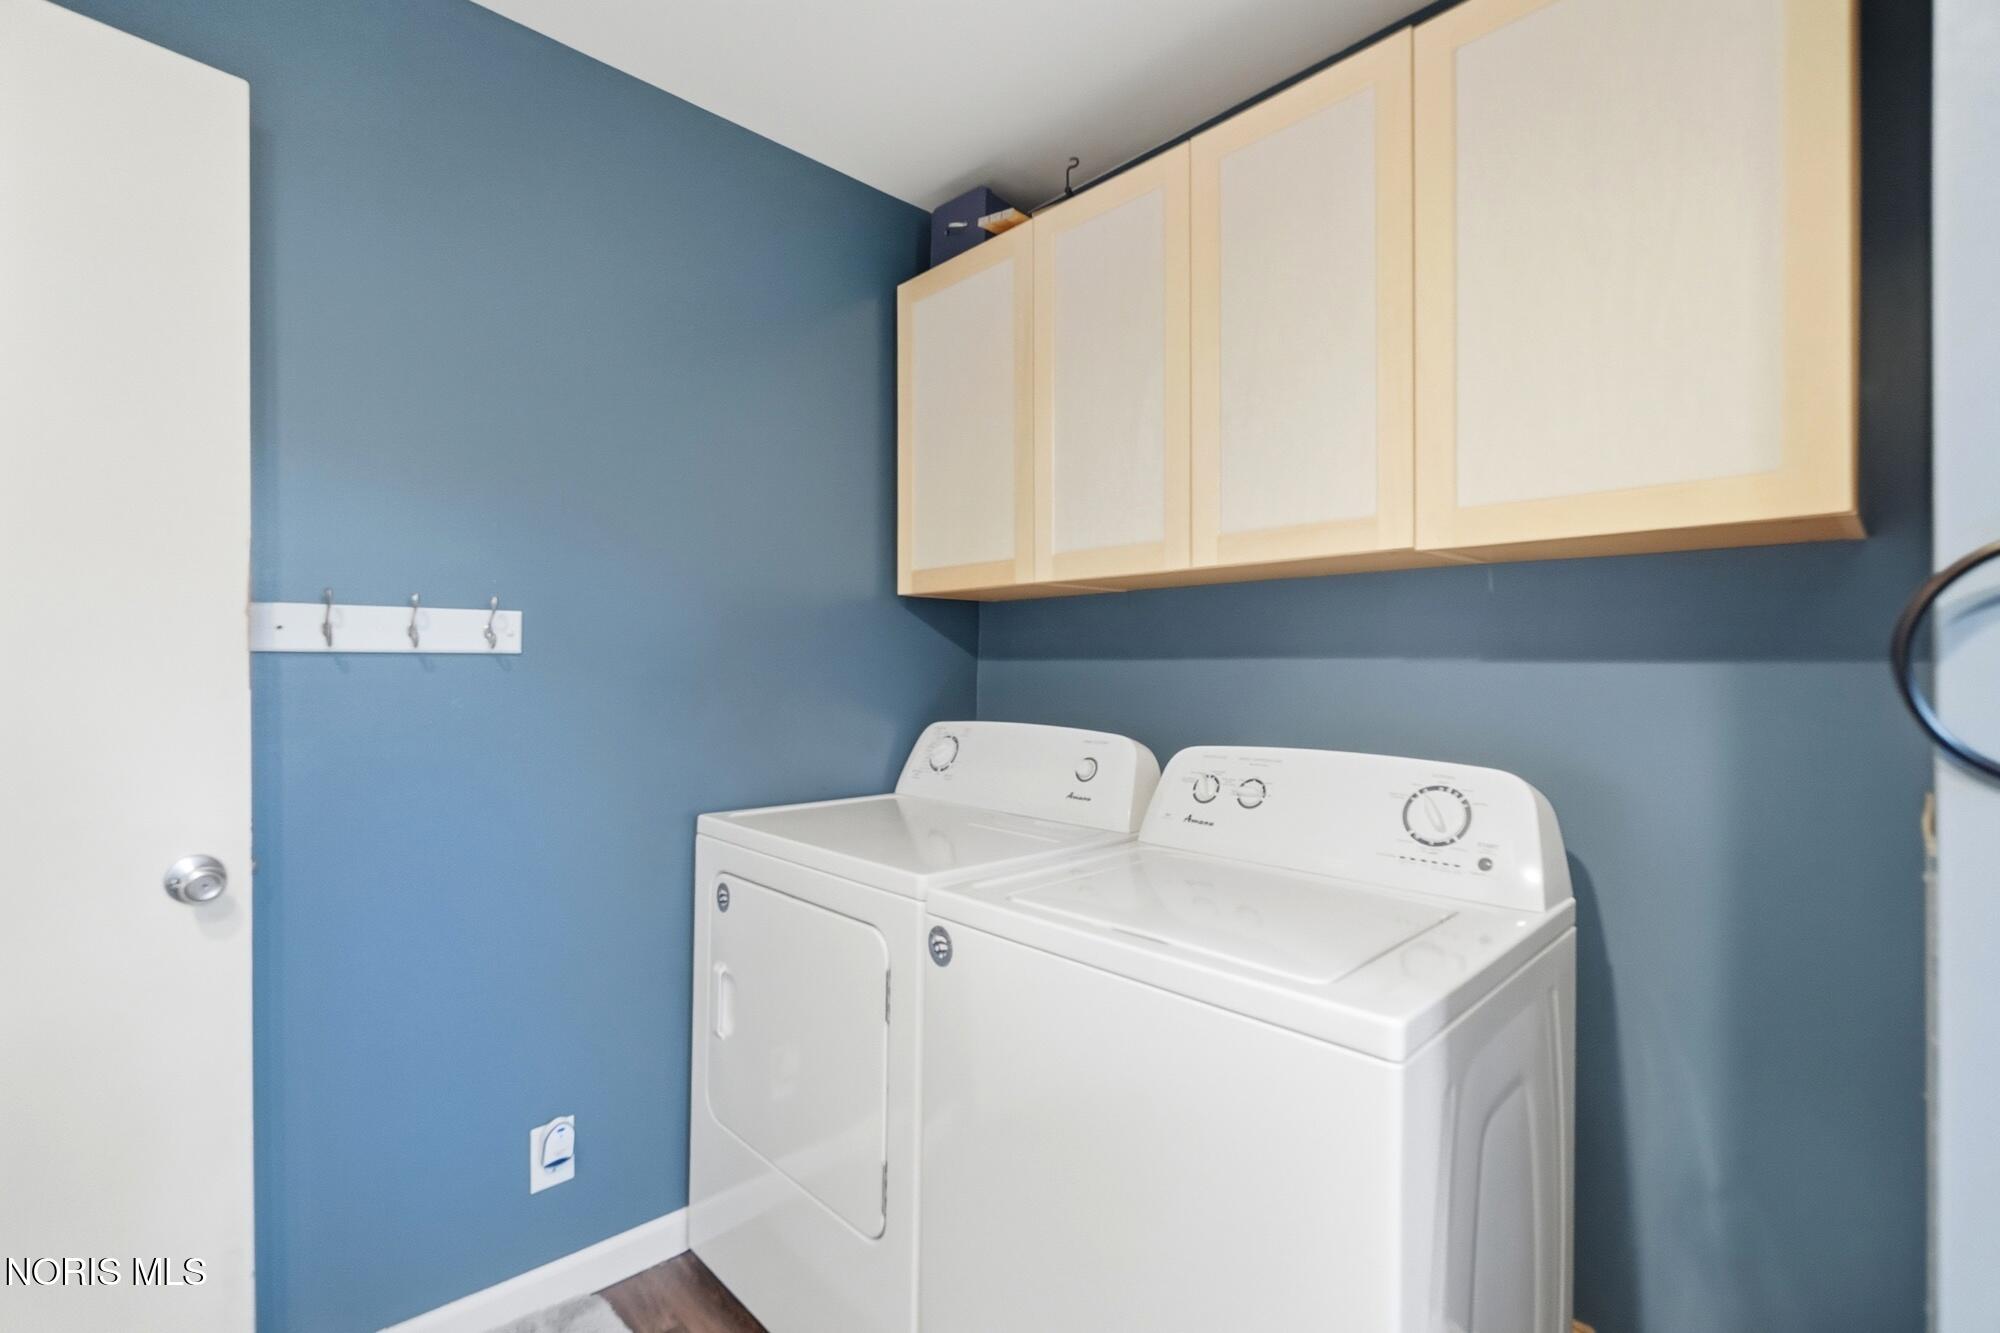
Laundry room with white washer and dryer beneath pale wood cabinets against blue walls.
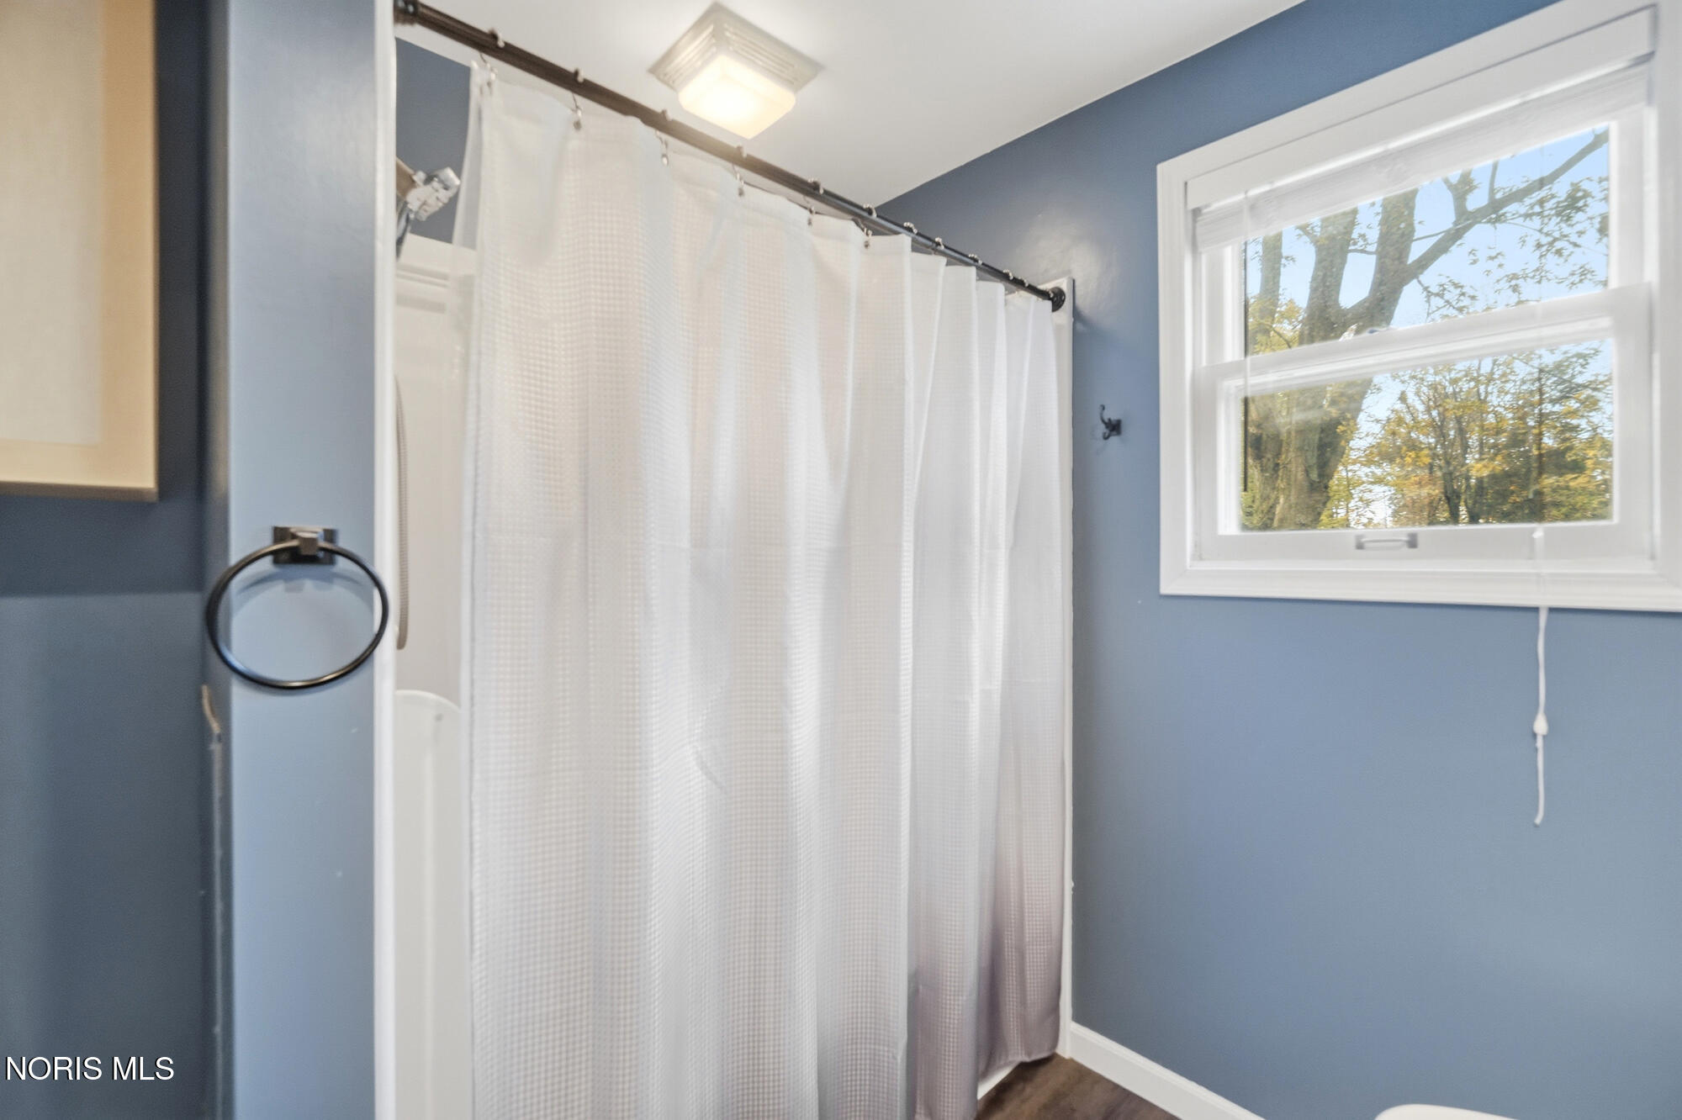
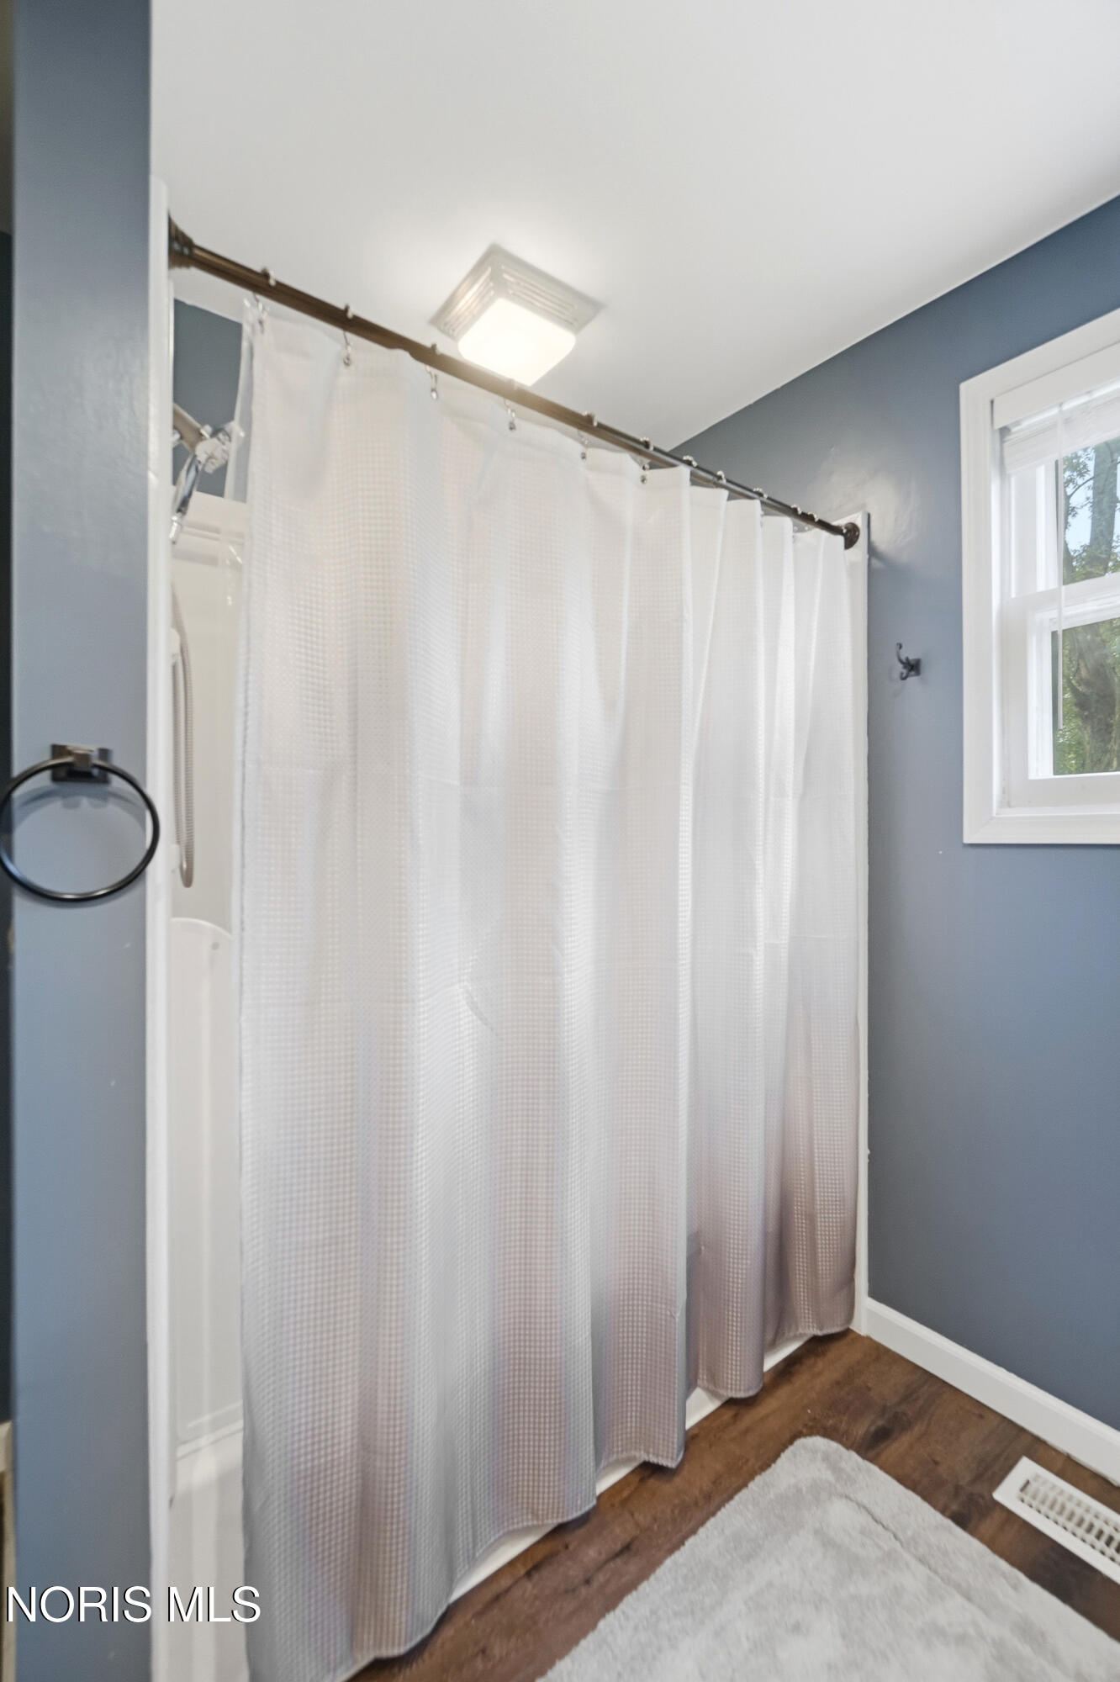
Bathroom with a white shower curtain, blue walls, and a window overlooking trees.
Bathroom shower with a white curtain, gray walls, and a window above the wood-look floor.
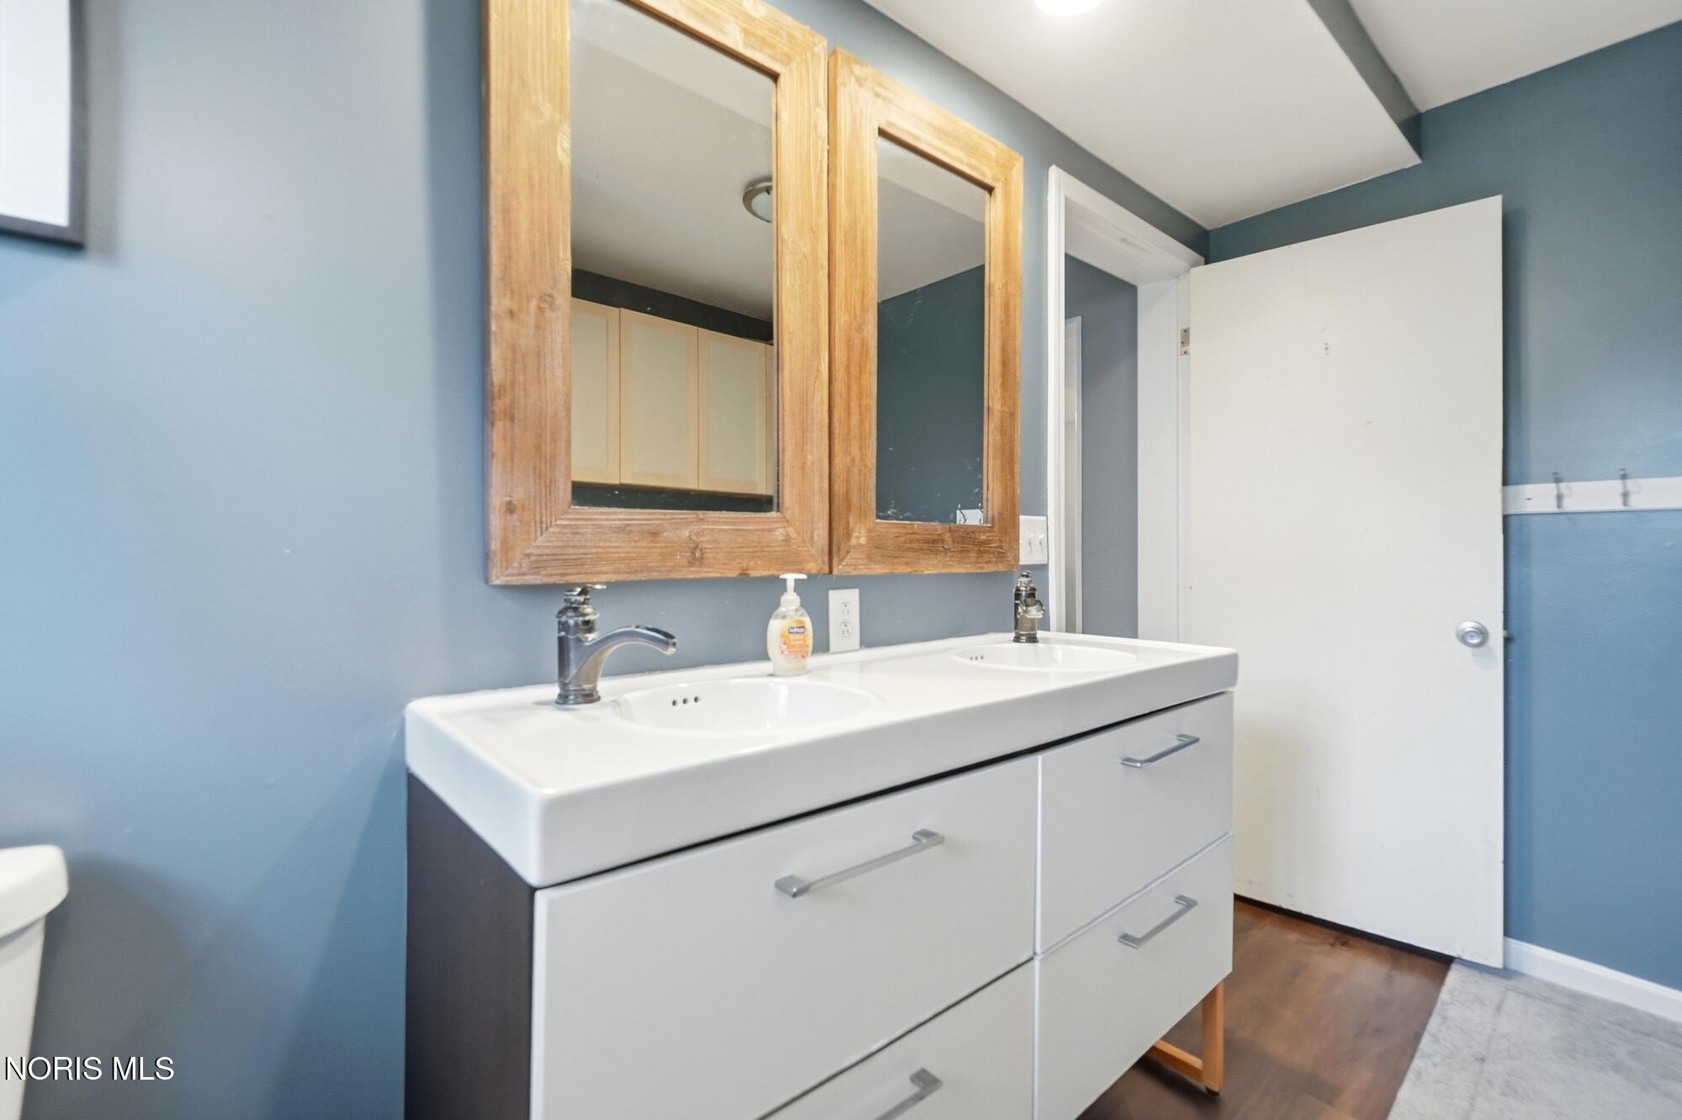
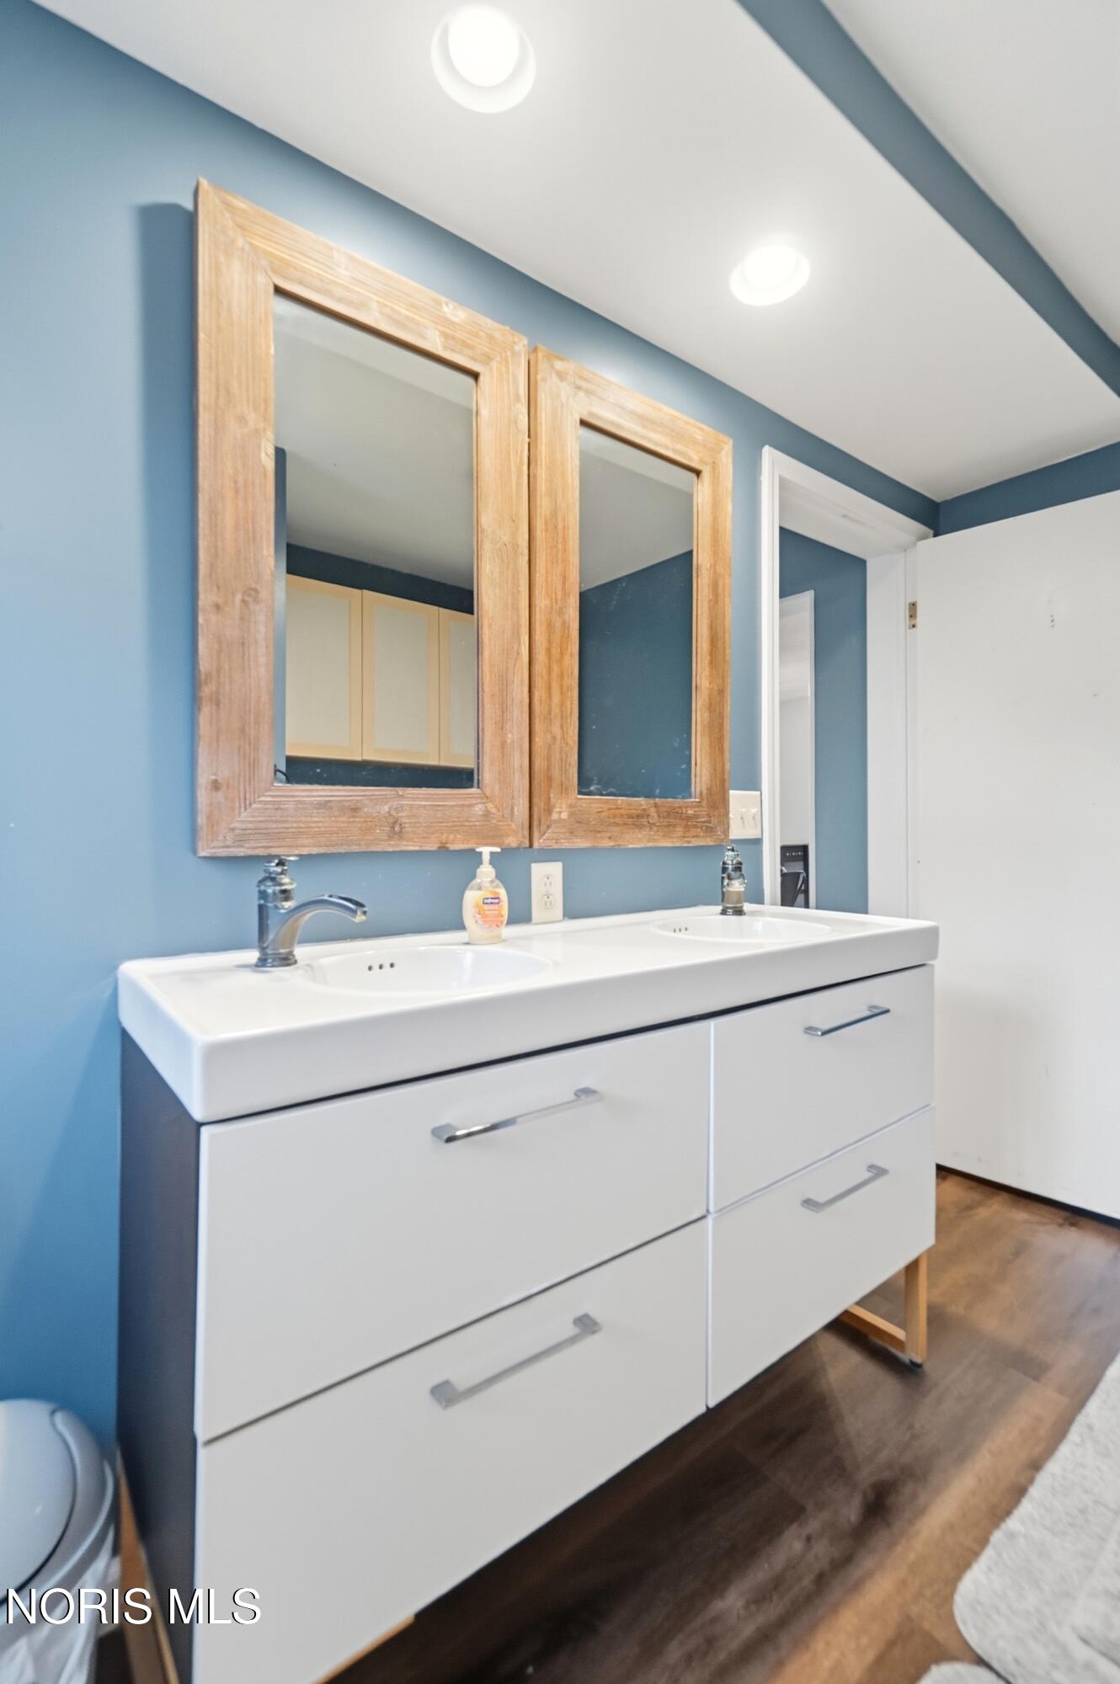
Bathroom with a white double-sink vanity, wood-framed mirrors, and blue walls.
Bathroom vanity with a white double sink, wood-framed mirrors, and blue walls.
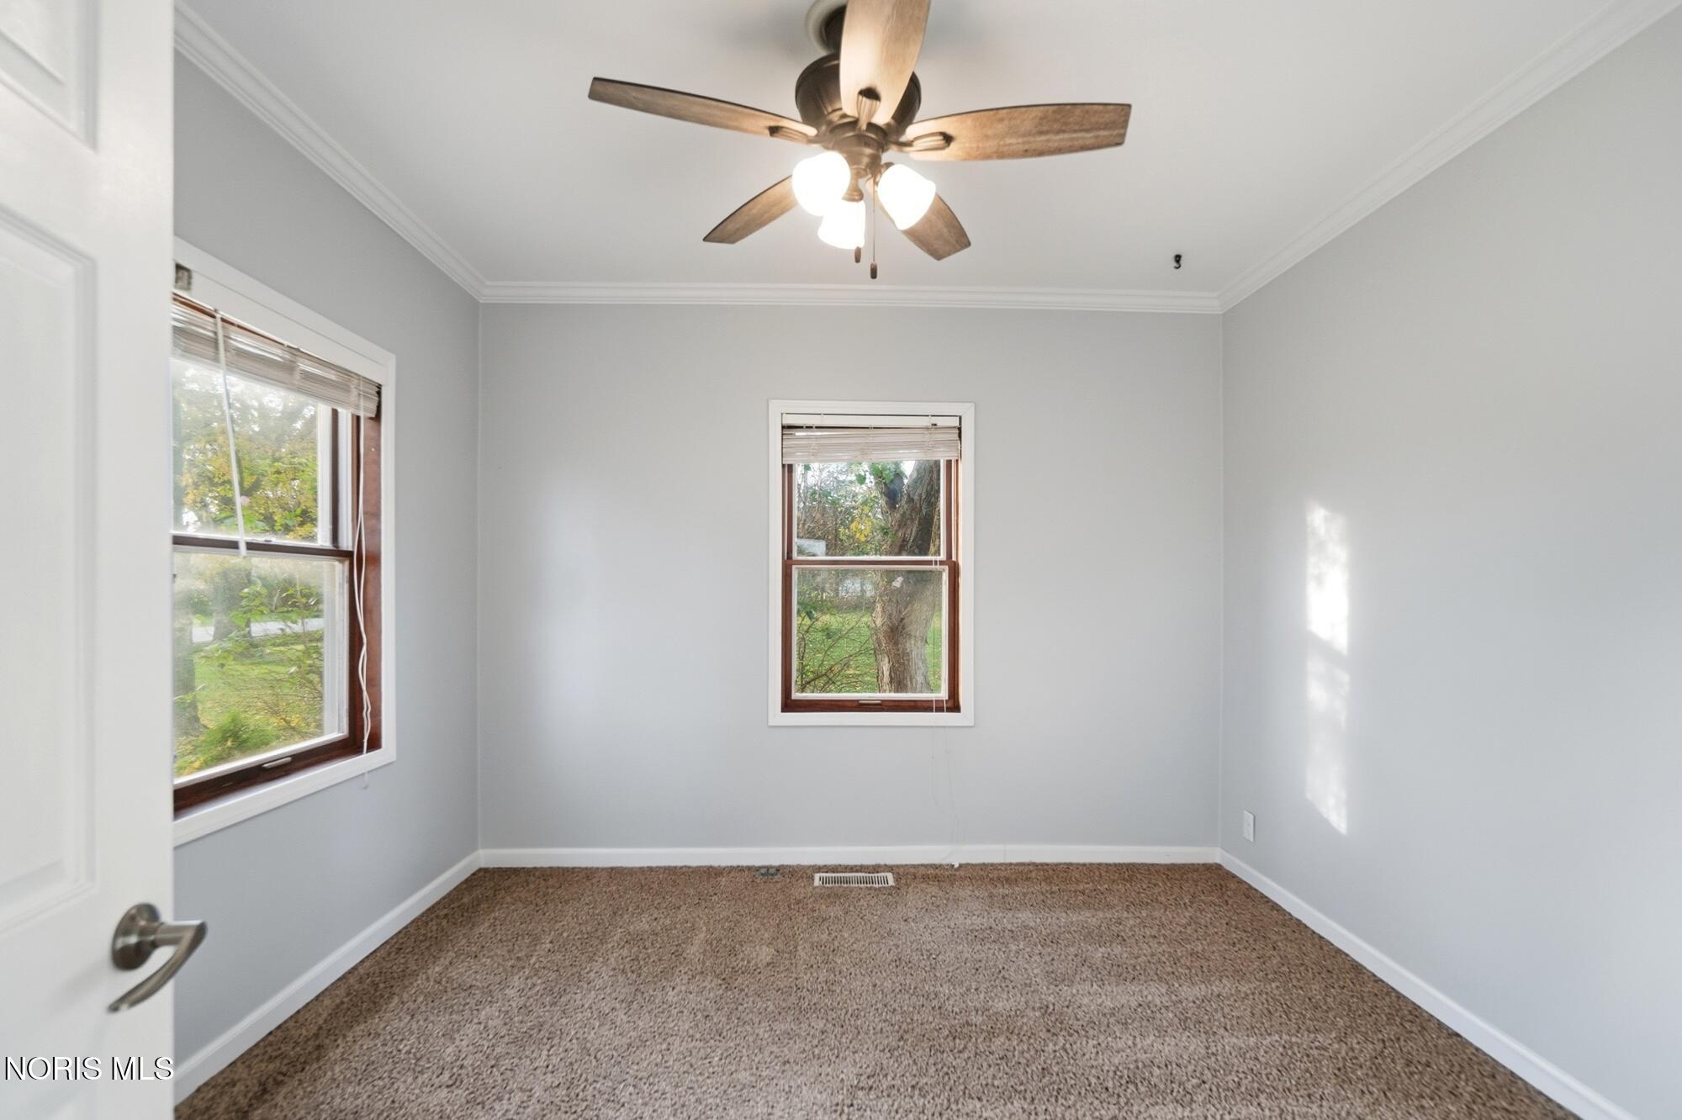
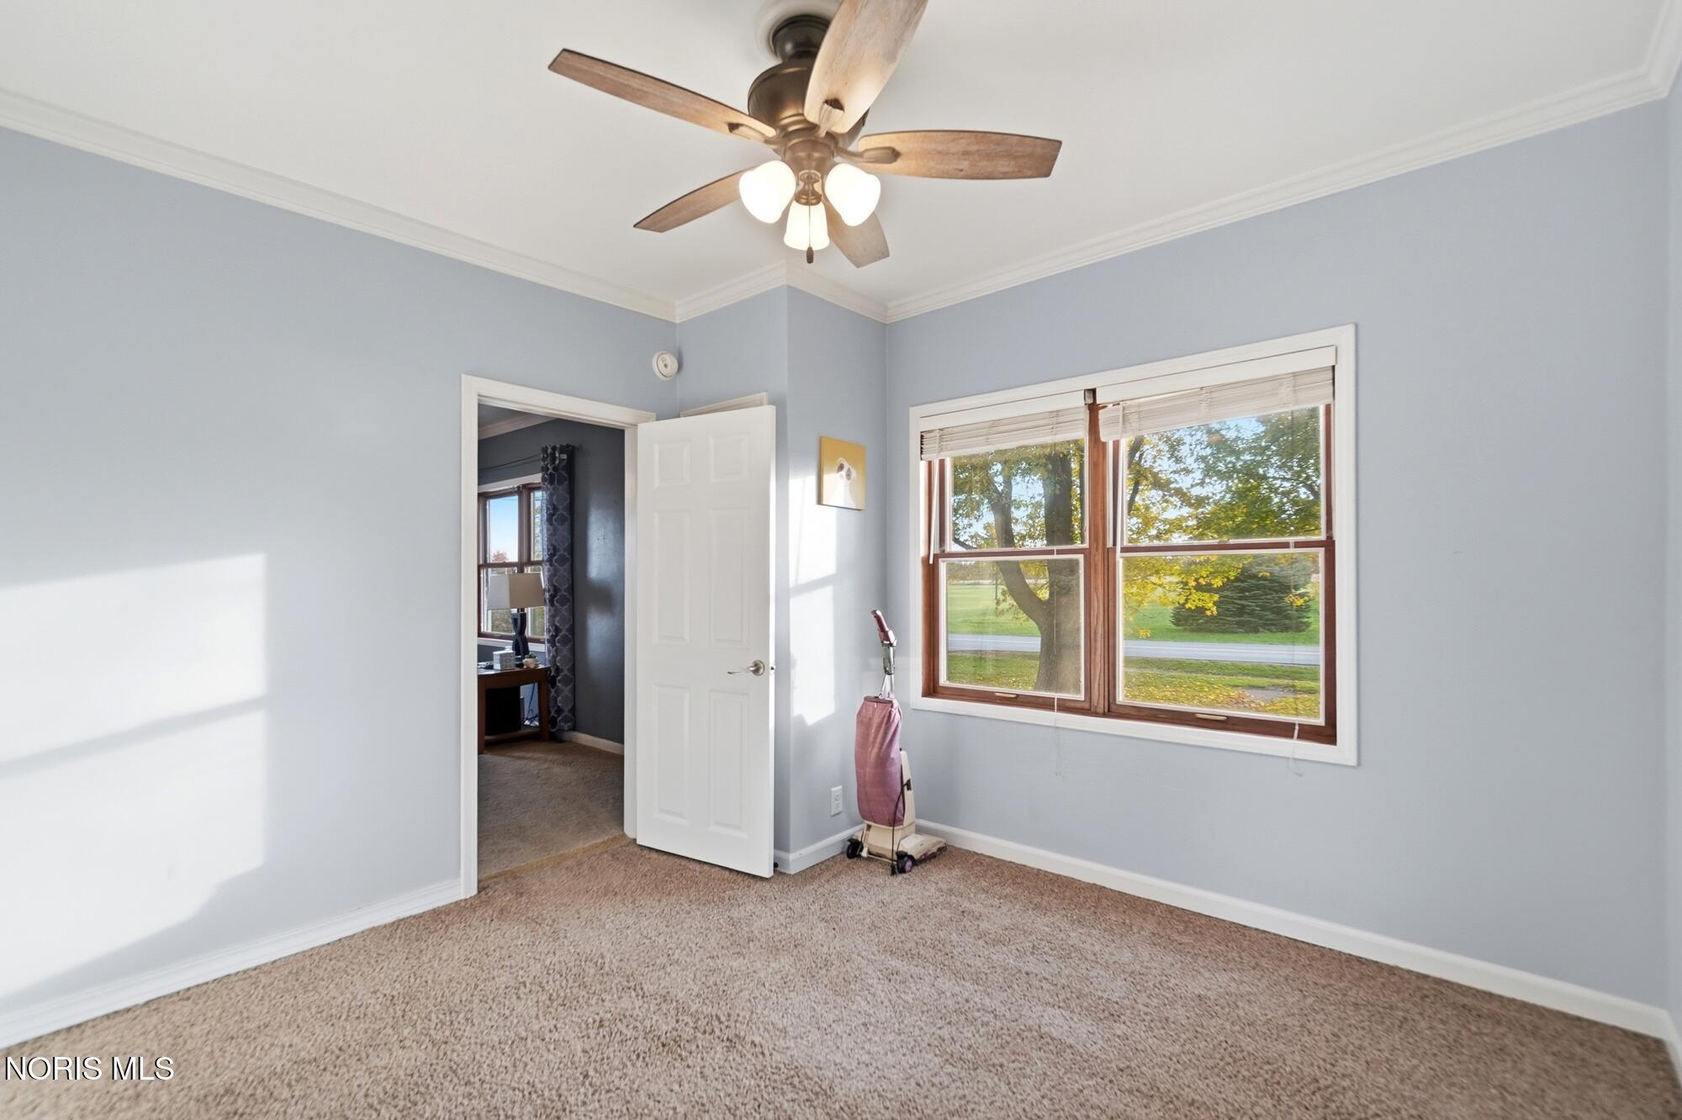
Empty bedroom with gray walls, brown carpet, two windows, and a ceiling fan.
Carpeted bedroom with pale blue walls, a ceiling fan, and a large window overlooking trees.
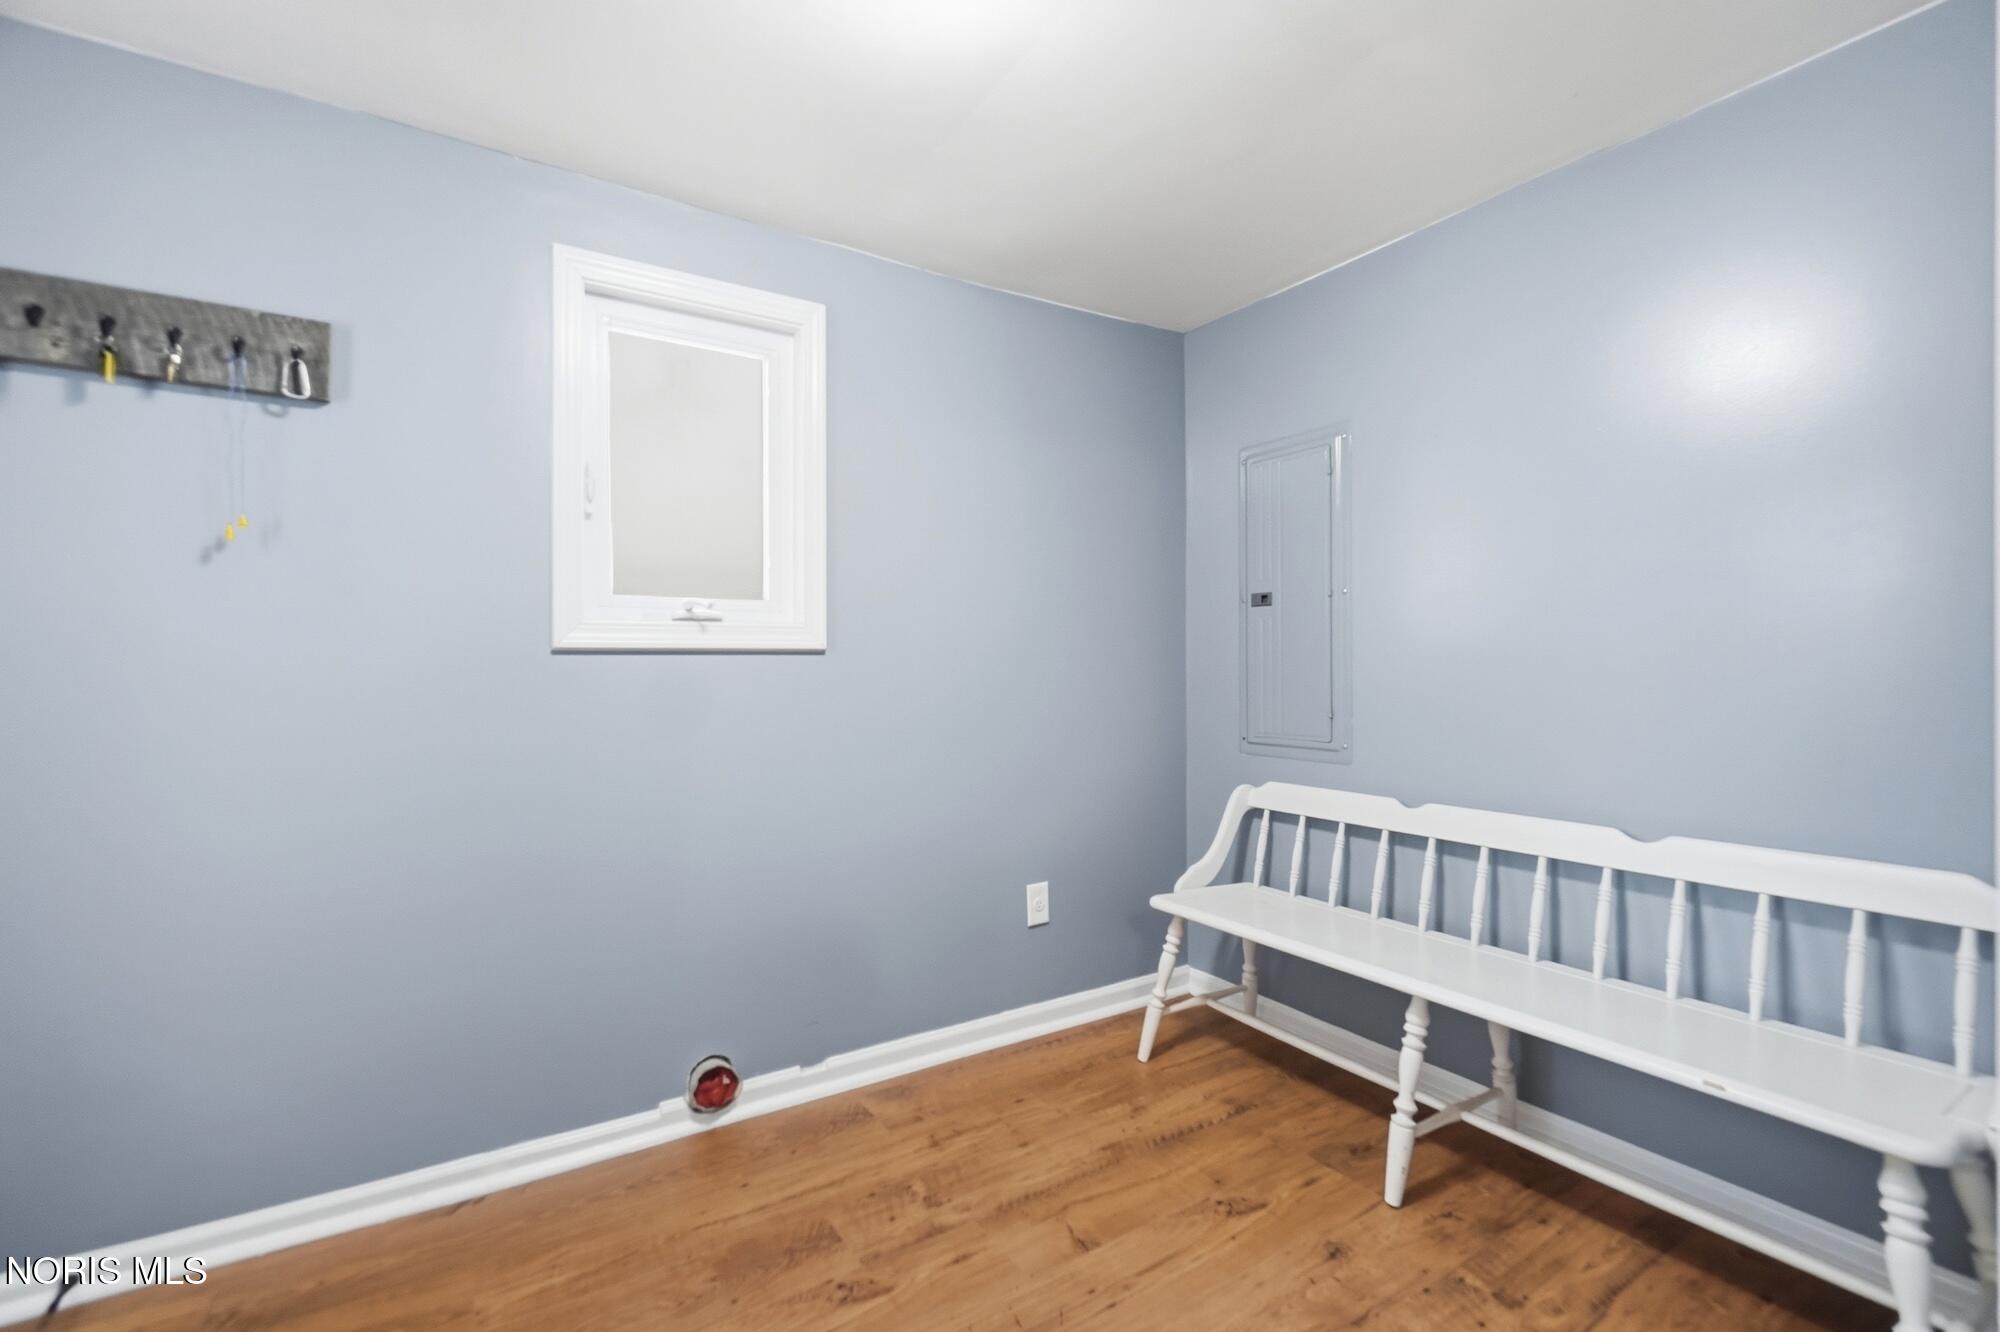
Blue-walled room with a white bench, wall hooks, and wood flooring.
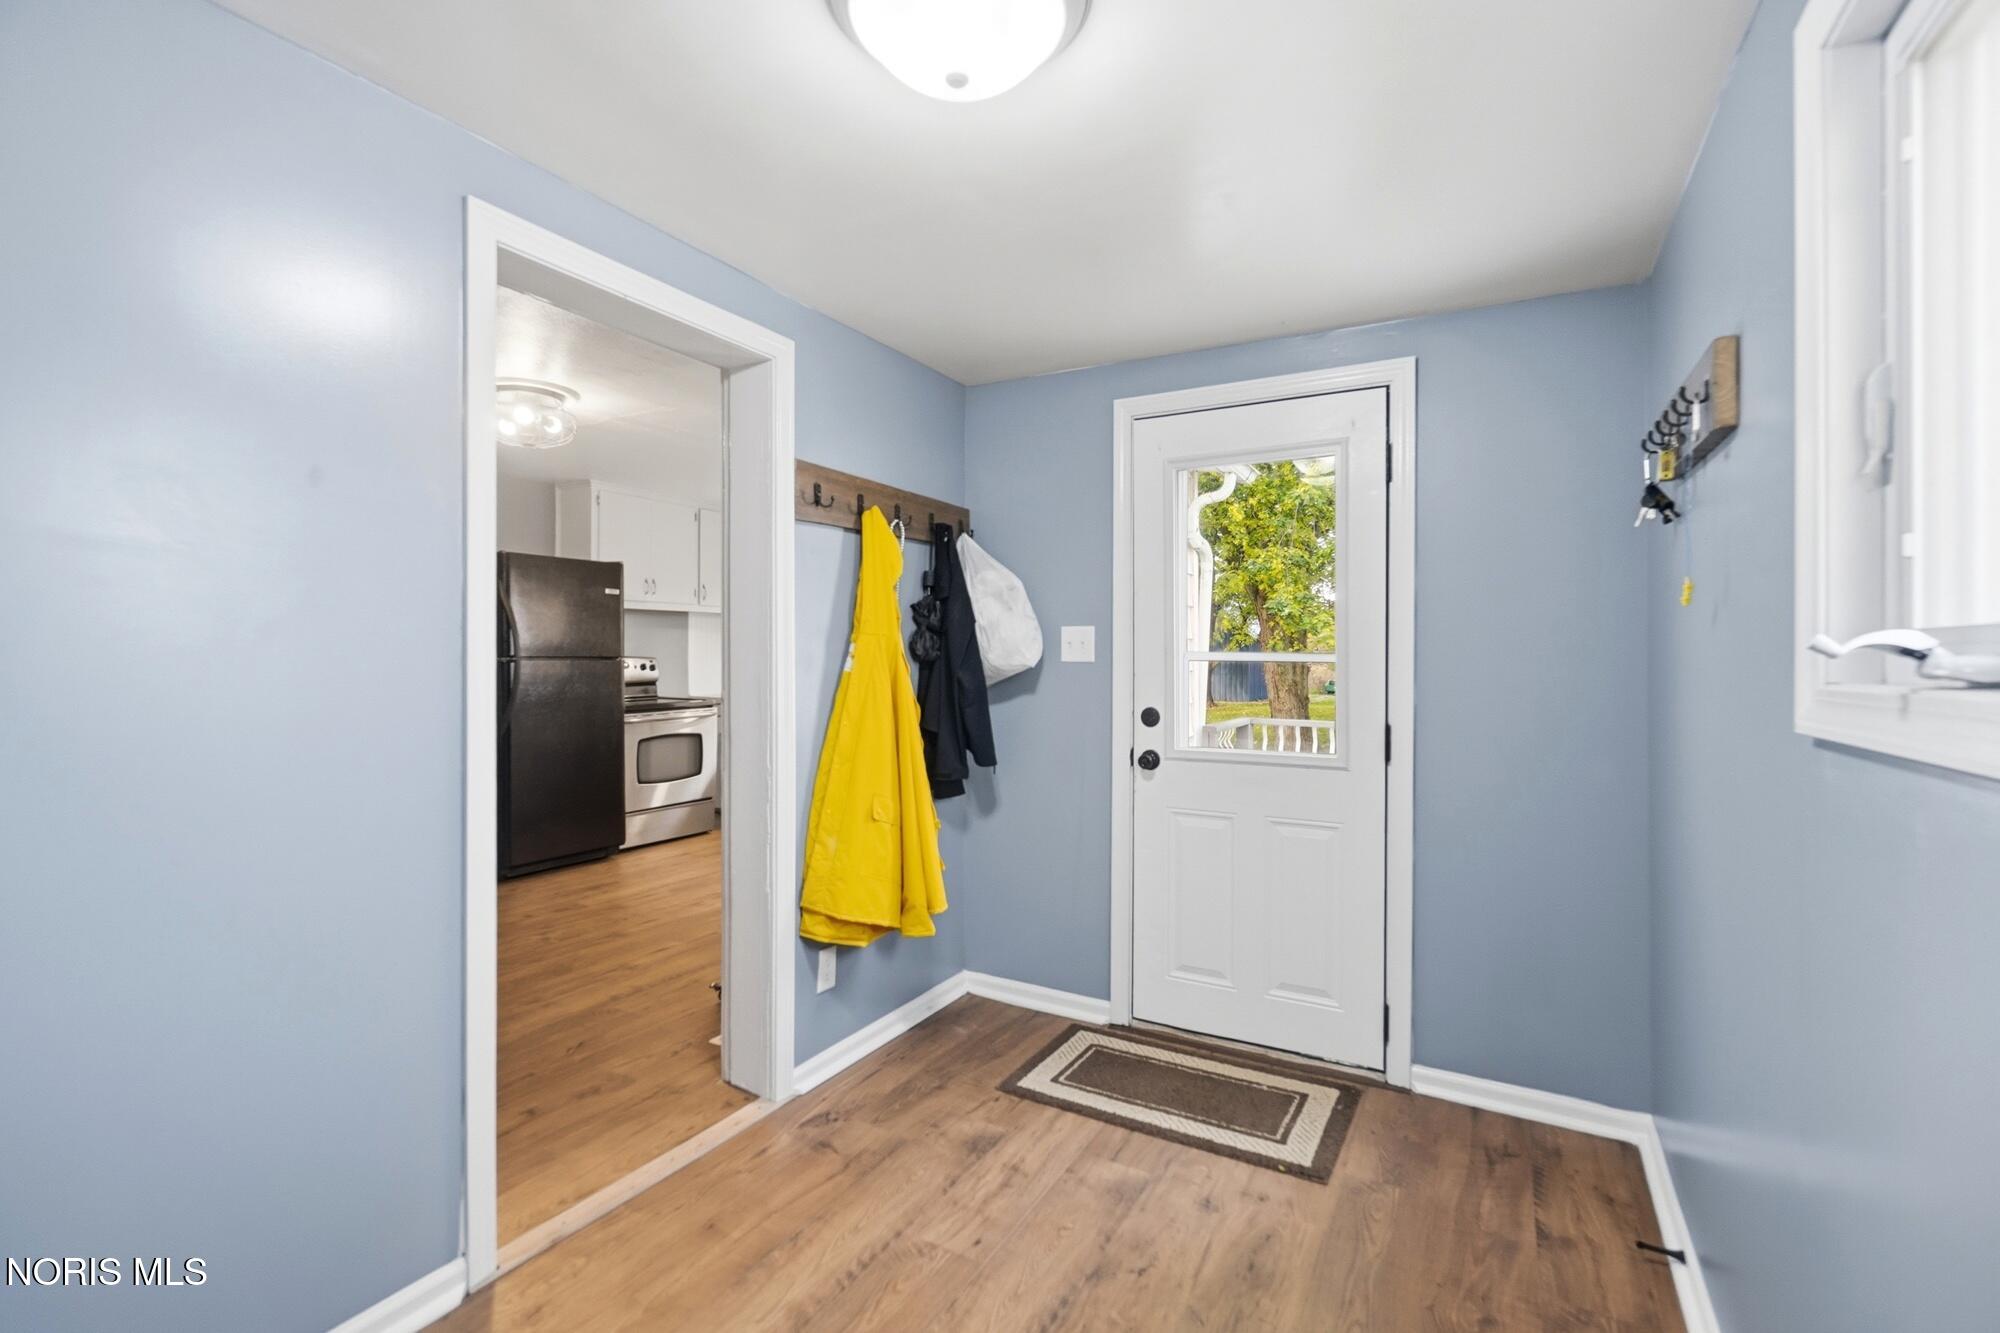
Entryway with blue walls, coat hooks, wood-look flooring, and a glazed exterior door.
Empty room with blue-gray walls, hardwood floors, a single window, and a toilet visible at the edge.
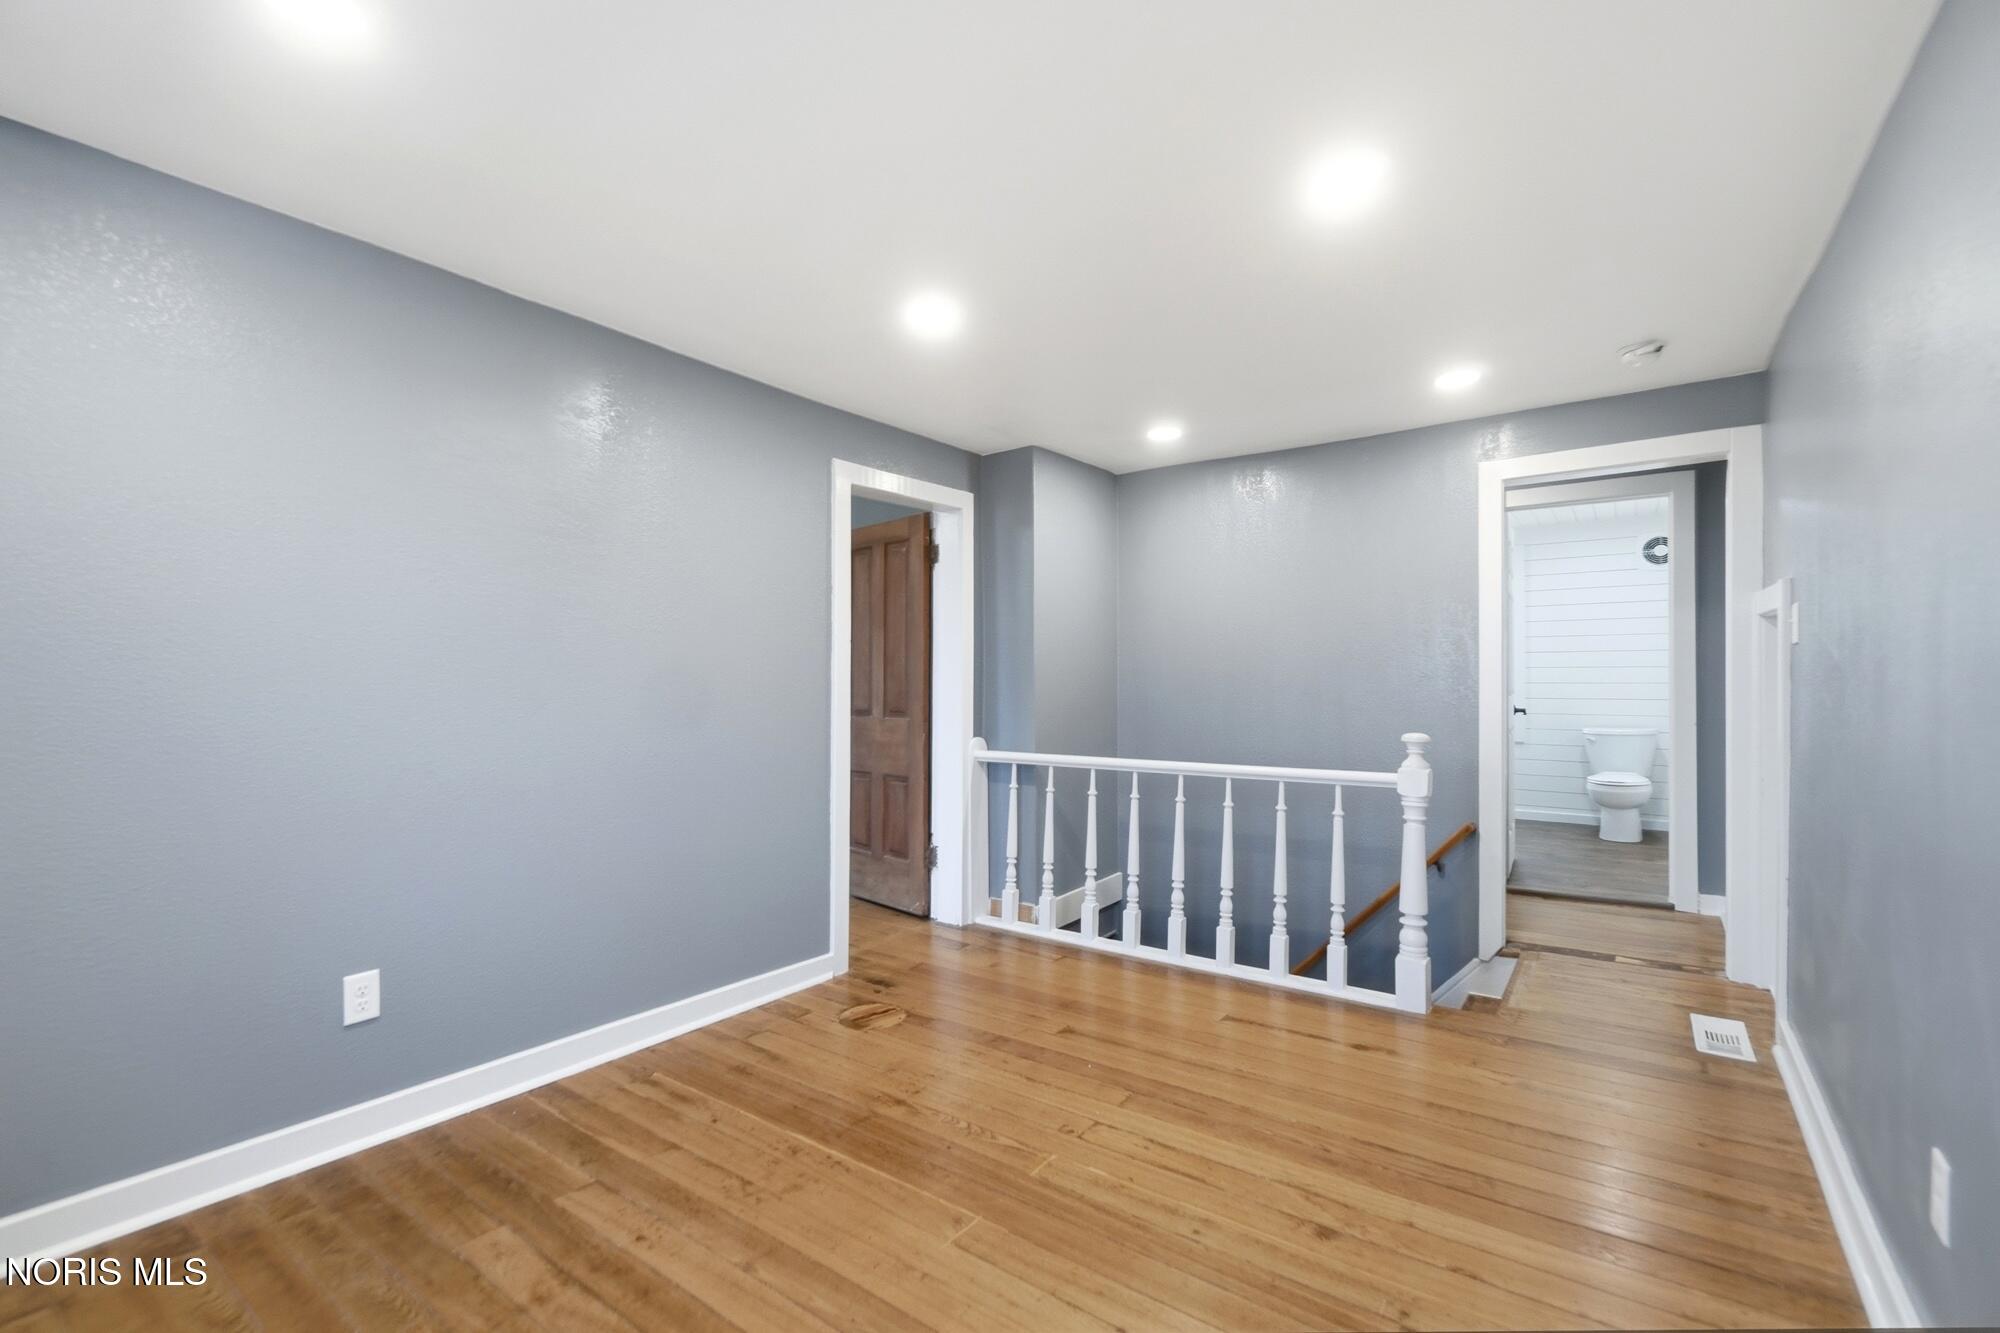
Upstairs landing with hardwood floors, white stair railing, and an open doorway to a bathroom.
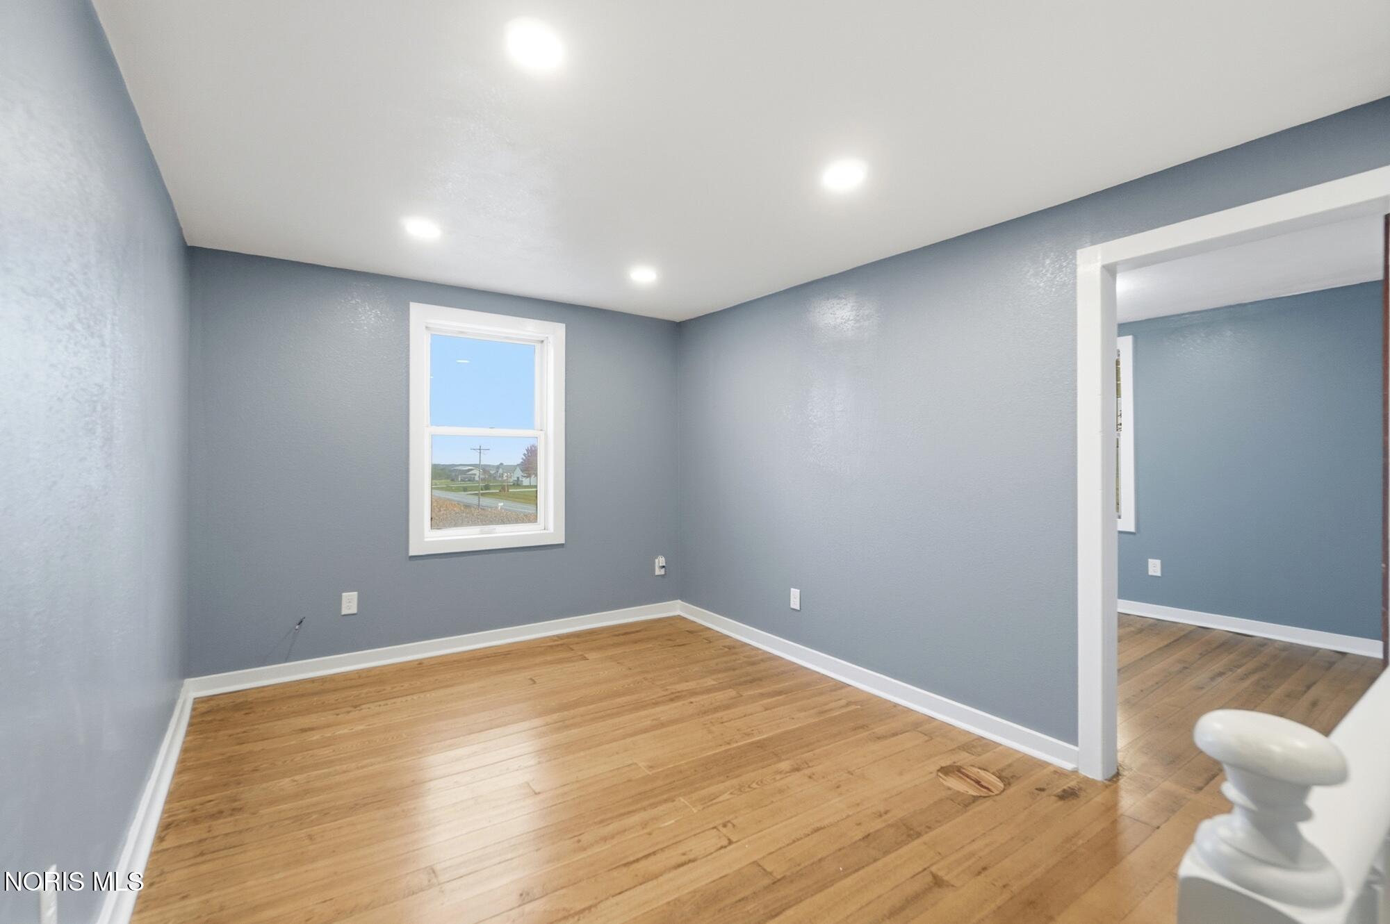
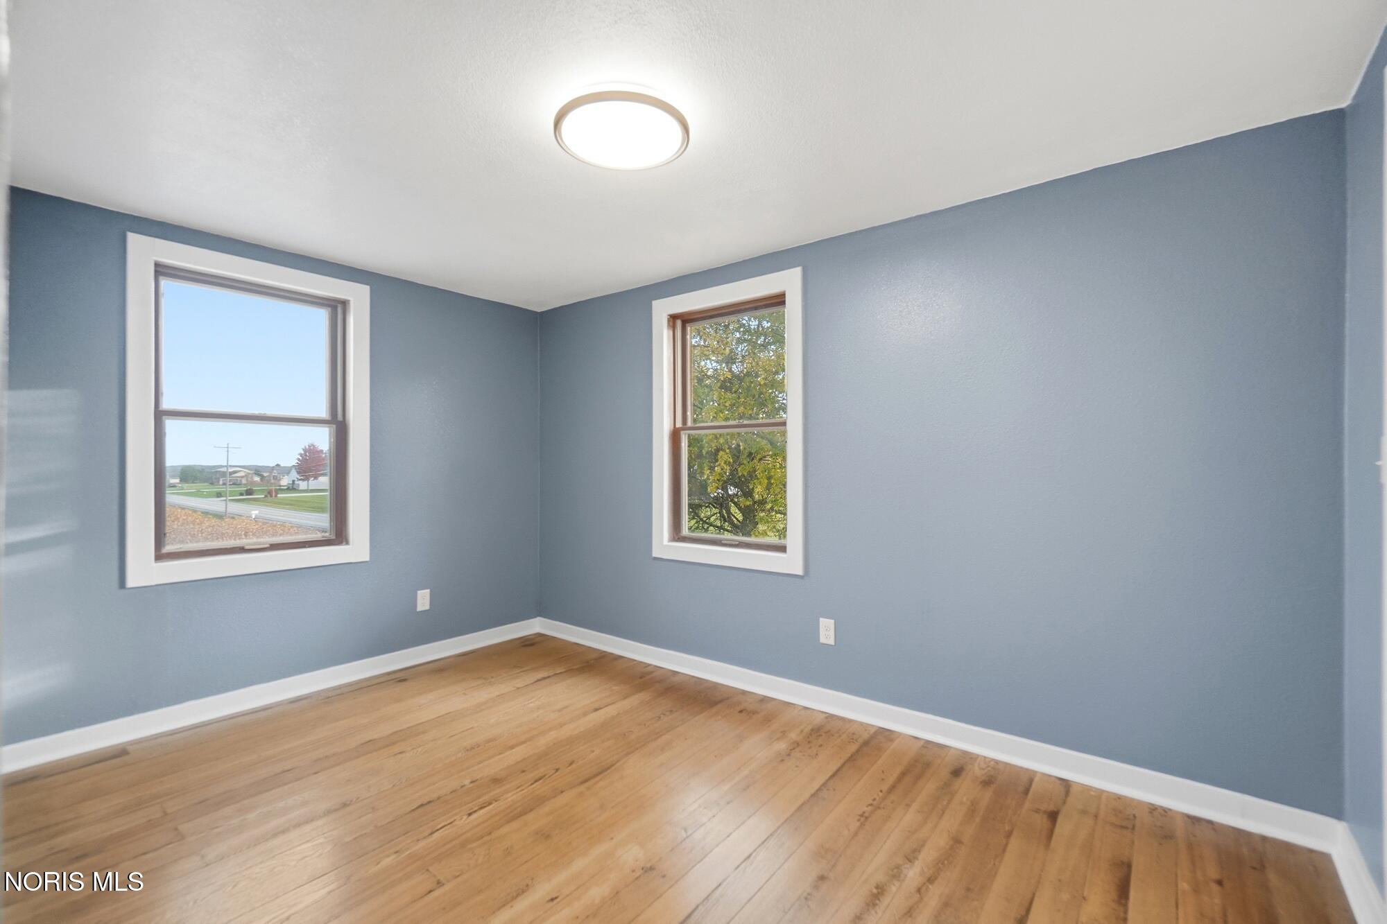
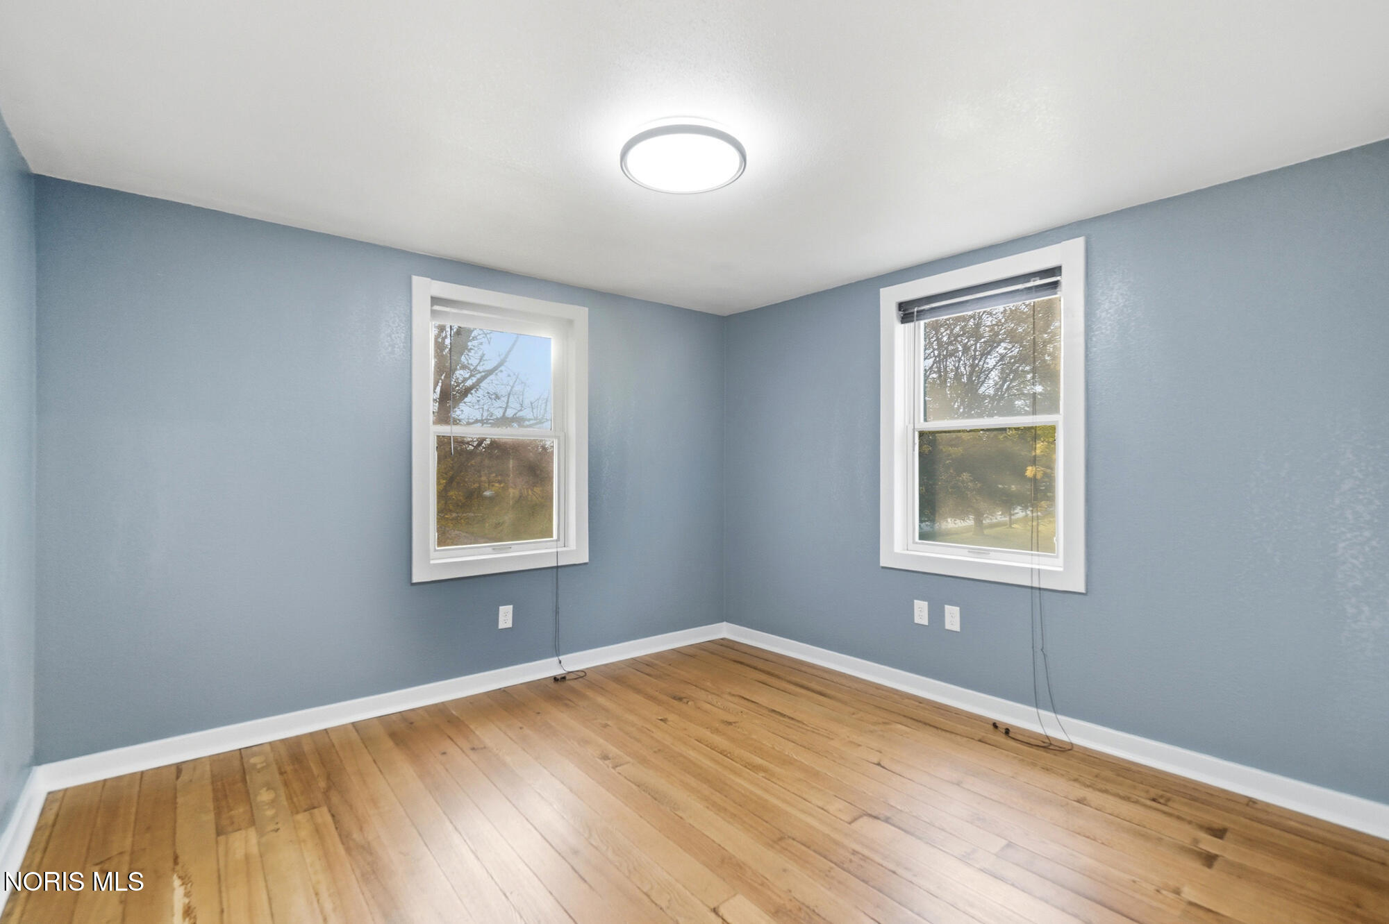
Empty room with blue-gray walls, hardwood floors, and two windows overlooking trees and a road.
Empty room with blue walls, hardwood floors, a large window, and two doors.
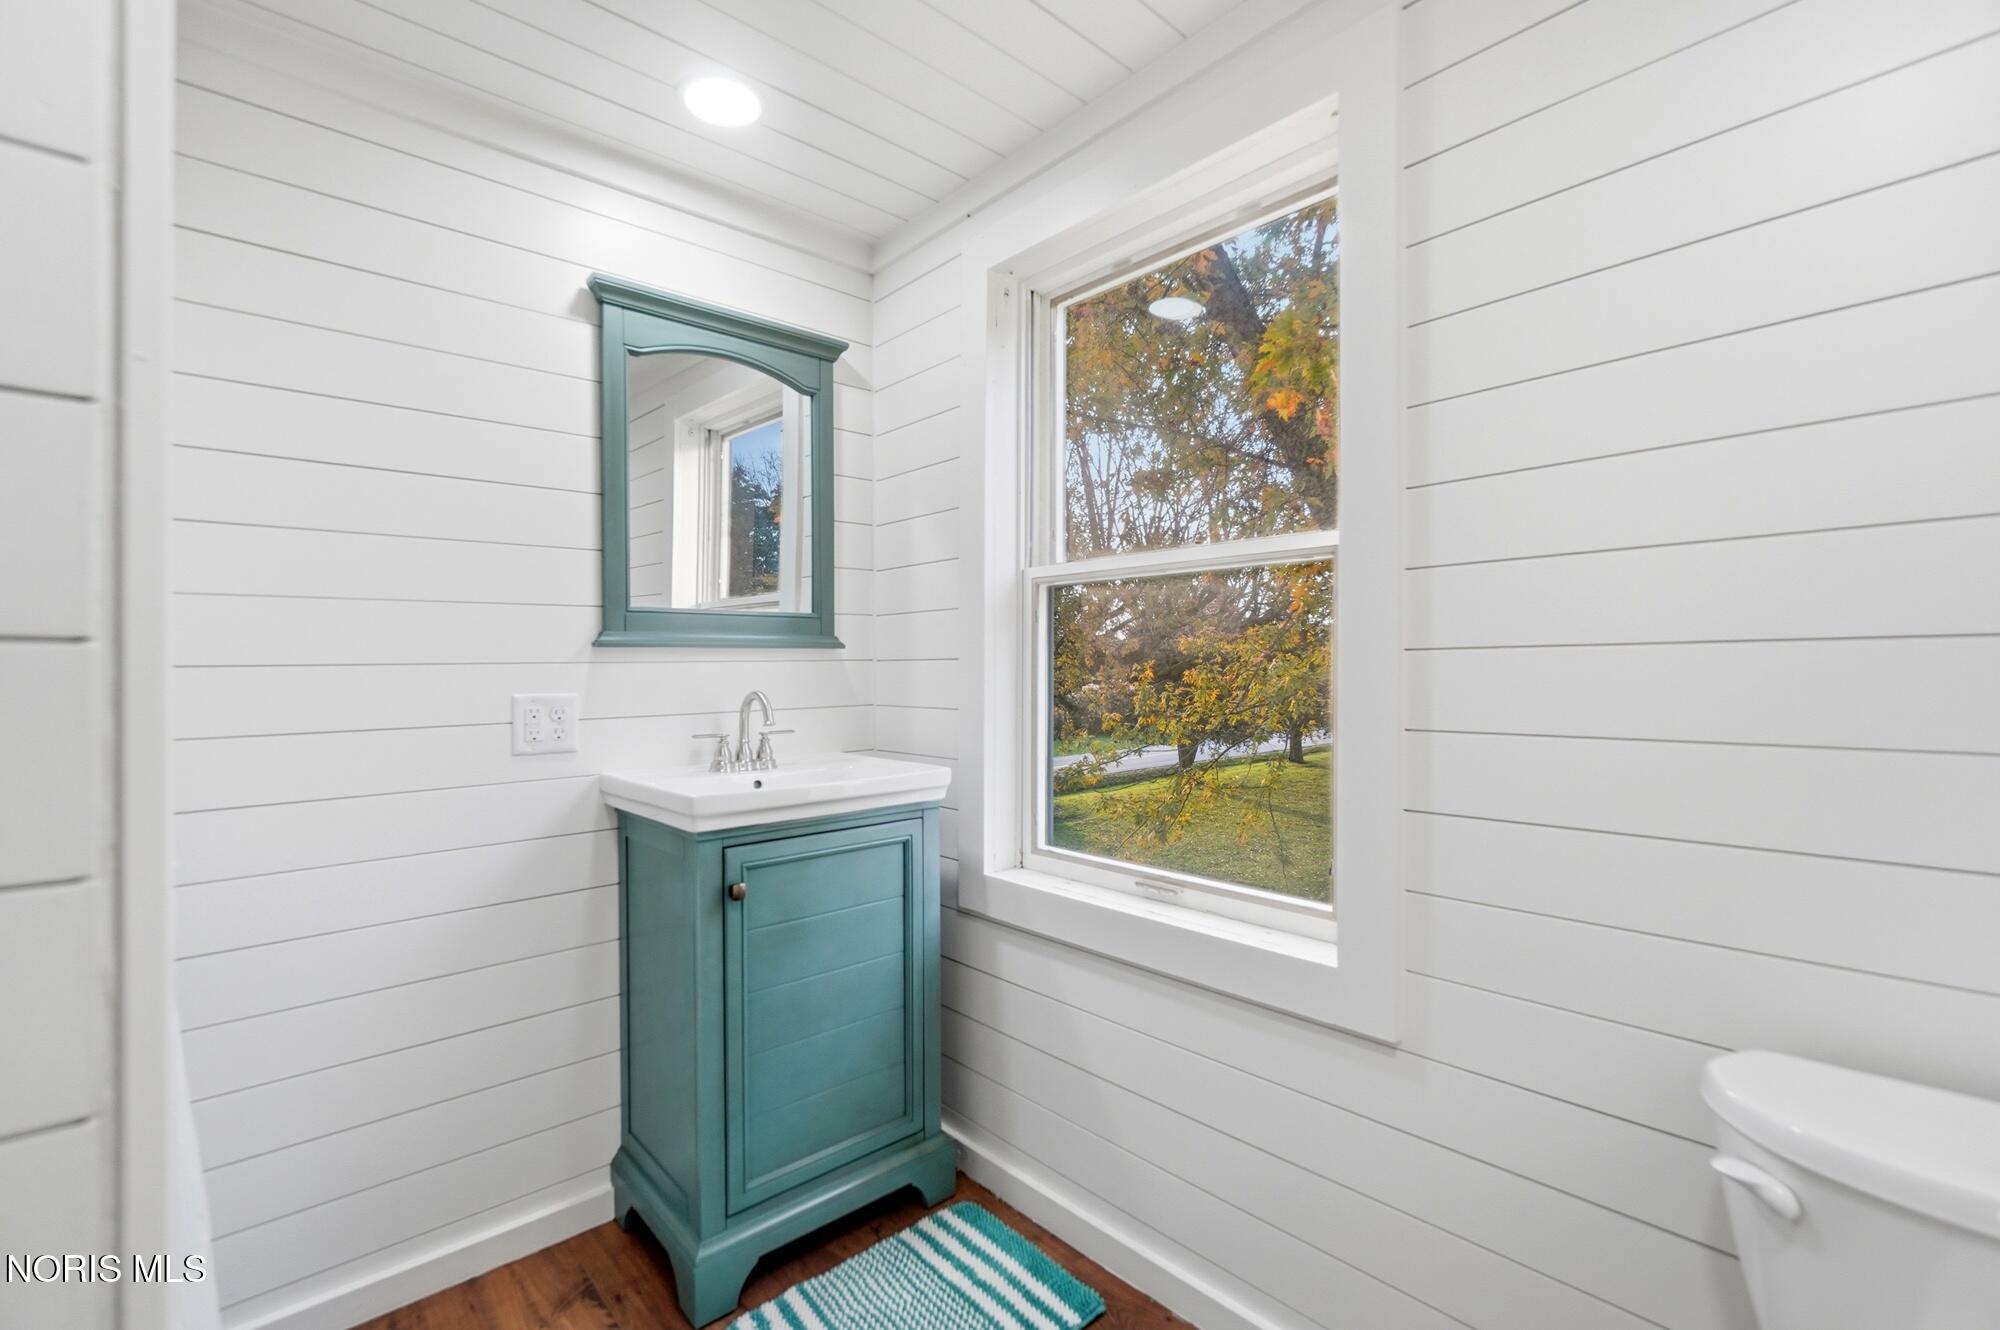
Bathroom with a teal vanity and mirror beside a large window overlooking autumn trees.
Bathroom with a teal vanity and framed mirror beside a white shower with a curtain.
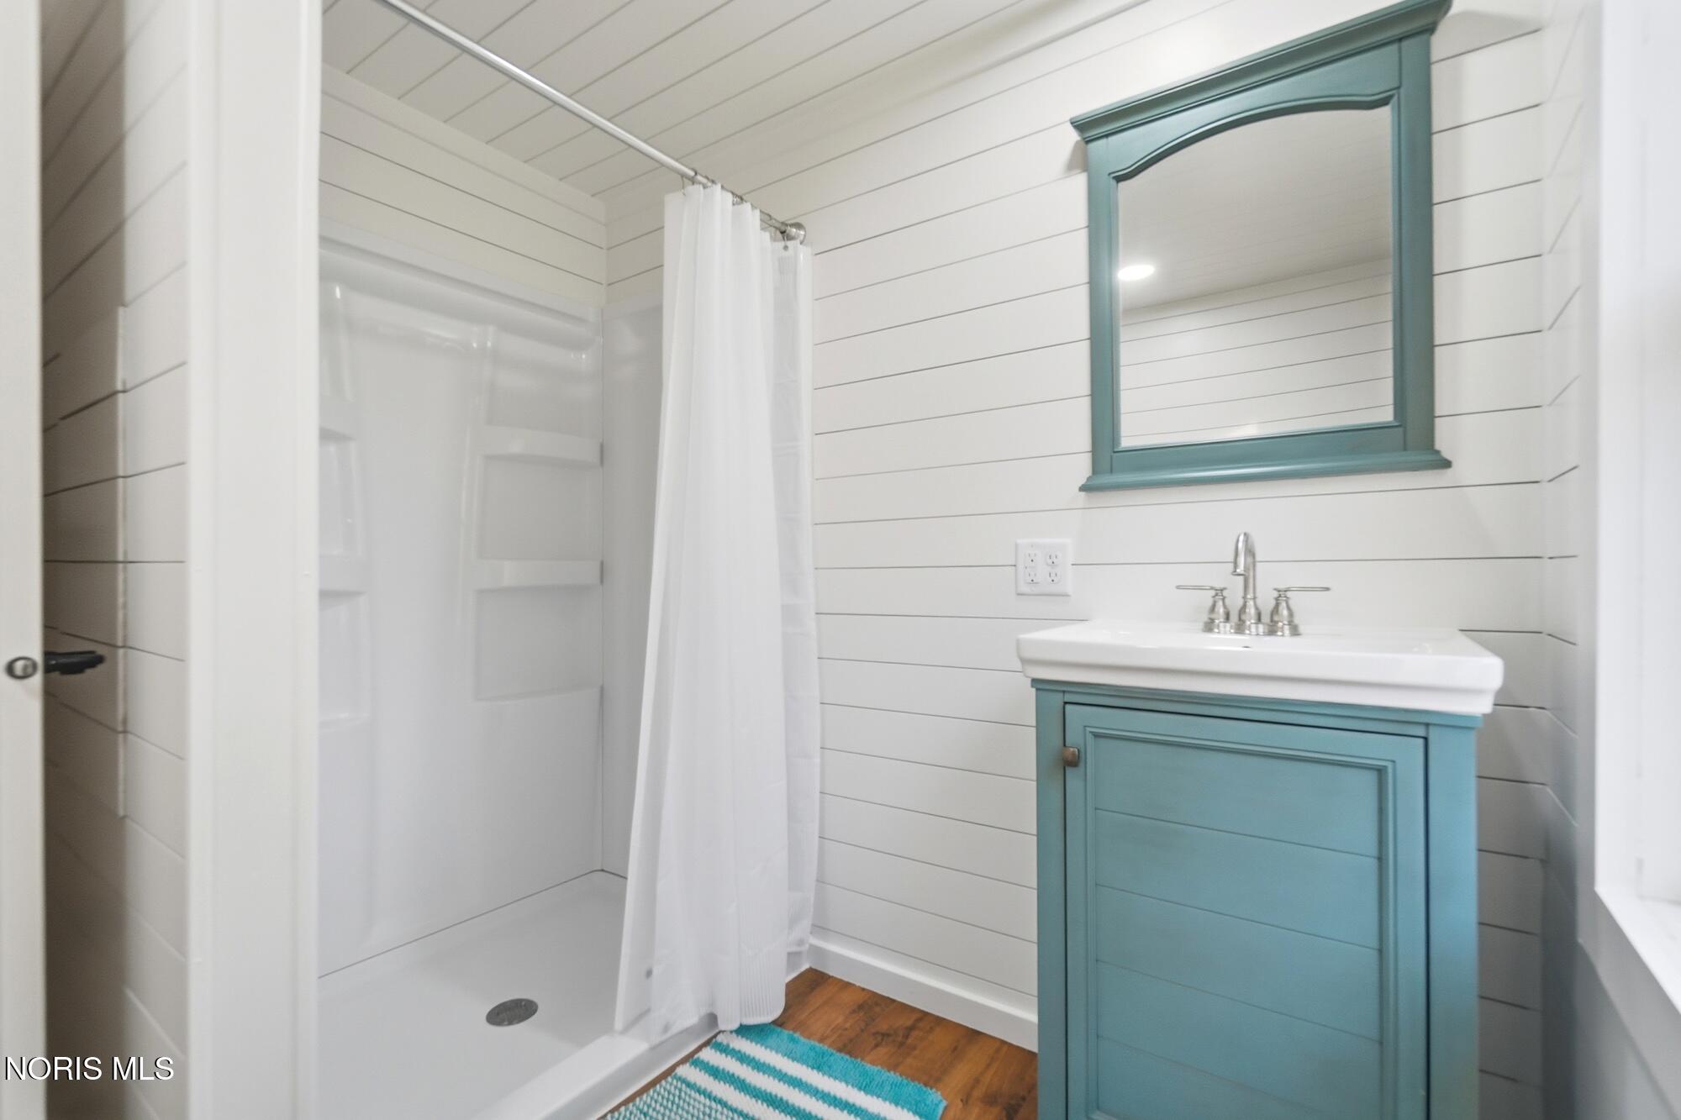
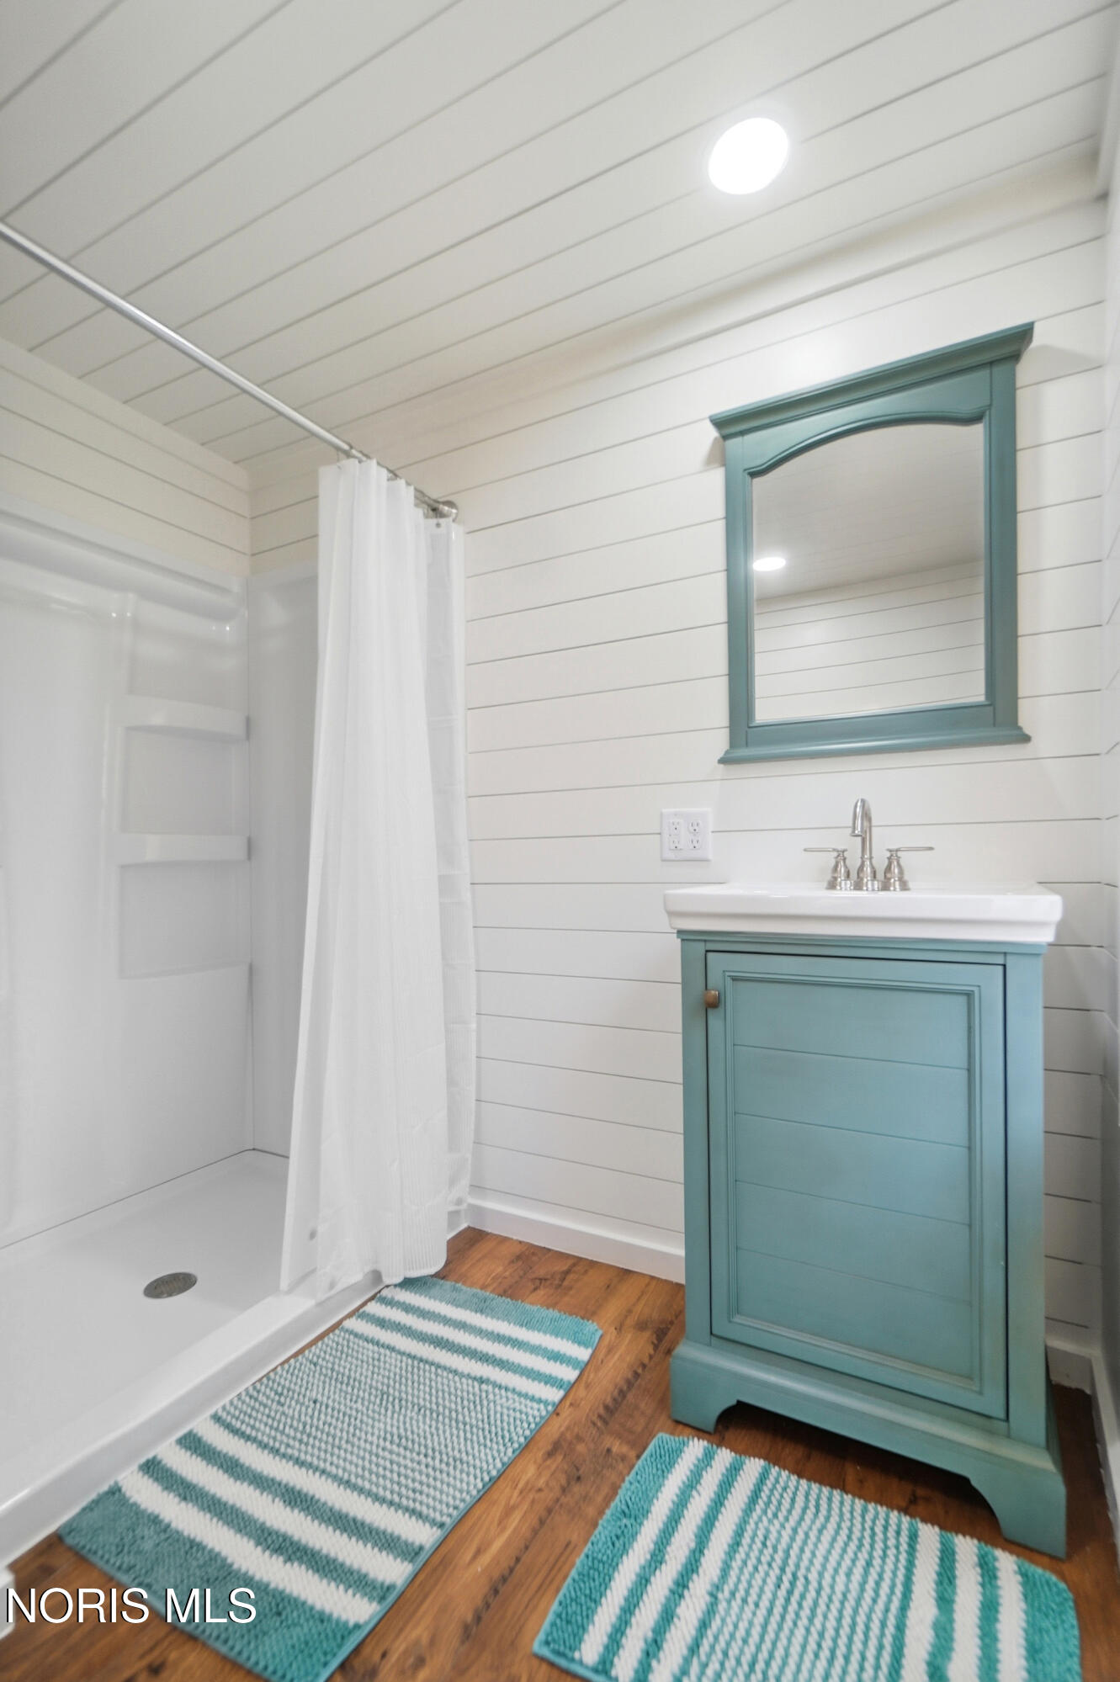
Bathroom with a teal vanity and mirror, white shiplap walls, and a walk-in shower.
Empty room with blue walls, two windows, and hardwood floors.
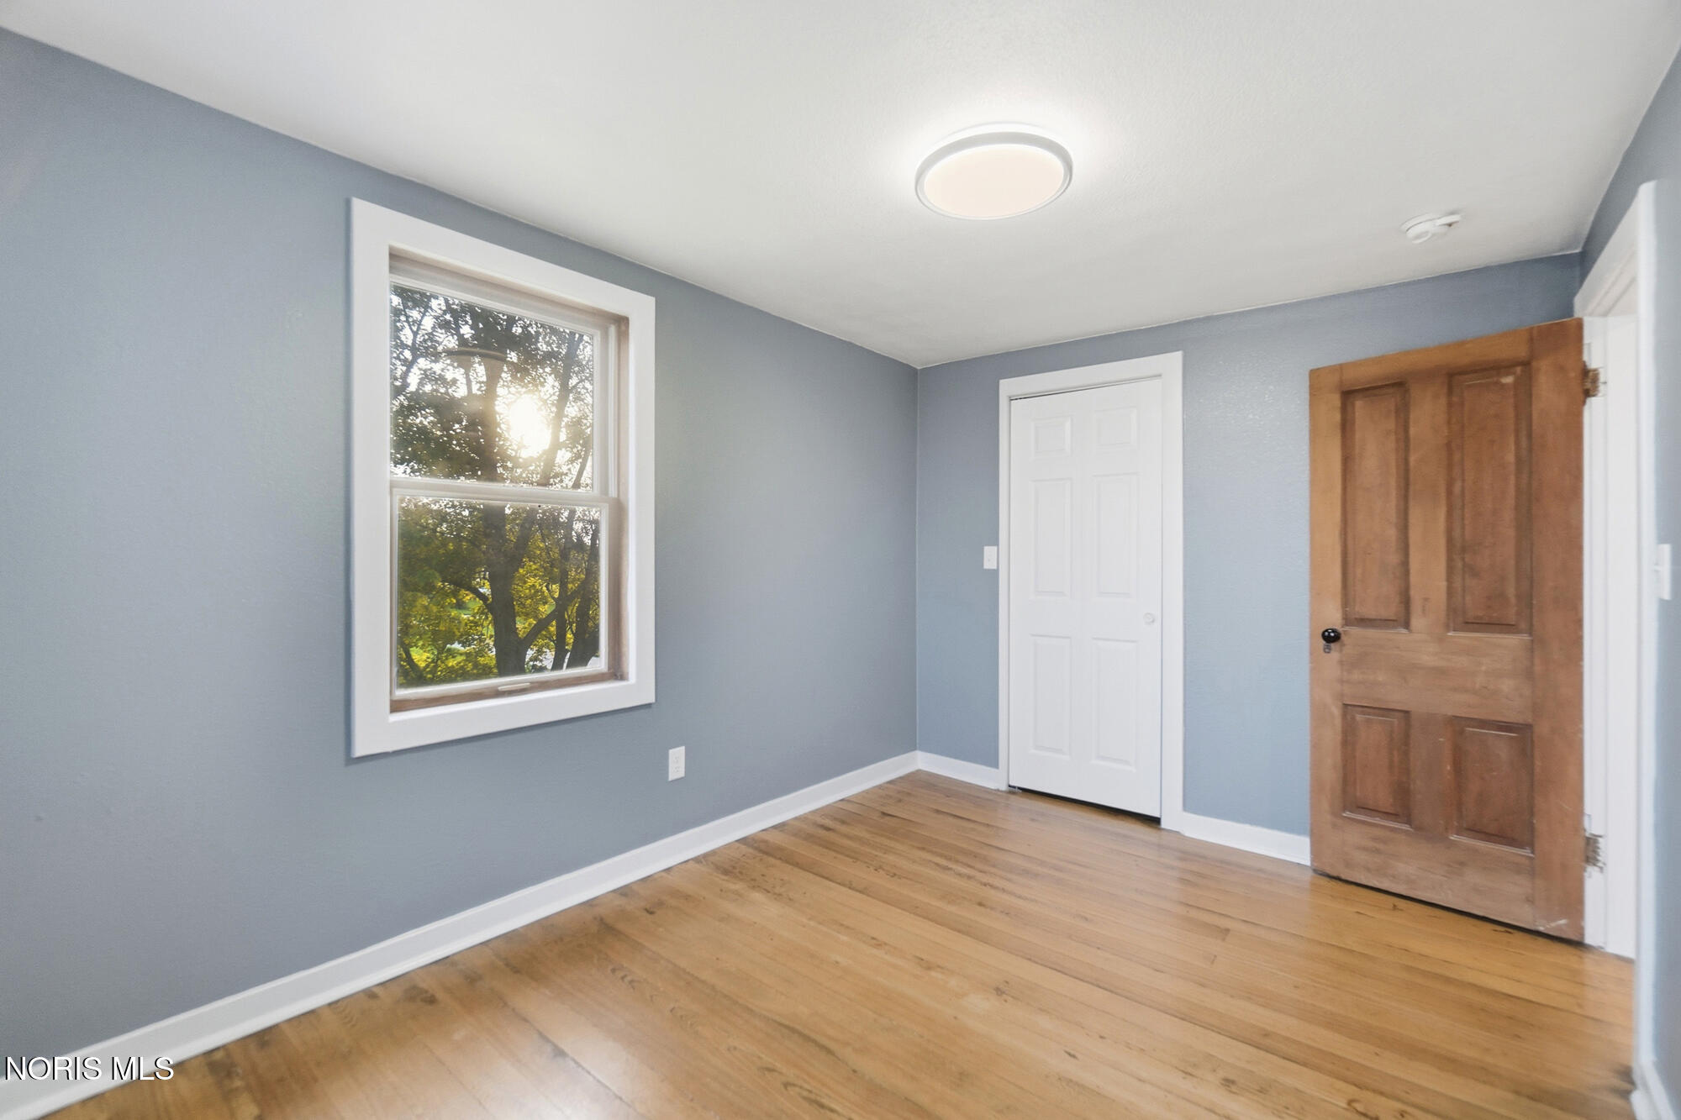
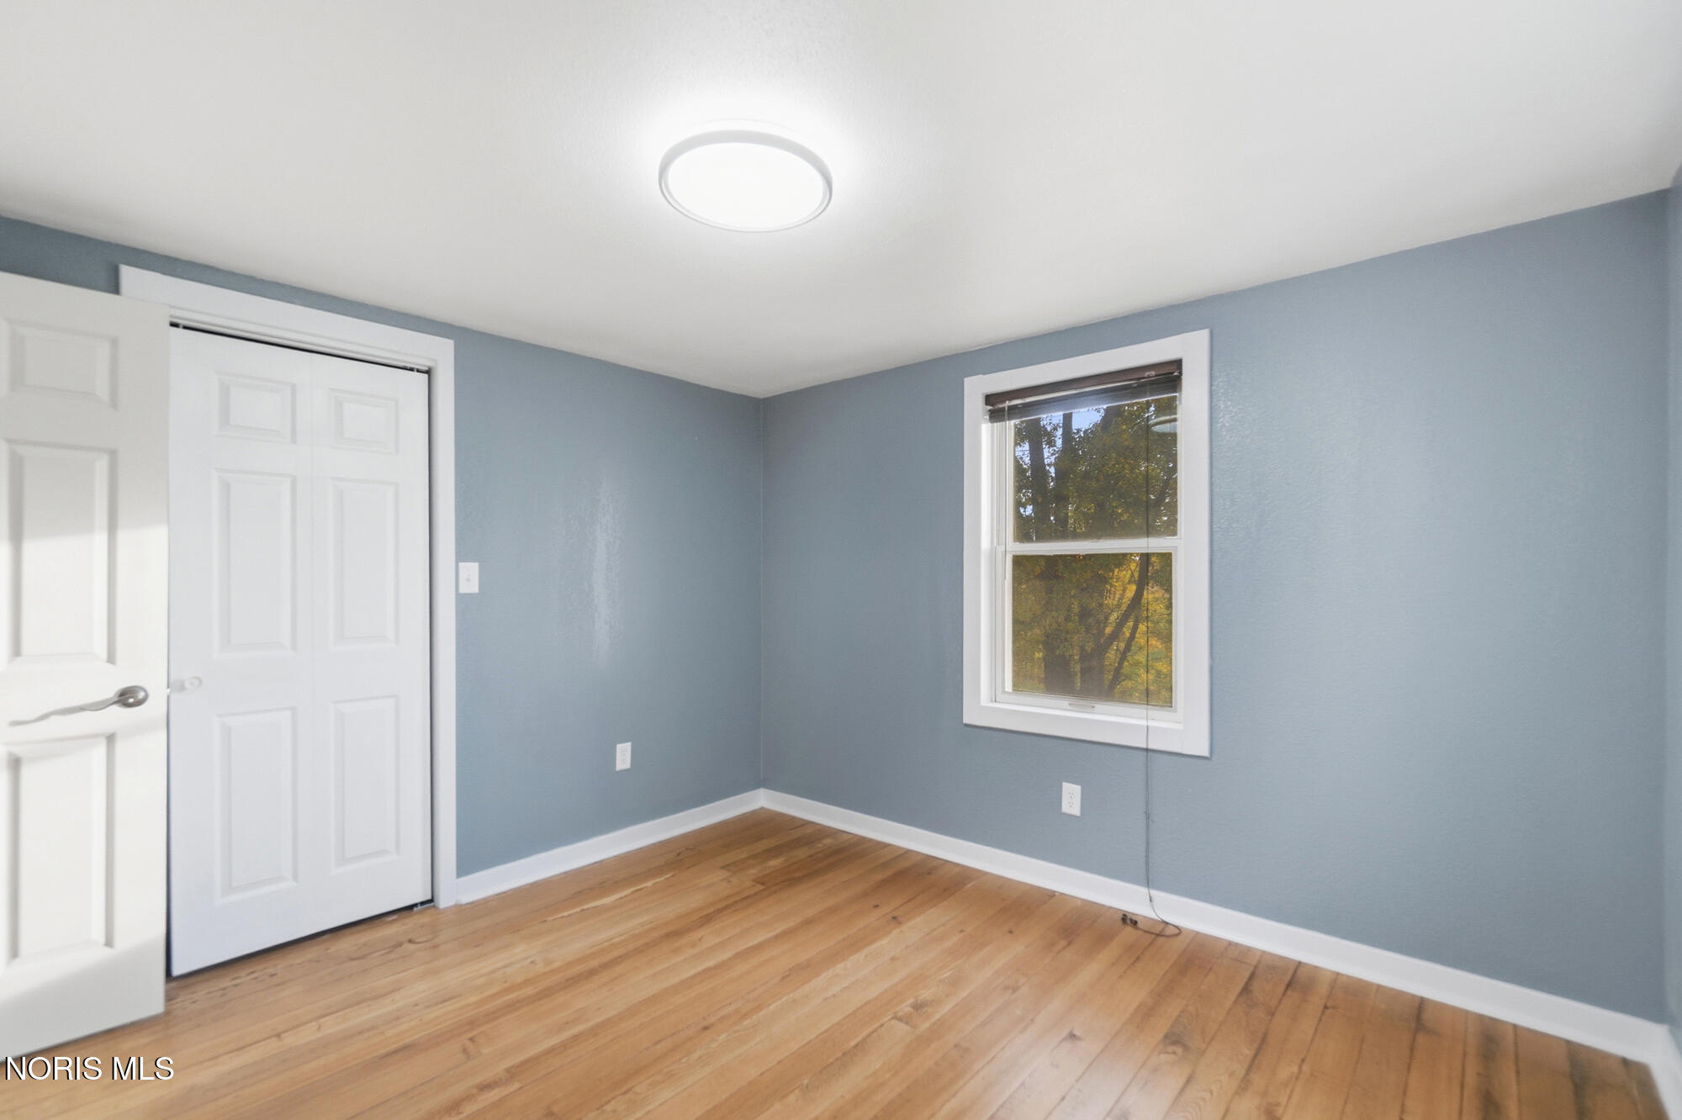
Empty bedroom with blue walls, wood floors, a closet, and a window overlooking trees.
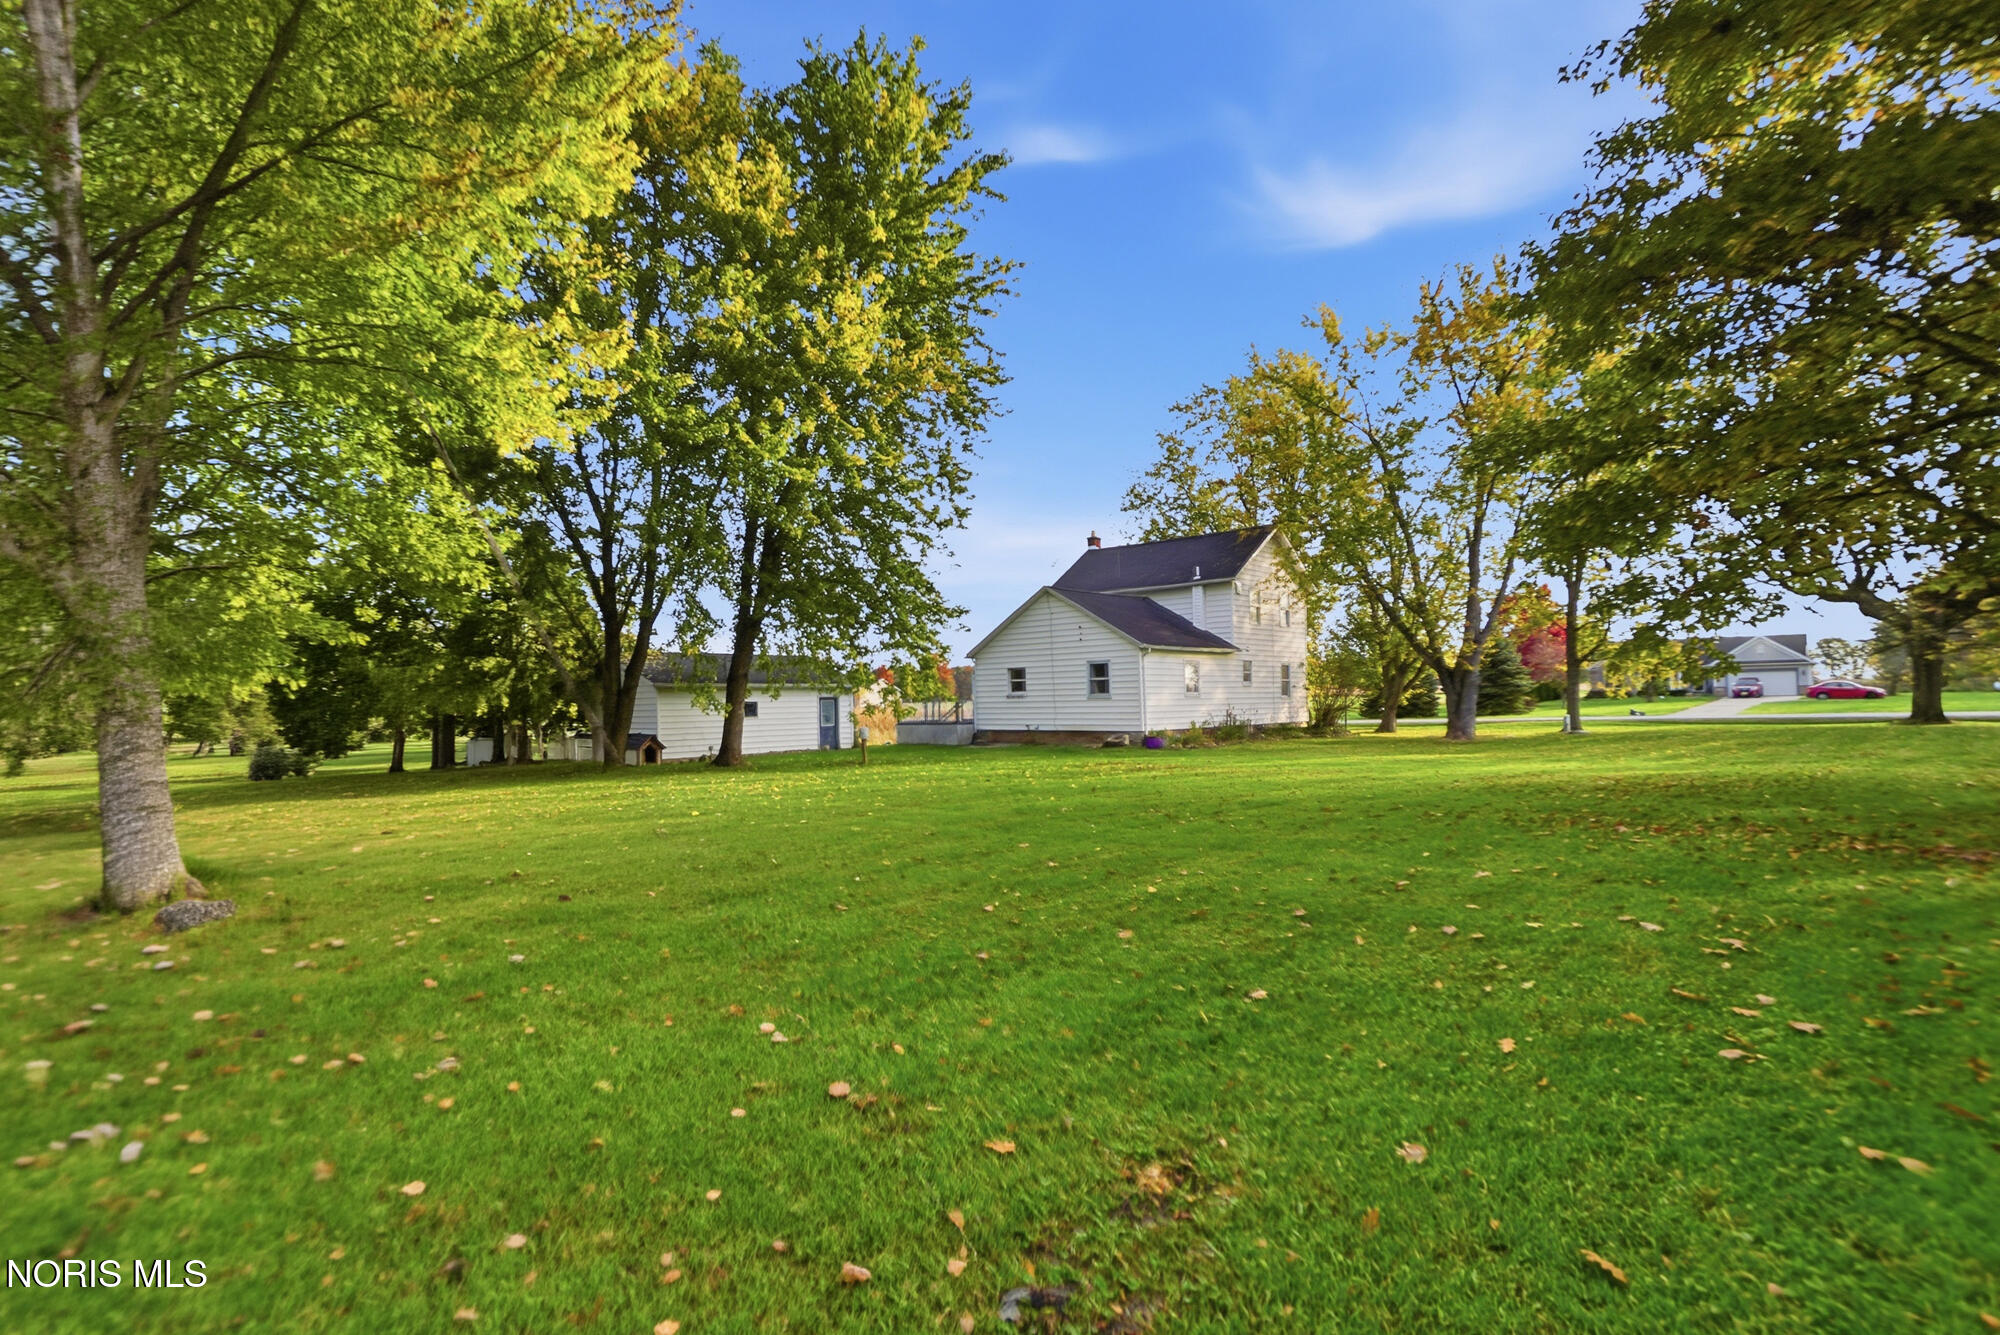
White two-story farmhouse and detached outbuilding among mature trees on a broad lawn.
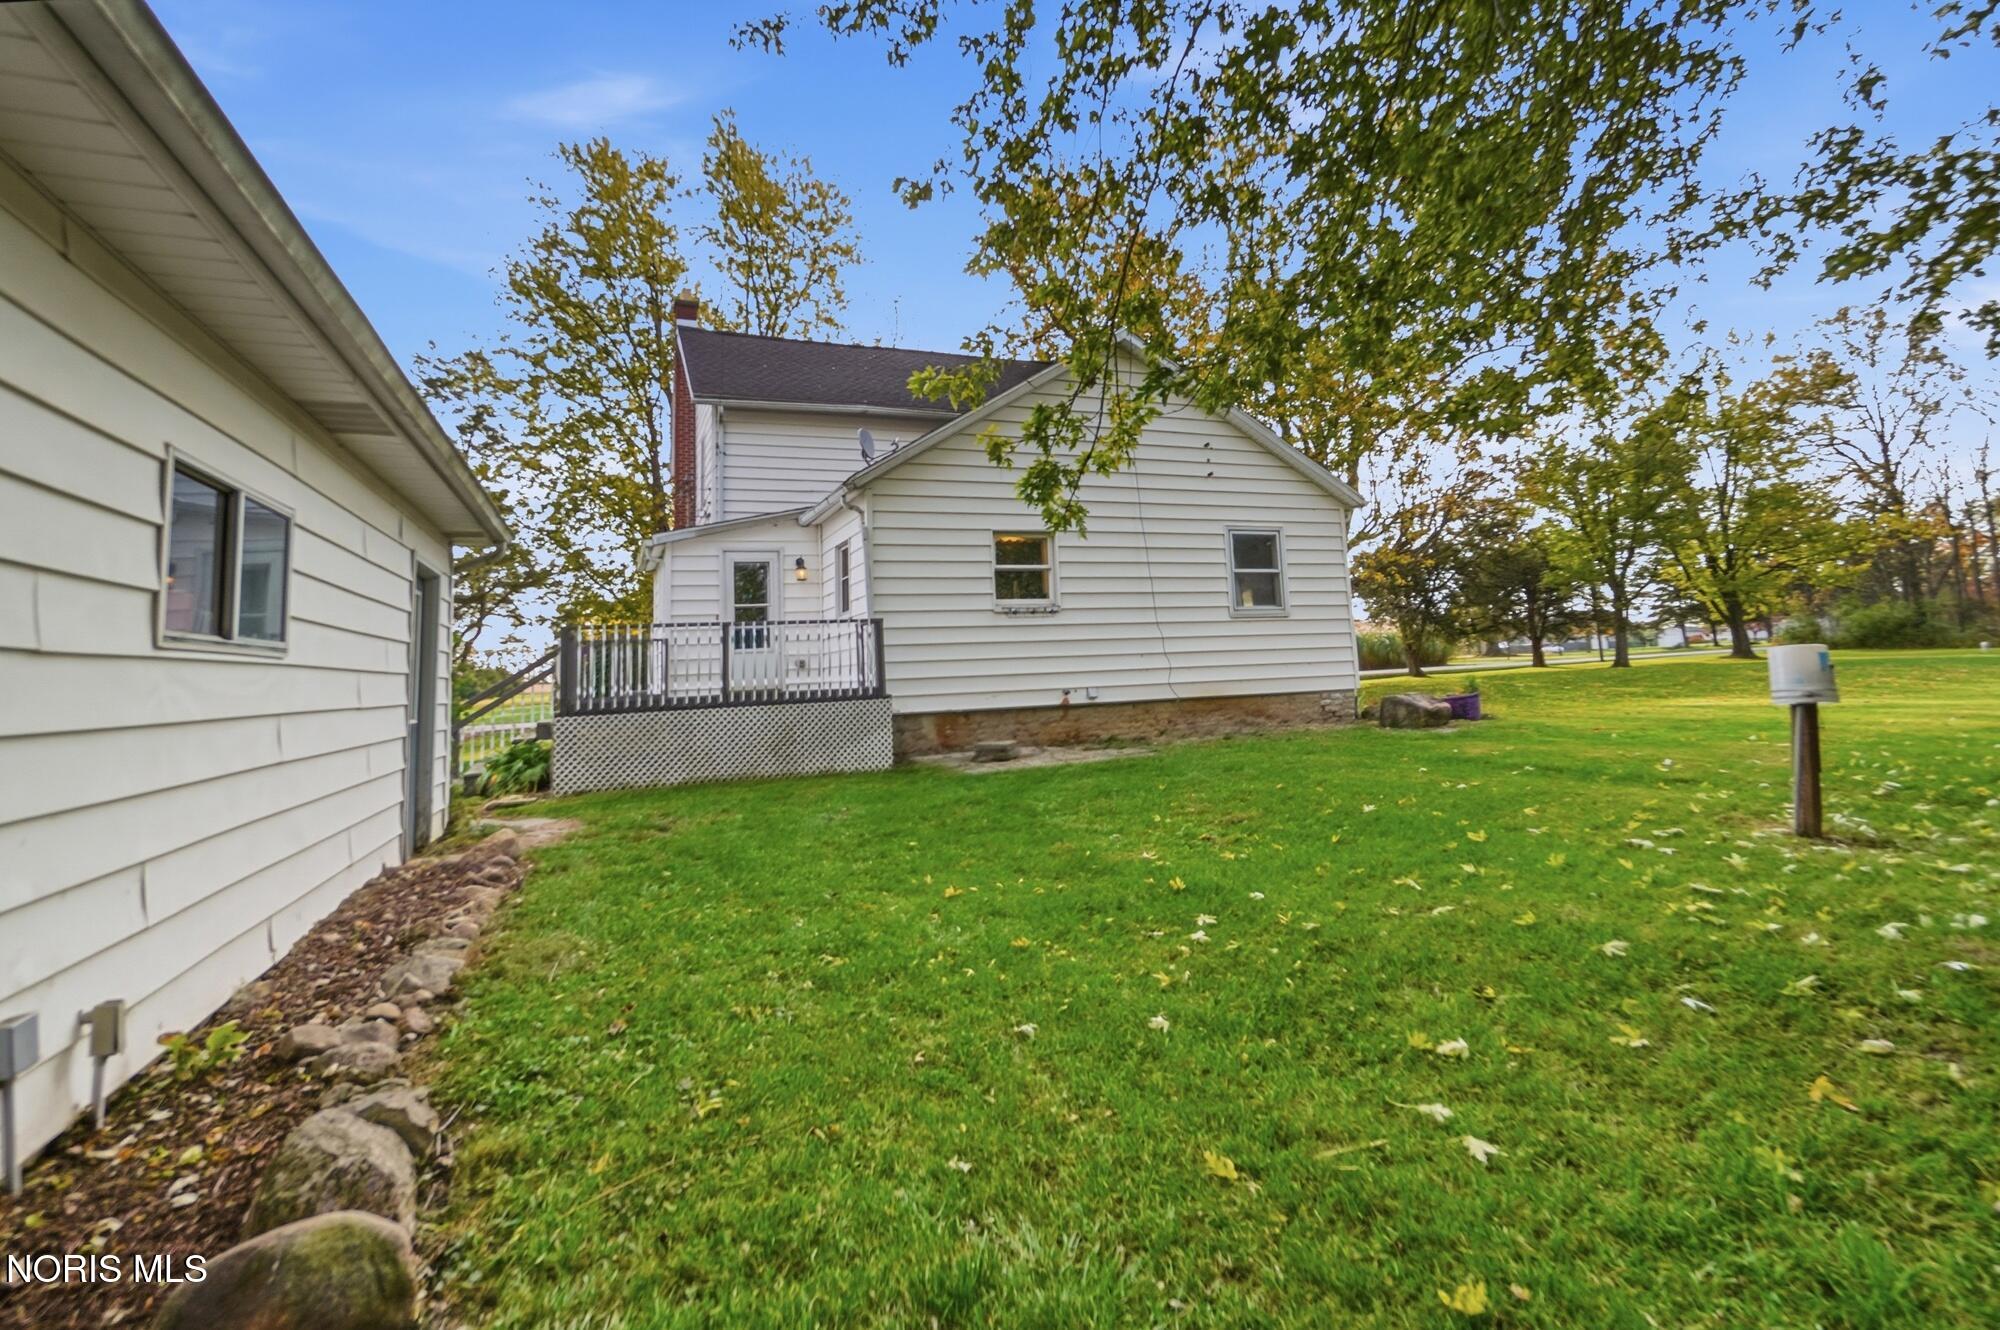
White-sided house with a small raised deck, broad green lawn, and mature trees.
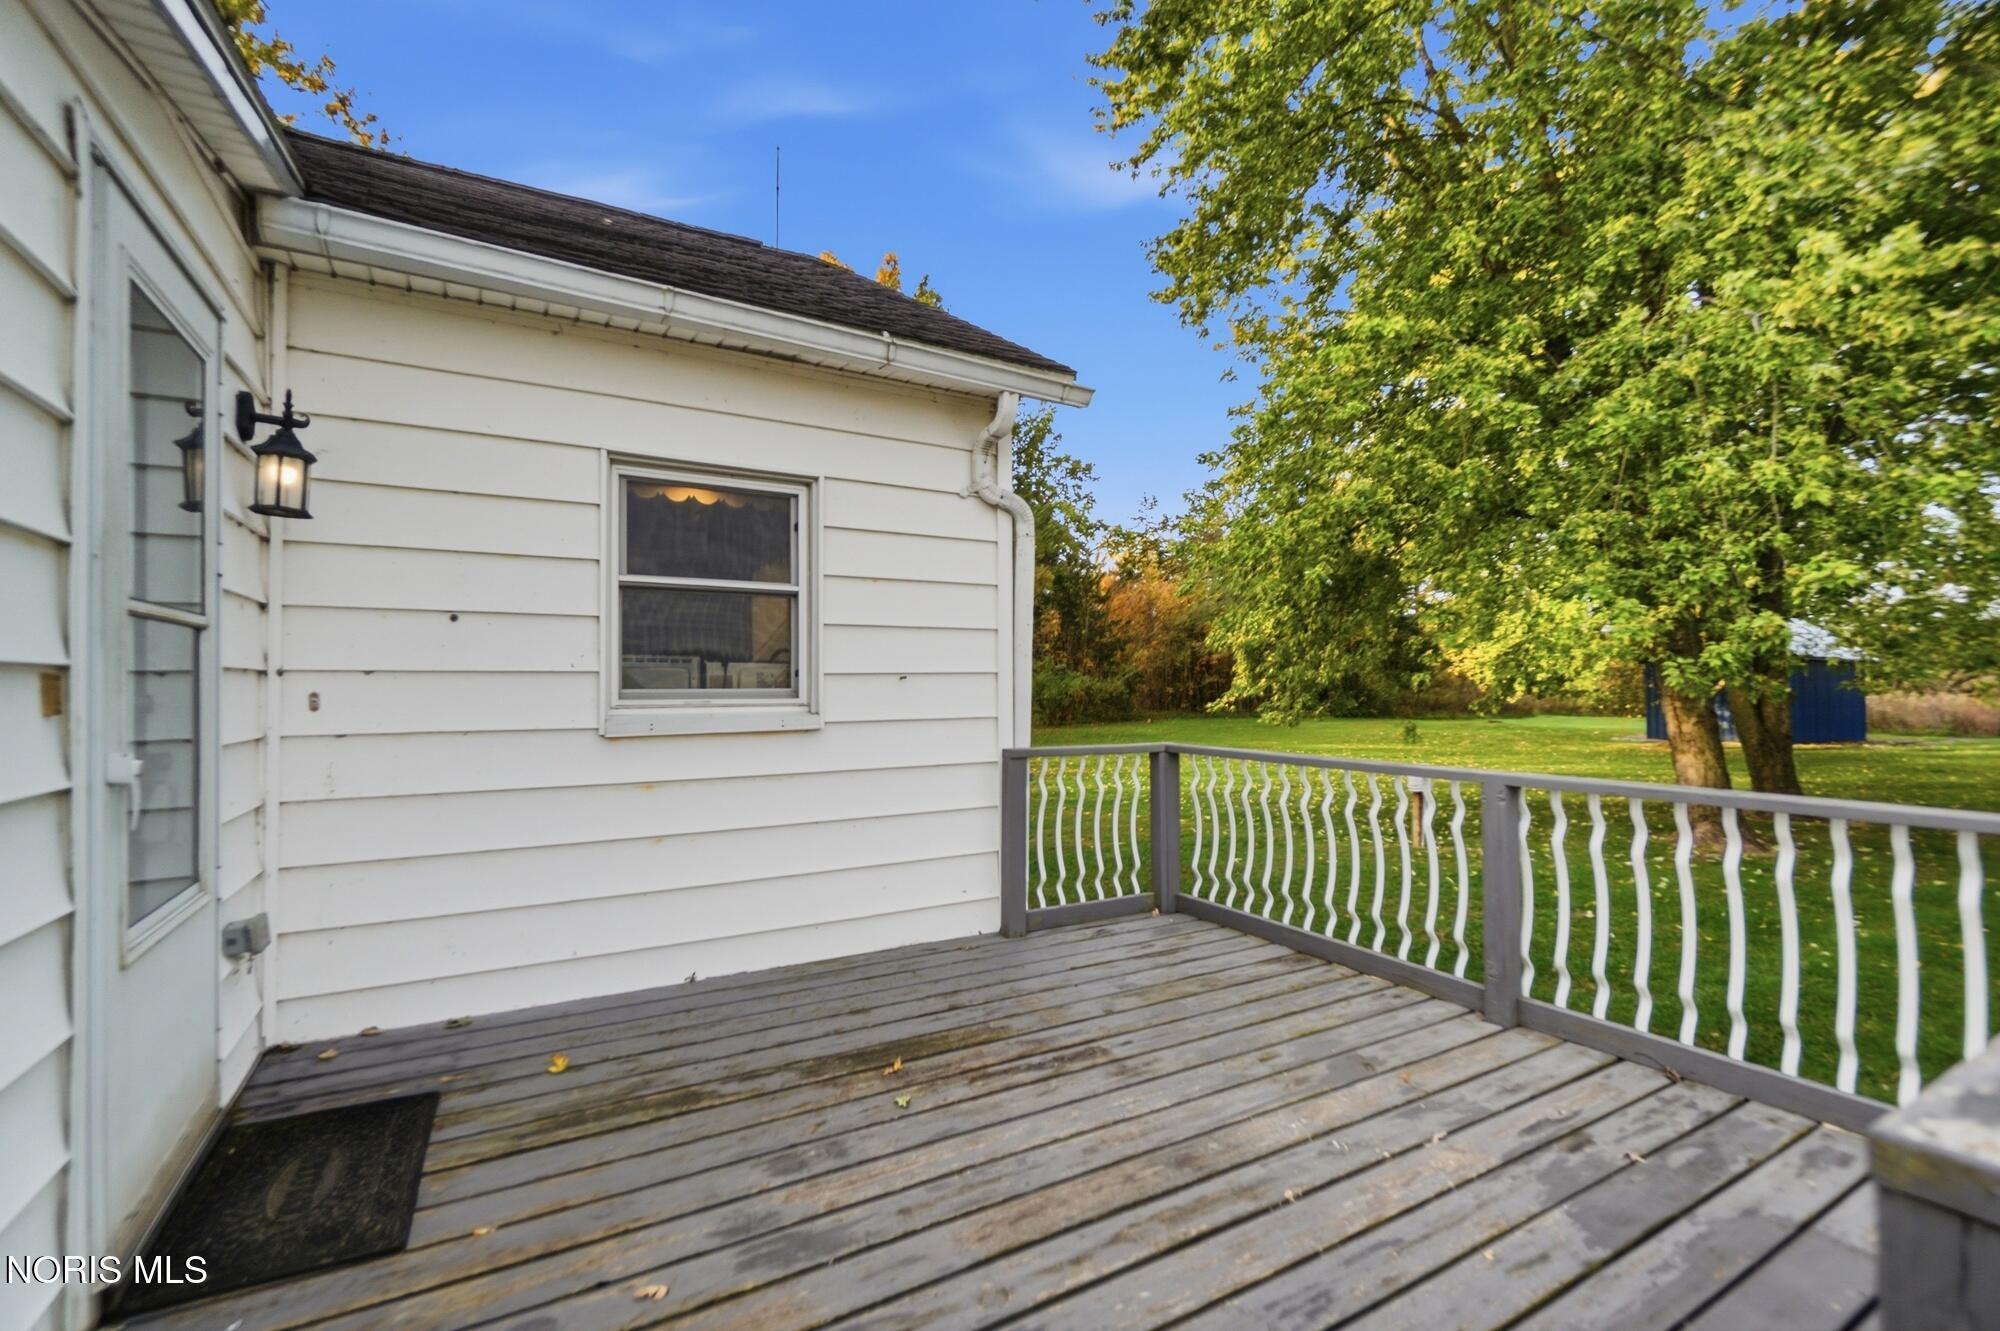
Wooden deck beside white-sided house, overlooking a green lawn and mature trees.
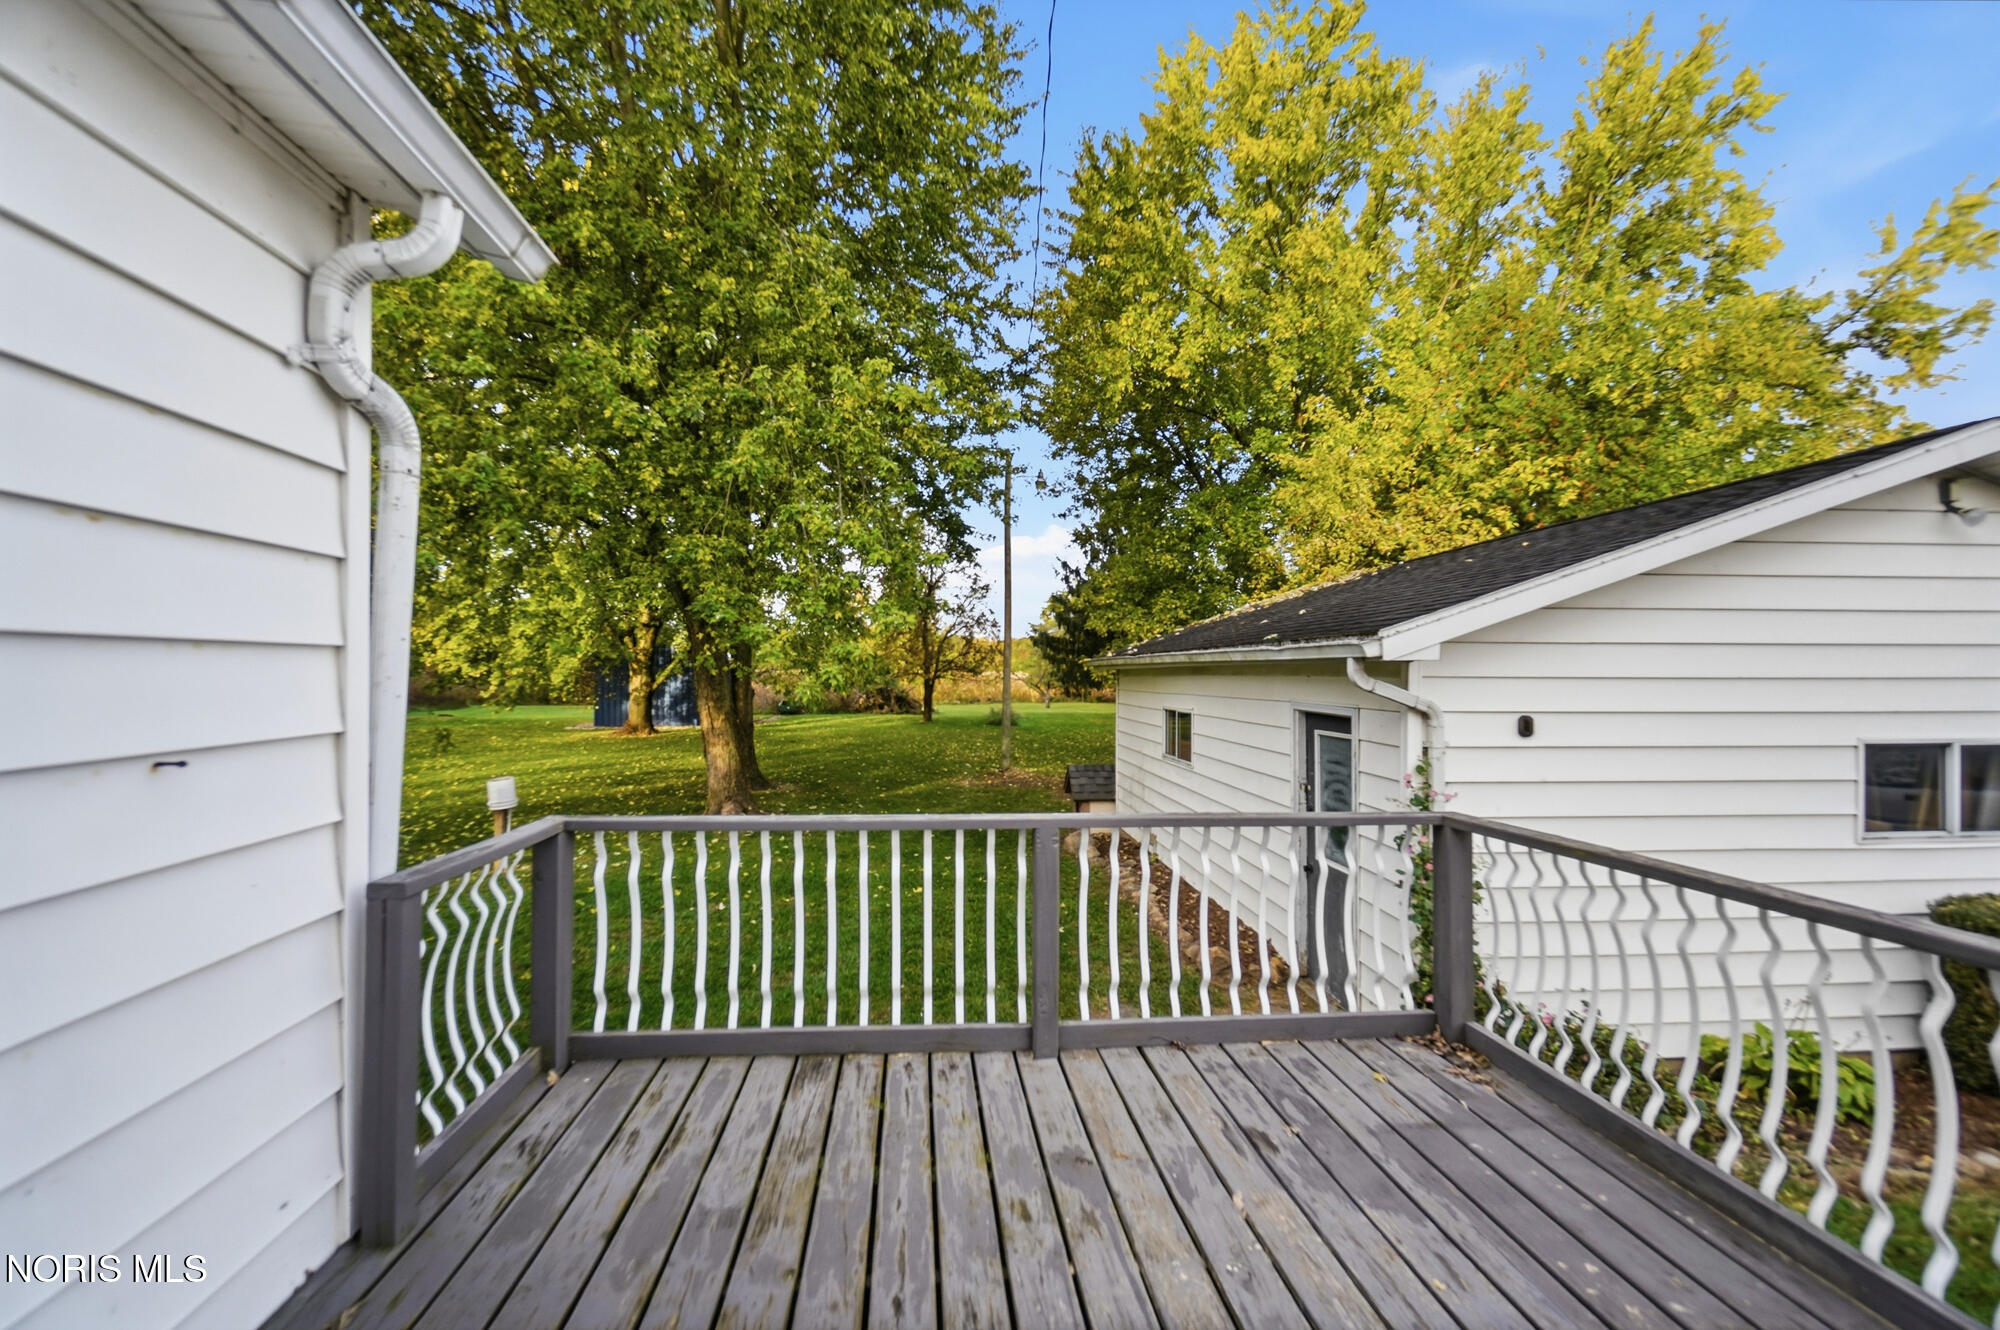
Wooden deck overlooks a grassy yard with mature trees between white-sided sections of the house.
Spacious grassy yard with mature trees and a small blue shed.
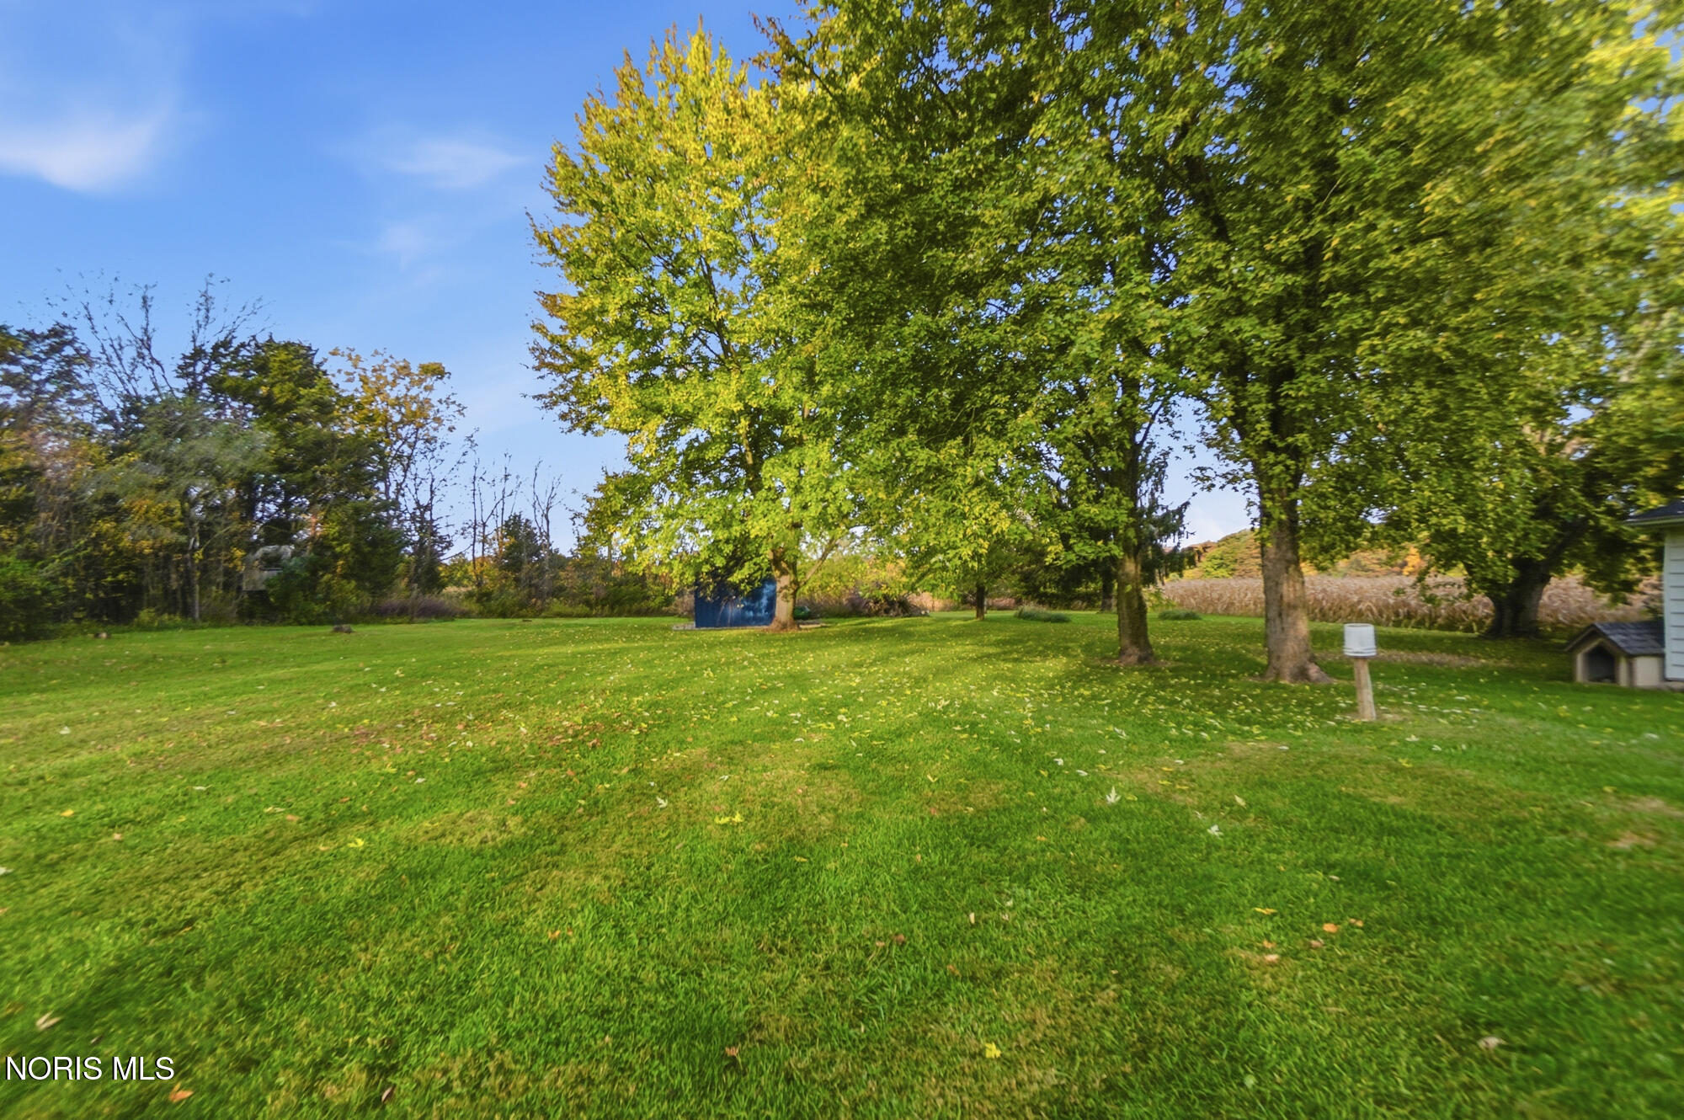
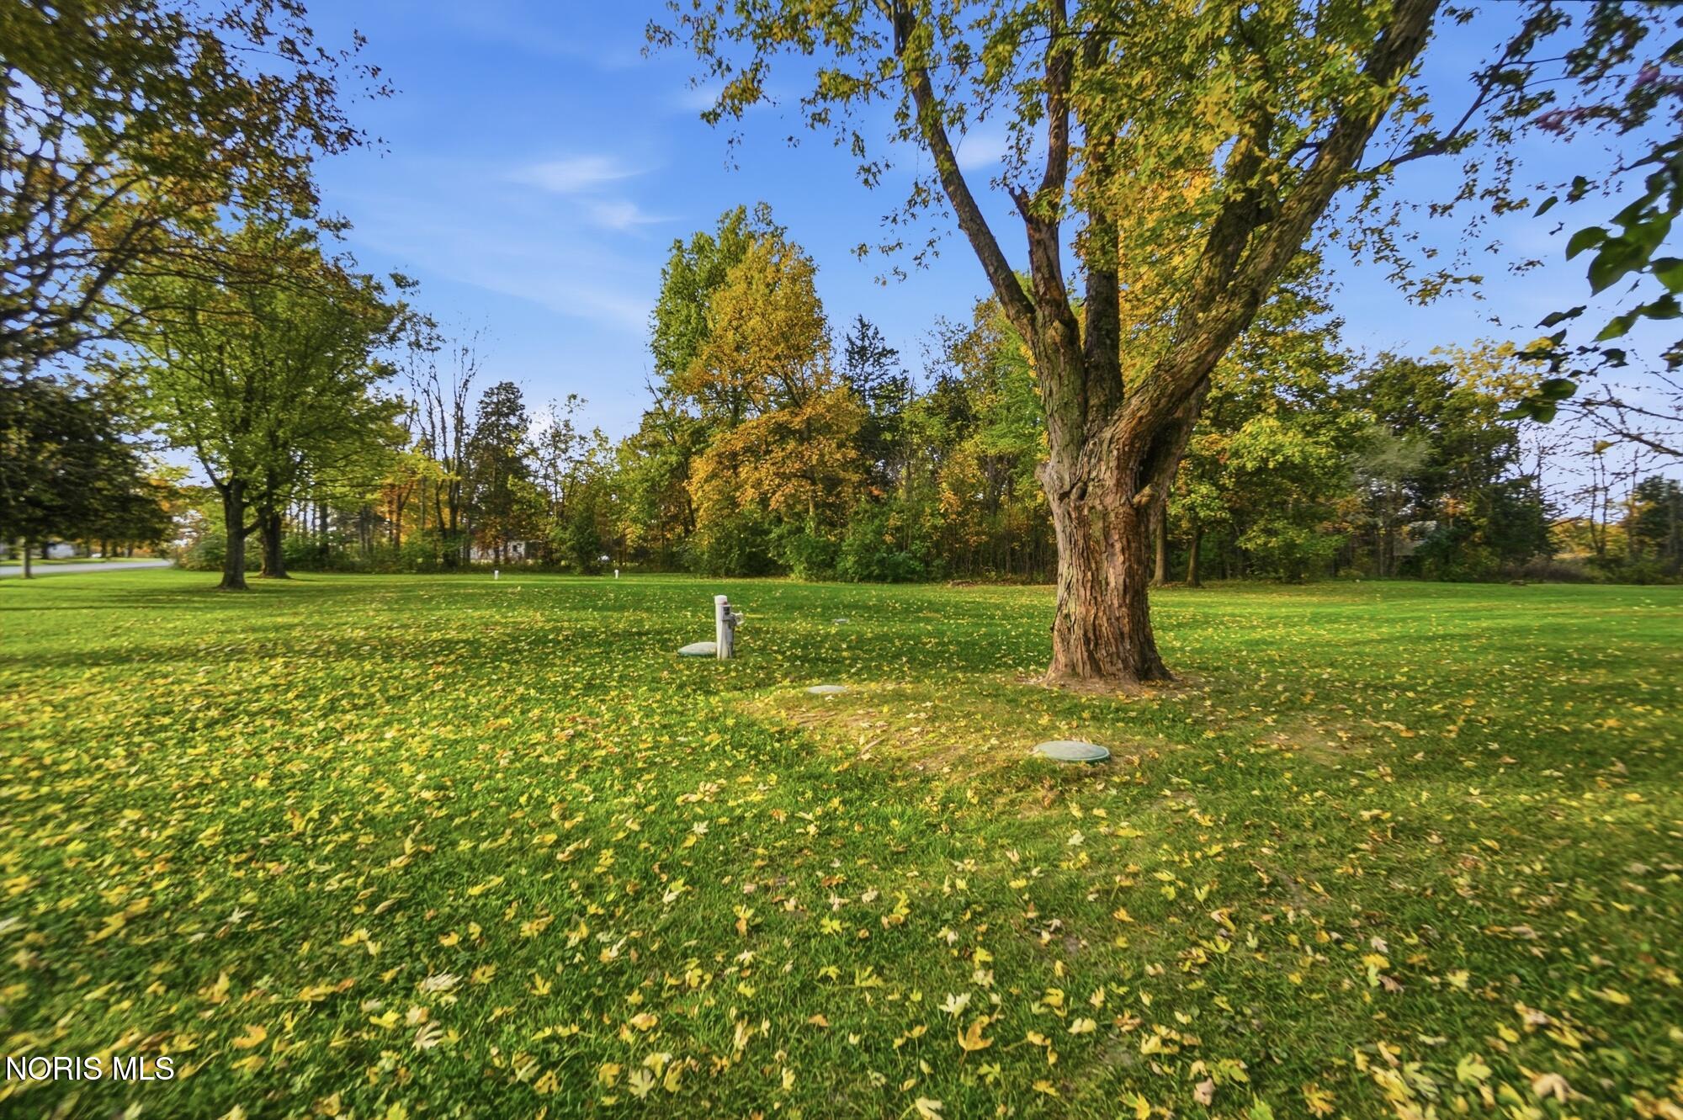
Open grassy lot with mature trees and scattered autumn leaves.
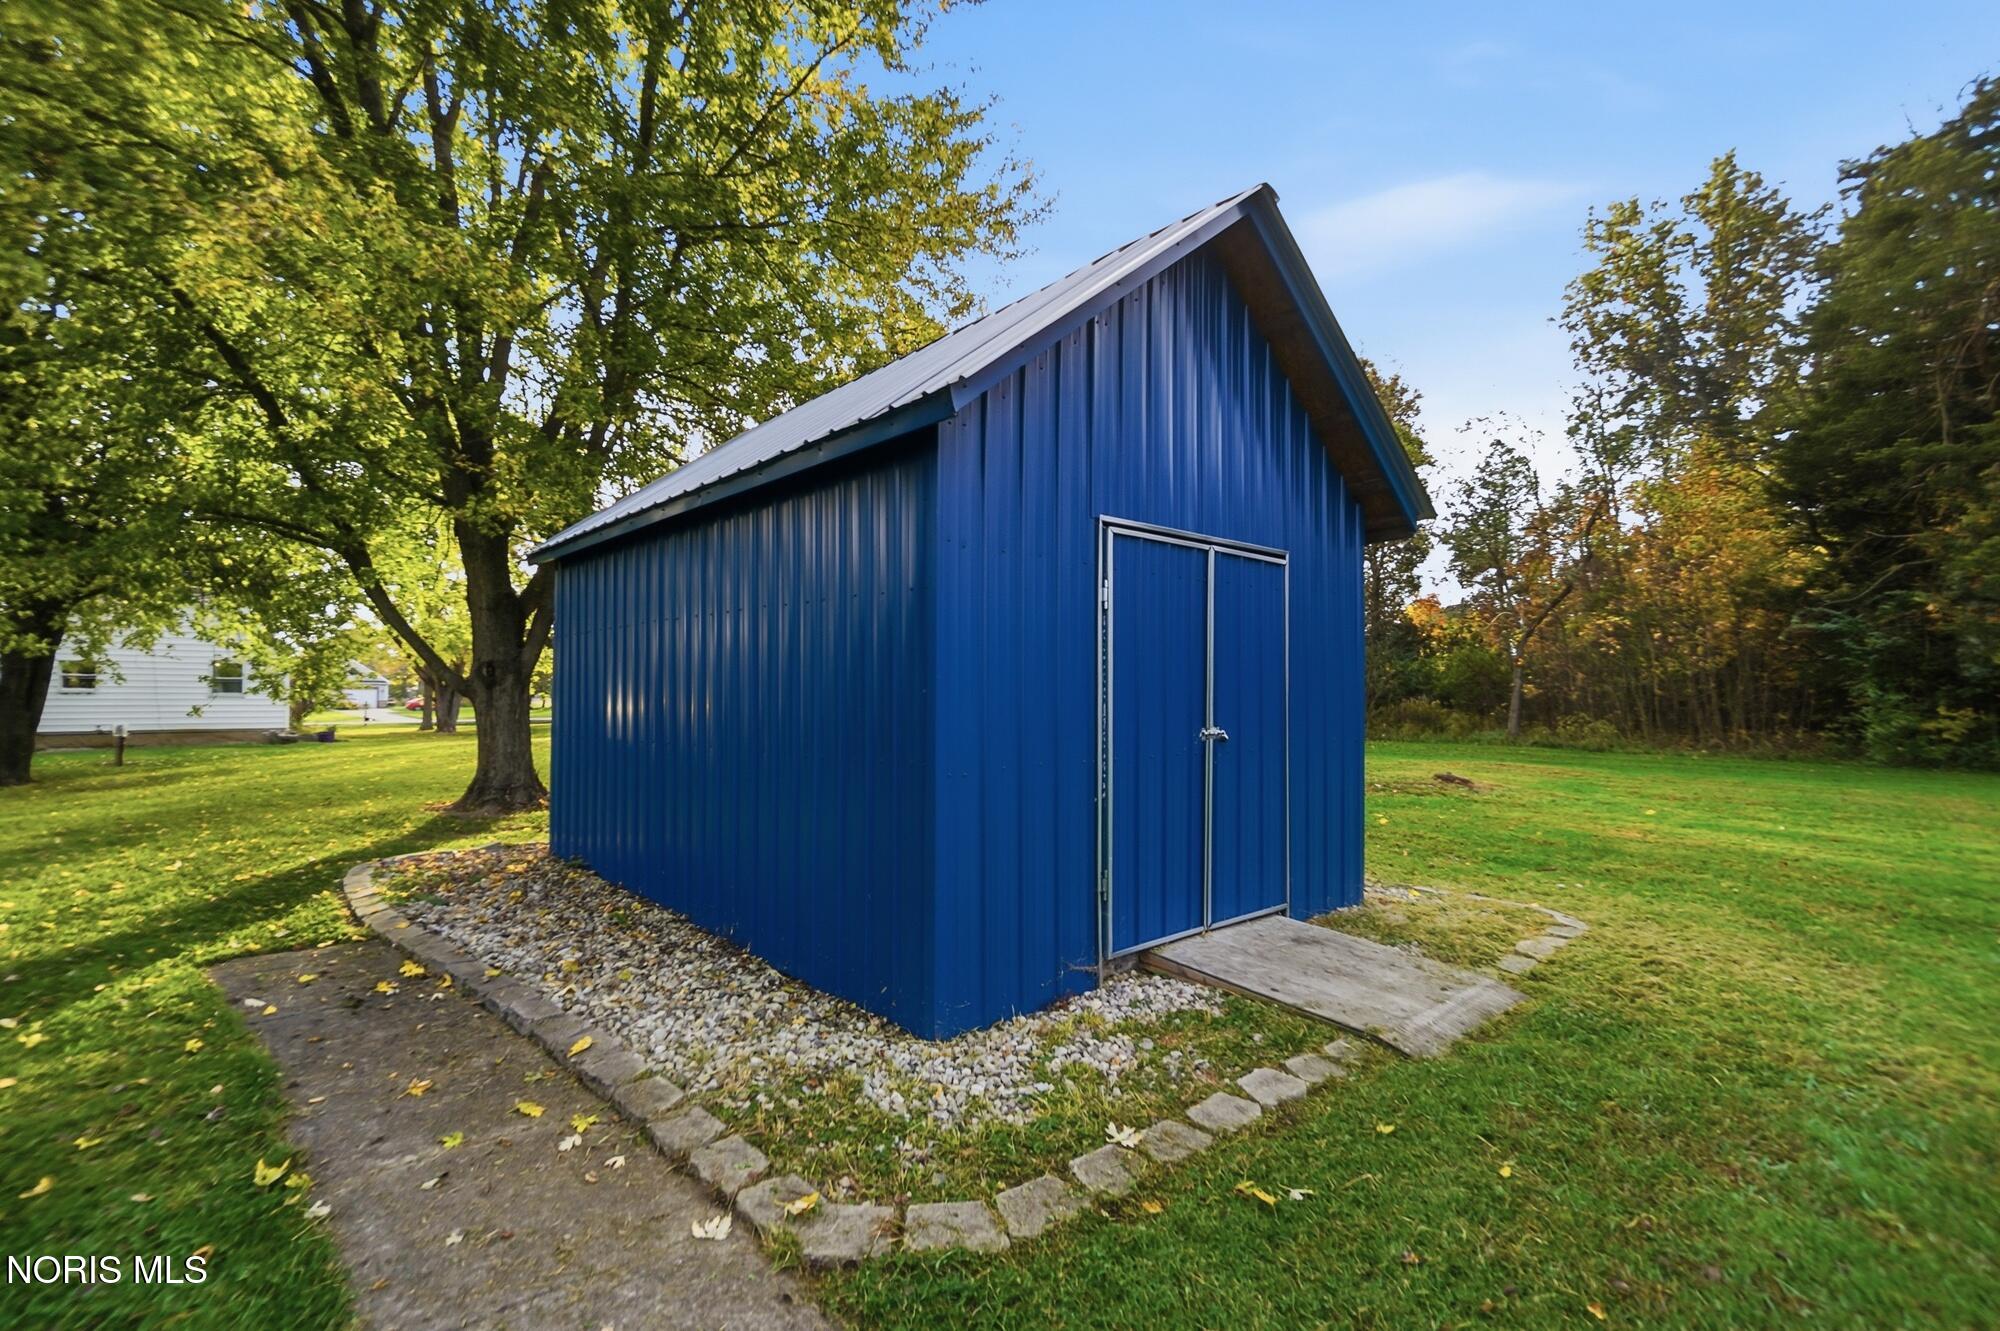
Blue metal shed with double doors, set in a grassy yard beneath mature trees.
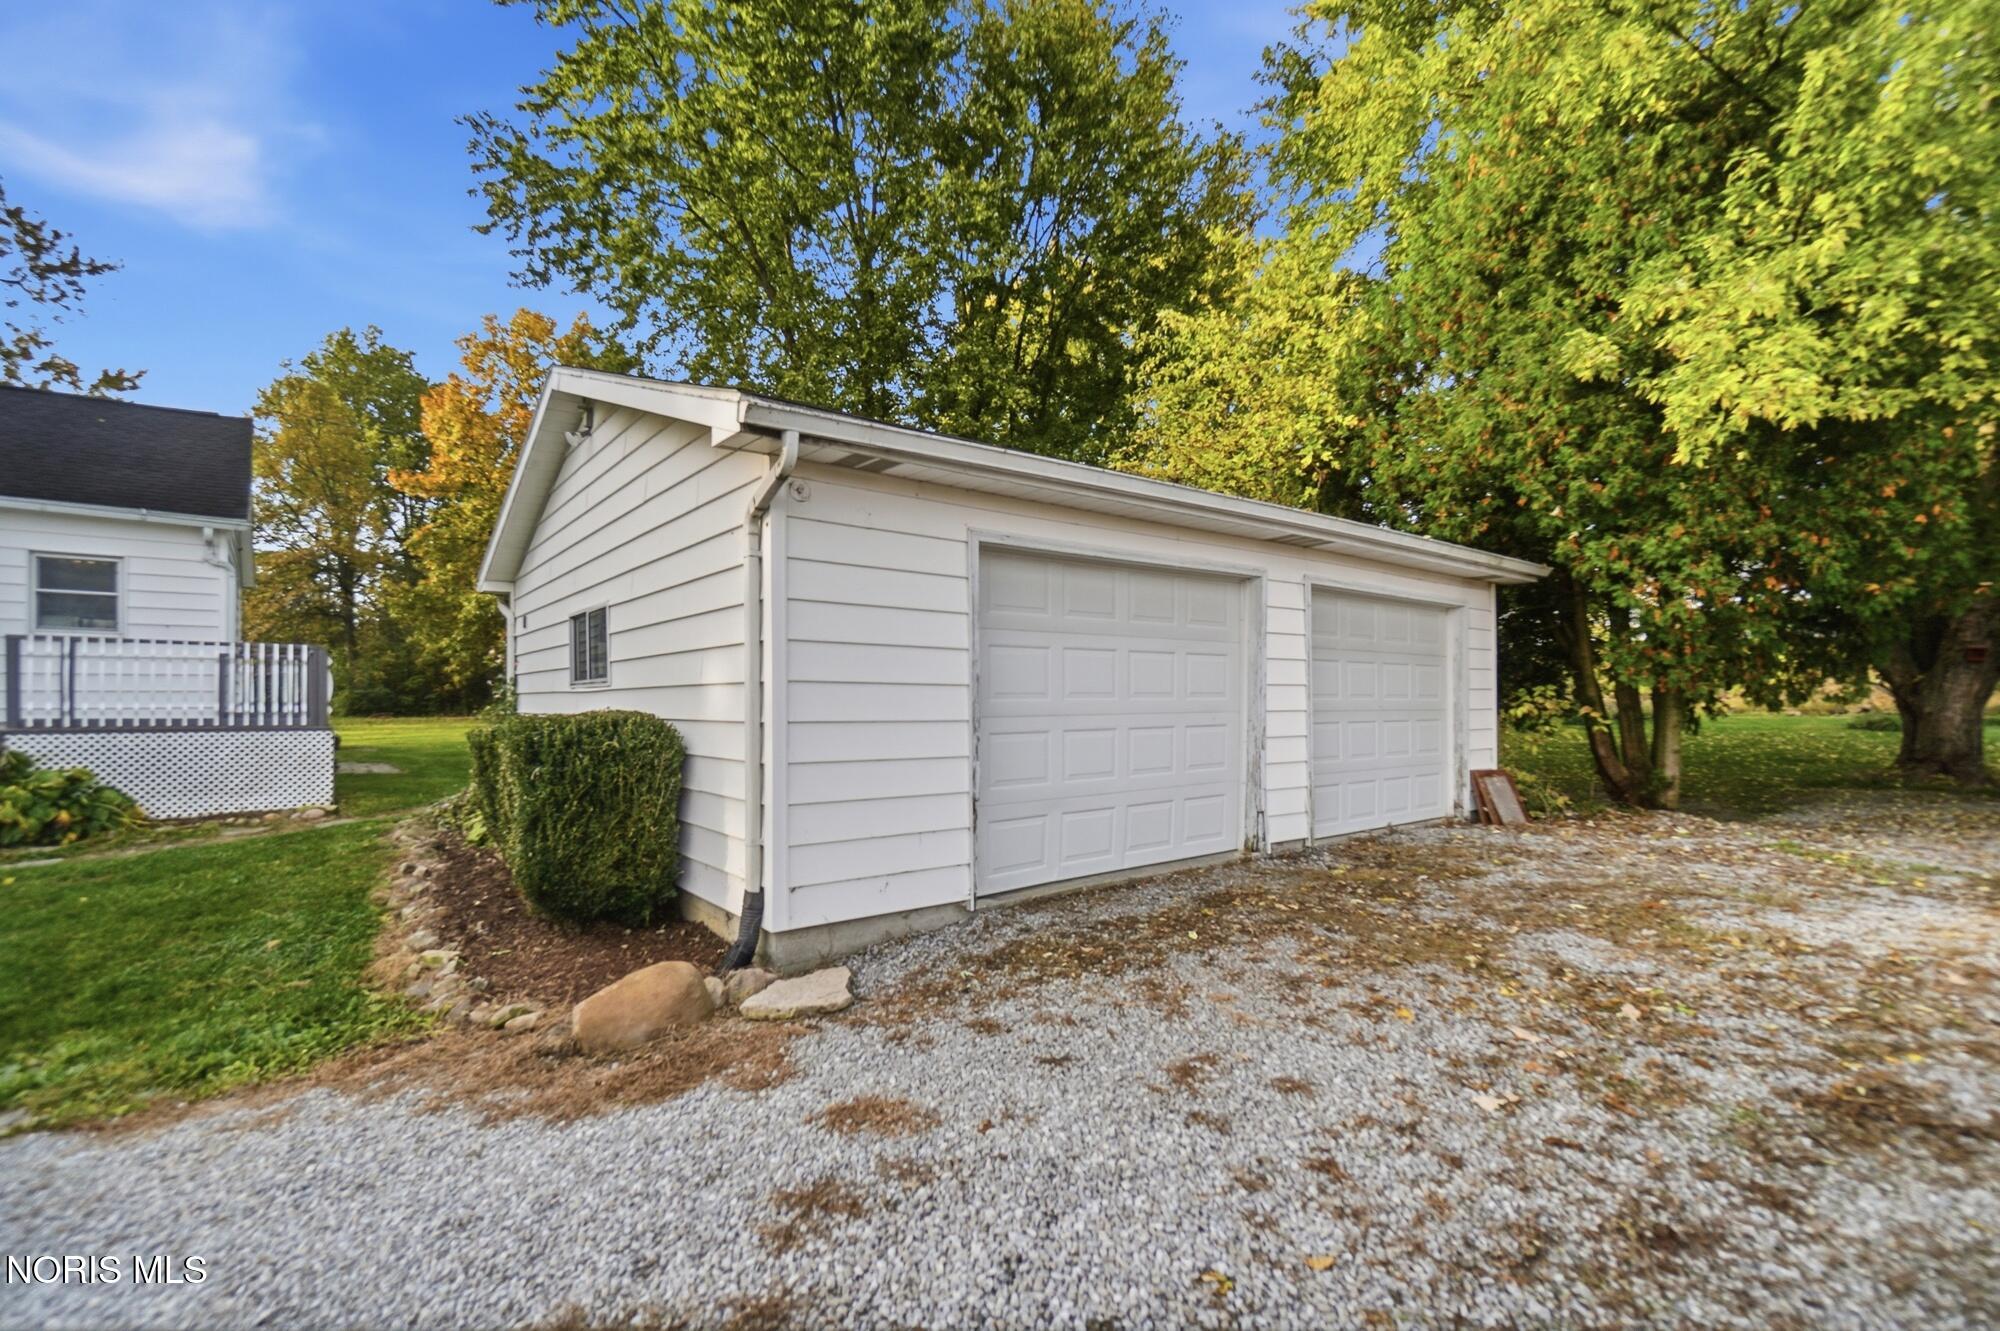
Detached white two-car garage beside a gravel driveway and leafy trees.
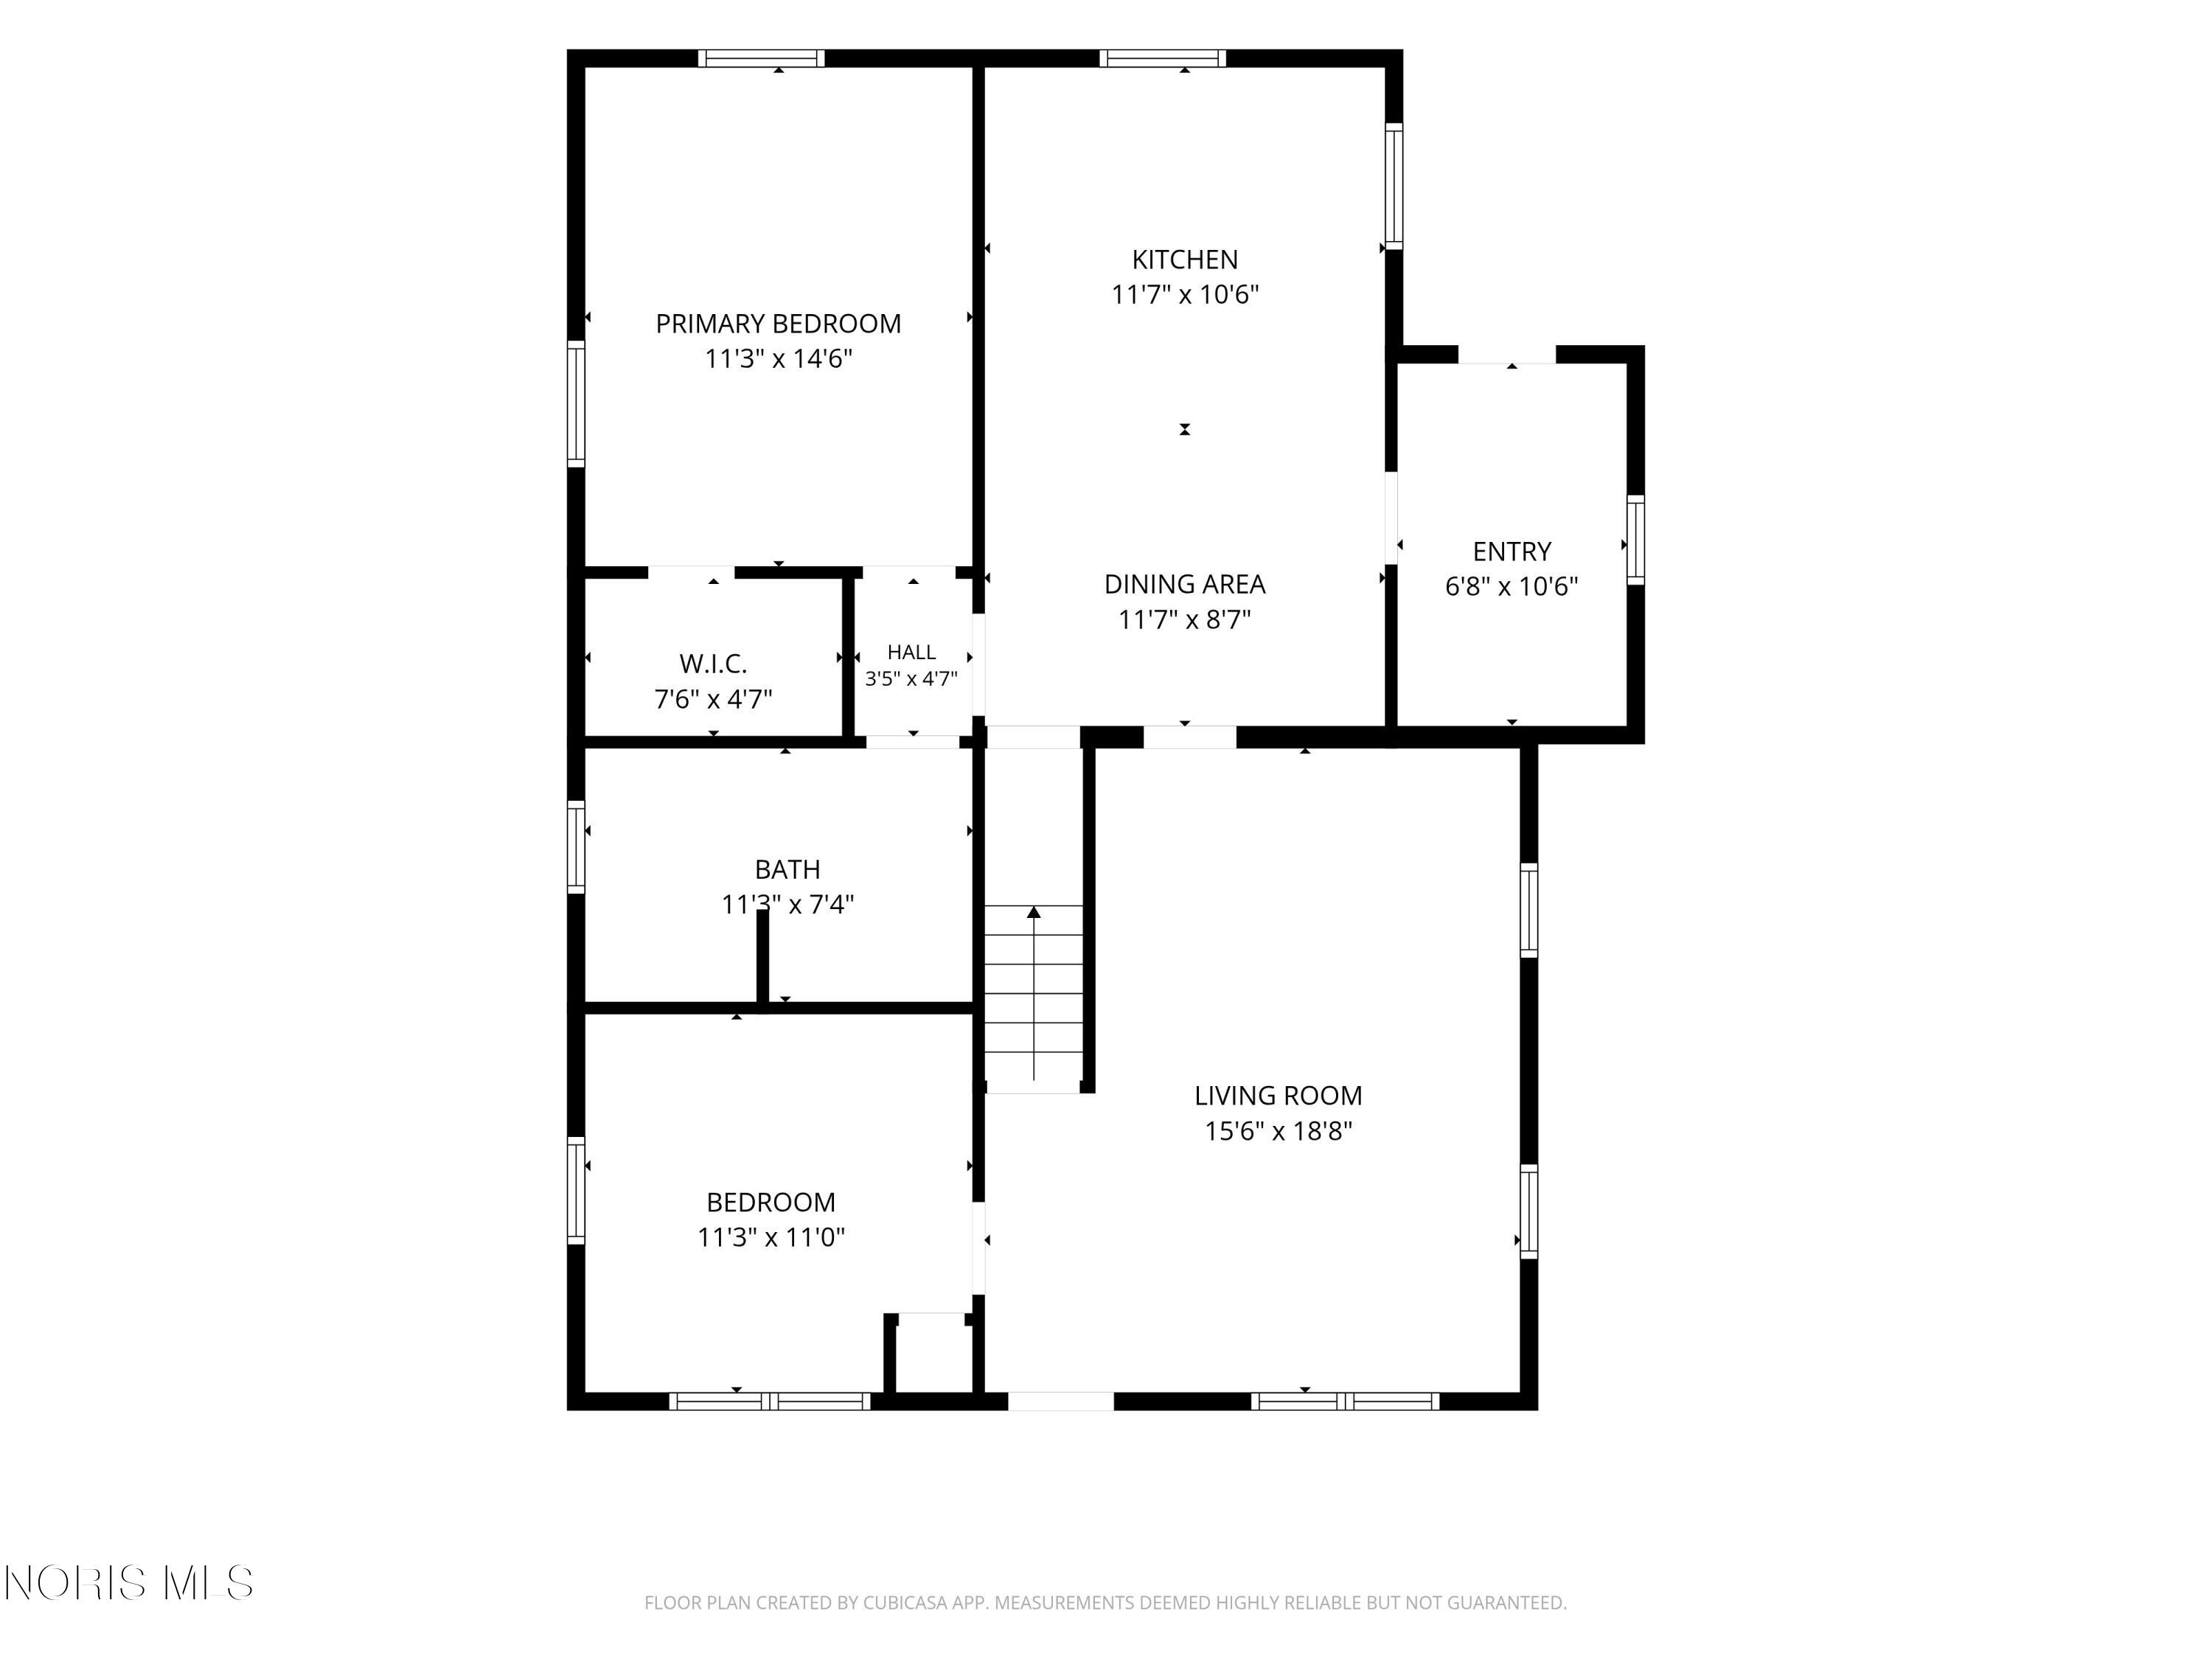
Floor plan
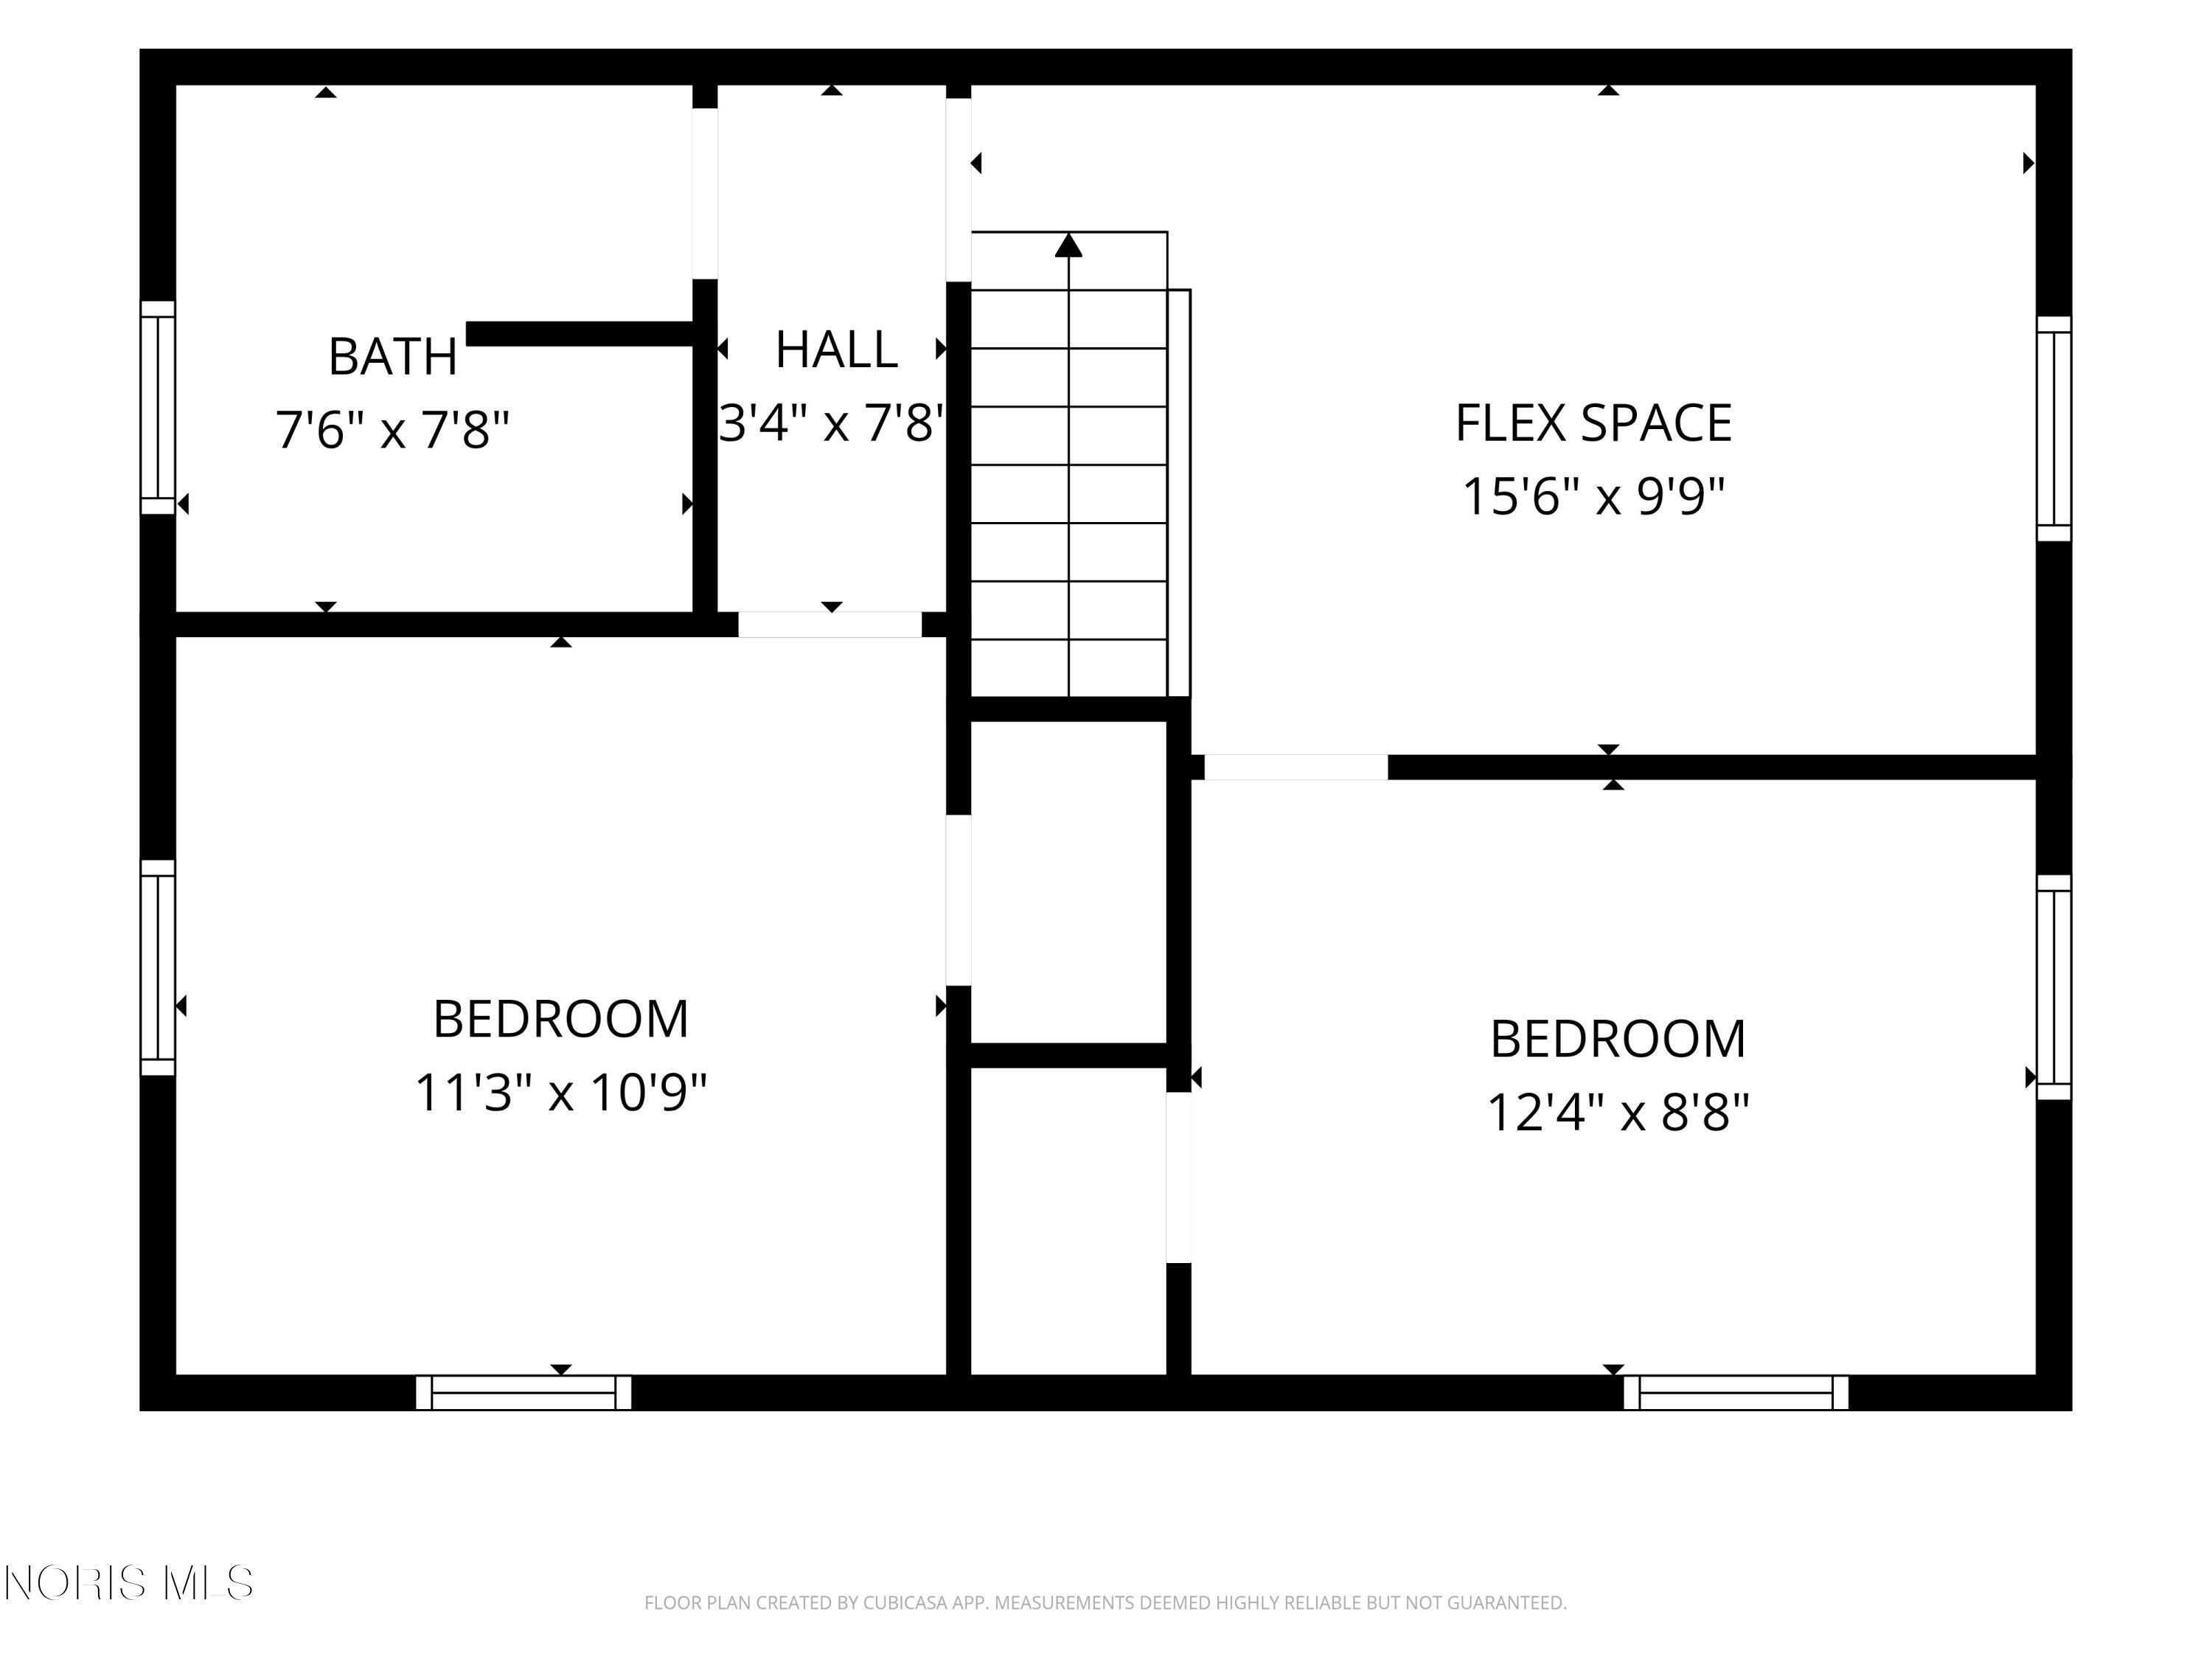
Floor plan showing two bedrooms, a bathroom, hall, and flex space with room dimensions.
Floor plan
Floor plan showing two bedrooms, a bathroom, hall, stairs, and flex space.
SEE ALL PHOTOS
White two-story house beneath mature trees, with a leaf-covered lawn and stone walkway.
Aerial view of a white two-story home and detached garage amid autumn trees.
Aerial view of a roadside home surrounded by autumn trees beside a harvested field.
Aerial view of a white house beside a rural road, surrounded by trees and crop fields.
Aerial view of a wooded lawn surrounded by cornfields, with a small shed and mature autumn trees.
White two-story house and lawn among autumn trees, with a rural road and fields beyond.
Two-story white-sided house with a covered entry, leafy lawn, and cornfield beside it.
Two-story white-sided house with a red brick chimney, front steps, and detached garage.
Carpeted room with gray walls, a window with patterned curtains, and doors opening to an adjoining room.
Living room with a gray sectional, ceiling fan, and windows overlooking a cornfield.
Living room with a gray sectional and ottoman, blue-gray walls, and large curtained windows.
Living room with a gray sectional, wall-mounted television, and ceiling fan.
Furnished living room with a gray sectional, TV, ceiling fan, and doorways to adjoining rooms.
Kitchen with white cabinets, stainless appliances, and a dining table beside blue walls.
Dining area with a round wood table, black chairs, blue walls, and hardwood flooring.
Bright kitchen with white cabinets, stainless steel appliances, and a window above the sink
White kitchen with extensive cabinetry, a double sink beneath a window, and stainless steel appliances.
Kitchen with white cabinets, stainless dishwasher, and countertop microwave beside a window.
Kitchen sink beneath a window overlooking a leafy yard, surrounded by white cabinetry and counters.
Kitchen with a black refrigerator, stainless range, white cabinets, and a small dining area.
Kitchen and dining area with a round wooden table, black refrigerator, and warm wood flooring.
Bedroom with blue-gray walls, two curtained windows, wooden dressers, and a ceiling fan.
Bedroom with a white quilted bed, blue accent wall, and ceiling fan.
Bedroom with blue walls, a bed, ceiling fan, dresser, and adjoining laundry area.
Walk-in closet with blue walls, white wire shelving, and a clothes rod.
Bathroom laundry area with washer and dryer beneath cabinets, beside a curtained shower and sink.
Laundry room with white washer and dryer beneath pale wood cabinets against blue walls.
Bathroom with a white shower curtain, blue walls, and a window overlooking trees.
Bathroom shower with a white curtain, gray walls, and a window above the wood-look floor.
Bathroom with a white double-sink vanity, wood-framed mirrors, and blue walls.
Bathroom vanity with a white double sink, wood-framed mirrors, and blue walls.
Empty bedroom with gray walls, brown carpet, two windows, and a ceiling fan.
Carpeted bedroom with pale blue walls, a ceiling fan, and a large window overlooking trees.
Blue-walled room with a white bench, wall hooks, and wood flooring.
Entryway with blue walls, coat hooks, wood-look flooring, and a glazed exterior door.
Empty room with blue-gray walls, hardwood floors, a single window, and a toilet visible at the edge.
Upstairs landing with hardwood floors, white stair railing, and an open doorway to a bathroom.
Empty room with blue-gray walls, hardwood floors, and two windows overlooking trees and a road.
Empty room with blue walls, hardwood floors, a large window, and two doors.
Bathroom with a teal vanity and mirror beside a large window overlooking autumn trees.
Bathroom with a teal vanity and framed mirror beside a white shower with a curtain.
Bathroom with a teal vanity and mirror, white shiplap walls, and a walk-in shower.
Empty room with blue walls, two windows, and hardwood floors.
Empty bedroom with blue walls, wood floors, a closet, and a window overlooking trees.
White two-story farmhouse and detached outbuilding among mature trees on a broad lawn.
White-sided house with a small raised deck, broad green lawn, and mature trees.
Wooden deck beside white-sided house, overlooking a green lawn and mature trees.
Wooden deck overlooks a grassy yard with mature trees between white-sided sections of the house.
Spacious grassy yard with mature trees and a small blue shed.
Open grassy lot with mature trees and scattered autumn leaves.
Blue metal shed with double doors, set in a grassy yard beneath mature trees.
Detached white two-car garage beside a gravel driveway and leafy trees.
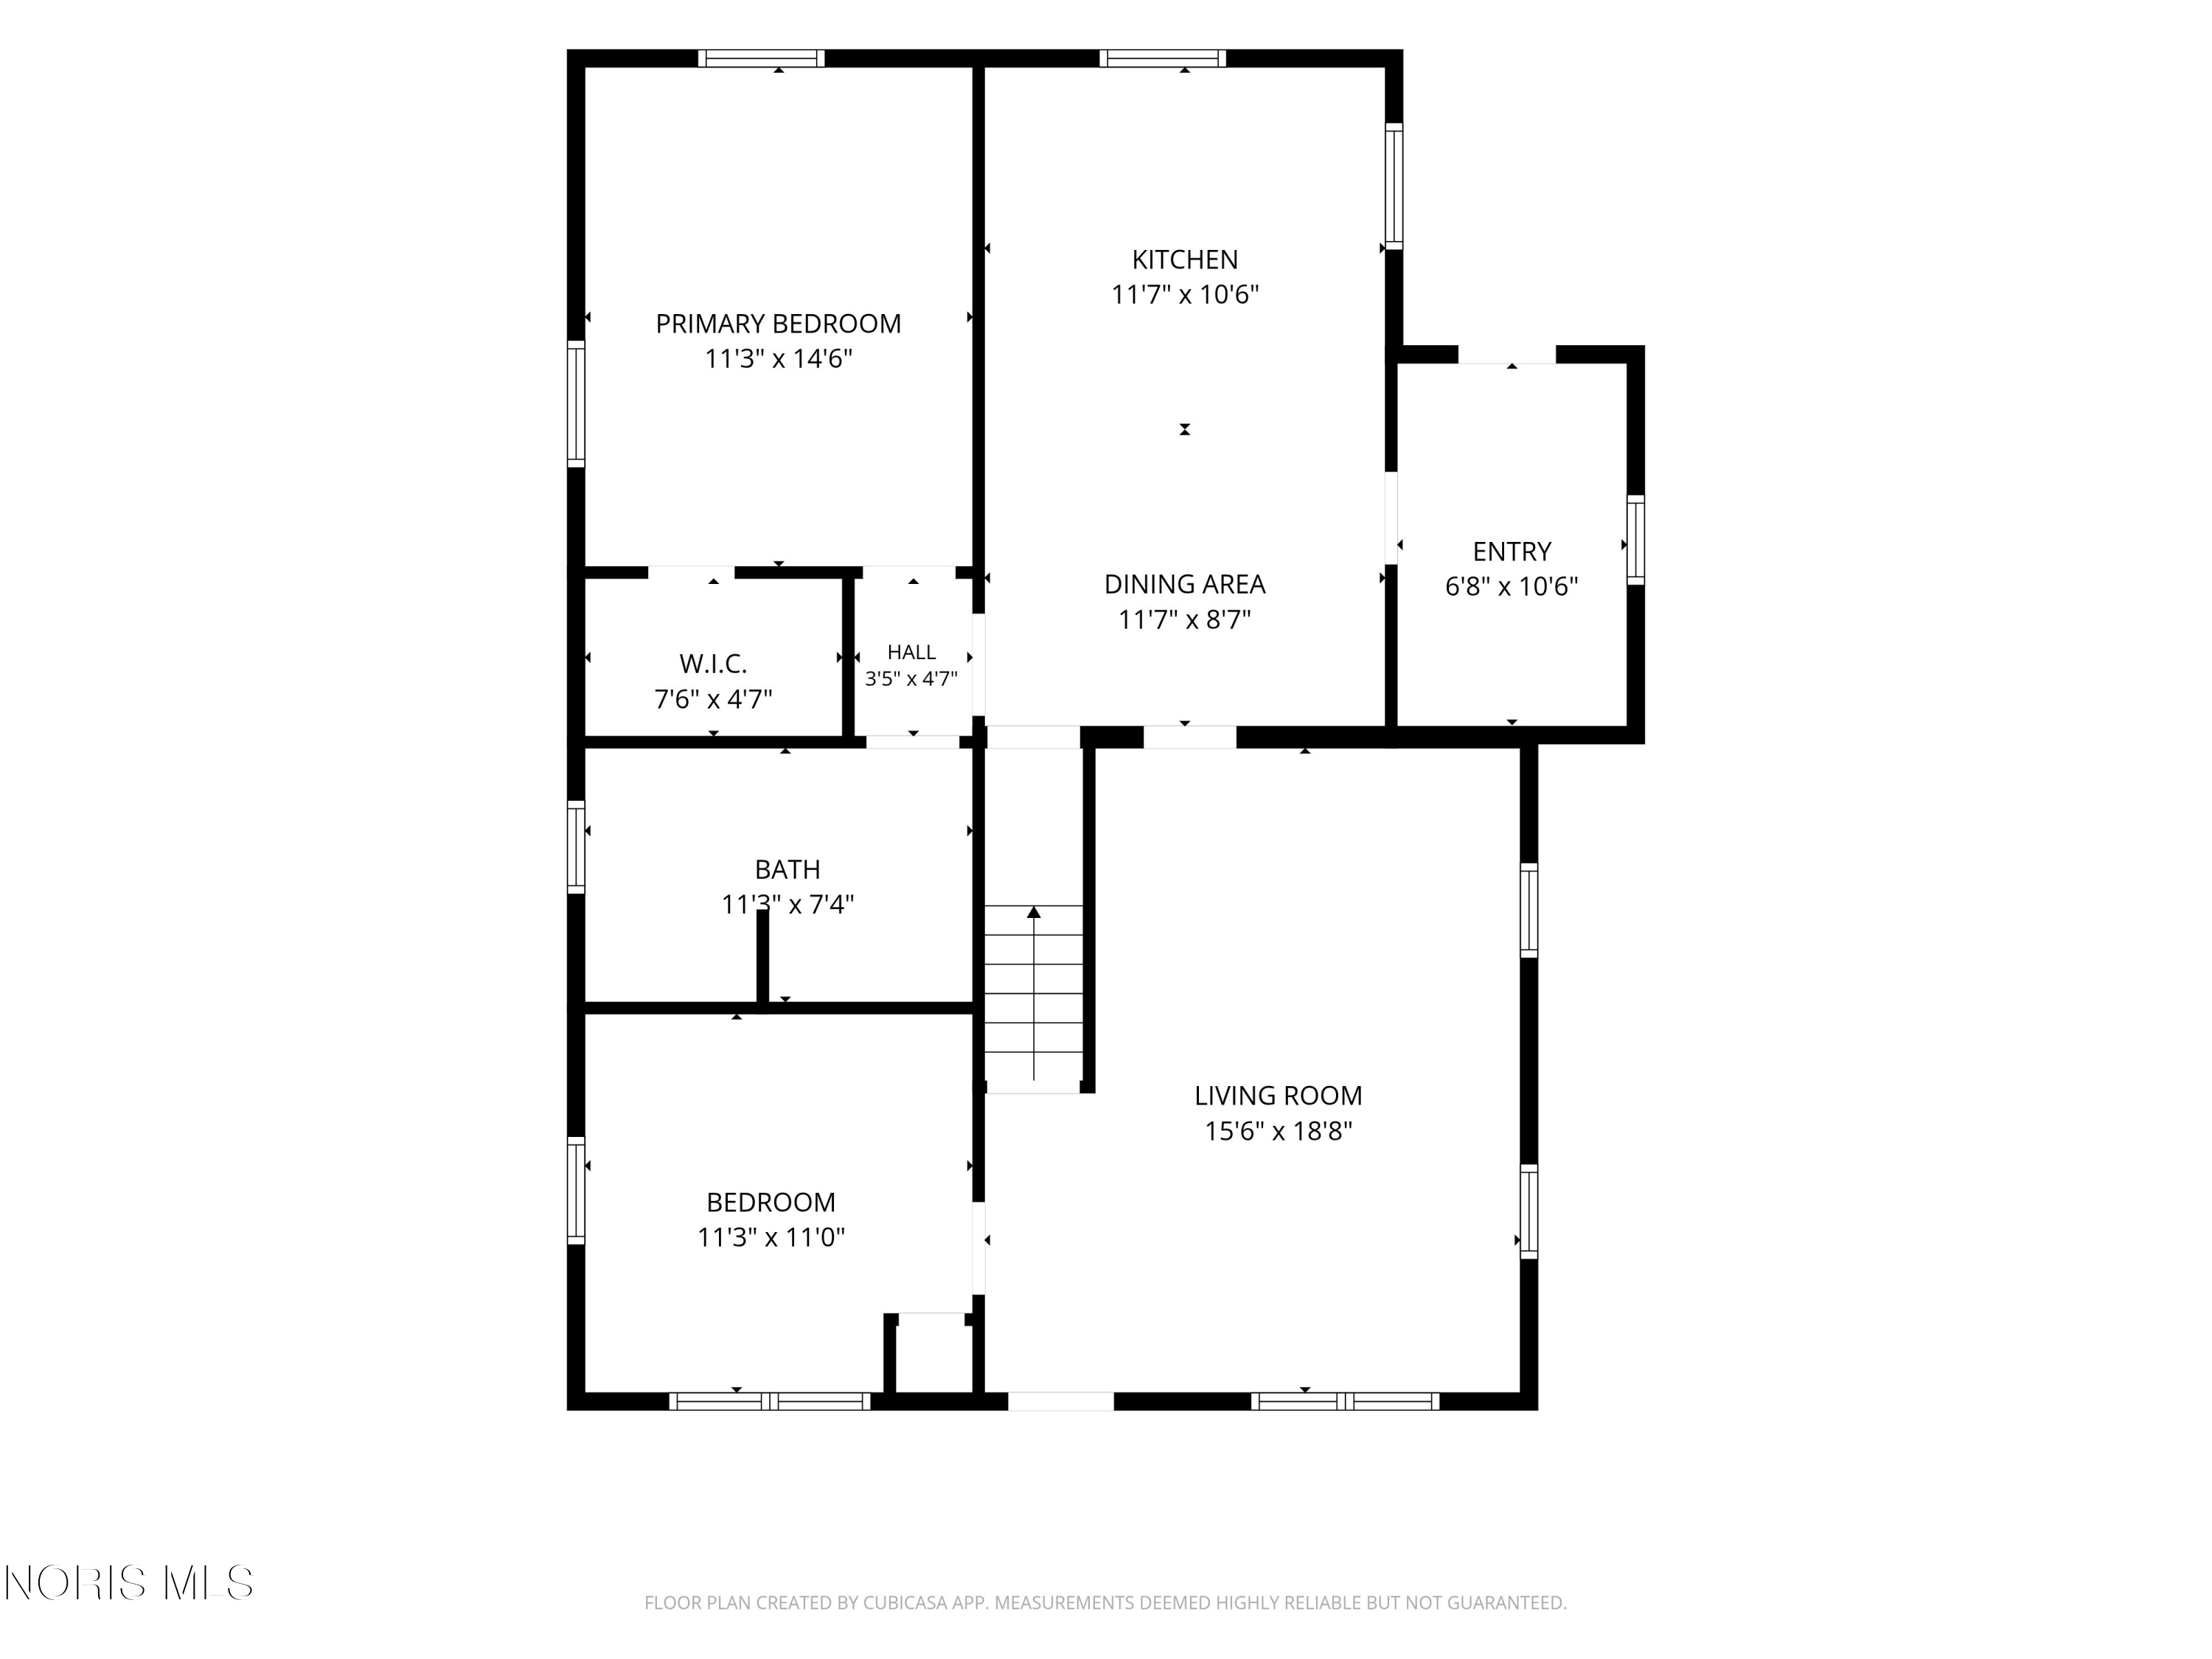
Floor plan
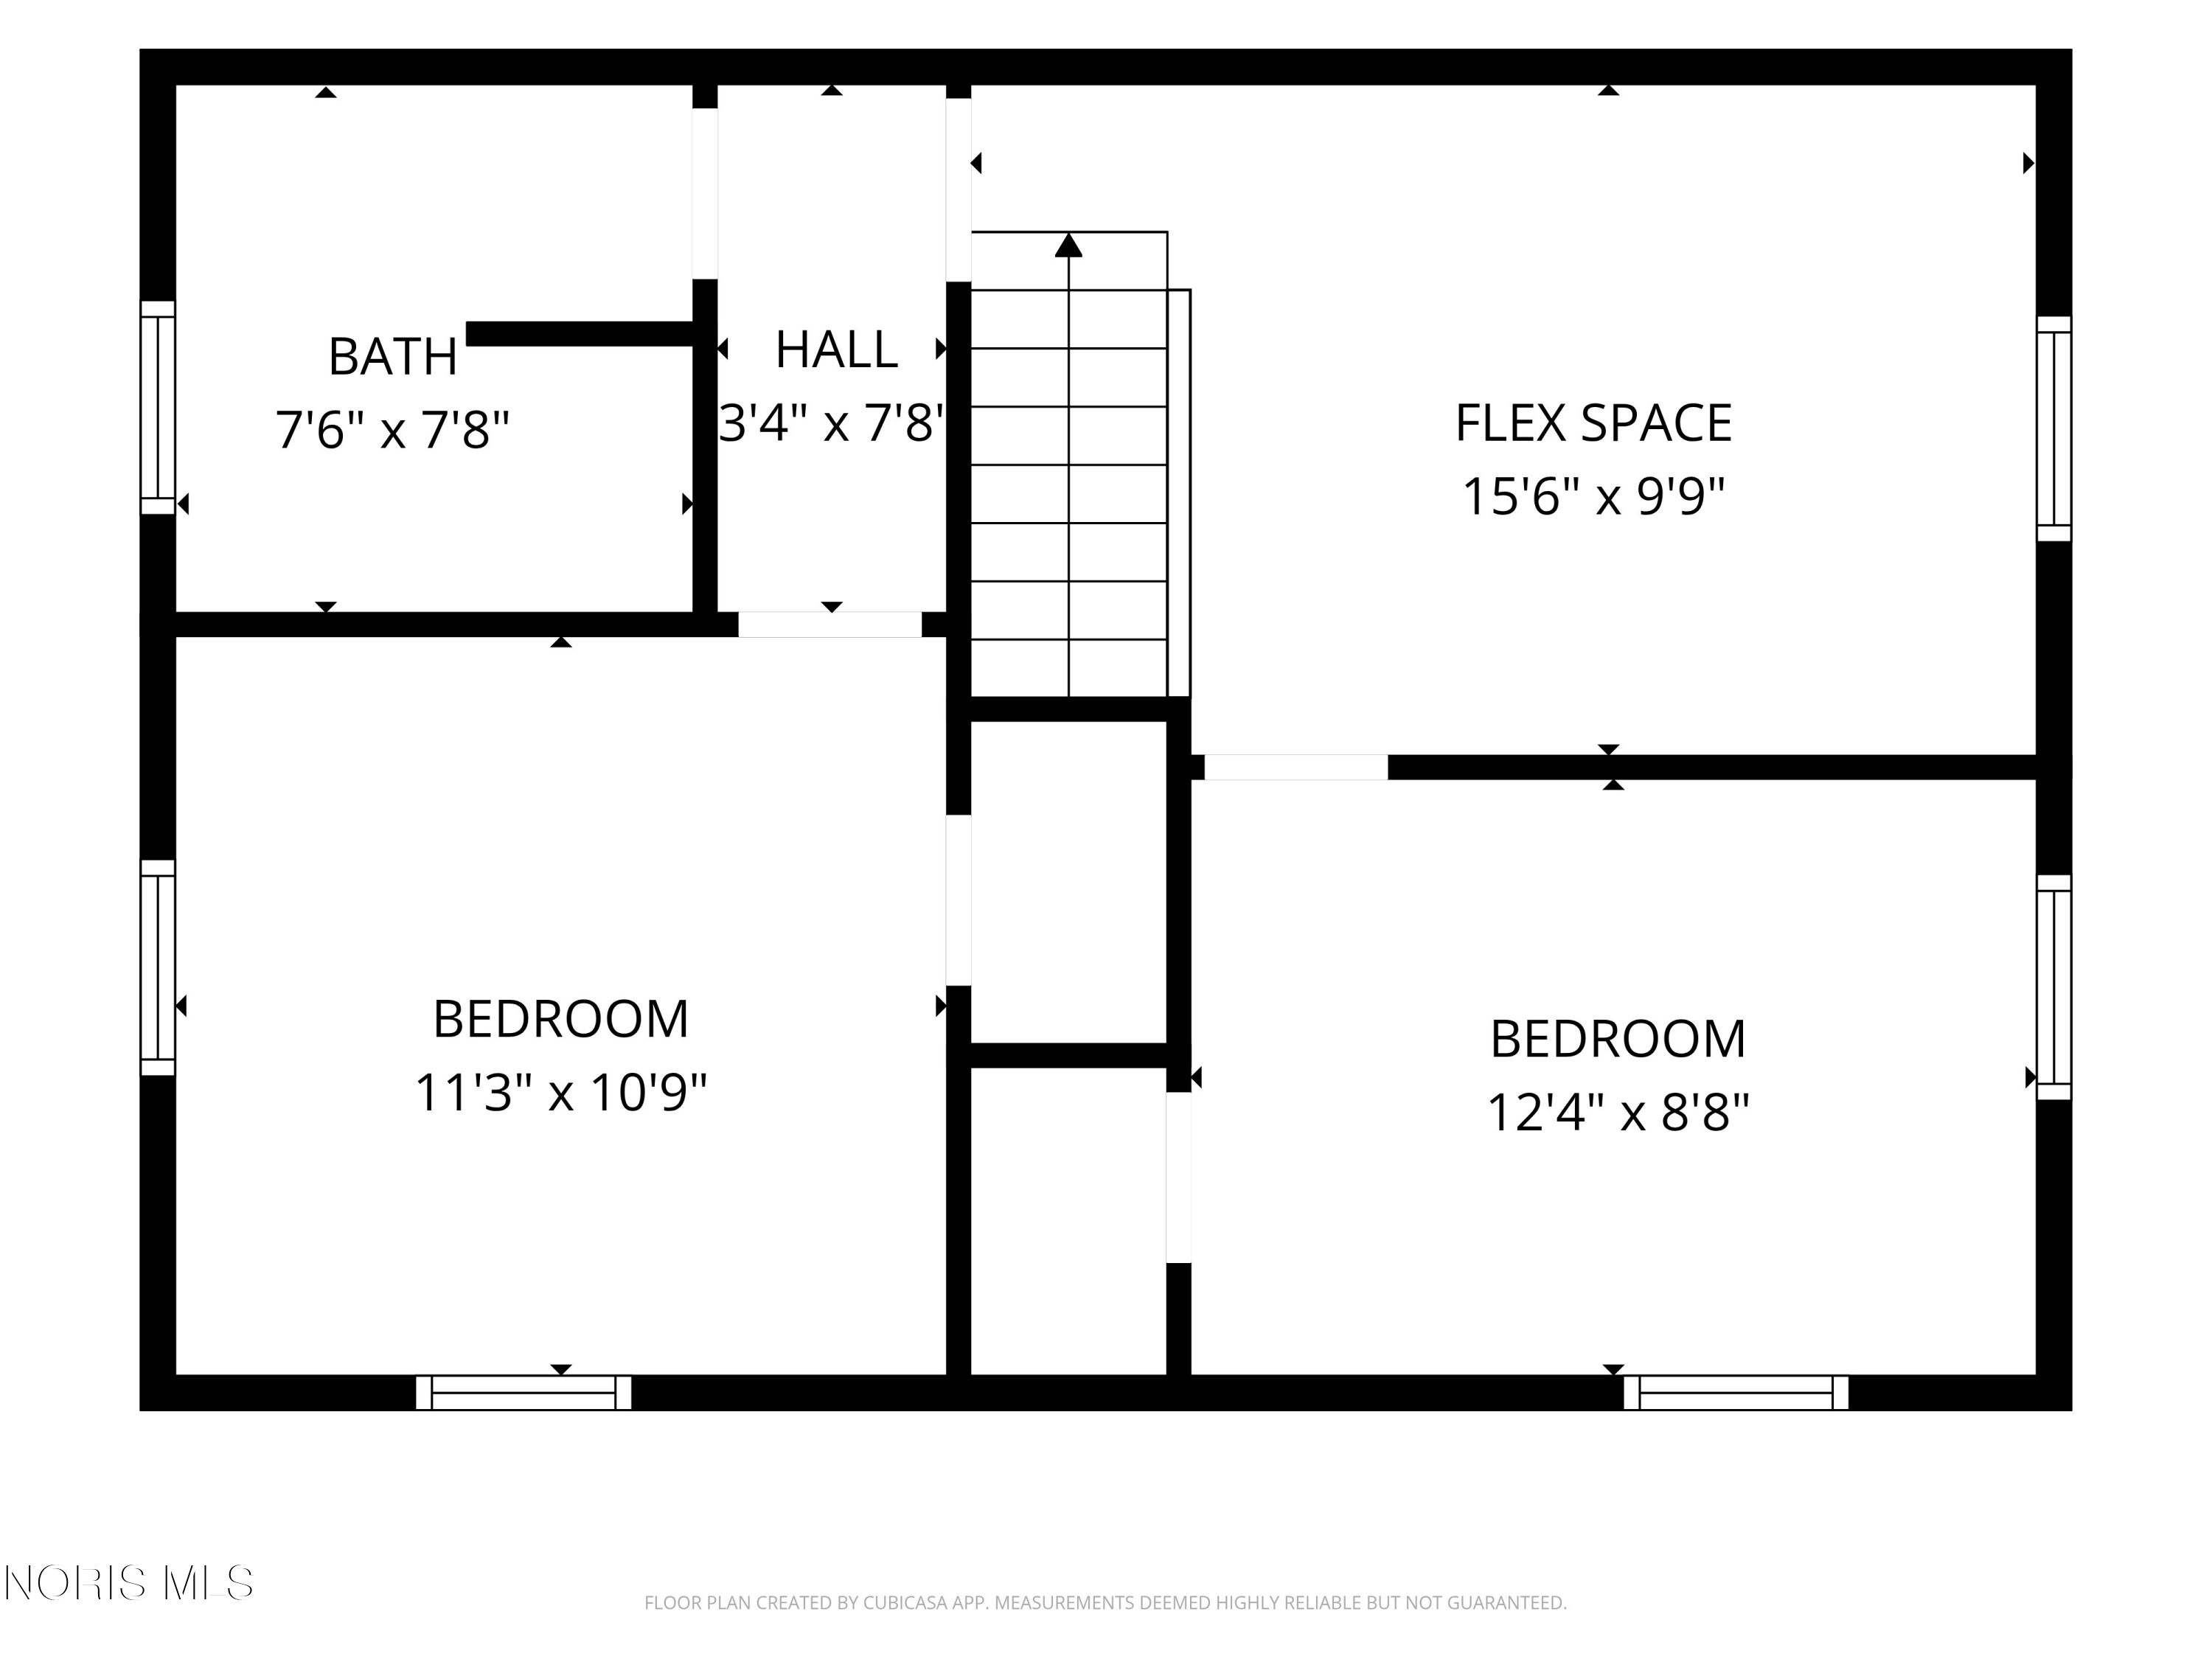
Floor plan showing two bedrooms, a bathroom, hall, and flex space with room dimensions.
Floor plan
Floor plan showing two bedrooms, a bathroom, hall, stairs, and flex space.
Active Under Contract

2867 N Thayer Road

2867 N Thayer Road, Lima, OH 45801

$235,000
2867 N Thayer Road in Lima, Ohio gives you 2.18 acres in the Bath School District and room to breathe. This 4 bedroom, 2 full bath home has 1,684 square feet over two stories, plus a 560 square foot unfinished basement, a detached 2-car garage, and a remodeled shed. Built in 1920, it has been steadily updated since 2020, and the latest round just finished this fall. Upstairs you'll find a brand new bathroom and freshly refinished hardwood floors. The kitchen has new countertops, a new sink, new lighting, and luxury vinyl plank flooring. The mudroom has matching new flooring. The primary bedroom was remodeled in 2021. The big-ticket items are already handled. The heat pump and air handler were installed in 2021, the attic and crawlspace were insulated, and the sump pump and dishwasher are new this year. Every appliance stays. Outside, the widened drive offers plenty of space to park and entertain. With room for a garden, frequent wildlife sightings, and just minutes from I-75 via Bluelick Rd, this one is a showstopper.

4
beds

2
baths

1,684 Sq.Ft. LIVING AREA

2.18 Acres lot

Cail Courtney

Cail Courtney

Features & Amenities

Interior

  • total bedrooms4
  • Total bathrooms2
  • full bathrooms2
  • Laundry room Main Level
  • Flooring Carpet, Luxury Vinyl, Hardwood
  • APPLIANCES Dishwasher, Dryer, Electric Range, Refrigerator, Washer
  • other interior Features Double Vanity, Walk-In Closet(s)

Area & Lot

  • Status Active Under Contract
  • Living Area1,684 Sq.Ft.
  • Lot Area2.18 Acres
  • MLS® ID10015299
  • TypeResidential
  • YEAR BUILT1920
  • NeighborhoodLima
  • Architecture StylesFarmhouse
  • Elementary SchoolBath
  • Middle SchoolBath
  • High SchoolBath
  • School DistrictBath

Exterior

  • STORIES3
  • Garage Space2.0
  • water SourceWell
  • utilitiesElectricity Connected
  • roofAsphalt, Shingle
  • lot featuresWooded
  • parkingGravel, Detached Garage
  • HEAT TYPEElectric, Forced Air, Heat Pump
  • AIR CONDITIONINGCentral Air, Heat Pump
  • sewerSeptic Tank
  • SubstructureBlock, Crawl Space

Financial

  • Sales Price$235,000
View Virtual Tour
Aerial view of a white two-story home and detached garage amid autumn trees.

Schedule a Showing

We would love to show you our beautiful property. Please select your preferred date and time below. An agent will be in touch shortly to confirm your appointment.

Schedule a Showing

We would love to show you our beautiful property. Please select your preferred date and time below. An agent will be in touch shortly to confirm your appointment.

Thank you for your interest in 2867 N Thayer Road, Lima, OH 45801. We are reviewing your request and will be in touch shortly!

Mortgage Calculator

Estimate your monthly mortgage payment, including the principal and interest, property taxes, and HOA. Adjust the values to generate a more accurate rate.

All estimates are provided for informational purposes only. Actual amounts may vary.
$0,000 Your Payment 20 15 65
$0,000 Your Payment

Lima

Explore

Work With Cail

Partner with Cail Courtney | The Danberry Co., a top-ranked Northwest Ohio REALTOR® and former nurse, to navigate your real estate journey with hometown expertise, expert negotiation skills, and a deeply personalized commitment to your success.

Follow Me on Instagram