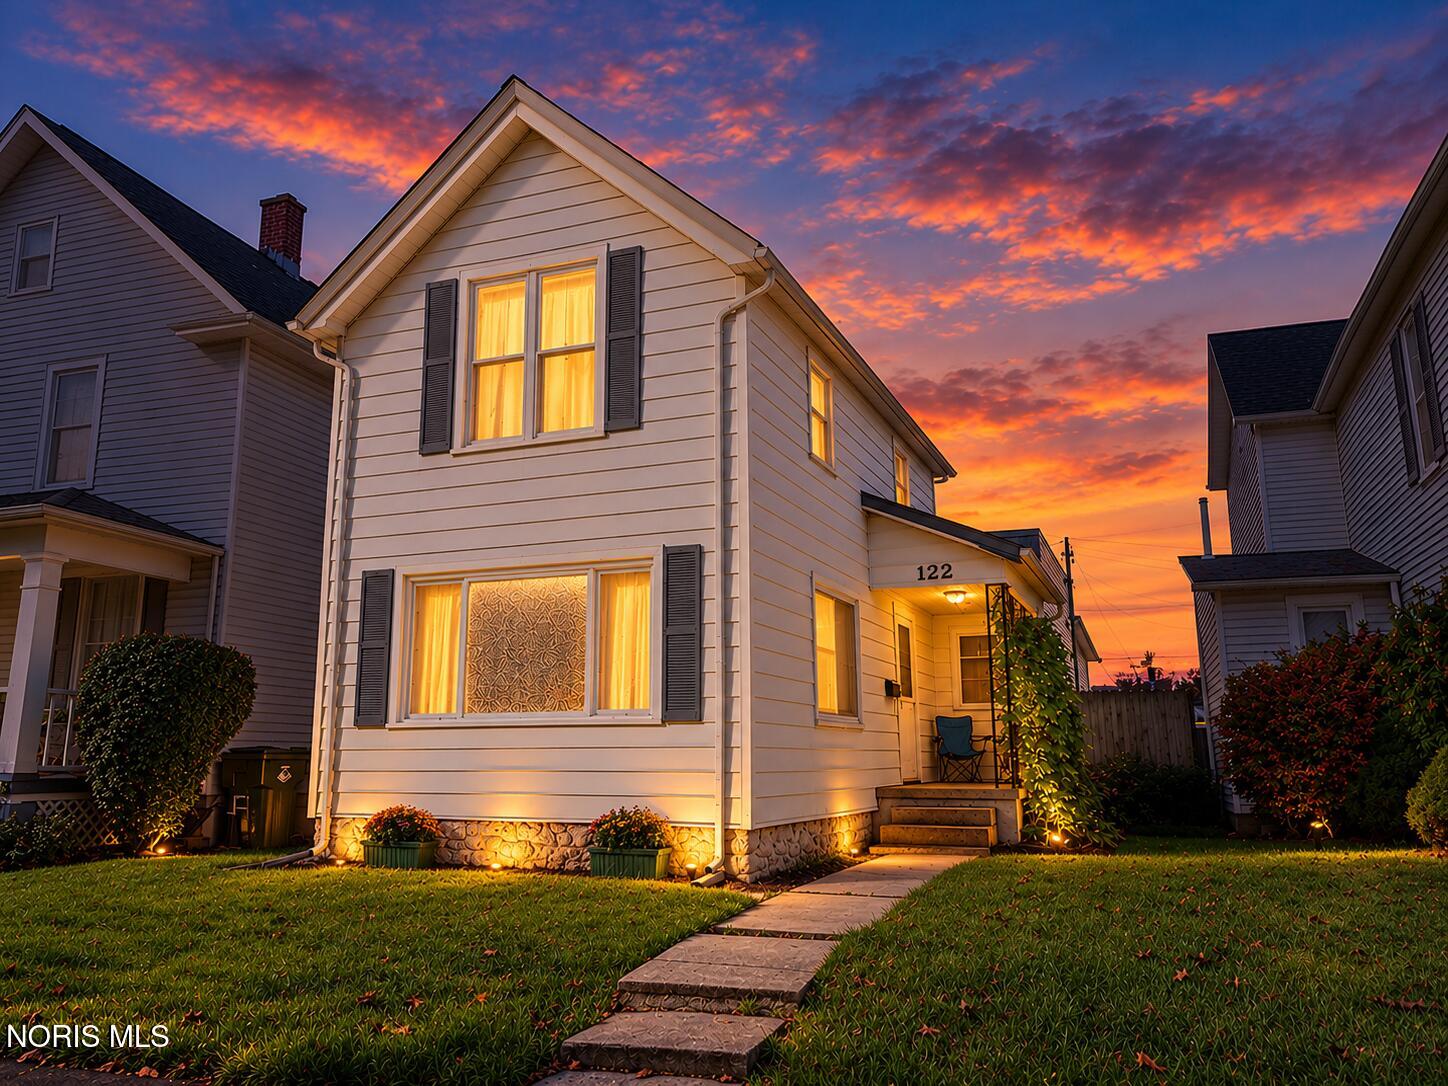
White two-story home with illuminated windows beneath a vivid sunset sky.
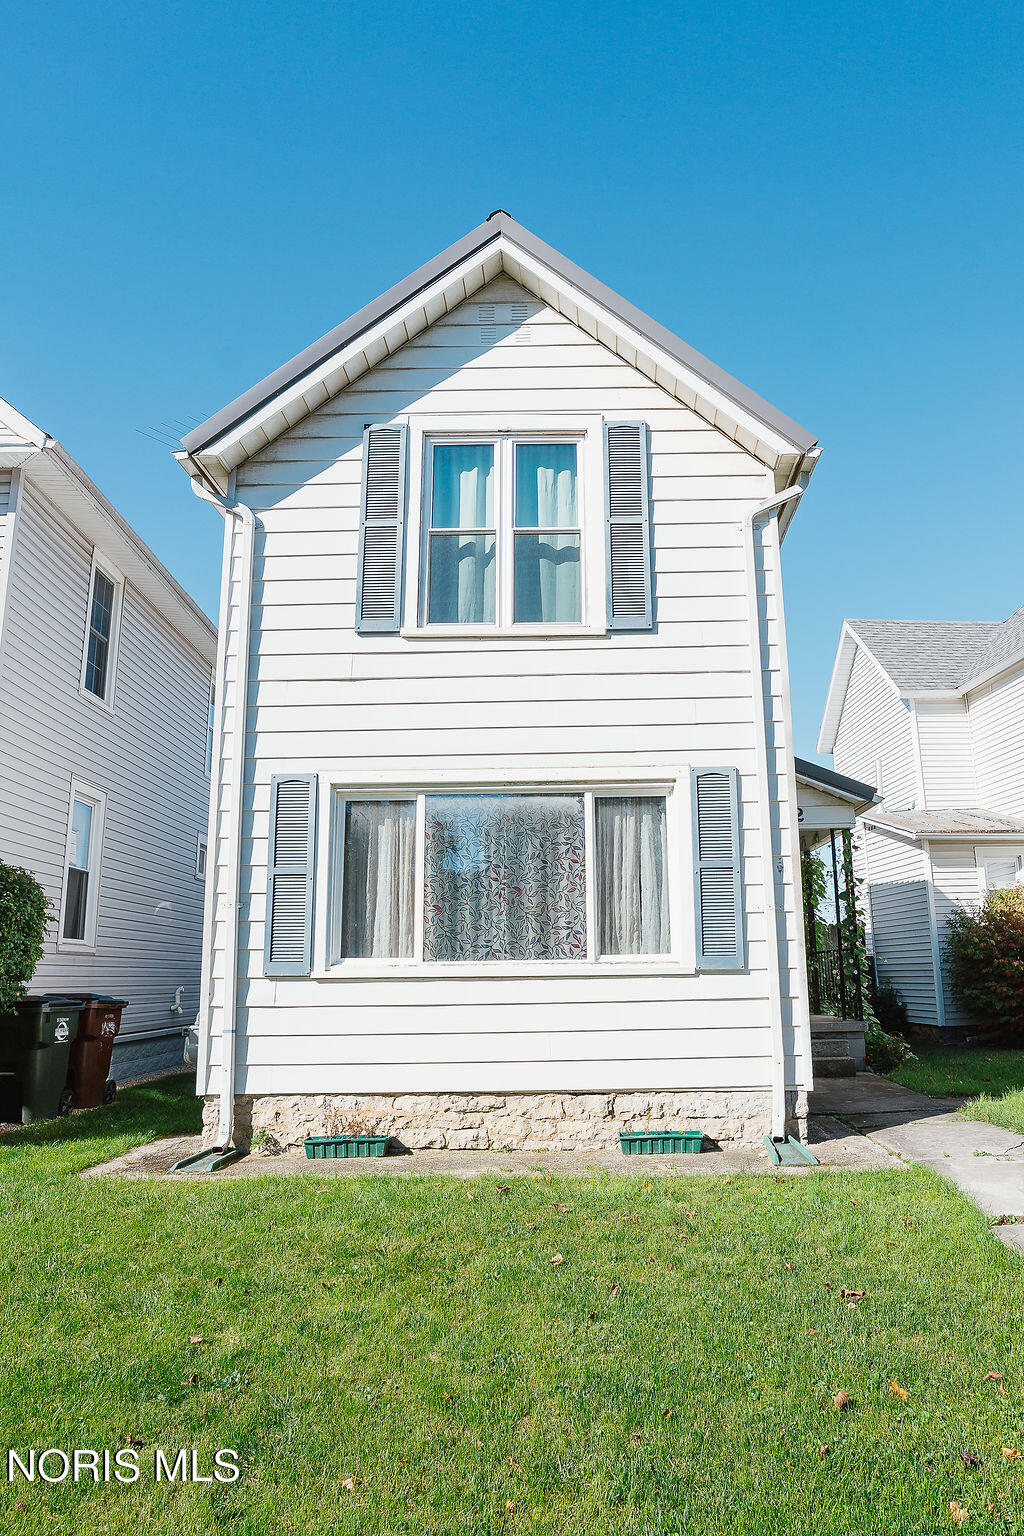
White two-story house with shuttered windows, a steep front gable, and a green lawn.
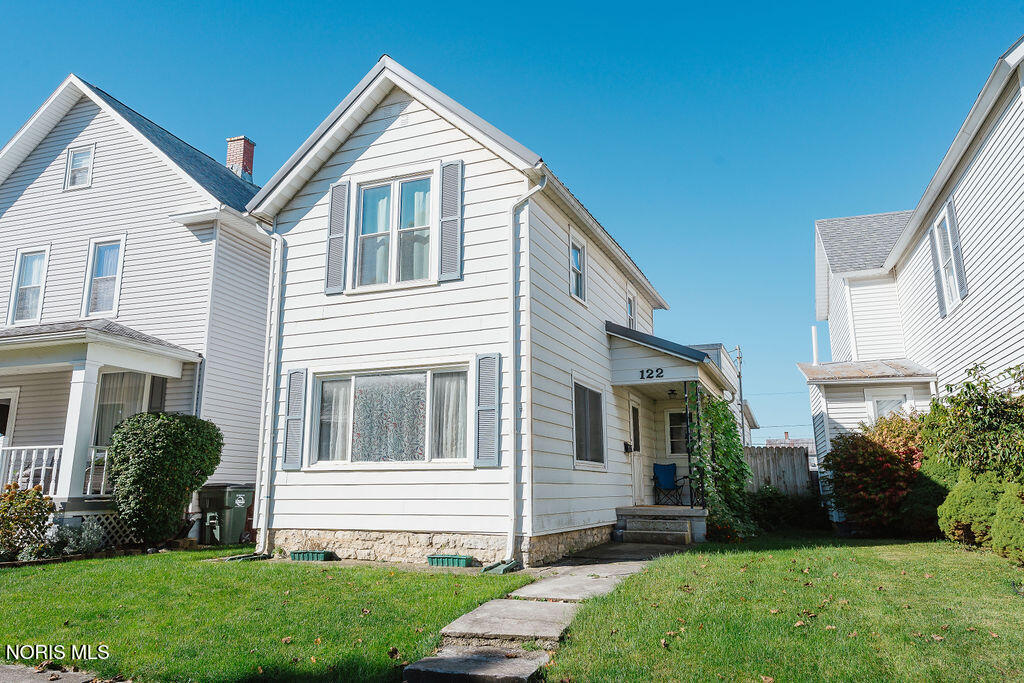
White two-story house with a gabled roof, blue shutters, and covered entry marked 122.
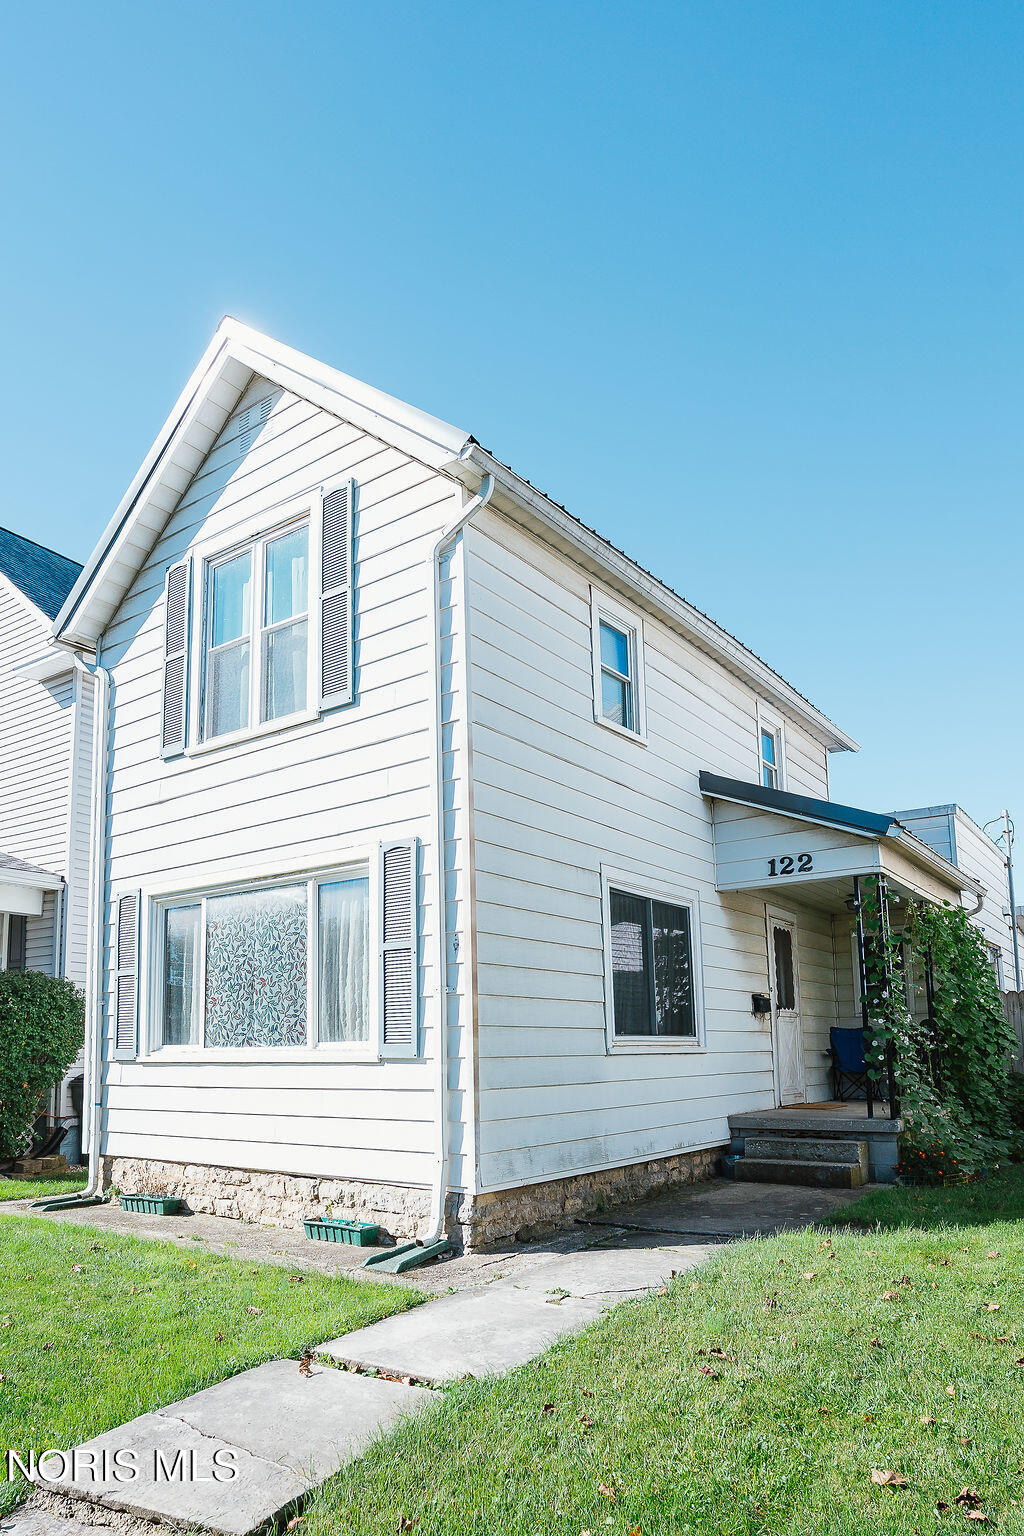
White two-story house with gray shutters, stone foundation, and covered side entrance.
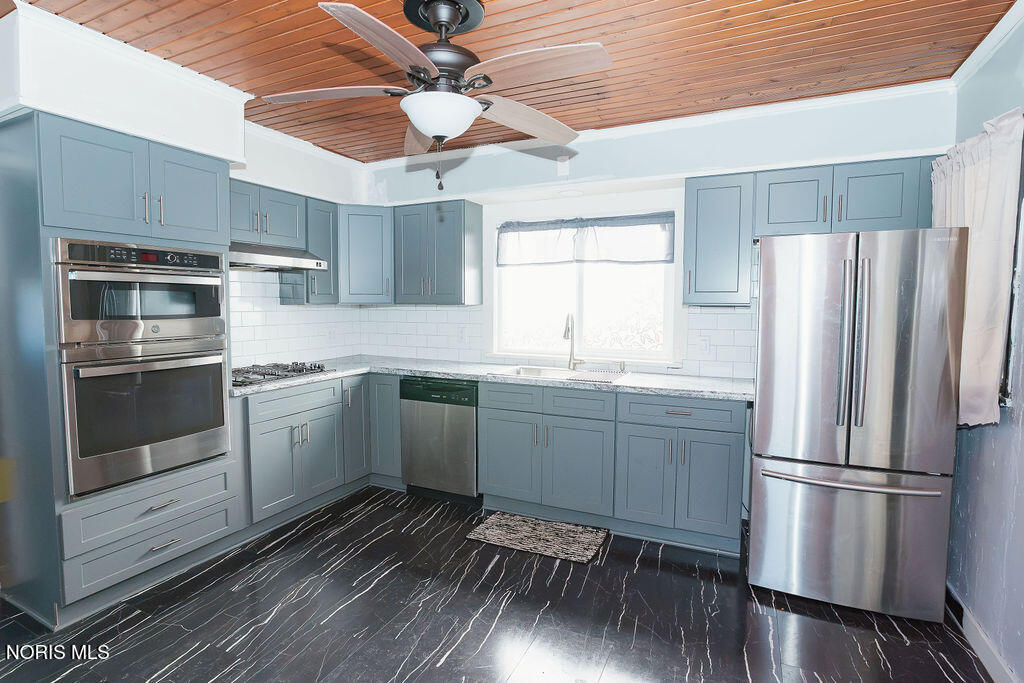
Kitchen with blue cabinets, stainless steel appliances, and a wood-plank ceiling.
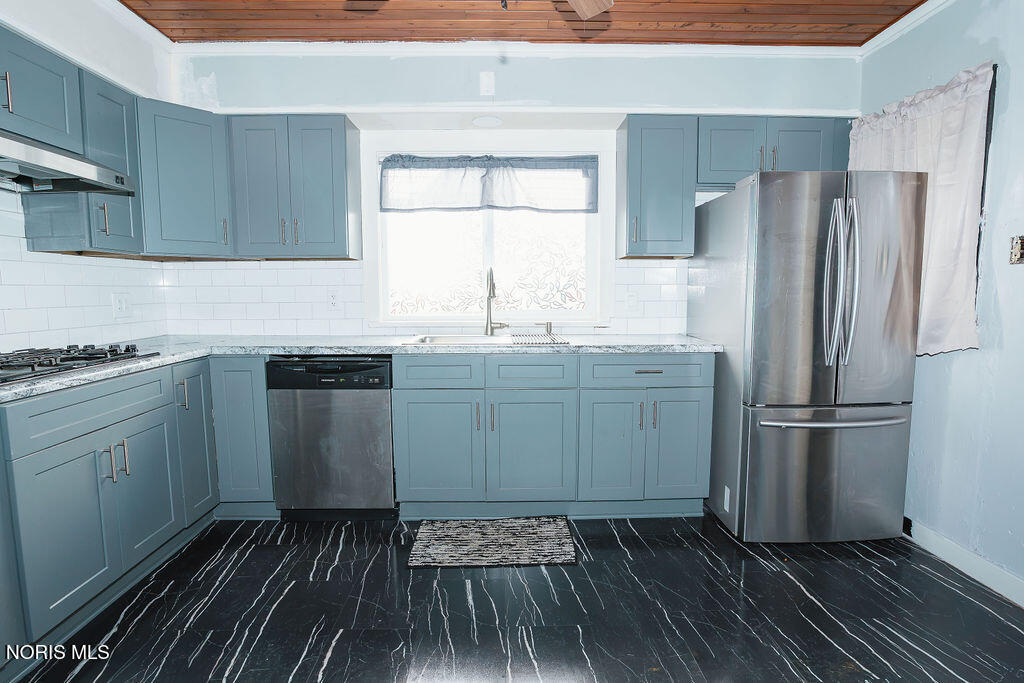
Kitchen with blue-gray cabinets, stainless steel appliances, and a dark veined floor.
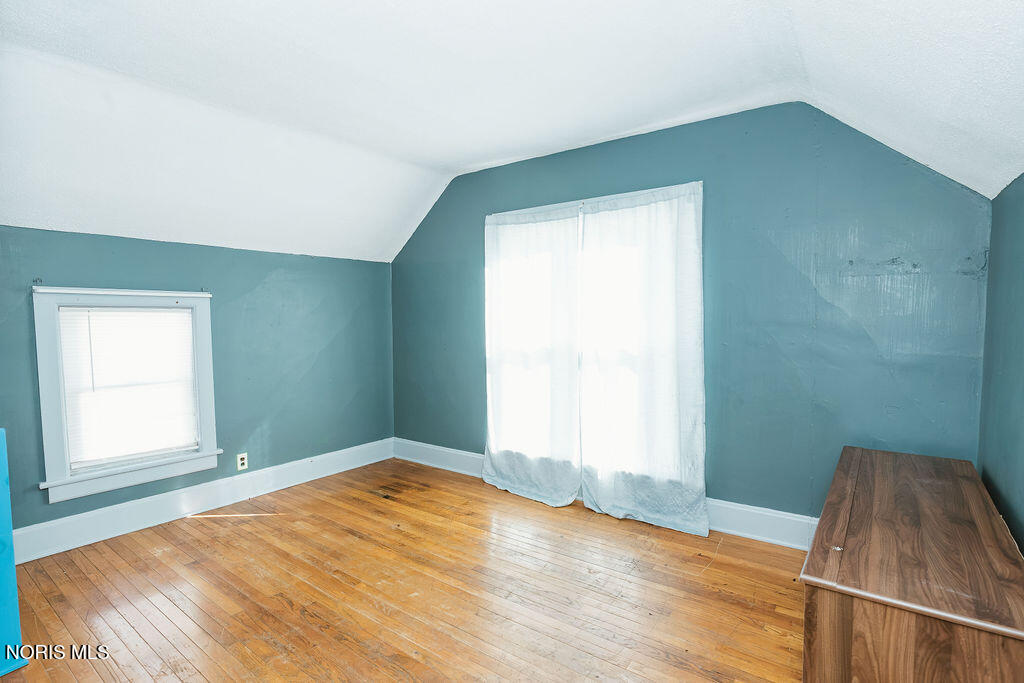
Room with teal walls, sloped ceiling, hardwood floors, and two curtained windows.
Room with teal walls, a hardwood floor, sheer curtains, and a small wooden cabinet.
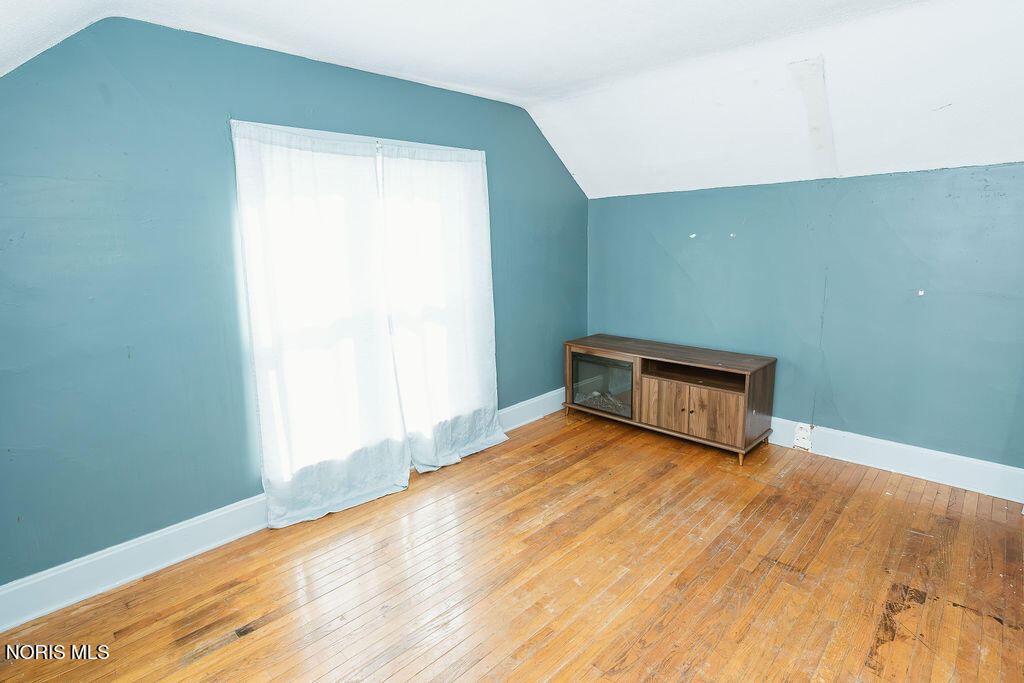
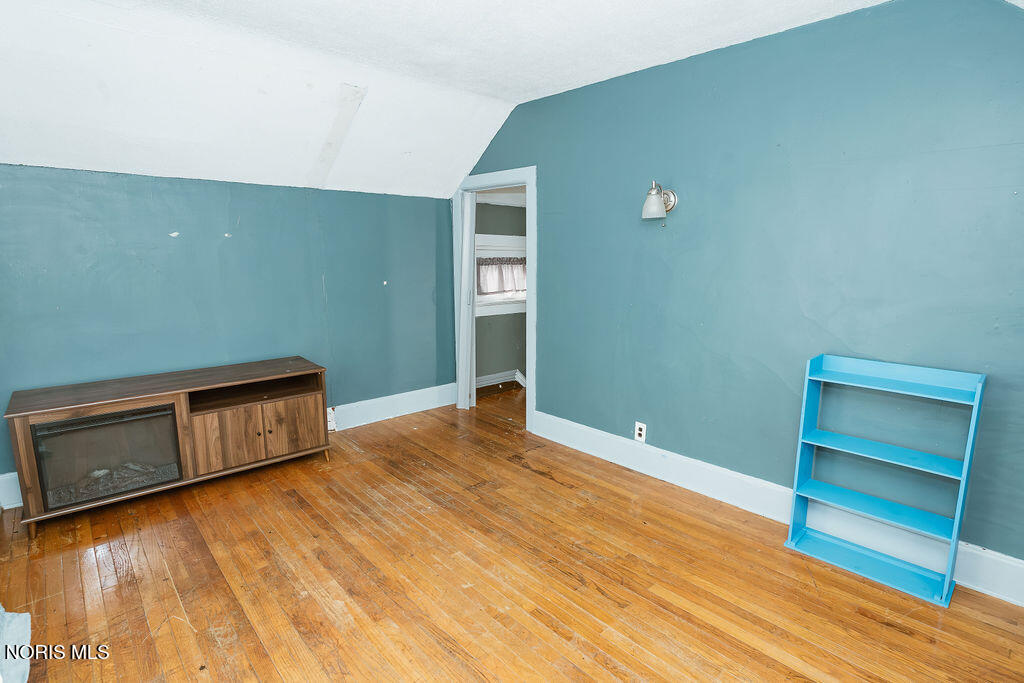
Empty room with teal walls, hardwood floors, and a low cabinet with a fireplace insert.
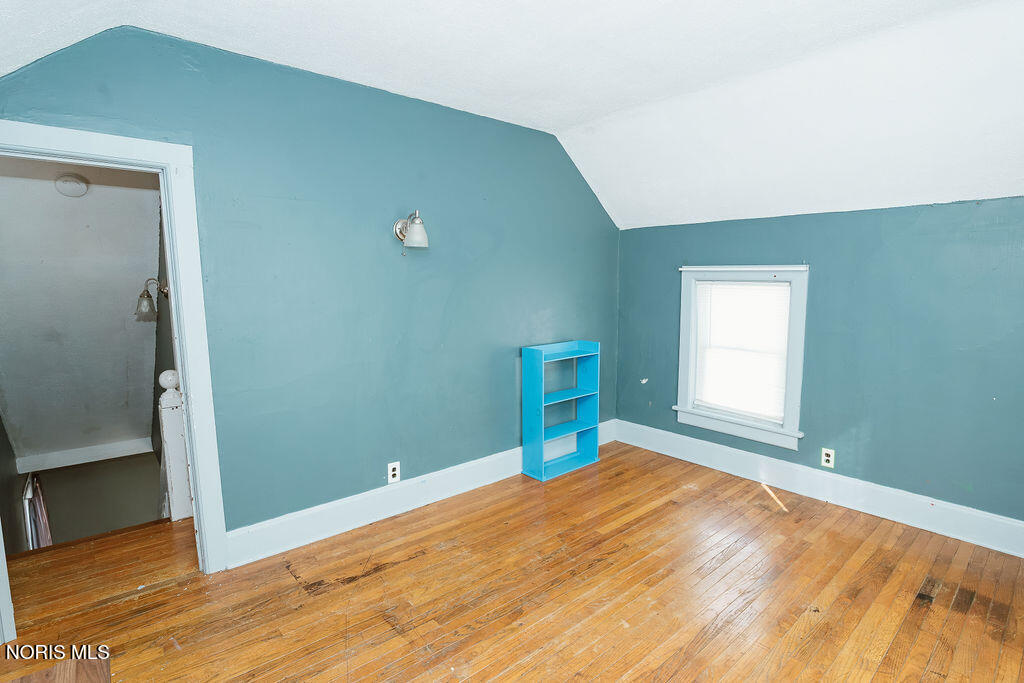
Vacant room with teal walls, hardwood floors, and a white-trimmed window.
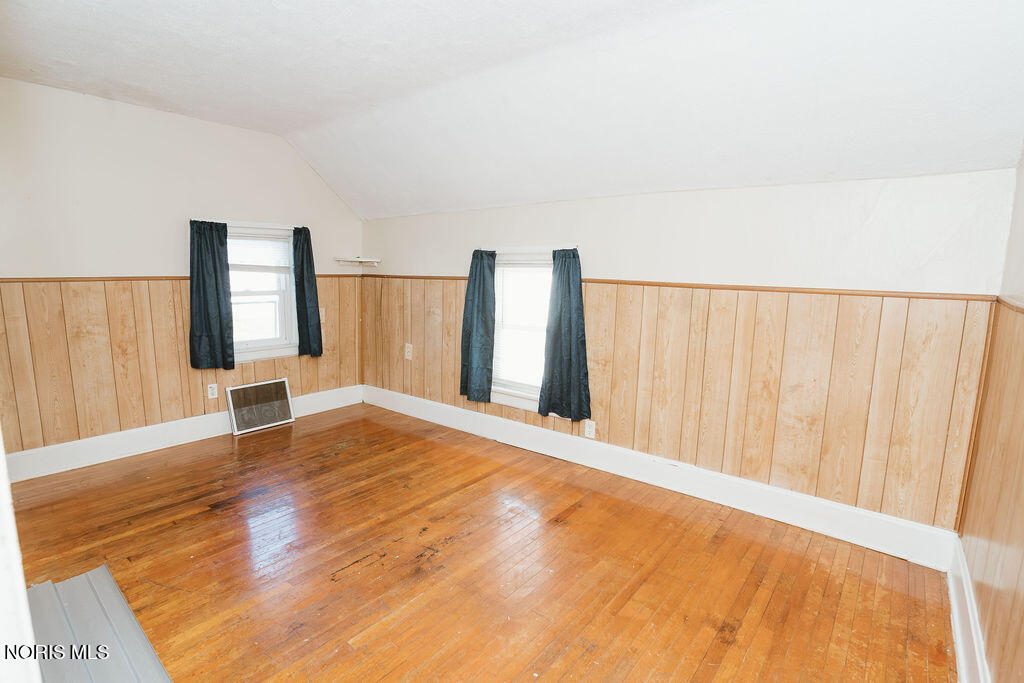
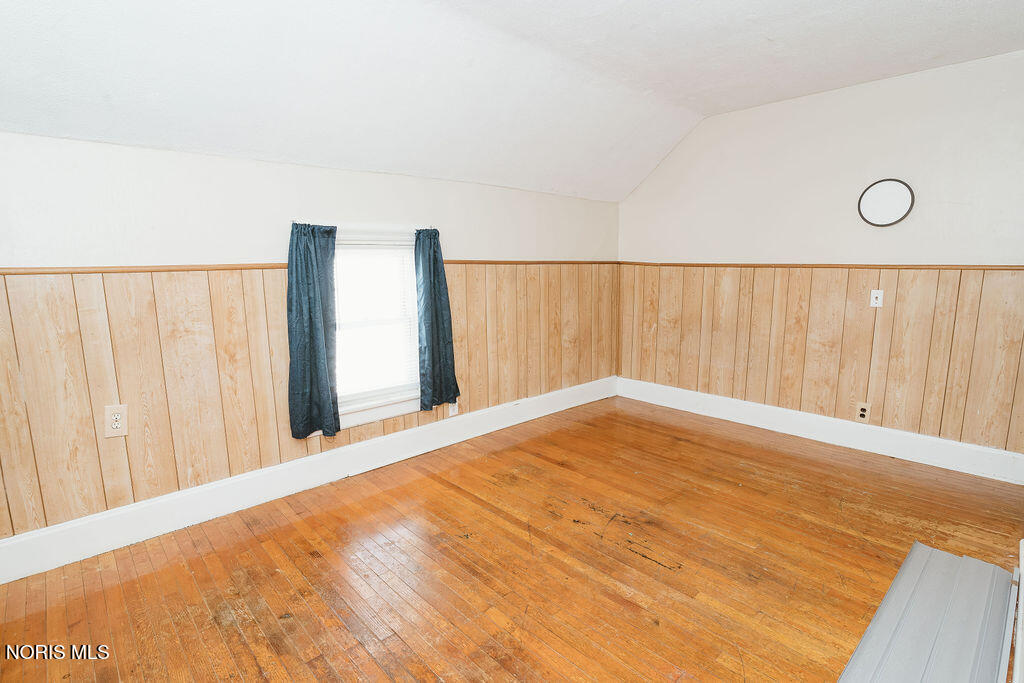
Empty room with worn hardwood floors, wood-paneled walls, and two curtained windows beneath a sloped ceiling.
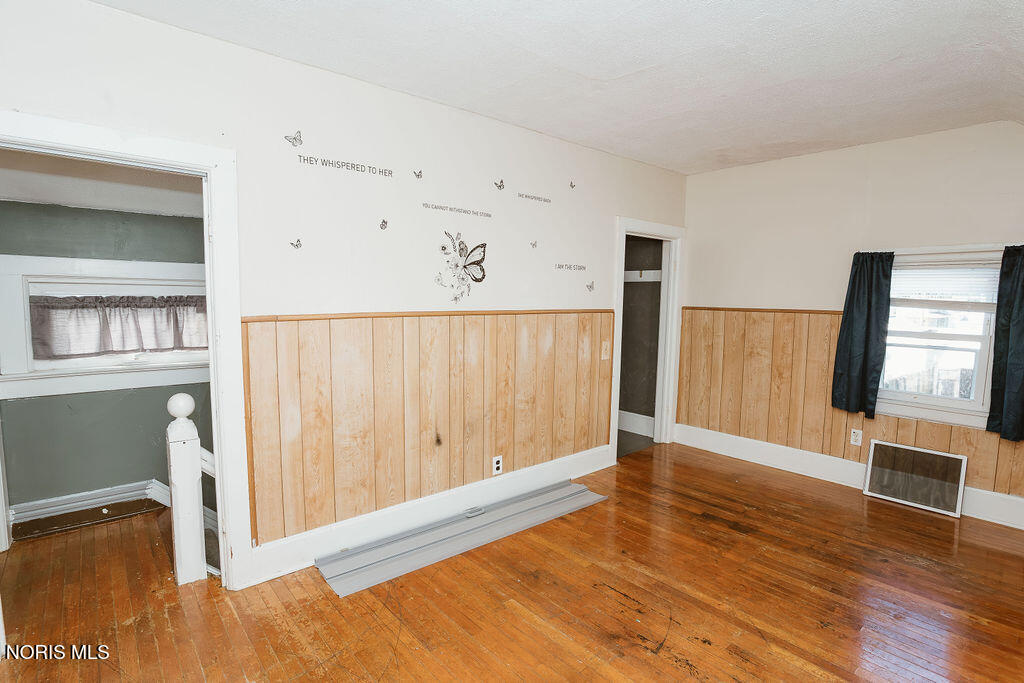
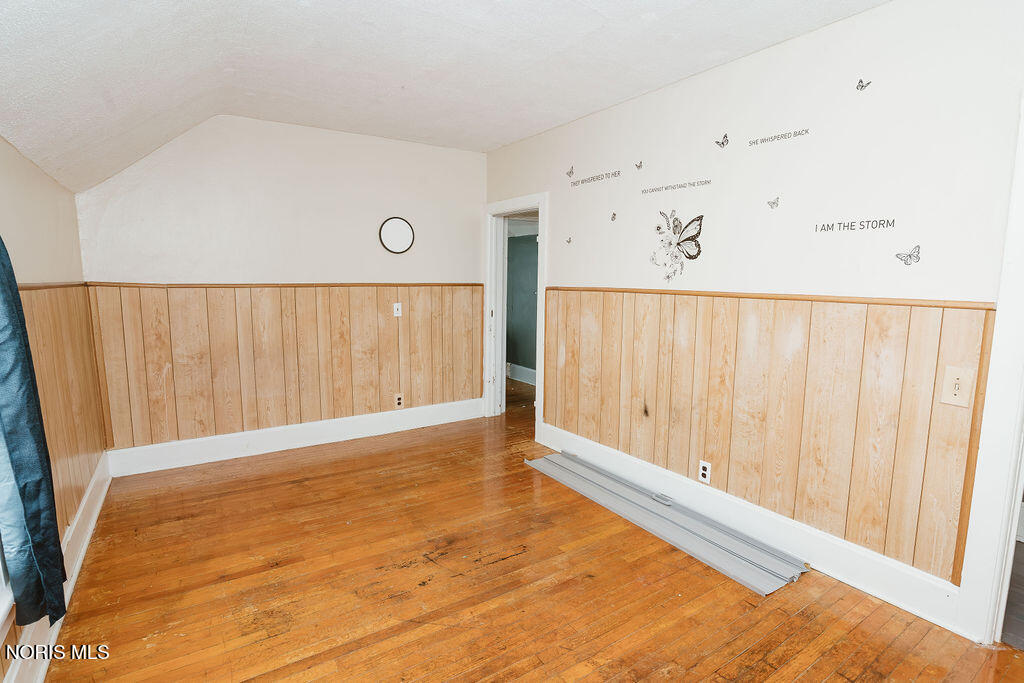
Empty room with wood-paneled walls, worn hardwood floors, and a butterfly wall decal.
Empty room with hardwood floors, wood wainscoting, and butterfly wall decals.
Unfurnished room with honey-toned wood floors, paneled walls, and a curtained window.
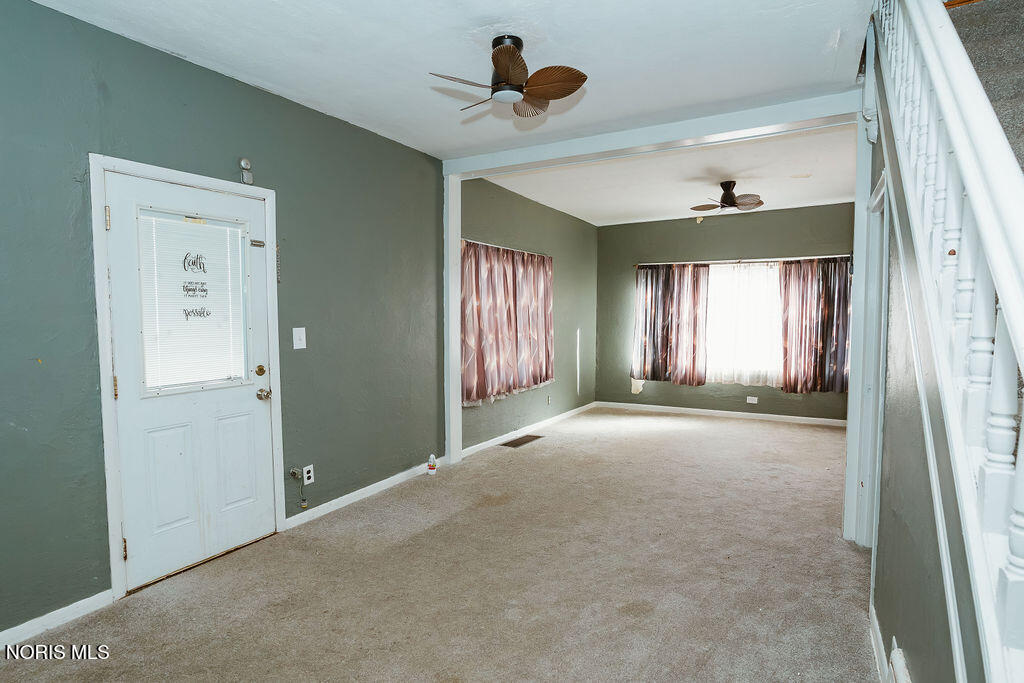
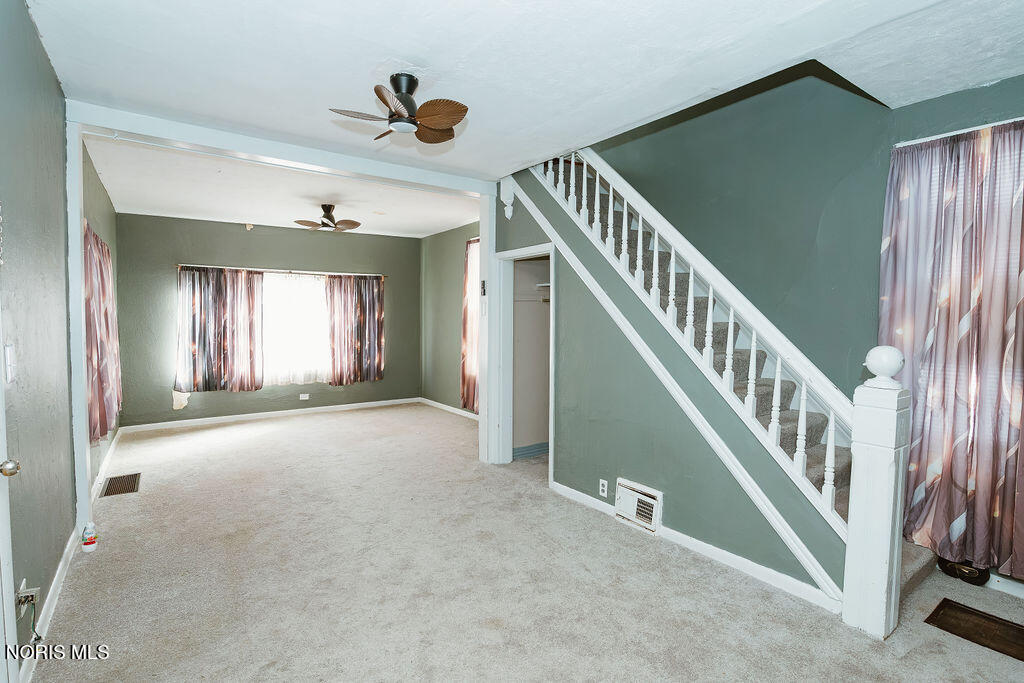
Carpeted living room with ceiling fans, curtained windows, and a staircase along the right side.
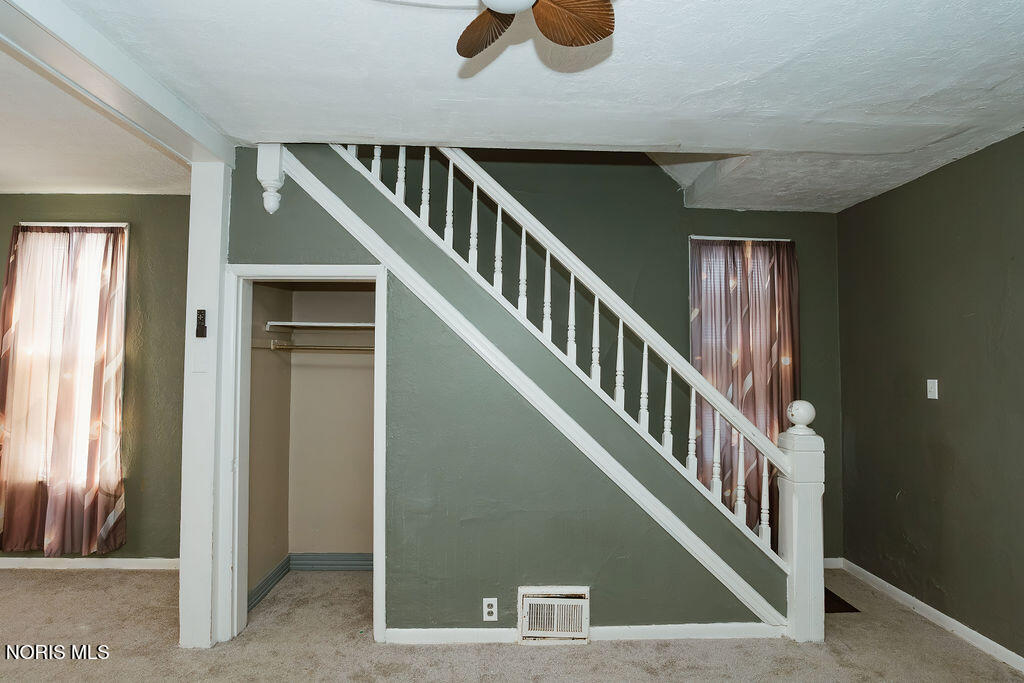
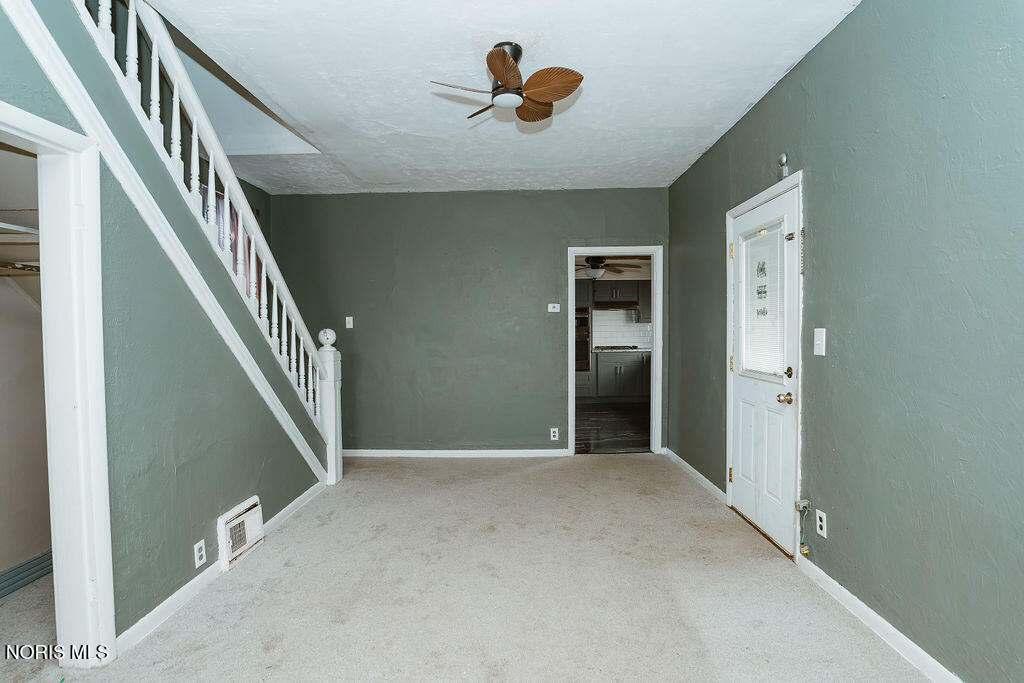
Interior staircase with white balusters, an under-stair closet, and green walls.
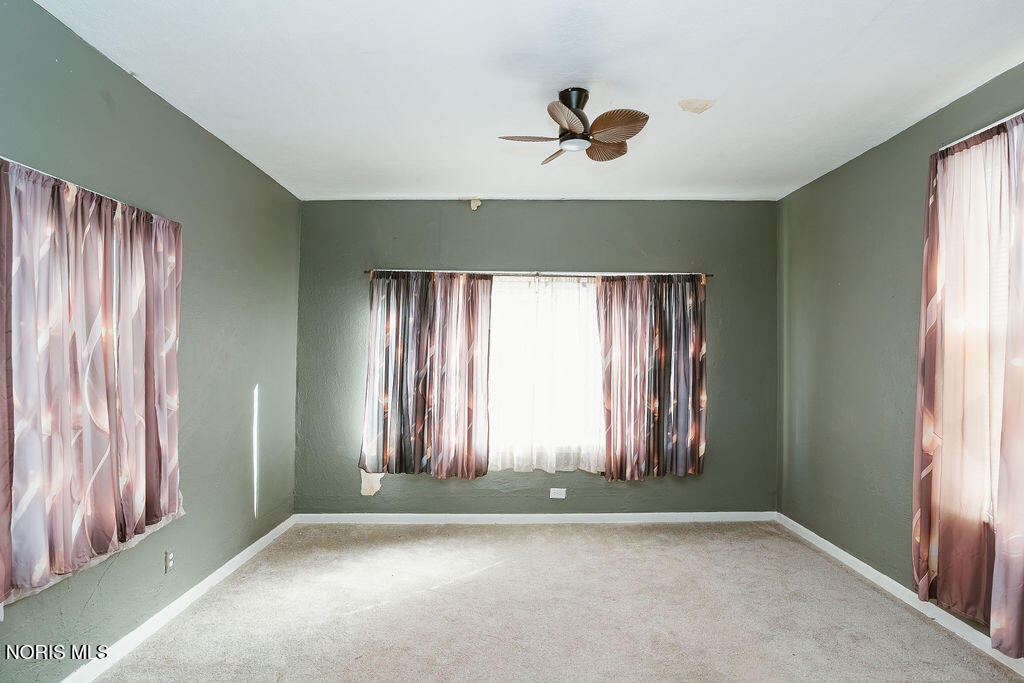
Empty carpeted bedroom with sage-green walls, patterned curtains, and a ceiling fan.
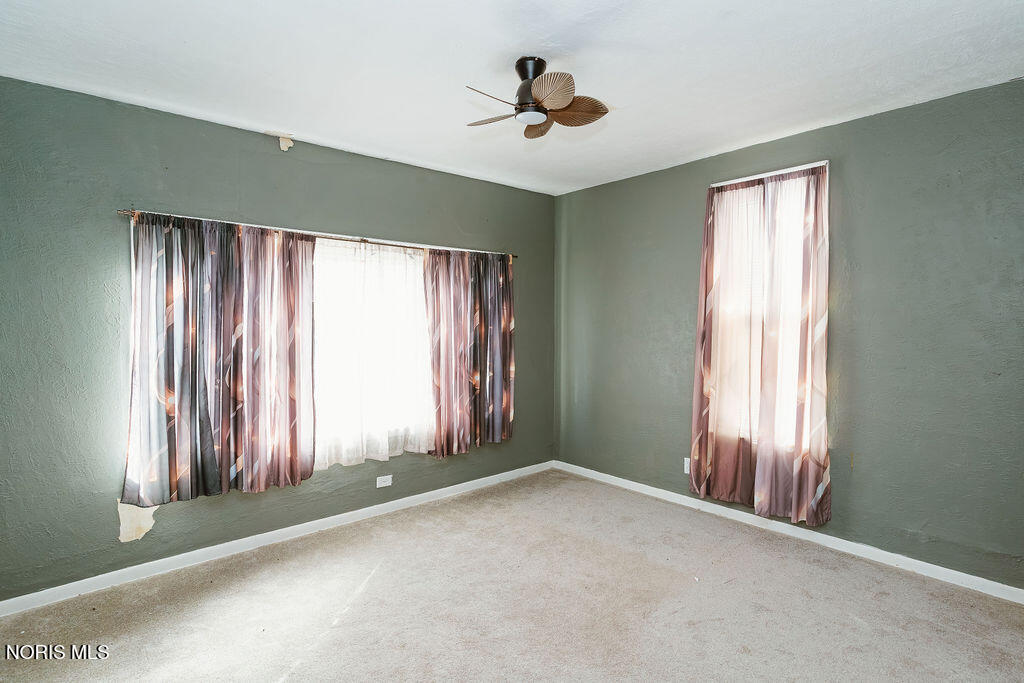
Empty carpeted room with muted green walls, two curtained windows, and a ceiling fan.
Empty carpeted living room with sage-green walls, a staircase, and a curtained window.
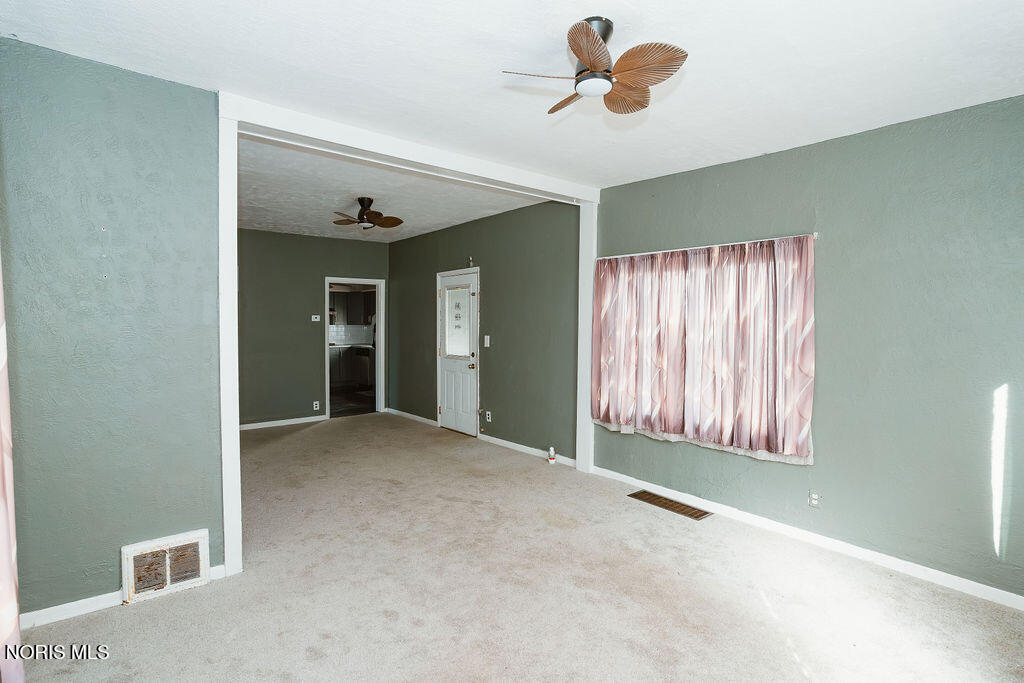
Empty living room with sage-green walls, pale carpet, ceiling fans, and a curtained window.
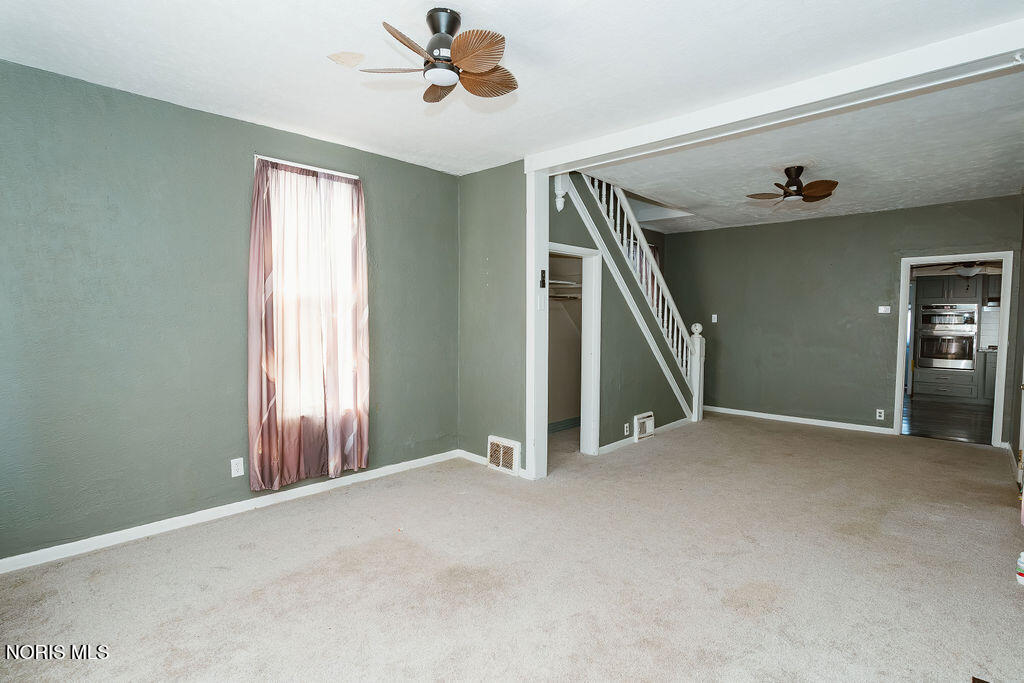
Empty living room with carpet, staircase, ceiling fan, and doorway to the kitchen.
Living room with carpet, green walls, ceiling fans, and a white staircase.
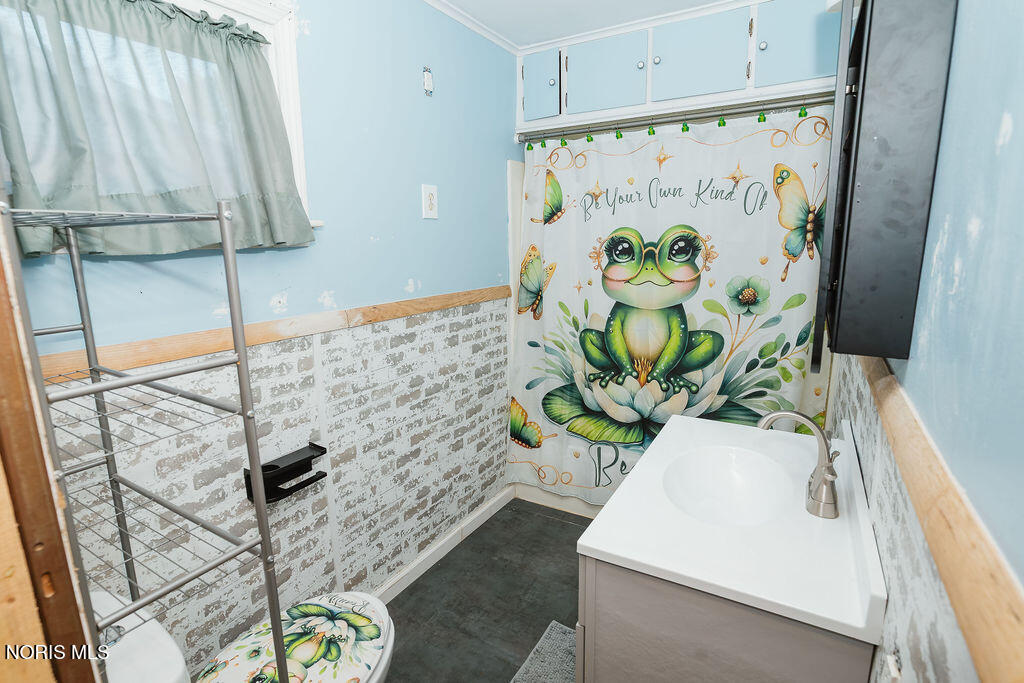
Bathroom with a white vanity, blue cabinets, and a frog-and-butterfly shower curtain.
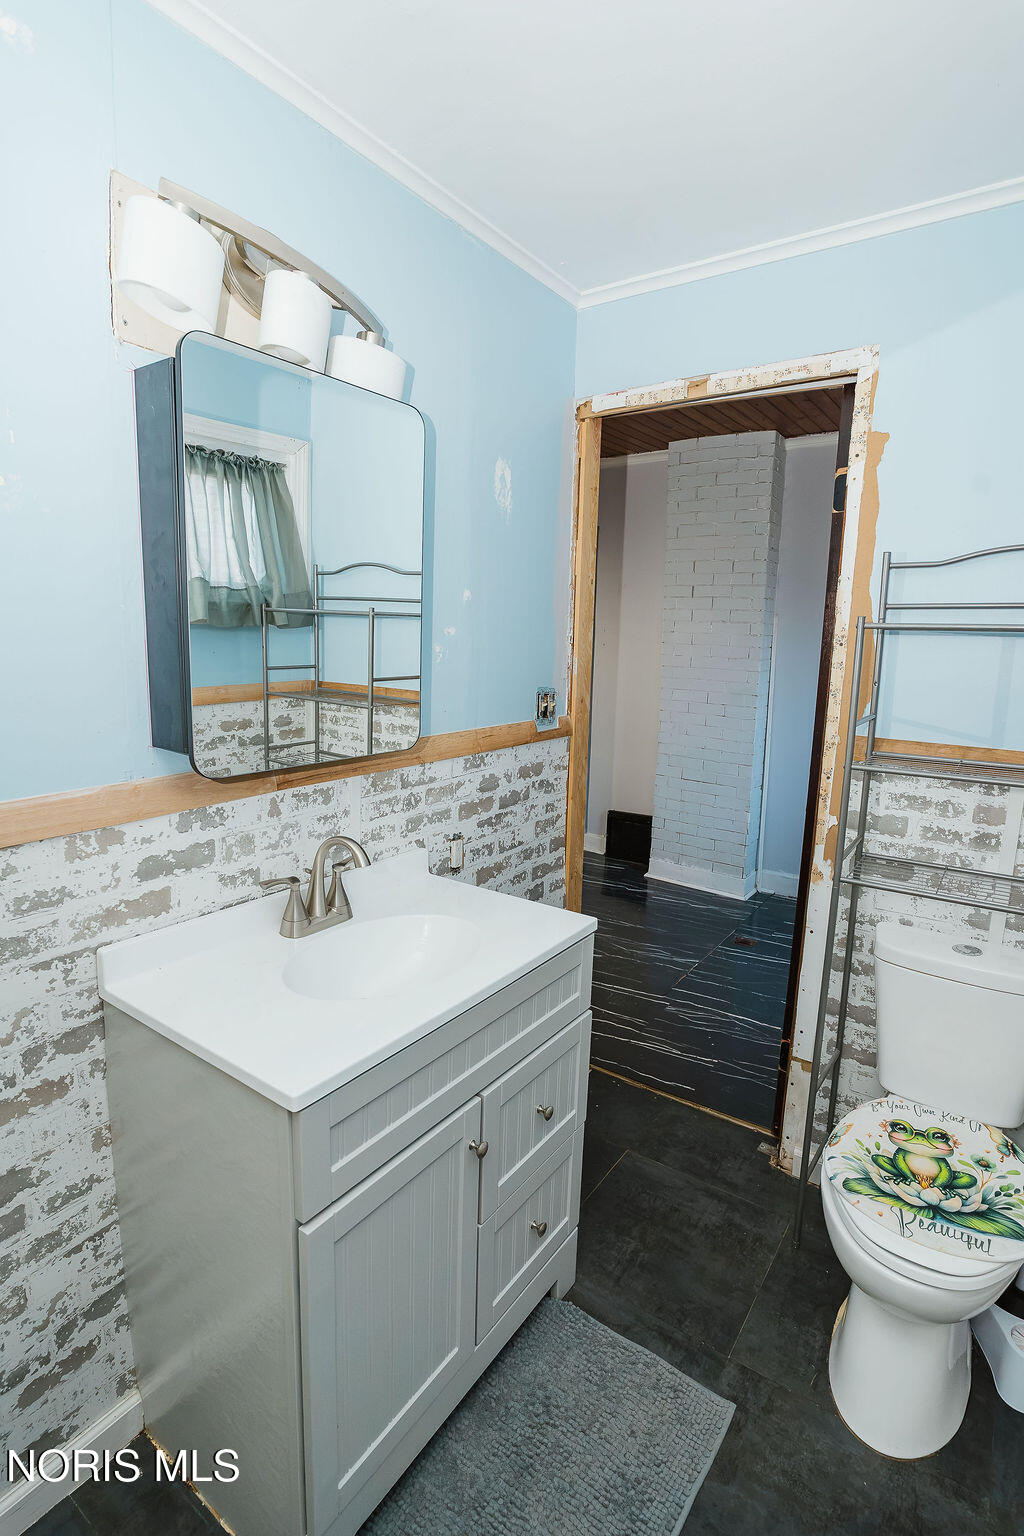
Bathroom with a white vanity, dark tile floor, and unfinished doorway trim.
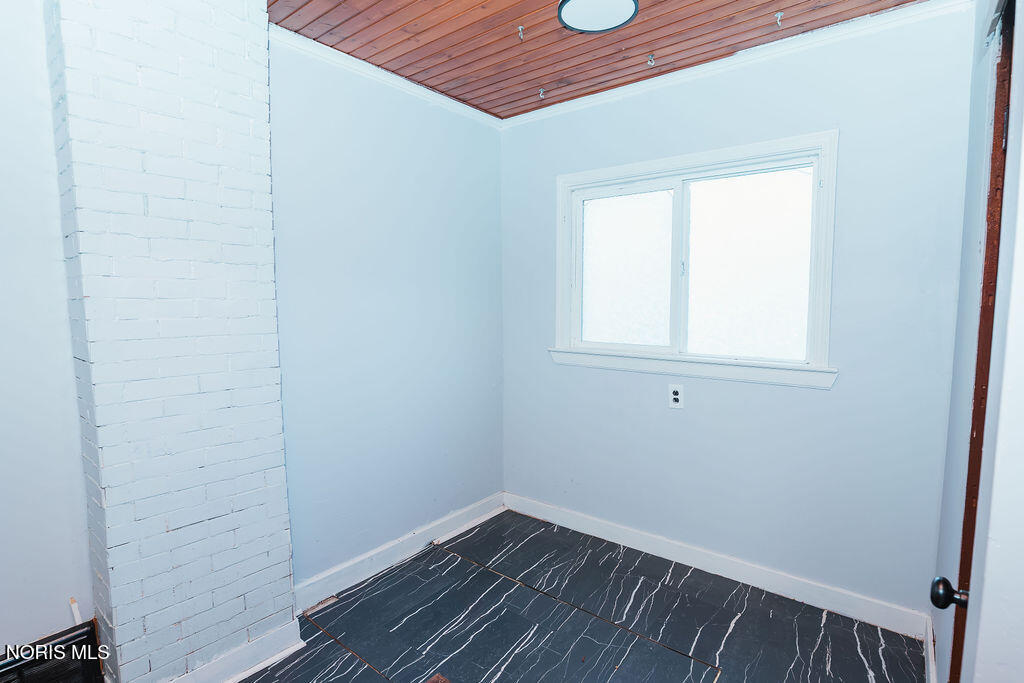
Small vacant room with dark veined tile floor, white brick wall, and wood-plank ceiling.
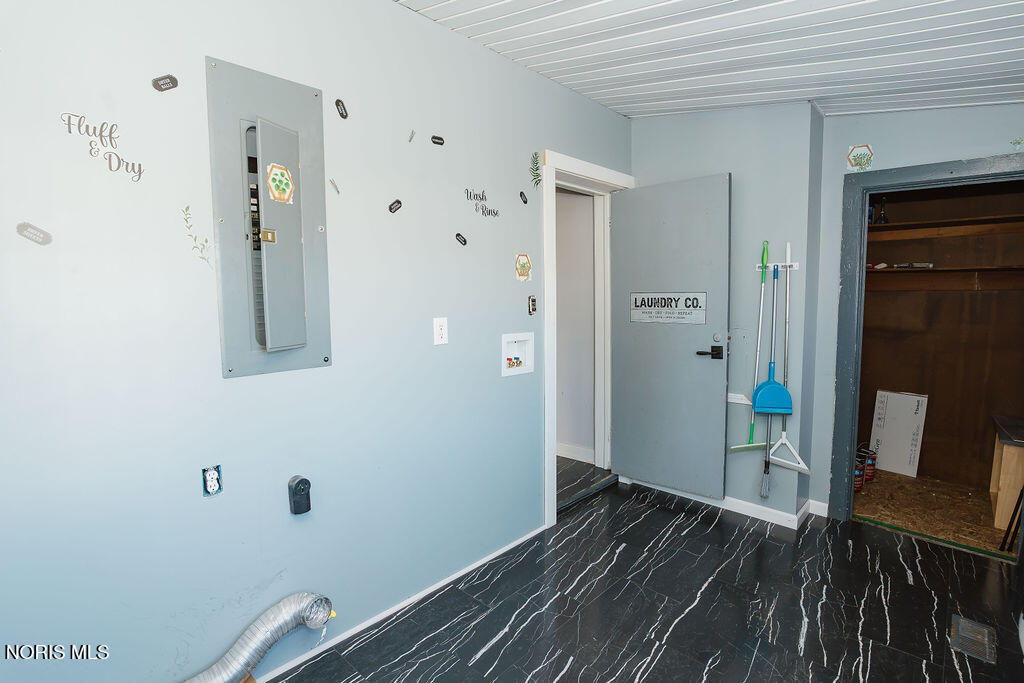
Laundry room with utility panels, a laundry-room door, and cleaning tools.
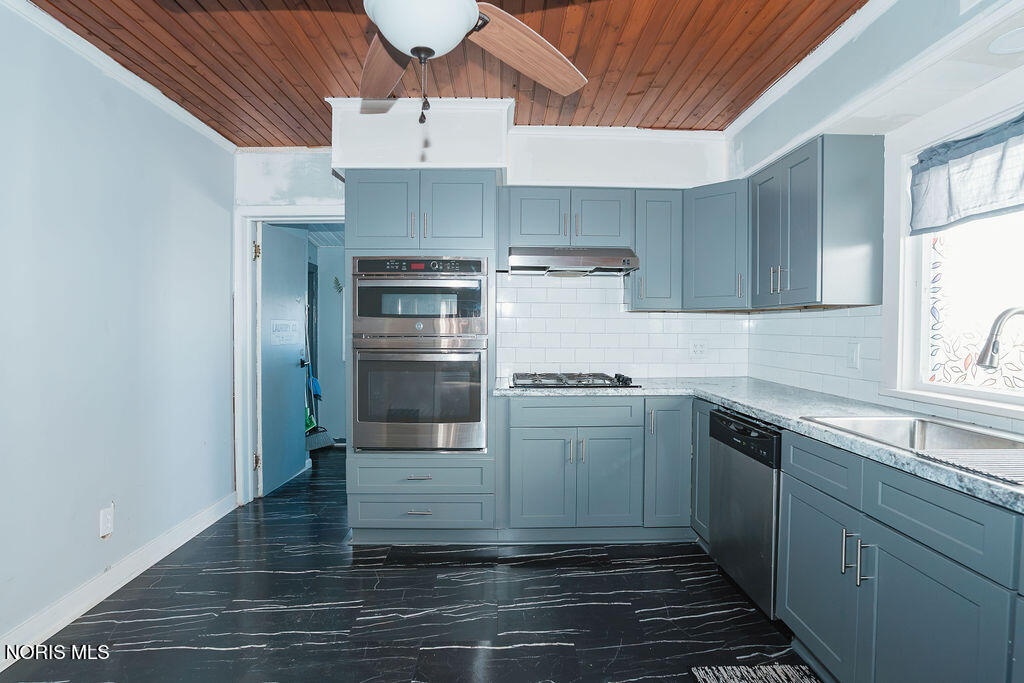
Kitchen with blue-gray cabinets, double ovens, a gas cooktop, and dark veined flooring.
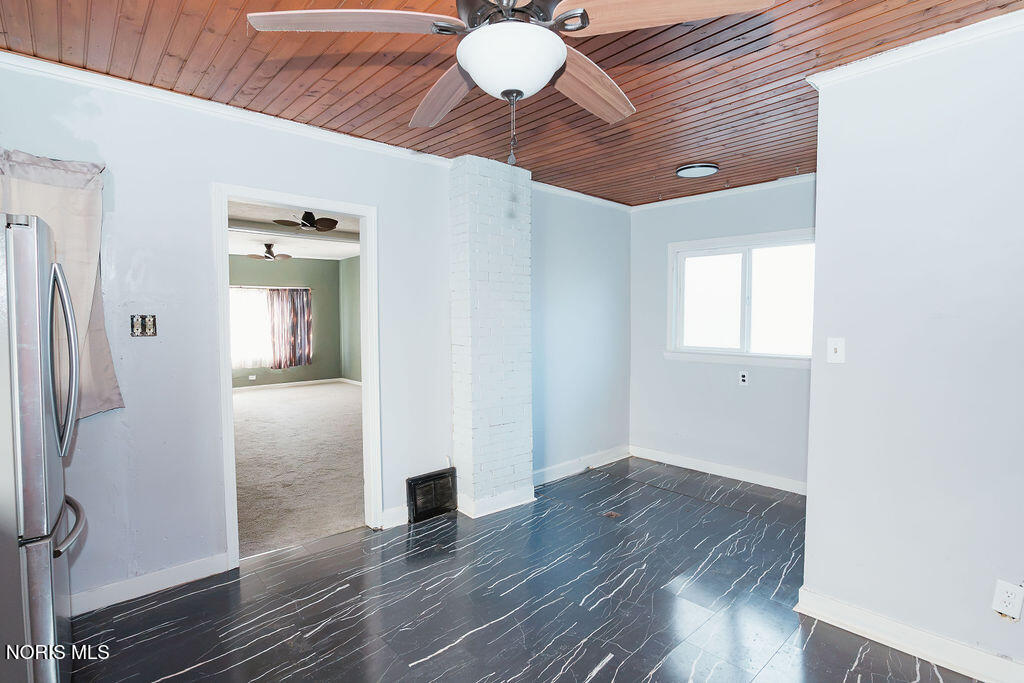
Kitchen with dark veined flooring, a wood-plank ceiling, and an adjoining carpeted room.
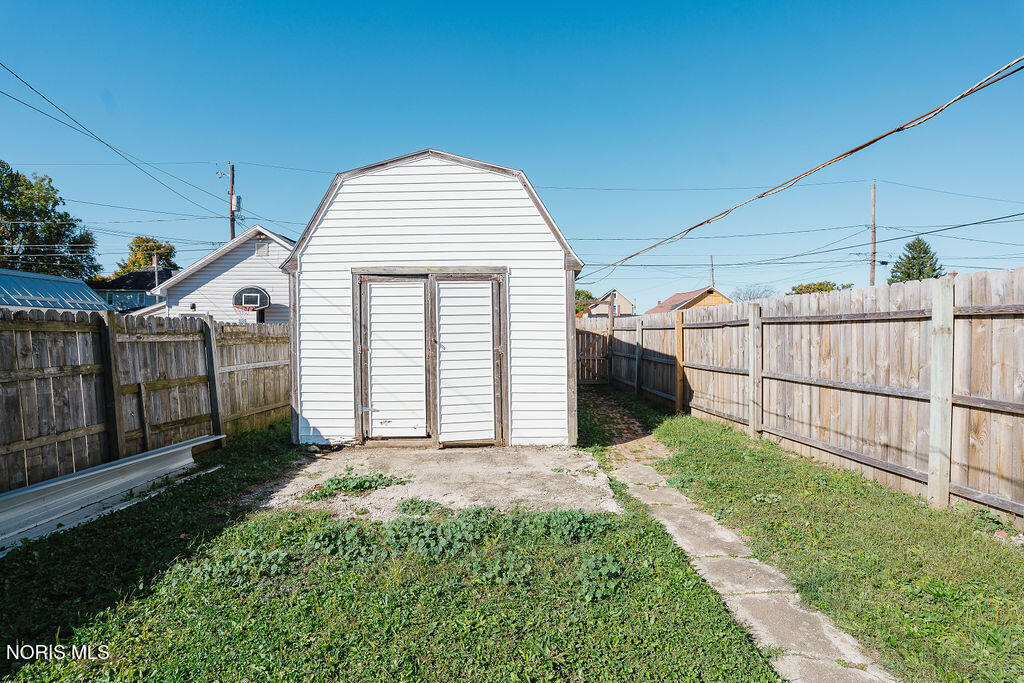
White backyard shed between wooden fences, with a concrete path and patchy grass.
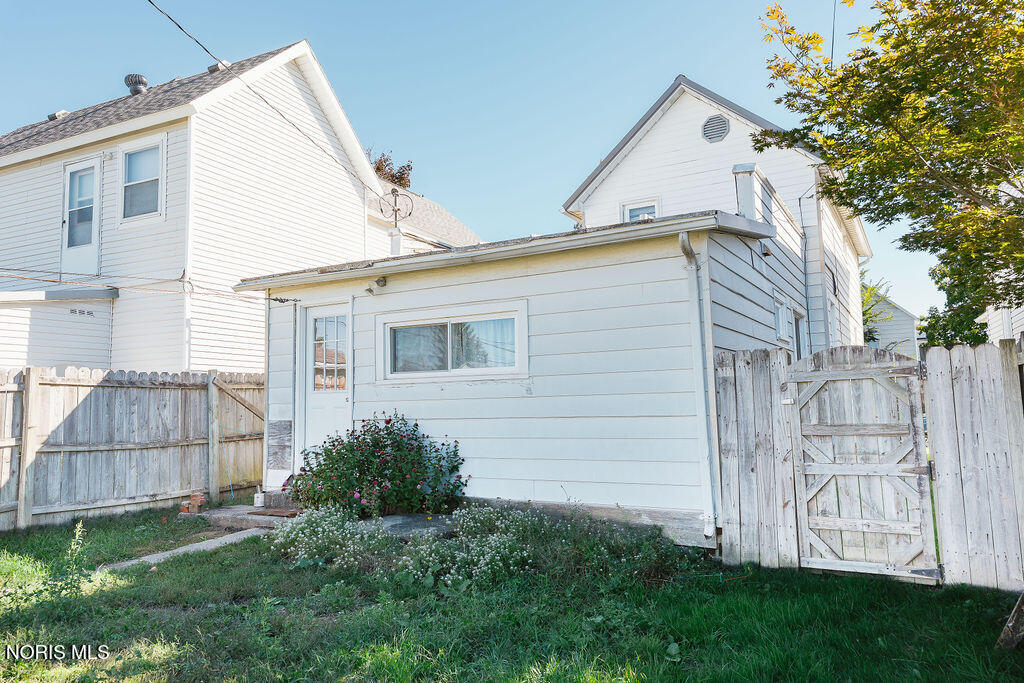
Rear yard with a white-sided garage, wooden fencing, and a flowering shrub.
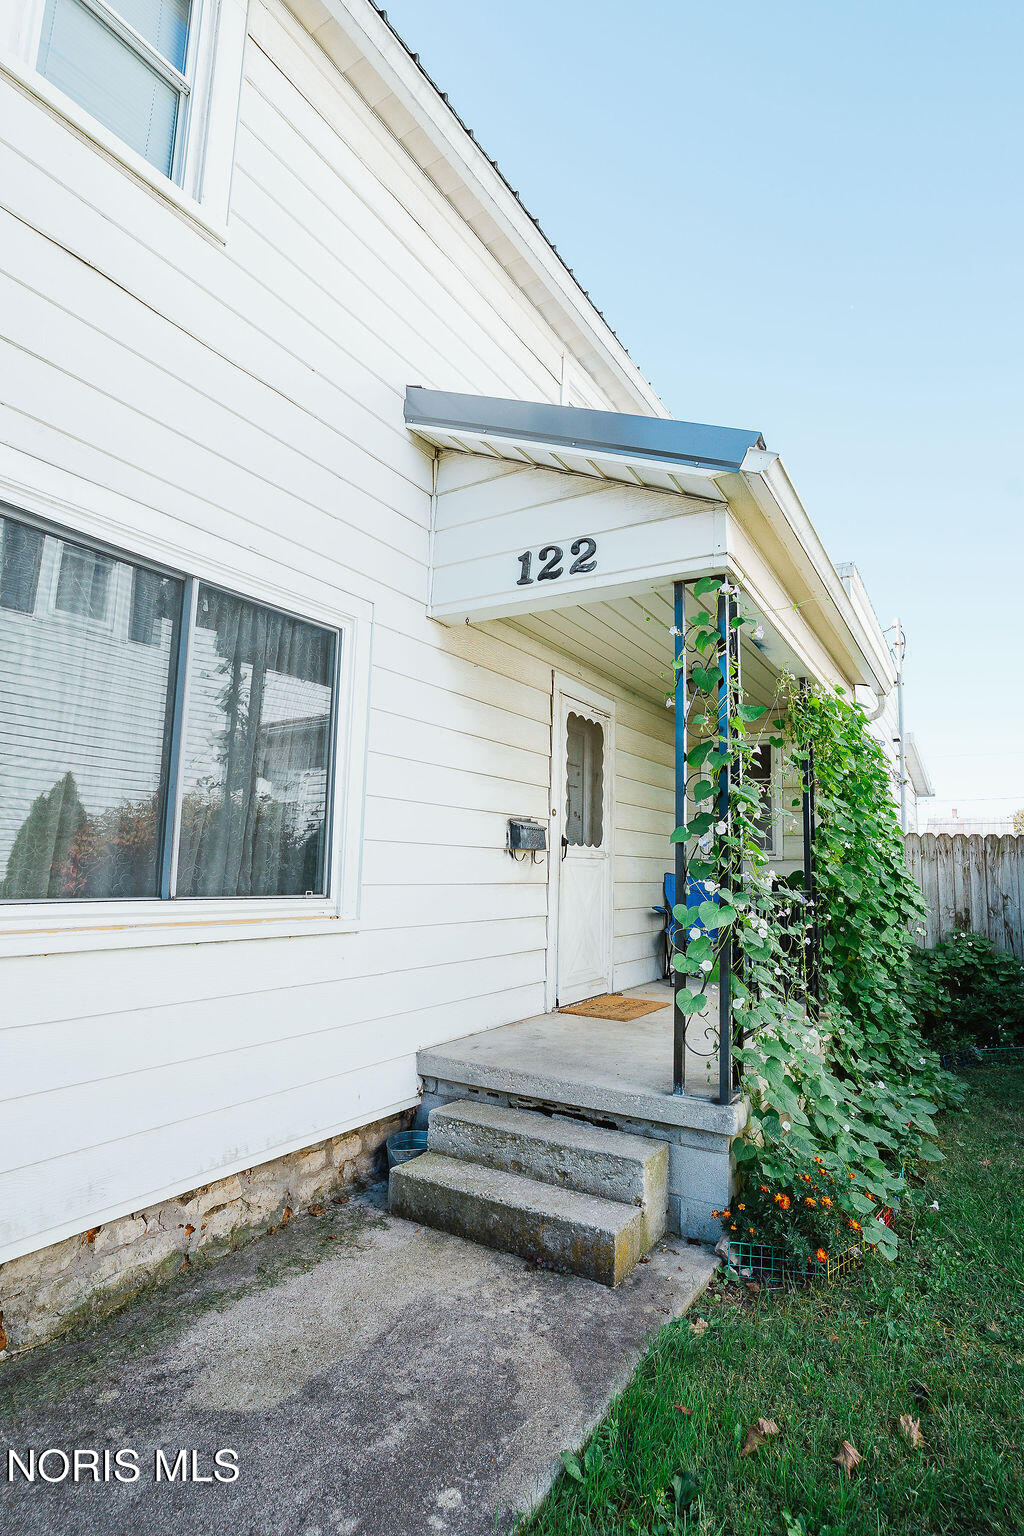
White-sided home entrance with concrete steps, metal awning, and climbing vines.
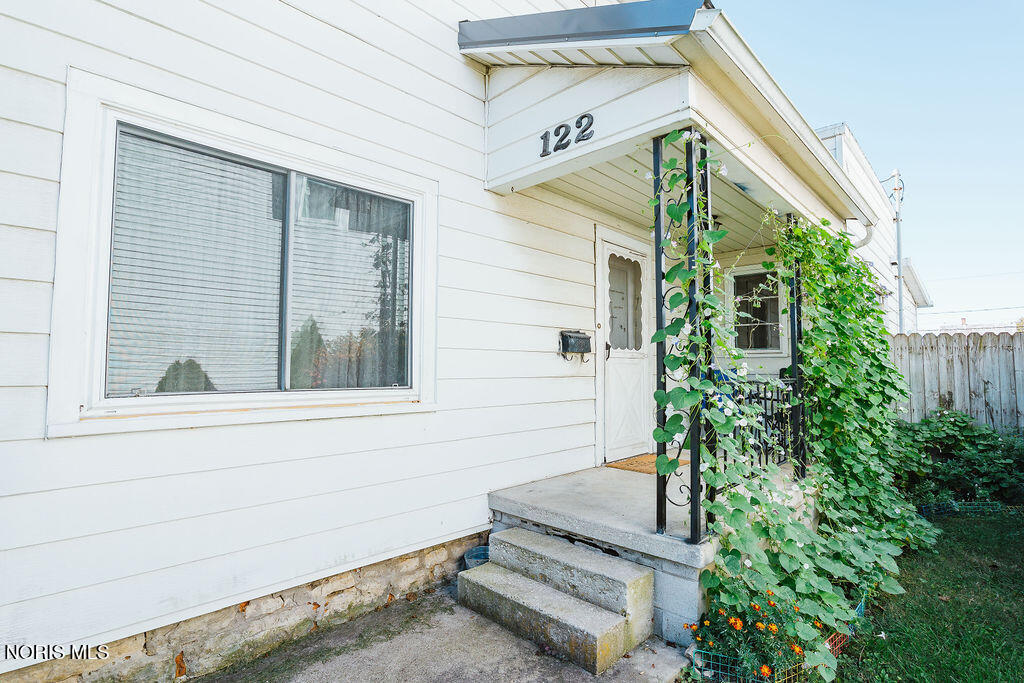
White-sided home entrance with the number 122 and vines climbing the porch railing.
SEE ALL PHOTOS
White two-story home with illuminated windows beneath a vivid sunset sky.
White two-story house with shuttered windows, a steep front gable, and a green lawn.
White two-story house with a gabled roof, blue shutters, and covered entry marked 122.
White two-story house with gray shutters, stone foundation, and covered side entrance.
Kitchen with blue cabinets, stainless steel appliances, and a wood-plank ceiling.
Kitchen with blue-gray cabinets, stainless steel appliances, and a dark veined floor.
Room with teal walls, sloped ceiling, hardwood floors, and two curtained windows.
Room with teal walls, a hardwood floor, sheer curtains, and a small wooden cabinet.
Empty room with teal walls, hardwood floors, and a low cabinet with a fireplace insert.
Vacant room with teal walls, hardwood floors, and a white-trimmed window.
Empty room with worn hardwood floors, wood-paneled walls, and two curtained windows beneath a sloped ceiling.
Empty room with wood-paneled walls, worn hardwood floors, and a butterfly wall decal.
Empty room with hardwood floors, wood wainscoting, and butterfly wall decals.
Unfurnished room with honey-toned wood floors, paneled walls, and a curtained window.
Carpeted living room with ceiling fans, curtained windows, and a staircase along the right side.
Interior staircase with white balusters, an under-stair closet, and green walls.
Empty carpeted bedroom with sage-green walls, patterned curtains, and a ceiling fan.
Empty carpeted room with muted green walls, two curtained windows, and a ceiling fan.
Empty carpeted living room with sage-green walls, a staircase, and a curtained window.
Empty living room with sage-green walls, pale carpet, ceiling fans, and a curtained window.
Empty living room with carpet, staircase, ceiling fan, and doorway to the kitchen.
Living room with carpet, green walls, ceiling fans, and a white staircase.
Bathroom with a white vanity, blue cabinets, and a frog-and-butterfly shower curtain.
Bathroom with a white vanity, dark tile floor, and unfinished doorway trim.
Small vacant room with dark veined tile floor, white brick wall, and wood-plank ceiling.
Laundry room with utility panels, a laundry-room door, and cleaning tools.
Kitchen with blue-gray cabinets, double ovens, a gas cooktop, and dark veined flooring.
Kitchen with dark veined flooring, a wood-plank ceiling, and an adjoining carpeted room.
White backyard shed between wooden fences, with a concrete path and patchy grass.
Rear yard with a white-sided garage, wooden fencing, and a flowering shrub.
White-sided home entrance with concrete steps, metal awning, and climbing vines.
White-sided home entrance with the number 122 and vines climbing the porch railing.
For Sale

122 Ann Street

122 Ann Street, Tiffin, OH 44883

$161,000
Renovated 1920 home at 122 Ann Street in Tiffin, Ohio. 2 bedrooms, 1 bath and about 1,124 sq ft with no HOA. The kitchen features all-new custom cabinetry and stainless steel appliances, including a double oven and dishwasher. New carpet in the living room and new flooring throughout the rest of the main level. The rear porch has been enclosed to create a heated main-floor laundry room. Upstairs, both bedrooms have hardwood floors. Outside you'll find a 2016 metal roof, a front porch, a privacy-fenced backyard, a storage shed and off-street parking in the back. A brand-new furnace will be installed at the seller's expense with an accepted offer. Tiffin City Schools. Possession at closing.

2
beds

1
bath

1,124 Sq.Ft. LIVING AREA

6,098 Sq.Ft. lot

Cail Courtney

Cail Courtney

Features & Amenities

Interior

  • total bedrooms2
  • Total bathroom1
  • full bathroom1
  • Laundry room Main Level
  • Flooring Carpet, Vinyl
  • APPLIANCES Dishwasher, Double Oven, Electric Range, Refrigerator
  • other interior Features Eat-in Kitchen

Area & Lot

  • Status For Sale
  • Living Area1,124 Sq.Ft.
  • Lot Area6,098 Sq.Ft.
  • MLS® ID10014416
  • TypeResidential
  • YEAR BUILT1920
  • NeighborhoodTiffin
  • Architecture StylesTraditional
  • Elementary SchoolKrout
  • Middle SchoolTiffin
  • High SchoolColumbian
  • School DistrictTiffin

Exterior

  • STORIES3
  • water SourcePublic
  • utilitiesElectricity Available, Natural Gas Available, Sewer Available, Water Available
  • roofMetal
  • parkingOn Street
  • HEAT TYPEForced Air, Natural Gas, See Remarks
  • AIR CONDITIONINGNone
  • sewerPublic Sewer
  • SubstructureBlock

Financial

  • Sales Price$161,000
View Virtual Tour
White two-story house with shuttered windows, a steep front gable, and a green lawn.

Schedule a Showing

We would love to show you our beautiful property. Please select your preferred date and time below. An agent will be in touch shortly to confirm your appointment.

Schedule a Showing

We would love to show you our beautiful property. Please select your preferred date and time below. An agent will be in touch shortly to confirm your appointment.

Thank you for your interest in 122 Ann Street, Tiffin, OH 44883. We are reviewing your request and will be in touch shortly!

Mortgage Calculator

Estimate your monthly mortgage payment, including the principal and interest, property taxes, and HOA. Adjust the values to generate a more accurate rate.

All estimates are provided for informational purposes only. Actual amounts may vary.
$0,000 Your Payment 20 15 65
$0,000 Your Payment

Tiffin

Explore

Work With Cail

Partner with Cail Courtney | The Danberry Co., a top-ranked Northwest Ohio REALTOR® and former nurse, to navigate your real estate journey with hometown expertise, expert negotiation skills, and a deeply personalized commitment to your success.

Follow Me on Instagram